OK
More than Less than
  ok

Key-words : garage terrace

Houses and Apartments, your real estate specialist magazine offers a selection of ads that match with the keyword garage terrace. You can refine your search by specifying the area or price range in the navigation bar link Search for a House/Apartment.

MOUGINS6 250 000 €

House for sale garage terrace - 8 rooms - 365

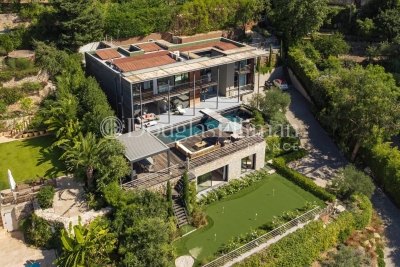
Contemporary exceptional property with clear views of the golf course, within a private, secure, and sought-after estate

Co-exclusive: Within a private and secure estate among the most sought-after, Villa Joya reveals a rare location in a commanding position, offering an elegant unobstructed view of the golf course and a very serene residential environment. Designed with a decidedly contemporary spirit, this exceptional property combines clean lines, generous volumes, and high-end amenities, offering a refined way of living where each space naturally opens to the outside. The main level features an elegant entrance leading to a large double living room filled with light, a fully equipped American kitchen with a utility room as well as large terraces for entertaining. Upstairs, Villa Joya offers four beautiful suites with private bathrooms or shower rooms, extending to a superb terrace with a jacuzzi. The garden level hosts an additional space including a main room, a shower room, and a space that can be converted into a private gym or cinema. The outdoor areas, fully landscaped and carefully designed, form a true sanctuary with an elegant pool house and summer kitchen, a 15-meter heated swimming pool, a sauna, a pétanque court, and several lounge areas inviting to fully enjoy the azure climate. A double enclosed garage, double outdoor parking, and an interior parking space complete this property. Villa Joya is offered furnished and decorated with a selection of Roche Bobois furniture. Technological features meet the highest standards: Delta Dore home automation, Dahua video surveillance system, Sonos indoor and outdoor audio system with double subwoofer in the living room, indoor and outdoor Wi-Fi access points. The property will be sold with construction damage insurance as well as compliance. Partial reduction of notary fees.

Ref. : V1780MGS

JOHN TAYLOR MOUGINS

STE-MAXIME4 250 000 €

House for sale garage terrace - 8 rooms - 300

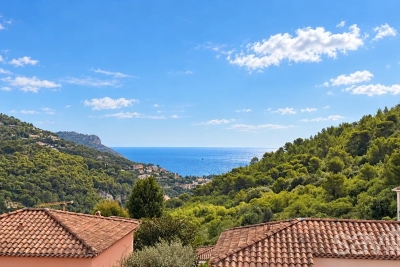
Sainte-Maxime – Exceptional property with a panoramic double sea view

Nestled in the heart of one of Sainte-Maxime's most sought-after private estates, just 800 meters from the sea, this secluded property offers an exceptional privilege: a panoramic dual sea view over the Gulf of Saint-Tropez, set in an environment of absolute tranquility. Set on magnificent landscaped grounds of 5,000 m², the villa offers approximately 250 m² of living space. High ceilings, spacious interiors, and elegant Burgundy stone flooring lend the home timeless charm and a distinctly refined atmosphere. Bathed in natural light, the triple reception area comprises a vast living room with a fireplace, a TV lounge, and a dining room. A separate kitchen, extended by a back kitchen/scullery, harmoniously completes the living areas. Large floor-to-ceiling windows open onto over 100 m² of covered terraces—all on the same level as the heated infinity pool—creating a seamless flow between indoor and outdoor living facing the sea. The villa features five bedrooms, four of which are located on the ground floor, offering a highly desirable layout for comfortable living. Upstairs, the remarkable master suite (approx. 50 m²) boasts a private lounge, a dressing room, a full bathroom, and a private panoramic terrace offering spectacular views of the Gulf of Saint-Tropez. A meticulously landscaped Mediterranean garden, numerous terraces, a garage with a workshop, parking areas, an electric vehicle charging station, a heat pump, ducted air conditioning, an automated gate, and an alarm system complete the property's amenities. A rare address where elegance, privacy, and the art of living come together, all centered around an exceptional dual sea view, just 800 meters from the beaches and 1.3 km from the center of Sainte-Maxime.

Ref. : 02086

AGENCE BIRD

LA CELLE ST CLOUD1 750 000 €

House for sale garage terrace - 9 rooms - 286

High-end family home – Parc Montcalm – Private estate – 4 air-co

In the heart of Parc Montcalm, within a sought-after private estate between Vaucresson and La Celle–Saint-Cloud, this elegant family home impresses with its generous volumes, its landscaped 1,145 m² garden and features designed for comfortable family living. The property offers approximately 360 m² of total floor area, befitting a substantial family residence: around 219 m² make up the main living space (ground floor and first floor), complemented by a fitted basement and additional ancillary areas (garage, cellar, boiler room), highly appreciated for everyday practicality. Set on a 1,145 m² plot, the home enjoys a very pleasant outdoor setting with terraces and garden, screened by mature planting that preserves privacy from the avenue. On the ground floor, the entrance leads to a spacious reception area comprising a double living room and dining room, opening onto a large terrace and the garden—ideal for entertaining and seamless indoor–outdoor living. The fully equipped eat-in kitchen, with an east-facing terrace, fits perfectly into the home's layout. A separate guest WC with hand basin completes this level. Upstairs, the sleeping quarters comprise four air-conditioned bedrooms, a bathroom, a shower room with WC, a dressing room and a separate WC. Air conditioning provides excellent comfort in summer, particularly at night, with windows closed. The fitted basement is an ideal complement to the house, offering ample storage, a playroom, a bedroom or office (home working/guests), a shower room with WC and a wine cellar. A closed 41.33 m² garage accommodates two vehicles and provides additional storage space. ASL (homeowners' association) of 11 lots (annual contribution: €111) EPC (DPE): D (209) – GHG (GES): D (45) Estimated annual energy costs for the property: €5,060 - €6,900 Transaction fees 4% including VAT payable by the buyer Net seller price: 1 682 692€ Information on the risks to which this property is exposed is available on the Géorisques website: www.georisques.gouv.fr Ideally located in Parc Montcalm, between Vaucresson and La Celle–Saint-Cloud, the house is around 25 minutes from Paris by car. It benefits from excellent accessibility thanks to bus line 426 and La Celle–Saint-Cloud station (Transilien Line L) 12 minutes away, as well as convenient access to major road links. Excellent private and international schools are nearby. Pasteur, Blanche de Castille, Passy Buzenval and Danielou: school bus pick-up close by. EIB is just a few minutes away. Place Berthet market and local shops are a 5-minute walk away. Sports and leisure enthusiasts will also appreciate the proximity of the Paris Country Club (less than 15 minutes) and the Haras de Jardy, a landmark venue for horse riding and countryside walks.

Ref. : W-030U8X

ENGEL & VÖLKERS

ST-RAPHAËL495 000 €

Apartment for sale garage terrace - 4 rooms - 94

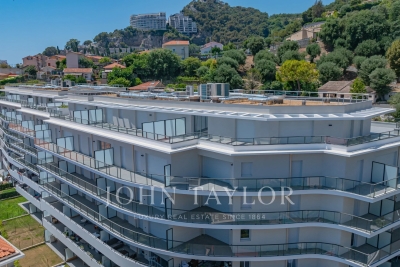
For sale in Saint Raphaël, 4-room apartment on the top floor in the city center with garage

For sale, a bright, 4-room apartment on the 6th and top floor of a building in Saint-Raphaël. This 94 sq m (1,012 sq ft) property offers a glimpse of the sea and a southeast exposure, ensuring optimal sunshine. It features a separate, fitted and equipped kitchen, a bright living room opening onto a terrace with panoramic views and a partial sea view, three bedrooms (one with a northwest-facing balcony), a shower room, two toilets, a laundry room, and a dressing room. The apartment is quiet, in good general condition with double glazing and electric roller shutters, and offers complete privacy. An attic and a garage complete this property. Shops, the TGV train station, and the sea are all within walking distance.

Ref. : 2897

NESTENN SAINT-RAPHAËL

STE-MAXIME498 000 €

House for sale garage terrace - 3 rooms - 66

beautiful house with garage and open view

Within a secure residence with a swimming pool, perfectly maintained and close to all amenities, discover this charming single-story apartment of approximately 66 m². It features two bedrooms with built-in storage, a bathroom, separate toilets with a hand basin and window, as well as a bright and welcoming living area with an open, fully equipped kitchen. The property offers comfortable features: reversible air conditioning, mosquito screens, exterior blinds, fiber optic internet, and an alarm system. A 30 m² garage accommodates two vehicles, complemented by a private parking space and visitor parking. Outside, a lovely south-facing terrace of around 30 m², partly covered, enjoys an unobstructed view and plenty of sunshine. Its green surroundings create a Mediterranean atmosphere perfect for relaxing. A secure gate and a small garden at the rear complete the outdoor space. The residence has a swimming pool currently under renovation, promising very pleasant moments of relaxation in the future. A property with great potential, ideal as a primary home, vacation home, or rental investment, located in a sought-after area.

Ref. : 579V3976M

GRIMAUD IMMO

MANDELIEU-LA-NAPOULE1 895 000 €

House for sale garage terrace - 8 rooms - 518

LES ADRETS DE L'ESTÉREL - PANORAMIC VIEW - 4-BEDROOM VILLA

Les Adrets-de-l'Estérel – Provençal Villa with Panoramic Sea Views Located within one of the most sought-after private and secure estates in Les Adrets-de-l'Estérel, this elegant Provençal villa enjoys an exceptional elevated position with breathtaking panoramic views over the Bay of Cannes, the Lérins Islands, the Estérel hills, and the Southern Pre-Alps. Set on a beautifully landscaped 3,134 sqm flat plot, the property offers bright and spacious interiors, featuring a large reception area opening onto the sea and pool, a kitchen, several bedrooms, and an independent living space ideal for hosting family or guests. A swimming pool, pool house, expansive terraces, double garage, and ample parking complete the property. Additional extension potential. A rare property combining privacy, elegance, and spectacular views, just minutes from the main routes of the French Riviera. Agency fees payable by vendor - Montant moyen de la quote-part de charges courantes 1,620 €/yearly - Montant estimé des dépenses annuelles d'énergie pour un usage standard, établi à partir des prix de l'énergie de l'année 2021 : 3940€ ~ 5340€ - Les informations sur les risques auxquels ce bien est exposé sont disponibles sur le site Géorisques : www.georisques.gouv.fr - Christophe GOURNAY - Agent commercial - EI - RSAC 501 162 648

Ref. : 86991988

BARNES THÉOULE-SUR-MER

BEAULIEU-SUR-MER980 000 €

Apartment for sale garage terrace - 3 rooms - 79

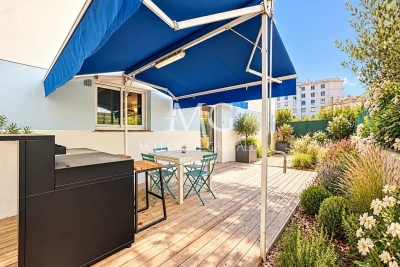
Apartment-Villa in Beaulieu-sur-Mer- Renovated - City Centre

Co-Exclusivity: This apartment-villa, renovated with the utmost attention to detail and quality materials, offers a luxurious and convivial living environment. The appartment located in Beaulieu-sur-mer in a small, human-scale condominium, benefits from a separate entrance and an intimate atmosphere. Its atypical octagonal roof brings in distinctive natural light, enhancing the charm of the ensemble. The two large terraces invite you to take full advantage of the sunny climate, offering private outdoor spaces for relaxing in peace and quiet. Inside, you'll find a welcoming living room, a fully equipped open kitchen and a master bedroom with en suite shower room/WC. The large mezzanine, with its own shower room and WC, offers a versatile space that can be converted into a second bedroom with office as required. A garage is also included, adding further convenience to this property. Its location between Nice and Monaco makes it one of the most sought-after spots on the Côte d'Azur. Beaulieu-sur-Mer offers an exceptional quality of life and attracts an international clientele seeking peace and privacy.

Ref. : 84563103

AGENCE BRISTOL

RUBELLES2 300 000 €

House for sale garage terrace - 20 rooms - 1061

EXCLUSIVE - Family estate - Vaux-le-Vicomte - 19th-century mansion with a swimming pool, tennis court, and outbuildings.

Exclusive. This 19th-century mansion, just 45 minutes from Paris and near the Château de Vaux-le-Vicomte, is nestled in the heart of a well-preserved historic village, ideally situated away from prying eyes. This estate, which embodies the French art of living, consists of three buildings: a mansion, outbuildings, and a cottage. The Mansion: An Architectural Masterpiece. A building that captivates with the elegance of its lines, the entrance reveals an imposing two-story Victorian-style veranda. Bathed in light, it features a double stone staircase leading to a vast terrace opening onto the grounds. With over 500 m² of living space spread across four levels, the main residence offers spectacularly spacious rooms adorned with preserved period materials. The Garden Level: A space for entertaining and socializing, it features a dining room, a living room, a kitchen with a dining area and a pantry, and a wine cellar. Complemented by the Main Ground Floor: It features a through-entrance hall, a winter lounge, two reception rooms, and a library. This area opens directly onto the light-filled veranda. First Floor: The sleeping area features two bedrooms, a bathroom, and a cozy living room. The bedrooms open directly onto two terraces overlooking the park. Second Floor: This area is dedicated to guests and children and includes three bedrooms, a bathroom, a shower room, and a walk-in closet. The Outbuildings: Originally stables, this structure consists of two symmetrical wings connected by a porch and houses two garages for five vehicles, workshops, living rooms, bedrooms with bathrooms, and kitchens. The upper floor opens onto a monumental 150 m² reception hall, extended by two private living rooms, several bedrooms, and bathrooms. This space is ideal for an art collection, luxury cars, or a high-end event or hospitality business. The Cottage comprises three buildings: The guest house or caretaker's house, which consists of a double living room, a kitchen, two bedrooms, two bathrooms, and a private terrace. The Artist's Studio, with its glass-enclosed metal dome and striking structure, which houses a former greenhouse. The Orangery, a building full of character, features two spacious rooms on one level adorned with large vertical windows. The park, a true oasis, is a lush green haven. Once you pass through the large automated wrought-iron gate, the atmosphere is exceptionally calm and captivatingly serene. Entirely enclosed by walls for absolute privacy, the 3. 3-hectare park is a veritable private arboretum home to more than fifty rare tree species from all over the world. This green paradise is enhanced by exclusive amenities: two water features, a monumental 180 m² Belle Époque-style metal aviary topped with zinc pagoda roofs, a heated swimming pool sheltered from view with its own pool house, a tennis court, a period gazebo, and several pergolas. Its 19th-century architectural elegance, the beauty of its grounds, and the vastness of its outbuildings make this an exceptional estate—ideal for a family home or a prestigious development project—less than an hour from Paris. This property is being offered for sale via an interactive ascending auction through . Starting price reminder: 2,300,000 euros (including agency fees) The auction is scheduled for SATURDAY, October 24 th, 2026, at 01:00 p.m. Participation in the interactive auction is subject to prior approval.

Ref. : 87100977

DROUOT Propriétés

LA COLLE-SUR-LOUP1 690 000 €

House for sale garage terrace - 4 rooms - 188

Single-story renovated villa with village view and large garage

Single storey villa rare for sale !! Ideally located within walking distance of La Colle-sur-Loup and benefiting from a magnificent view of the Saint-Paul de Vence village and the surrounding hills, this beautiful approximately 188 m2 single-story villa completely renovated is built on a beautiful easily maintained garden of about 2,200 m2 with a swimming pool, pool house, boule court, and garages for 5 cars. Enjoying a bright natural luminosity, the main house, offering considerable volumes thanks to its 2.80m ceiling height, consists of an entrance, a living room with fireplace and American kitchen, all largely open onto the terrace of over 200 m2, covered and open to the sky. Without any stairs, the master suite is complemented by a lovely shower/bathroom and a very large dressing room. The two other bedrooms are en suite with their private shower room. Laundry room and garage for one vehicle. Also on the same level, the largest part of the garden revolves around the house, notably the swimming area, its pool house with pizza oven and shower room, the pétanque court, and the parking zone capable of accommodating many vehicles. The independent garage, which can accommodate up to 4 large vehicles, is located in the small cottage beneath the main villa. It could, if desired, become the perfect guest house to receive friends, family, or even generate rental income once converted!

Ref. : V2760CO

JOHN TAYLOR SAINT PAUL DE VENCE

ROQUEBRUNE-CAP-MARTIN285 000 €

Apartment for sale garage terrace - 2 rooms - 47

Beautiful 2-room apartment, close to the sea! You're sure to

ROQUEBRUNE CAP MARTIN / CARNOLES Ideally located in the immediate vicinity of the sea, close to the train station and all amenities. On the 4th floor with elevator, in a luxury residence from the 60s. Magnificent 2-room apartment of 47 m2 with terrace, in perfect condition, benefiting from refined decoration and quality amenities. Very functional apartment offering plenty of storage. It consists of an entrance hall, a large living room with an open-plan kitchen, a spacious bedroom with a closet, a shower room, a separate toilet, and a pantry. A cellar completes this property. A garage is available for purchase separately. Energy Performance Certificate (EPC): D. Annual service charges: EUR2,000. Property tax: EUR1,021. Property subject to the condominium ownership regime.

Ref. : 130426

COPROGESTIMMO

VILLEFRANCHE-SUR-MER3 500 000 €

House for sale garage terrace - 5 rooms - 180

Villa renovated - Sea view - Close beaches

Ideally located within easy walking distance of the town centre and beaches, this elegant villa enjoys breathtaking views over the Bay of Villefranche. Completely renovated in 2023 to a high standard, the property retains only the original walls dating from 1938 and now offers the comfort and quality of what is essentially a new-build home. The villa features an entrance hall opening onto a fully equipped open-plan kitchen and a spacious reception area bathed in natural light, leading onto a terrace facing the sea. A mezzanine level enhances the living space, along with a guest WC. The night area includes two bedrooms, a shower room with WC, a dressing room and a laundry room. A superb additional suite benefits from its own shower room with WC. An independent studio provides ideal accommodation for guests, comprising a bedroom, dressing room, shower room with WC, kitchenette, and a private terrace with jacuzzi. An elevator serves all levels of the property. The villa also includes a garage and parking for three additional vehicles. Features include air conditioning, double glazing, and underfloor heating powered by an air-to-water heat pump. A rare property offering uninterrupted sea views in one of the most sought-after locations on the French Riviera.

Ref. : HR2968

Hermitage Riviera

LE ROURET1 250 000 €

House for sale garage terrace - 5 rooms - 160

Contemporary home with sea views

Nestled at the top of a sun-drenched hill, this Corbusier-style villa for sale in Le Rouret, offers 160m2 of living space with around 5,000 m² of land, offering total privacy in an absolutely serene area, with sea views. A private driveway leads from the entrance to this exceptional residence. The villa features a sleek design, offering a modern aesthetic with clean lines. Large floor-to-ceiling windows flood the interior with natural light, creating a bright and airy atmosphere. The entrance hall, with its glazed ceiling, harmoniously separates the living space from the sleeping area. The open-plan living area includes a spacious lounge, a dining room, and an open-plan kitchen with a pantry equipped with all modern kitchen appliances. The sleeping area has four bedrooms, all with reversible air conditioning, two bathrooms. A spacious garage houses the laundry room, a separate utility room, and plenty of cupboards for storage. The heated pool and out door terraces have panoramic sea and mountain views. The garden has a flat area around the house in addition to some forest areas.

Ref. : 1238

Agence Hamilton SelectionMed

L'ISLE-SUR-LA-SORGUE865 000 €

Apartment for sale garage terrace - 4 rooms - 130

Rare top-floor apartment with lift and terrace in town centre.

Occupying the entire top floor of an elegant four-storey residence in the very heart of one of Provence's most sought-after market towns, this exceptional apartment offers a rare combination of privacy, generous outdoor space, lift access and beautifully proportioned accommodation. Meticulously maintained and presented in excellent condition throughout, the apartment immediately impresses with its sense of light and space. Large windows frame delightful views across the rooftops of the town, with the surrounding mountains providing a picturesque backdrop. Occupying the whole upper level of the building, the property enjoys a degree of tranquillity and exclusivity seldom found in a central location. The accommodation comprises: spacious light-filled sitting room and dining area with doors leading out to the terrace; elegant fully-equipped kitchen; utility/laundry room providing additional storage; principal bedroom with en suite bathroom (tub, shower and WC); second double bedroom; guest bathroom (tub and shower); study which could be converted to a third bedroom; guest WC. Particular attention has been paid to storage throughout the apartment, with an array of fitted wardrobes, cupboards and shelving seamlessly integrated into both the reception rooms and bedrooms, ensuring the property remains as practical as it is comfortable. Outside, a substantial wraparound terrace extends along two sides of the apartment. Rarely found in a town-centre setting, this exceptional outdoor space enjoys complete privacy with no vis-à-vis, lovely open views across the rooftops towards the church and beyond, and the rare pleasure of both sunrise and sunset. The south-facing aspect makes it ideal for year-round entertaining and relaxation, whilst features such as exterior lighting, numerous power points, water connections, automatic irrigation, a storage shed and a retractable awning with wind sensor ensure everyday practicality. Amenities include: zoned ducted air-conditioning throughout; heated towel rails in the bathrooms; double glazing; electric shutters; mains water and drainage; automatic drip watering system; outdoor lighting; fibre-optic internet; videophone and intercom entry; one-car garage with storage. With its renowned Sunday market, celebrated antique dealers, excellent restaurants and unique Provençal atmosphere, L'Isle-sur-la-Sorgue continues to attract visitors and homeowners from around the world. Occupying a privileged position in the heart of the town, this exceptional apartment offers the rare luxury of complete privacy, lift access and an outstanding terrace from which to enjoy the Provençal lifestyle to the fullest. Perfectly placed for exploring the Luberon's celebrated hilltop villages and picturesque countryside, it is equally suited as a permanent residence, an elegant lock-up-and-leave second home or a highly desirable rental investment in one of the region's most sought-after destinations. __________Information on the risks to which this property is exposed is available on the Géorisques website: payable by the seller

Ref. : V03259.02006L

Maison Victoire

ST-RAPHAËL869 000 €

House for sale garage terrace - 6 rooms - 168

Neo-Provençal villa with 6 rooms for sale in Saint Raphaël - Bas du Golf

For sale, a magnificent neo-Provençal style villa located in the sought-after Bas du Golf area of Saint Raphaël, France. This single-story villa, built in 2002 using concrete blocks, offers 168 sqm of living space on a 700 sqm plot, in a peaceful setting with a south-facing aspect. It comprises 6 rooms, including 4 bedrooms, one of which is on the ground floor, 3 bathrooms, and 3 toilets. The bright 33 sqm living room features a fireplace with an insert and sliding glass doors opening onto two terraces. The fitted and equipped open-plan kitchen is adjacent to the living room. Heating is provided by a heat pump with a floor and ceiling system, and hot water by an electric water heater. The windows are double-glazed with electric roller shutters. The villa also features a 43 sq m double garage, a 35 sq m basement with a cellar, and parking for three vehicles. There is space for a swimming pool on the property. The house is equipped with air conditioning, a digital entry system, and an electric gate. It is connected to mains drainage. Conveniently located near numerous amenities: schools (Institut Stanislas, École maternelle l'Aspé, École primaire et élémentaire de l'Aspé, Collège de l'Estérel), a daycare center (La Crèche des Pandas), shops, pharmacies, restaurants, and green spaces. Asking price: EUR869,000. Contact Agence du Cap - Immogolf to arrange a viewing.

Ref. : 9977

IMMOGOLF

MOUGINS10 000 000 €

House for sale garage terrace - 10 rooms - 707

EXCLUSIVE PROPERTY - BERTI AND SONS

BERTI AND SONS Real Estate Group presents this exceptional property, nestled in the heart of a sought-after residential environment in Mougins, in immediate proximity to golf courses and the best addresses. Built within a sumptuous landscaped park of approximately 8,000 m², this fully renovated villa embodies a rare elegance where every detail has been designed with precision and refinement. From the entrance, the volumes impress and the light enhances the reception areas, composed of a vast living room, a dining room and a library lounge with fireplace, creating a warm and sophisticated atmosphere. The kitchen, perfectly equipped and complemented by a cold room, is accompanied by functional service areas including a pantry, a laundry room and a staff bedroom with bathroom. A true signature of the property, an entire wing is dedicated to well-being and relaxation. It hosts a spectacular heated indoor pool under a glass roof, bathed in natural light, an elegant lounge area with a games zone as well as a hammam. The sleeping area offers two suites on the garden level, as well as an immense dressing room (which can be transformed into a third suite) combining comfort and privacy, as well as a majestic master suite upstairs opening onto a private terrace overlooking the Mougins golf course. Outside, there is a lagoon-style pool with natural lines, a perfectly integrated pool house and a private tennis court, inviting you to play! An independent guest house completes the property, offering two bedrooms, a dressing room, a shower room, a living room and a kitchen. The amenities, in line with this unique place, include a wine cellar, a 268 m² garage as well as a complete security system. A rare, confidential and exclusive property, offering an incomparable living environment in the heart of one of the most sought-after areas of the French Riviera. For more information, we invite you to contact us.

Ref. : BMV1912

AGENCE DE LA POSTE