OK
More than Less than
  ok

Key-words : garage terrace

Houses and Apartments, your real estate specialist magazine offers a selection of ads that match with the keyword garage terrace. You can refine your search by specifying the area or price range in the navigation bar link Search for a House/Apartment.

LA CROIX-VALMER3 575 000 €

House for sale garage terrace - 8 rooms - 200

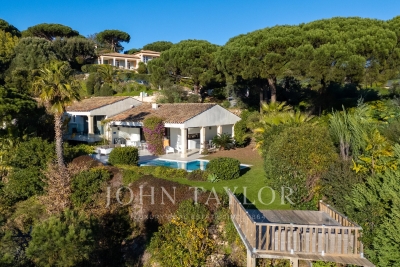
Sea View Villa with Swimming Pool on the Hills of Gigaro

Nestled on the hills of Gigaro, this property enjoys a pleasant sea view extending towards Cap Lardier. Its south-western exposure ensures optimal sunlight throughout the day, in a peaceful and preserved environment, within close proximity to the beaches and the village centre of La Croix-Valmer, while offering quick access to Ramatuelle and Saint-Tropez. Set on a flat and landscaped plot of 1,166 sqm, the villa was designed in the early 2000s by a renowned architect and offers over 170 sqm of living space spread across three levels. It features spacious sun-drenched terraces, a swimming pool, several parking spaces as well as a garage. The main level opens onto an entrance leading to a bright living area comprising a living room with open-plan kitchen and dining area, extended by a lounge. Large openings provide direct access to the covered terrace, the garden and the swimming pool, creating a seamless flow between indoor and outdoor living. Upstairs, two en-suite bedrooms each benefit from their own bathroom. On the garden level, accessible via an internal or external staircase, are two additional bedrooms, two bathrooms and a laundry room, forming an independent area ideal for hosting family and guests.

Ref. : V2204ST

JOHN TAYLOR SAINT TROPEZ

EZE5 800 000 €

House for sale garage terrace - 7 rooms - 240

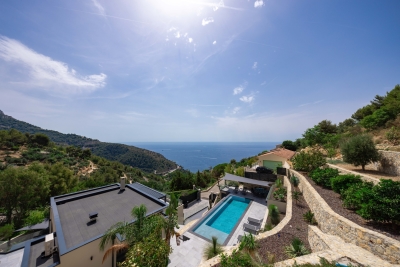
Modern Villa - Private Estate - 15 min. from Monaco

Located just 15 minutes from Monaco, within a private estate in absolute peace and quiet, this elegant villa with contemporary lines, fully renovated, offers superb sea views in a lush green setting. With a living area of approximately 240 m², it comprises: - On the main level: a spacious living/dining room and fully equipped open-plan kitchen of more than 60 m², extended by a large terrace with a bioclimatic pergola and access to the pool and pool house. The master suite, with en-suite bathroom, also enjoys direct access to the terrace. - On the lower level: four bedrooms, each with its own private bathroom and storage, and a laundry room. - On the ground floor: a sixth independent suite, ideal for guests, an entrance hall and a storage room. The villa benefits from a large double garage, carefully landscaped outdoor areas with several terraces, a heated swimming pool, a fully equipped summer kitchen and a terraced landscaped garden planted with Mediterranean species. High-end amenities: air conditioning, underfloor heating, home automation, alarm system, video surveillance and several parking spaces. This turnkey property stands out for its brightness, comfort and privileged location, just a few minutes from Monaco, in the heart of one of the most sought-after areas of the French Riviera.

Ref. : VF2524

Dotta Immobilier

MARSEILLE 7EME3 175 000 €

House for sale garage terrace - 11 rooms - 340

For sale - Roucas Blanc - Elegant mansion - 7 bedrooms - 2,100 sqm grounds - Swimming pool - Absolute tranquility

BARNES is delighted to present this exceptional property, ideally located in the heart of the highly sought-after Roucas Blanc district, one of Marseille's most prestigious residential addresses. Nestled in an excluisve residential setting, this elegant character villa enjoys absolute peace and privacy while remaining just a short walk from local shops and everyday amenities. From the moment you arrive, the property captivates with its refined architecture, impressive proportions, and outstanding potential. Set on a beautifully landscaped plot of over 2,100 sqm, a truly rare offering in this highly desirable neighbourhood, the property provides a unique lifestyle where privacy, natural light, and tranquility blend harmoniously. Its elevated position affords superb open views from the numerous terraces and outdoor living areas. Upon entering, a majestic entrance hall reveals the timeless elegance of the residence. The generous interior volumes are enhanced by impressive ceiling heights and an abundance of natural light streaming through large openings overlooking the gardens and terraces. The living accomodation comprises an elegant reception room, a spacious double living room designed for both entertaining and everyday living, and a separate kitchen. Together, these spaces offer numerous layout possibilities to suite the exceptations of the most discerning buyers. The sleeping quarters feature four bedrooms, each with its own private bathroom or shower room, ensuring optimum comfort and privacy for every occupant. Outside, the beautifully landscaped gardens invite relaxation around a large swimming pool that blends seamlessly into its surroundings. Several terraces provide the perfect setting to enjoy the open views and the Mediterranean limate throughout the year. The property also benefits from a range of highly sought-after additional accomodations, including an independant studio, a separate two-bedroom apartment - ideal for hosting family, guests , or staff - a garage, and several provate parking spaces within the grounds. In addition, the property offers the possibility of an extension, provinding further potential to enhance this already exceptional residence. This rare property brings together all the attributes of a truly outstanding home : a prestigious adress, complete tranquility, an exceptional plot of land, generous living spaces, independent guest accomodation, and significant value-enhancement potential. A unique opportunity in Roucas Blanc, designed for discerning buyers seeking a distinguished residence in one of Marseille's most exclusive neighbourhoods. Information regarding the potential risks to which this property is exposed is available on the Géorisques website: www.georisques.gouv.fr Contact : Maureen BERNARD Tél : +33 (0)6 27 33 31 27 Mail : Agent commercial EI (RSAC 912409299) Agency fees payable by vendor - Montant estimé des dépenses annuelles d'énergie pour un usage standard, établi à partir des prix de l'énergie de l'année 2021 : 10380€ ~ 14060€ - Maureen BERNARD - Agent commercial - EI - RSAC 912 409 299

Ref. : 87115790

BARNES MARSEILLE CASSIS LITTORAL

NICE950 000 €

Apartment for sale garage terrace - 4 rooms - 109

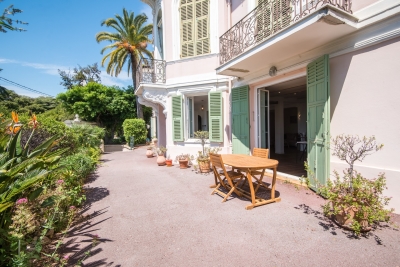
NICE MONT BORON - 3 BEDROOM APARTMENT OF 109 SQM FOR SALE - IN A SUPERB RESIDENCE - PRIVATE ENTRANCE - GARAGE - SEA VIEW

Nice Mont Boron - Ideally located just a short walk from the port and all local amenities, within a magnificent neo-classical building, this superb 109 sqm 4 bedroom apartment is situated on an elevated ground floor. Benefiting from its own private entrance, this unique and charming property offers generous living spaces, including a bright and spacious living area of nearly 44 sqm with a fully fitted and equipped open-plan kitchen. The living room opens onto a delightful terrace enjoying complete tranquility, with open views over the surrounding greenery and a lovely glimpse of the sea. The sleeping quarters consists of a master suite with an en-suite shower room, walk-in dressing area, and private WC, a second bedroom with built-in storage, and a third bedroom suitable as a guest room or home office. A family bathroom and a separate WC complete the accommodation. A private enclosed garage and an adjoining private storage area further enhance the property. The residence also benefits from a communal bicycle storage room and several shared parking spaces. This highly sought-after address offers a rare combination of period charm and close proximity to the centre of Nice, in one of the most prestigious areas of Mont Boron. Please note that the use of the terrace is based on a tacit occupancy agreement and does not constitute an exclusive private right attached to the property.

Ref. : N-41365

Century 21 LAFAGE TRANSACTIONS Nice

GRIMAUD795 000 €

House for sale garage terrace - 3 rooms - 100

House with 2 bedrooms, pool potential, and extension possibilities, featuring a panoramic view of the castle and village of Grimaud

Here is the English translation of the property listing, written in a fluid, engaging, and professional real estate style: Charming Detached House with Panoramic Views of the Village of Grimaud Nestled in a lush green setting, this beautiful detached house captivates from the very first glance with its breathtaking, unobstructed views of the castle and the historic village of Grimaud. Built over two levels, this spacious home is bathed in natural light, offering a warm and exceptionally pleasant living environment. The meticulously maintained interior features a highly functional layout. On the upper floor, the sleeping quarters consist of two beautiful bedrooms, complemented by a bathroom and a toilet. On the garden level, the fully equipped kitchen opens onto a lovely, light-filled living area, while reversible air conditioning ensures optimal temperature comfort all year round. Outside, two superb terraces invite you to relax and enjoy outdoor dining facing the stunning panoramic backdrop. The true highlight of this property is its extensive 2,537 m² plot. This beautifully wooded grounds offer numerous development opportunities, including the potential for a house extension and the construction of a swimming pool to truly sublimate the estate (a rendering is shown on the final photo). A rare property with exceptional potential, to be visited without delay to bring your dream life to fruition under the sun of the Côte d'Azur. Features Plot size: 2,537 m² - Year of construction: 1985 - Exposure: South/East - View: Panoramic - Interior condition: Good - Exterior condition: Good - Roofing: Tiles. 2 bedrooms, 2 terraces, 2 bathrooms, 2 toilets, 1 garage. Amenities Air conditioning, Double glazing, Extension possible, Space for a pool. Legal Information Energy efficiency rating (DPE): Available soon - Greenhouse gas emissions (GES): Available soon.

Ref. : 87194669

MED-ESTATES

EZE1 560 000 €

Apartment for sale garage terrace - 4 rooms - 176

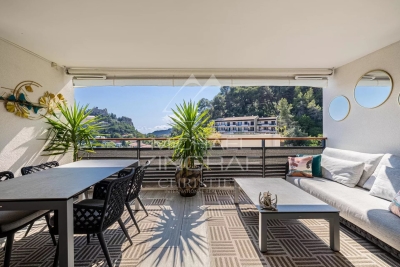
Èze – Exceptional Apartment in a Recently built Residence

Located within a prestigious and secure contemporary residence in Èze, this exceptional 108 sqm three-bedroom apartment offers an outstanding lifestyle between the Mediterranean Sea and the hills of the French Riviera. From the moment you enter, the apartment impresses with its refined contemporary design, premium finishes and impeccable condition. The spacious 43 sqm open-plan living area, featuring a fully equipped kitchen, opens onto a sunny southwest-facing terrace with panoramic views over the sea, the surrounding hills and the historic village of Èze. The sleeping area comprises three generous bedrooms measuring 15 sqm, 16 sqm and 12 sqm, a bathroom, a shower room and a separate laundry room. A private sauna, a rare luxury feature, further enhances the property's appeal. Sold fully furnished, the apartment is equipped with premium amenities including a smart home system, reversible air conditioning, a heat pump, double glazing, electric shutters, a connected thermostat, a video intercom and a security alarm. Residents also enjoy access to an indoor swimming pool, while a double garage completes this exceptional property. Key features: * 108 sqm three-bedroom apartment * Total surface area: 176 sqm * Two terraces totalling 41 sqm * Panoramic sea and hillside views * Southwest exposure * Private sauna * Indoor swimming pool within the residence * Double garage * Sold fully furnished * No renovation required * Secure, high-end contemporary residence Service charges: €570/month Property tax: €1,800/year A rare opportunity in Èze, perfectly suited as a primary residence, an exclusive holiday home or a premium investment on the French Riviera.

Ref. : MZISJ2409

MICHAËL ZINGRAF CHRISTIE'S INTERNATIONAL REAL ESTATE SAINT-JEAN CAP FERRAT

GATTIÈRES740 000 €

House for sale garage terrace - 5 rooms - 140

Detached house – 140 m² (Carrez) + outbuildings – 1,534 m² plot – Swimming pool – Views of the village and the sea Set in a quiet, leafy setting, this charming detached house offers 140 m² (Carrez law) of living space, complemented by generous ancillary areas (112 m²) at garden level (cellars, utility room, wine cellar, garage…), providing ample potential for conversion and storage. Set on a 1,534 m² plot landscaped with beautiful terraces, the property offers a variety of outdoor spaces designed for relaxation and socialising: a pétanque court, a vegetable garden, a fish pond… All enhanced by a superb unobstructed view of the village of Gattières and the sea. The interior charms with its warm and functional atmosphere. It comprises a living room with a fireplace, a separate kitchen, four bedrooms including a master suite, a study, a bathroom, a shower room, and two separate WCs, one of which includes a laundry area. As a natural extension of the living areas, several terraces and a pleasant garden featuring a cherry tree and 16 olive trees offer a typically Mediterranean lifestyle. The outdoor space is harmoniously complemented by a large swimming pool and its pool deck, an outdoor shower, and a separate summer kitchen equipped with a pizza oven and a barbecue, ideal for entertaining in a relaxed atmosphere. As for parking, the property has several spaces, including a garage and two covered bays. Close to amenities and schools, all just a few minutes' drive away, this property perfectly combines peace and quiet, space and quality of life. A property full of character, ideal for family life surrounded by nature, spacious rooms and panoramic views. Contact me to arrange a viewing without delay! Céline DEL GIUDICE - 06 09 44 95 02 Estate Agent - REMAX SUNSET Translated with (free version) Legal Mentions (in French) : Honoraires à la charge du vendeur. Les informations sur les risques auxquels ce bien est exposé sont disponibles sur le site Géorisques : www.georisques.gouv.fr .

Ref. : 1042

RE/MAX SUNSET

LE CANNET3 490 000 €

House for sale garage terrace - 7 rooms - 260

Le Cannet, luxury property for sale with landscaped gardens, heated swimming pool and five suites

Luxury property for sale in Le Cannet with landscaped gardens, heated swimming pool and five suites Located in one of Le Cannet's most prestigious residential neighbourhoods, this elegant property enjoys a peaceful setting just five minutes from La Croisette, the beaches and the centre of Cannes. Set within approximately 2,300 sqm of beautifully landscaped gardens, the residence offers more than 260 sqm of living space, entirely renovated in 2021 with premium materials and high end contemporary finishes. Designed to favour comfortable single level living, the property features spacious reception areas opening directly onto the gardens and terraces, creating a seamless connection between indoor and outdoor living. A fully equipped summer kitchen with dining area further enhances the lifestyle appeal of the residence. The principal accommodation includes four elegant ground floor suites, complemented by a fifth en suite bedroom, providing exceptional flexibility for family living and entertaining guests. The landscaped grounds feature a heated swimming pool, a beautifully appointed pool house, mature Mediterranean gardens and several outdoor relaxation areas, creating a refined environment perfectly suited to the Riviera lifestyle. Additional amenities include a dedicated fitness room, bespoke built in storage throughout the property and a private enclosed garage. Le Cannet is one of the most desirable residential addresses on the French Riviera, appreciated for its peaceful atmosphere, immediate proximity to Cannes, excellent schools and convenient access to Nice Côte d'Azur International Airport. Combining tranquillity with outstanding accessibility, the area remains highly sought after by both French and international buyers looking for an elegant primary or secondary residence. For further information or to arrange a private viewing, contact Côte d'Azur Sotheby's International Realty, specialists in luxury real estate on the French Riviera.

Ref. : CA6-3102

COTE D'AZUR SOTHEBY'S INTERNATIONAL REALTY

CAP D'ANTIBES970 000 €

Apartment for sale garage terrace - 3 rooms - 146

EXCLUSIVE – 2-Bedroom Apartment with 75 sqm Rooftop Terrace

EXCLUSIVE LISTING – Located within a secure, high-end residence, just a 5-minute walk from the beaches and local shops of l'Ilette, this superb 75 sqm two-bedroom apartment enjoys a truly privileged setting. The property opens onto an entrance hall leading to a bright living and dining area, extended by a pleasant terrace with direct access to an exceptional 75 sqm private rooftop terrace offering open views of the sea and the mountains. The kitchen is currently separate but can easily be opened onto the living space to suit your preferences. The sleeping area comprises a master bedroom with its own en-suite bathroom and toilet, as well as a second bedroom benefiting from a connecting terrace. An additional shower room with toilet completes the layout. Two spacious garages and a cellar further enhance this rare property on the market. Air conditioning, fiber optic internet, and a water pump system in the garages complete the high-quality features of this prestigious residence.

Ref. : 86787054

CENTRAL OFFICE

VENCE1 380 000 €

House for sale garage terrace - 7 rooms - 362

Family Villa in a peaceful setting with open and distant sea views

Overlooking the surrounding hills, this elegant 223 sqm character villa, complemented by 140 sqm of additional space, enjoys open, unoverlooked views with distant sea views. Set on landscaped grounds of over 2,500 sqm, in a preserved and perfectly quiet environment, it benefits from a south-facing orientation providing optimal natural light throughout the day, just 5 minutes from Vence and 15 minutes from the motorway. The villa offers high-quality features, including underfloor heating and reversible air conditioning, ensuring optimal comfort in all seasons. From the moment you enter, a spacious reception room, bathed in natural light, opens onto generous terraces facing the view, while a fireplace creates a warm atmosphere year-round. The elegant, fully equipped kitchen will appeal to lovers of conviviality and gastronomy. A ground-floor master suite with direct access to a private terrace completes this level, offering comfort and privacy. Upstairs, a superb main suite benefits from a terrace with panoramic views over the hills and a glimpse of the sea, a spacious walk-in wardrobe, and a refined bathroom. Three additional bedrooms, each with a balcony or terrace, accommodate family and guests in optimal comfort. The lower level offers an additional 140 sqm with multiple possibilities, as well as a large garage, a gym, and functional technical spaces. Outside, the carefully landscaped garden reveals various relaxation and reception areas around a heated 12 x 5 metre swimming pool, perfectly integrated into its green surroundings, complemented by a jacuzzi inviting to relaxation. A large parking area and a 50 sqm garage complete these features. This property stands out for its prime location, generous volumes totaling 362 sqm, ideal exposure, and peaceful, sought-after environment. It offers a harmonious lifestyle combining elegance, comfort, and serenity. Information regarding potential risks related to this property is available on the Géorisques website: www.georisques.gouv.fr

Ref. : 86844553

Cote d'Azur Villas

LA CLUSAZ2 990 000 €

House for sale garage terrace - 6 rooms - 223

Chalet - Ski-in/ski-out & fully renovated

In La Clusaz, in one of the resort's most sought-after areas, this fully renovated traditional chalet enjoys an exceptional location alongside the Crêt du Merle ski slope, offering direct ski-in/ski-out access to the ski area. Offering approximately 223 sqm of living space (including 159 sqm under Carrez Law), the chalet stands out for its successful blend of contemporary architecture and traditional materials, creating an atmosphere that is both warm and elegant. The main living area, of approximately 50 sqm, is centred around an open-plan kitchen leading into a cathedral-style dining room and a lounge with fireplace. Filled with natural light, the space opens onto a south-west-facing terrace, a true extension of the living area, allowing full enjoyment of the surroundings and open views. The chalet features a functional layout with, on the garden level, an independent apartment comprising two bedrooms and two shower rooms with WC, ideal for hosting family and guests or for rental purposes. The main levels offer three additional bedrooms with en-suite shower rooms, as well as an independent shower room with WC, ensuring both comfort and privacy. Designed with well-being in mind, the chalet also benefits from a spa area featuring an indoor jacuzzi, shower room, and WC. A double garage, ski room, and a renovated traditional mazot complete the property's features. A rare ski-in/ski-out chalet, perfectly suited as a family home or a high-end rental investment in La Clusaz. Référence agence : 3511

Ref. : 6W1Q-B3V-NF9

Agence ATHERAC - Transaction

CAGNES-SUR-MER865 000 €

House for sale garage terrace - 5 rooms - 205

NEW LISTING – LES COLLETTES, CAGNES-SUR-MER In one of the most sought-after areas of Cagnes-sur-Mer, set within a particularly peaceful and leafy residential neighbourhood, discover this contemporary villa with 205m² of living space, offering significant potential for development. Built on a plot of 1,668 m², complemented by an adjoining plot classified as a nature reserve, it enjoys completely unobstructed views of the surrounding greenery and lasting tranquillity. The currently habitable part has been fitted to a high standard: natural stone flooring, large sliding glass doors, a heat pump with underfloor heating and cooling, home automation for the roller shutters, and high-quality materials and finishes. On the ground floor, opening onto the garden, it comprises an entrance hall leading to a spacious, light-filled living room, a master bedroom with a walk-in wardrobe and a bathroom fitted with a wall-mounted heated towel rail, a kitchen with a pantry, a utility room, a separate toilet with a washbasin, and three further bedrooms. All rooms on this level benefit from direct access to the outdoor areas. Upstairs, two large spaces remain to be fitted out according to your wishes. In particular, they will allow for the creation of a superb living area with an open-plan kitchen and office space, extended by a terrace overlooking the entire property and offering breathtaking views of the surrounding countryside. The spacious garage, measuring approximately 50 m², also offers a wide range of conversion possibilities: you could create an additional en-suite bedroom with a bathroom and toilet, or other ancillary spaces tailored to your needs. The current layout allows you to live comfortably in the house whilst completing the remaining work at your own pace. Outdoor improvements are also required to realise the property's full potential, including the construction of terraces, landscaping of the garden and the organisation of parking spaces. Finishing work on the façade and certain windows and doors also remains to be done. Several parking spaces are available on the property. Land suitable for a swimming pool. A privileged living environment, combining absolute tranquillity, nature and proximity to amenities, less than 10 minutes from the centre of Cagnes-sur-Mer, shops and major transport links. A rare property offering comfort, high-quality construction and exceptional potential for conversion. Are you looking for a contemporary property offering both immediate comfort and potential for conversion? This villa is well worth your attention. Contact me to discover all its possibilities. Céline DEL GIUDICE - 06 09 44 95 02 Your REMAX SUNSET estate agent Legal Mentions (in French) : Honoraires à la charge du vendeur. Les informations sur les risques auxquels ce bien est exposé sont disponibles sur le site Géorisques : www.georisques.gouv.fr .

Ref. : 1040

RE/MAX SUNSET

GRASSE1 300 000 €

House for sale garage terrace - 7 rooms

Exceptionnal Provençal Mas – 15 x 7 m Pool – Flat Park of 2,181 m² – Outbuildings – Grasse

Exceptional Provençal Mas for Sale in Grasse – 15 x 7 m Swimming Pool – Flat 2,181 m² Landscaped Grounds – Guest Annexes – Garage – Outstanding Potential €1,300,000 Nestled in a peaceful woodland setting, just minutes from Grasse Hospital, between Grasse and Mouans-Sartoux, with quick access to the motorway, this exceptional Provençal Mas combines authentic charm, privacy and outstanding development potential. Ideally located close to Sophia Antipolis, Cannes, Valbonne, international schools and Nice Côte d'Azur International Airport, this rare property offers the perfect balance between tranquillity and convenience. Dating from before 1948, the property sits on a magnificent 2,181 m² flat landscaped plot, offering approximately 195 m² of living accommodation, complemented by several outbuildings, bringing the total built area to over 300 m². Surrounded by mature Mediterranean gardens featuring around fifteen olive trees, majestic oak trees and beautiful pine trees, the property enjoys a truly authentic Provençal atmosphere. A large south-facing terrace overlooks an extensive flat lawn, creating the perfect outdoor living space for entertaining or simply enjoying the exceptional climate of the French Riviera. The main house comprises: * Spacious entrance hall * Bright living room * Separate lounge * Fully equipped kitchen * 5 bedrooms * 2 bathrooms * 2 WC Outside, the property boasts features that are increasingly difficult to find in the Grasse area. The impressive 15 x 7 metre swimming pool is a true centrepiece, ideal for both relaxation and swimming. Adjacent to the pool is a beautiful covered terrace housed within a charming traditional stone outbuilding, creating a wonderful setting for outdoor dining and entertaining. The landscaped grounds also include: * Traditional pétanque court * Historic well * Electric entrance gate * Large private parking area for 7 to 8 vehicles * Spacious garage accommodating 3 to 4 cars * Separate pool equipment room One of the property's greatest assets is its exceptional potential. A beautiful detached stone building currently comprising a boiler room, laundry room and additional storage rooms could easily be converted into a guest house, independent apartment, home office, artist's studio or leisure space. The large garage also offers significant conversion potential, subject to the necessary planning permissions. Whether you are looking for a prestigious family residence, a luxury holiday home or a property with outstanding investment potential, this Provençal estate offers endless possibilities. With sympathetic renovation, this authentic Mas could become one of the finest country homes in the Grasse area, combining timeless Provençal architecture with modern luxury. Properties offering such a flat plot, large swimming pool, extensive parking, multiple outbuildings and complete privacy are becoming exceptionally rare on the French Riviera. A unique opportunity to acquire an authentic Provençal country estate in one of the Côte d'Azur's most sought-after locations. ? Key Features * Authentic Provençal Mas * Grasse – French Riviera * 195 m² living space * Over 300 m² total built area * Flat 2,181 m² landscaped grounds * 5 bedrooms * 15 x 7 metre swimming pool * Stone guest annex * Large garage * Parking for up to 8 vehicles * Electric gate * Olive grove * Pétanque court * Historic well * Excellent renovation potential * Close to Mouans-Sartoux, Valbonne, Sophia Antipolis and Cannes * Easy motorway access * Peaceful woodland setting * Rare investment opportunity

Ref. : 1229

Agence Hamilton SelectionMed

CANNES685 000 €

Apartment for sale garage terrace - 3 rooms - 90

SOLE AGENT/CANNES MONTROSE SPACIOUS 2 BEDROOMS WITH GARDEN GARAGE AND CELLAR

Exclusive / Montrose residential area, in a small high standard, a spacious two-bedroom flat measuring 90.13 m² (Carrez law) on the ground floor, in a quiet location with no overlooking neighbours. This flat comprises: entrance hall, large living room opening onto a 20 m² south-facing terrace, separate kitchen opening onto another 85 m² terrace with a 100 m² garden, two en-suite bedrooms, both with access to the terrace/garden, one with a shower room/toilet and the second with a bathroom, plus a separate toilet. A garage and a cellar are included with this property. Facade renovation and insulation works have been approved and paid for. Agency fees of 6% payable by the buyer are included in the advertised price. Information on the risks associated with this property is available on the Géorisques website: www.georisques.gouv.fr

Ref. : 87018114

REICHERTS IMMOBILIER

ST-TROPEZ2 940 000 €

House for sale garage terrace - 4 rooms - 170

House close to the beach

House of 170 m² built on a 1080 m² fully fenced land located 400 meters from the beach and just a few minutes from the village center. It consists of an entrance, a fully equipped kitchen open to the dining room and the living room with a fireplace, a utility room, a laundry room, 3 bedrooms, 2 shower rooms, 1 bathroom, 3 WC. A heated pool, an attached garage to the house, a double garage, a summer kitchen with terrace. A must see!

Ref. : 140

ELITE IMMOBILIER SAINT-TROPEZ