OK
More than Less than
€  ok

Key-words : garage terrace

Houses and Apartments, your real estate specialist magazine offers a selection of ads that match with the keyword garage terrace. You can refine your search by specifying the area or price range in the navigation bar link Search for a House/Apartment.

MANDELIEU-LA-NAPOULE1 495 000 €

Apartment for sale garage terrace - 5 rooms - 137 m²

EXCLUSIVITY - EXCEPTIONAL APARTMENT IN A GUARDED ESTATE - 134sqm 3 BEDROOMS OFFICE LAND 315sqm PRIVATE POOL BREATHTAKING PANORAMIC SEA AND ESTEREL VIEW

Berti and Sons Real Estate Group offers for sale exclusively this sublime and rare 134sqm apartment plus its 315sqm garden with private swimming pool, covered terrace with poolhouse area, summer kitchen on wooden terrace. All offering a magical view of the sea, the Lérins Islands, the Bay of Cannes and the Esterel massif. The apartment consists of an entrance hall, a living room with semi-open kitchen, a separate toilet, 3 bedrooms, 3 bathrooms including a master with its shower room and dressing room, plus an office. Sold with 2 closed garages and two cellars.

Ref. : NBA91

AGENCE DE LA POSTE

LES ADRETS-DE-L'ESTÉREL995 000 €

House for sale garage terrace - 6 rooms - 193 m²

EXCLUSIVE TO MANDELIEU: VILLA 193 SQM, 5 BEDROOMS, SWIMMING POOL, SOUTH-FACING, UNINTERRUPTED VIEWS OF THE ESTÉREL MOUNTAINS

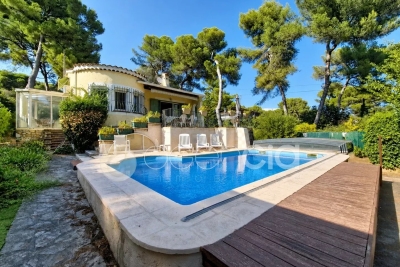
Exclusive to BERTI AND SONS - In the heart of the highly sought-after Domaine de Séguret in Les Adrets-de-l'Estérel, just 12 minutes from Mandelieu town center, discover this sumptuous villa with exceptional potential, nestled in a privileged residential setting, offering absolute tranquility. Built on a magnificent 1,742 sqm plot with complete privacy, this property benefits from a south-facing aspect and superb unobstructed views of the Estérel mountains. The main villa, mostly on one level, boasts very spacious rooms: a large, bright living room of over 44 sqm with high ceilings, a separate kitchen of nearly 14 sqm, ample storage and a dressing room, two bedrooms on the ground floor, a bathroom, a shower room and separate WC, with direct access to the terraces and grounds. Upstairs, a superb mezzanine of approximately 27 sq m adds further charm to the property and offers the ideal layout for two additional bedrooms, an office, a playroom, or a relaxation area, depending on your needs. Outside, the atmosphere is truly idyllic: a magnificent pool area with a stone pool house, Mediterranean vegetation, complete privacy, and an exceptional natural setting. The property also benefits from a convenient, ground-floor, enclosed garage. The basement includes a self-contained two-room apartment comprising a living room, dining room, shower room, and WC, a laundry room, and an exceptional tiled garage of approximately 145 sq m, providing ample parking for numerous vehicles--a rare find for car enthusiasts or collectors. The property is in immaculate condition and meticulously maintained. A few updates will modernize certain features and unlock the full high-end potential of this unique villa. A rare find on the market. Don't delay in scheduling a viewing. Contact us now for more information. Photos retouched by artificial intelligence for presentation purposes, without modification of the volumes, surfaces or essential characteristics of the property.

Ref. : RBV52

AGENCE DE LA POSTE

BIDART2 380 000 €

House for sale garage terrace - 7 rooms - 270 m²

Luxury Property in Bidart - Renovated 18th Century Farmhouse with Landscaped Garden and Swimming Pool

Located in Bidart, at the gates of Biarritz, this magnificent 18th century farmhouse recently renovated offers an exceptional living environment, ideally located, enjoying the beaches, golf course and shops within walking distance. This exceptional property extends over approximately 270m² and includes a bright living room of 60m² with a triple exposure, on the same level as the landscaped garden. The fully equipped kitchen, open to the living room, leads to a sheltered terrace, ideal for your lunches in summer. The night area consists of 6 bedrooms, each with its own shower room or bathroom. Among these rooms, one is located on the ground floor with direct access to the terrace, while two south-facing suites benefit from a ceiling height of 3.50 meters. The landscaped garden of this property offers two terraces of 70m² and 80m², as well as a 10x4m salt-heated swimming pool with its pool house. You will also find neat vegetation with shady plane trees, hydrangeas and olive trees, creating a peaceful atmosphere. A garage communicating with the house completes this unique property. A garage communicating with the house completes this set. This exceptional property offers a unique, revitalizing living environment, thanks to its location close to the beaches and the golf course, while remaining 5 minutes from the airport, train station and motorway.

Ref. : CB1908CH

PRESTANT Luxury Realty

PEILLE315 000 €

House for sale garage terrace - - 166 m²

EXCLUSIVE OFFER Large house with 166 m² of living space spread

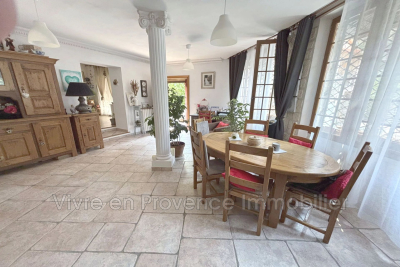
EXCLUSIVE OFFER Large house with 166 m² of living space spread over two levels. It includes a living room, a dining room, a fitted kitchen, and 3 bedrooms, one of which is 29 m² and features its own bathroom and private toilet. An independent shower room and a separate toilet complete the accommodation. Outside, you can enjoy two terraces, one of which is 28 m². The property also offers a 21 m² cellar and a double garage of 36 m². A spacious family home, a must-see soon.

Ref. : 1004V77M

VIVRE EN PROVENCE IMMOBILIER

CAGNES-SUR-MER609 000 €

Apartment for sale garage terrace - 4 rooms - 80 m²

Exclusive cagnes sur mer val fleuri top floor panoramic sea view in the heart of the highly sought-after val fleuri neighborhood, discover this beautiful 4-room apartment of 80 m² located on the top floor and offering a stunning panoramic view of the mediterranean visible from the living room and kitchen bright through-apartment with light-filled corniche in the living room in staff air conditioning with ducted reversible system centralized shutter control fully renovated, this apartment delights with its comfort, brightness, and privileged living environment the highlight: a double garage of 25 m² for 2 cars, side by side, an 8 m² cellar, terrace, balcony a rare find on the market, a visit is a must

Ref. : 900V58A

Vence Real Estate

SOSPEL550 000 €

House for sale garage terrace - 4 rooms - 140 m²

Magnificent 4-room villa in Sospel, 140 m²

A wonderful opportunity! Superb villa with 140 m² of living space, built in 2016 using reinforced concrete and featuring high-quality amenities, exterior insulation, and excellent energy performance with a B-rated EPC. Fully south-facing, the property offers generous spaces. There is a spacious 60 m² living room with a fully equipped kitchen, three large bedrooms, and three bathrooms, each with its own toilet. Central heating is provided by a combined wood and pellet insert connected to radiators. No electrical issues. Additional features include a 37 m² double garage and a 14 m² cellar. The attic can be converted, with connections already in place. Extension possible. The villa is set on a 1,100 m² plot suitable for a pool, featuring three beautiful terraces and stone walls. Jacuzzi, wood-fired oven, and solar panels are also included. A fantastic opportunity not to be missed!

Ref. : Y16244

Agence Europeenne

ROQUEBRUNE-CAP-MARTIN1 995 000 €

Apartment for sale garage terrace - 5 rooms - 134 m²

Penthouse in the Heart of Cap Martin

In the prestigious Cap Martin district, in a quiet and green residential environment, this superb 5-room penthouse is located on the 3rd and top floor of a sought-after residence, just a few minutes' walk from the sea. A rare property offering an exceptional living environment. Benefiting from an ideal layout, the apartment features a spacious and bright living room opening onto an exceptional 75 m² terrace that wraps around the entire property, as well as four bedrooms, including a master suite with private bathroom. The apartment also includes two additional bathrooms, providing optimal comfort for a family or for hosting guests. The property enjoys remarkable natural light, absolute tranquillity, and open views of the sea, park and surrounding greenery. The apartment is in very good condition, sold fully furnished, and equipped with double glazing, electric shutters, security door, and videophone. The highly sought-after residence offers a beautifully maintained communal garden. A large double garage with cellar completes this exceptional property and is included in the price. A truly exceptional address in Cap Martin, combining elegance, tranquillity and outstanding quality of life just steps from the sea.

Ref. : Penthouse L’Orée

ITALGEST GROUP INTERNATIONAL REAL ESTATE

LE CANNET795 000 €

House for sale garage terrace - 6 rooms - 223 m²

LE CANNET – PINÈDE MONT JOLI | CHARMING VILLA WITH POOL

LE CANNET – PINÈDE MONT JOLI | CHARMING VILLA WITH POOL AND HIGH POTENTIAL In one of the sought-after residential neighborhoods of Le Cannet, just minutes from amenities, this elegant detached villa offers a privileged living environment, calm and sheltered from view. Built in 1971 and situated in the center of a beautiful enclosed and wooded garden of 1,353 m², the property has a total area of 223 m², including 151,79 m² of living space. From the entrance, the volumes impress with their generosity and luminosity. The villa is organized around a large living room with a fireplace, largely open to outdoor spaces and the terrace, offering a pleasant continuity between interior and garden. The equipped kitchen extends into a charming veranda, a real additional living space, ideal for enjoying the garden in all seasons. The sleeping area includes three large bedrooms of 21.73 m², 13.24 m², and 12.40 m², complemented by a bathroom with shower, a shower room, and two separate toilets. A real asset completes this property: a separate bedroom of 19.16 m², arranged as a studio with its own shower room and toilets. A space perfectly suited for hosting family and friends or offering more independence. The villa also benefits from a 15.17 m² loggia, several terraces, and a laundry room. Particularly interesting development potential Beyond its current qualities, the property benefits from strong development potential thanks to the possibilities offered by the PLU. Subject to applicable urban planning regulations and obtaining necessary permits, the land allows for the creation of an additional structure, which could include an independent apartment, a space for a liberal profession, or another professional activity. A rare opportunity to imagine an evolving property, suitable for both family and professional or patrimonial projects. Outside, the enclosed and wooded garden invites you to fully enjoy the Mediterranean lifestyle. The pool harmoniously integrates into this green environment, providing a privileged space for relaxing moments and beautiful summer days. A 27 m² double garage and approximately 23 m² of annexes and cellars complement the whole advantageously. In terms of comfort, the property has air conditioning and city gas heating. An address, a way of life, a potential Calm, privacy, pool, garden, generous volumes, and development possibilities characterize this property located in Le Cannet, in the highly sought-after sector of Pinède Mont Joli. A villa with timeless Côte d'Azur charm, offering a remarkable quality of life today and, depending on your project, many options for enhancement tomorrow. To discover without delay.

Ref. : 87299161

AGENCIA

LA CLUSAZ2 530 000 €

House for sale garage terrace - 6 rooms - 223 m²

Chalet - Ski-in/ski-out & fully renovated

In La Clusaz, in one of the resort's most sought-after areas, this fully renovated traditional chalet enjoys an exceptional location alongside the Crêt du Merle ski slope, offering direct ski-in/ski-out access to the ski area. Offering approximately 223 sqm of living space (including 159 sqm under Carrez Law), the chalet stands out for its successful blend of contemporary architecture and traditional materials, creating an atmosphere that is both warm and elegant. The main living area, of approximately 50 sqm, is centred around an open-plan kitchen leading into a cathedral-style dining room and a lounge with fireplace. Filled with natural light, the space opens onto a south-west-facing terrace, a true extension of the living area, allowing full enjoyment of the surroundings and open views. The chalet features a functional layout with, on the garden level, an independent apartment comprising two bedrooms and two shower rooms with WC, ideal for hosting family and guests or for rental purposes. The main levels offer three additional bedrooms with en-suite shower rooms, as well as an independent shower room with WC, ensuring both comfort and privacy. Designed with well-being in mind, the chalet also benefits from a spa area featuring an indoor jacuzzi, shower room, and WC. A double garage, ski room, and a renovated traditional mazot complete the property's features. A rare ski-in/ski-out chalet, perfectly suited as a family home or a high-end rental investment in La Clusaz. Référence agence : 3511

Ref. : 6W1Q-B3V-NF9

Agence ATHERAC - Transaction

LE BOUSCAT1 198 000 €

House for sale garage terrace - 5 rooms - 180 m²

LE BOUSCAT - STONE HOUSE - 180 SQM, 4 BEDROOMS - TERRACE - SWIMMING POOL - GARAGE

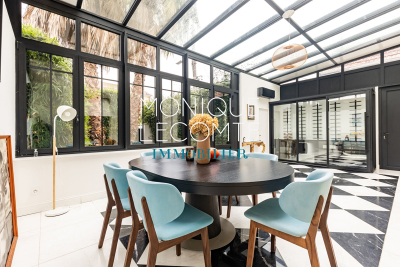
In Le Bouscat, the Monique Lecomte Immobilier agency offers for sale this beautiful stone house, renovated in 2018, of approximately 180 sqm, situated in a quiet location near the Parc Bordelais, renowned schools, and public transport. The ground floor comprises an entrance hall with an office area and an adjoining shower room, a bright living room with an open-plan kitchen leading onto a terrace and the swimming pool, and a veranda used as a dining room. Upstairs, a landing leads to a spacious master suite with a dressing room and full bathroom, as well as two further bedrooms, one with its own shower room. A front garden, a garage, and an outbuilding complete this charming house with its meticulous finishes. A rare find.

Ref. : ML-427

MONIQUE LECOMTE IMMOBILIER

CAVALAIRE-SUR-MER695 000 €

Apartment for sale garage terrace - 4 rooms - 82 m²

CAVALAIRE-SUR-MER LAST REMAINING NEW-BUILD 3-BEDROOM APART

EUR 695,000 Scheduled Completion: 30 March 2027 LAST OPPORTUNITY IN A PRIME TOWN-CENTRE LOCATION! Just 100 metres from the beach, in the heart of Cavalaire-sur-Mer, discover the last remaining three-bedroom apartment with a terrace in an exclusive new-build residence. Situated on the third floor with lift access, this 82.23 sqm apartment features a bright 27.31 sqm living room, a kitchen, three bedrooms, a shower room and two separate WCs. The highlight is its exceptional 41.36 sqm terrace, providing a wonderful outdoor living space for relaxing, entertaining and enjoying the Mediterranean climate. A double garage with parking for two vehicles is included in the purchase price, a particularly valuable feature in such a central location, just steps from the beach. The residence offers contemporary features, including RE2020-compliant construction, a Vecteur Air heating and cooling system, electric roller shutters, double glazing, lift access and secure entrances. PRIME LOCATION: beach, shops, restaurants and all town-centre amenities within easy walking distance. Ideal as a permanent residence, a holiday home on the French Riviera or a long-term property investment. PRICE: EUR695,000 DOUBLE GARAGE INCLUDED. SPECIAL PROPERTY MONTH OFFER: contact our agency to discover the benefits that may be available with this purchase. SHOWROOM IMMOBILIER DE SAINT-TROPEZ Luxury Real Estate, Private Property Advisory and New-Build Developments. Tel: +33 7 85 54 35 96

Ref. : APTCAV28102026

SHOWROOM IMMOBILIER DE SAINT-TROPEZ

ST-JEAN-CAP-FERRAT3 200 000 €

House for sale garage terrace - 7 rooms - 250 m²

SAINT-JEAN-CAP-FERRAT – VILLA WITH EXCEPTIONAL RENOVATION POTENTIAL, JUST STEPS FROM THE SEA

Nestled in one of the most sought-after residential areas of Saint-Jean-Cap-Ferrat, just a short walk from Cros deï Pin Beach and the harbour, this spacious villa enjoys a peaceful and private setting in a highly desirable location. Offering 170 sqm of living space (Carrez Law) and over 250 sqm of total floor area, this property presents an excellent opportunity for renovation, with numerous possibilities to create a distinctive residence tailored to your lifestyle. The villa is arranged over several levels and currently comprises: Main level: A bright corner living room opening onto a large balcony, a separate kitchen with direct access to a private terrace, two bedrooms, a bathroom and a separate toilet. Upper floor: A study area opening onto a spacious terrace with sea views, two additional bedrooms, a bathroom, a separate toilet and ample storage space. Independent one-bedroom apartment: Featuring a living area with kitchen, a bedroom and a bathroom with toilet. An ideal space for accommodating family and guests while ensuring complete independence and privacy. Ground floor: A generous garage of approximately 63 sqm, a cellar and a utility room, providing valuable additional space. Outside, the beautifully positioned terraced garden offers a secluded and peaceful setting, perfect for enjoying the Mediterranean lifestyle in complete privacy. Benefiting from a triple aspect facing south, east and north, several outdoor living areas and a flexible layout, this property offers outstanding potential for a comprehensive renovation project. A wonderful opportunity to transform a spacious family villa in the prestigious Saint-Jean-Cap-Ferrat peninsula, where beaches, local shops and the marina are all within walking distance. Property subject to co-ownership regulations. Agency fees payable by the seller.

Ref. : 1082

AGENCE DU LITTORAL

BÉZIERS395 000 €

House for sale garage terrace - 4 rooms - 103 m²

In a residential area close to all shops and services, this pleasant, recently built, single-story villa sits on a beautiful plot with a swimming pool. The living room, with its high-tech kitchen, opens onto the garden and a terrace shaded by a bioclimatic pergola, a large utility room with ample storage, three bedrooms with built-in closets, and a bathroom with a bathtub and walk-in shower. All storage is custom-made. The house is air-conditioned. A good-sized garage and parking for two vehicles are also included. The outdoor area with the swimming pool is completely private. The entire property is in excellent condition: the villa is like new. Quick access to the town center, train station, and the A9 and A75 highways. Beaches, marina, and a golf course are 15 minutes away.

Ref. : 344271268

TERRE ET MER DU SUD IMMOBILIER

CANNES1 590 000 €

Apartment for sale garage terrace - 4 rooms - 133 m²

CANNES CALIFORNIA SEA VIEW 45 SQM TERRACE 3 BEDROOMS DOUBLE GARAGE Located in the prestigious residential district of California in Cannes, this 133 sqm apartment enjoys a privileged setting, combining tranquillity, elegance and convenient access to the town centre. The reception area stands out for its generous proportions and natural light. The living room and dining area form a harmonious ensemble, enhanced by large windows opening onto the outdoors. Natural light fills the interior, while clean lines and a soft, neutral colour palette create a serene and refined atmosphere. Extending from the living area, the 45 sqm terrace offers open views of the sea, the Bay of Cannes and the city. Its generous dimensions allow for several distinct areas dedicated to relaxation and entertaining, providing an ideal setting in which to enjoy the Mediterranean lifestyle. The sleeping quarters comprise three bedrooms, including a principal suite of approximately 18 sqm. The two additional bedrooms each benefit from their own private shower room, ensuring comfort and privacy. The well-designed layout is equally suited to family living and entertaining guests. A double garage completes the property, offering additional everyday convenience. Combining a sought-after location, generous living spaces and an appealing outlook over the Mediterranean, this apartment represents an attractive opportunity as either a primary residence or a holiday home on the French Riviera. The property is part of a condominium comprising 29 lots, including 6 residential units.

Ref. : 7313

CENTURY 21 ADHERE TRANSACTIONS

CANNES1 495 000 €

House for sale garage terrace - 7 rooms - 412 m²

Close to Cannes - Semi-detached villa with sea views

Located in a four villas private domain in the stunning Cannes Eden district just outside Cannes, this charming semi-detached villa with a living area of 163,15 sqm (carrez law) will offer you a haven of peace and tranquility just a stone's throw from the Croisette. On the ground floor, you will find a large living room/dining room/kitchen, opening onto a large terrace with a very pretty view of the sea, the gardens and the swimming pool. On the first floor there is an en-suite bedroom with bathroom/wc/walk-in-closet as well as a balcony with a beautiful sea view. On the garden level, an en-suite bedroom with shower room/wc and three bedrooms which share a shower room with toilet, all overlooking the garden. The condominium includes a large garden, a petanque court, a swimming pool and garages. A paradise for holidays as well as for living all year. Agency fees payable by the buyer.

Ref. : MZICA6649

Michaël Zingraf Christies International Real Estate CANNES CROISETTE