OK
More than Less than
  ok

Key-words : garage terrace

Houses and Apartments, your real estate specialist magazine offers a selection of ads that match with the keyword garage terrace. You can refine your search by specifying the area or price range in the navigation bar link Search for a House/Apartment.

STE-MAXIME3 400 000 €

House for sale garage terrace - 6 rooms - 300

Sainte-Maxime La Nartelle. Walk to the beach, contemporary vil

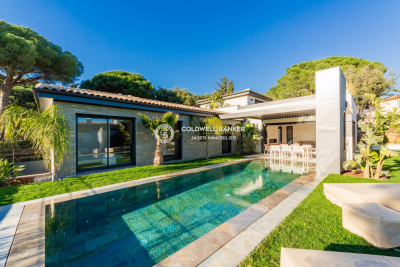
**Jager Immobilier** offers you this charming new villa with contemporary architecture, featuring a small sea view. The three-level villa has approximately 220 m² of living space, plus an underground garage of about 80 m² for 4 cars. Laundry room. Cellar. Double exposure facing south and west. It includes a living room opening onto the terrace and pool, a dining room with an open kitchen, three ground-floor en-suite bedrooms, and a master suite upstairs with its own terrace and jacuzzi, offering a small sea view of the Sardinaux point. Landscaped garden with a 10m x 3m mirror saltwater pool, heated. High-end features. Home automation. Alarm system with video surveillance. Reduced notary fees and recoverable VAT.

Ref. : 394V2784M

JAGER IMMOBILIER

STE-MAXIME2 750 000 €

House for sale garage terrace - 7 rooms - 247

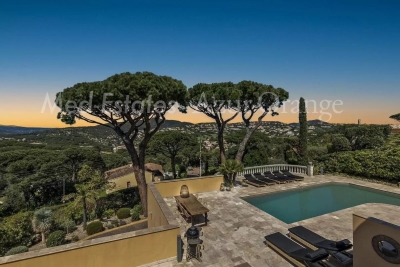
Panoramic sea view for this modern Provençal-style house of 247 m² on a 1700 m² plot in a secure estate. The pool level includes the living areas: a living room with fireplace, dining room, kitchen and pantry, as well as the master suite with bath and shower. The whole space opens onto terraces, the pool, the garden, and the sea. Upstairs, 2 bedrooms each with their own shower room and toilet. On the garden level, a spacious suite with bathroom and toilet, along with an office. Double garage, laundry room, and boiler room.

Ref. : 394V2714M

JAGER IMMOBILIER

MANDELIEU-LA-NAPOULE1 690 000 €

House for sale garage terrace - 6 rooms - 234

VILLA 4CH - PANORAMIC VIEW

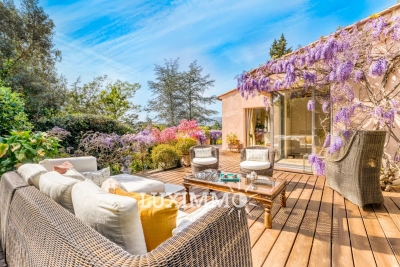
- MANDELIEU - Close to all amenities, in a sought-after neighborhood, less than 2 km from La Napoule and the sea as well as golf courses, 234 m² villa in absolute peace and quiet, unoverlooked, overlooking greenery and the Estérel hills on 1816 m² of wooded grounds with pool and pool-house. Garden level: Living room opening onto outdoor terraces and garden, 1 fitted kitchen with patio, 1 bedroom, 1 office or additional bedroom, 1 spacious reading room, 1 bathroom, laundry room, 1 wine cellar and 2 fireplaces, one in each living room. Upstairs: 1 en suite bedroom with dressing room and bathroom, 1 bedroom. Additional features The villa has an indoor parking space, a garage and 2 outdoor parking spaces. "Information on the risks to which this property is exposed is available on the Géorisques website: www.georisques.gouv.fr "

Ref. : 85286519

Luximmo

STE-MAXIME1 695 000 €

House for sale garage terrace - 8 rooms - 213

Luxury family villa with 5 bedrooms (possibility of 7 bedrooms), large swimming pool, and double garage

Generous with approximately 230 sqm of living space. Close to the sea, the beach, golf, and the lively town of Sainte-Maxime. The villa can accommodate 10 people. Interior of the villa: The villa offers a spacious and generous layout with 230 sqm of living area. All bedrooms are air-conditioned. The villa consists of 3 separate apartments, each with its own entrance. Each apartment has a living room, a kitchen, a bedroom, and a bathroom. Below is the exact plan of each apartment. With a small change, the villa can be merged into one large residence with up to 7 bedrooms. Apartment 1 is located on the ground floor. The entrance is private. It comprises a living room with a comfortable sofa, dresser, TV, and dining table, a kitchen, a bedroom with a double bed (180x200), and a bathroom (shower and WC). The apartment is fully air-conditioned. A large private terrace adjoins the apartment. Apartment 2 is also on the ground floor. It also has its own entrance. It consists of a living room with a comfortable sofa, coffee table, dining table, kitchen, 1 bedroom with a double bed (180x200), and a bathroom (shower, bathtub, and WC). The bedroom is air-conditioned. This apartment has a covered terrace by the pool. Apartment 3 is on the first floor. It is the largest apartment of the villa. Spacious living room with a corner sofa and dining table, kitchen, 3 bedrooms with double beds (180x200), and bathrooms (shower and WC). The entire apartment is air-conditioned. The poolside terrace of the villa is very pleasant, with comfortable seats and a dining table. In total, there are 3 living rooms, 3 kitchens, 5 bedrooms, 3 bathrooms, and 3 toilets. Exterior of the villa: The villa has a large terrace. The position of the sun is excellent; from early morning until sunset, you can enjoy the sun of southern France with breathtaking sunsets. The first-floor apartment has a generous terrace with 2 armchairs and a dining table for 4 people. Apartment 1 has its own private terrace with a lounge and a dining table on the right side of the villa. The pool is L-shaped and heated. The terrace is equipped with many parasols, lounges, and deck chairs. Two barbecues are available (Black Bastard). There is ample parking space for several cars. The villa is accessible from two sides through an automatic gate. There is a garage under the villa. On this side of the street, there is parking for 2 cars. At the upper ground floor of the villa, there is also a gate with parking for 3 cars. Surroundings of the villa: The villa is very well located relative to the center of Sainte-Maxime (reachable on foot) and La Nartelle Beach. The beautiful and large sandy beach of La Nartelle is a few minutes away. There are several good beach bars. The lively village of Sainte-Maxime, with its welcoming terraces, picturesque streets, various shops, and restaurants, is a 5-minute drive away. Moreover, from the Sainte-Maxime port, you can reach the trendy town of Saint-Tropez in 10 minutes by boat. In the immediate vicinity, you will find several beautiful golf courses and pleasant places to visit such as Grimaud, Cogolin, and Roquebrune.

Ref. : 85458209

MED-ESTATES

CANNES2 495 000 €

Apartment for sale garage terrace - 4 rooms - 108

Croisette Avant dernier étage 4-room apartment sea view

Located on the second-to-last floor of a prestigious residence on the Croisette, this superb 4-room apartment boasts breathtaking views of the sea and the Estérel massif. Entirely renovated with top-of-the-range materials, it comprises a vast living room with open kitchen, three bedrooms, each with its own shower room, and an 11 m² southwest-facing terrace. Close to beaches and shops. Garage available at extra cost (€120,000).

Ref. : V6472CA

JOHN TAYLOR Cannes

NICE489 000 €

Apartment for sale garage terrace - 2 rooms - 51

FOR SALE 2 Rooms - NICE -MONT BORON

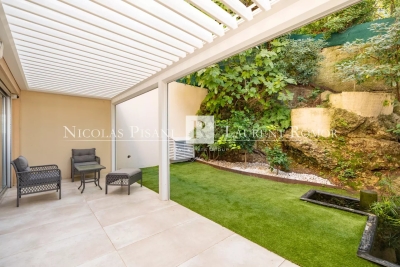
2-room apartment renovated in 2024 FOR SALE in Nice's Mont Boron area in a secure residence with caretaker. The air-conditioned flat features: an entrance hall with storage space, a light-filled living room opening onto the private garden, an open-plan, gas-fired kitchen, a west-facing balcony, a bedroom opening onto the terrace, a shower room and toilet. A large 14 m2 garage completes the property. Possibility of renting a second garage. Agency fees due by the owner.

Ref. : 85407355 VA P

NICOLAS PISANI & LAURENT ROMOR

VENCE450 000 €

Apartment for sale garage terrace - 2 rooms - 168

Modern apartment with garden - Vence

65 m² apartment with terrace and 150 m² garden. A 10-minute walk from the center of Vence. Two closed garages, storage space and swimming pool in the residence. Recently renovated with quality materials. One bedroom with possibility of creating a second. Open kitchen and beautiful outdoor spaces. Quiet and peaceful, south-facing. Not to be missed!

Ref. : 86159090

WRETMAN ESTATE & CONSULTING

CAVALAIRE-SUR-MER930 000 €

House for sale garage terrace - 6 rooms - 200

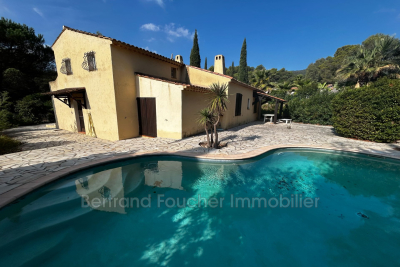
PARDIGON PLAGE just a stone's throw away BERTRAND FOUCHER REAL ESTATE invites you to discover a villa nestled at the end of a quiet cul-de-sac, built on a 1190 m² plot adjacent to a protected wooded area. Spread over two levels, it consists of a main residence and an attached two-room duplex. The two-level main house includes an entrance, a separate kitchen, a laundry room, a living/dining area, two bedrooms, a bathroom, and a toilet. Upstairs, there are three bedrooms, a bathroom, and a toilet. The attached two-room apartment has its own entrance, a kitchen, and a living room; upstairs, a bedroom and a bathroom. A swimming pool, a pétanque court, and several terraces. A garage and multiple additional parking spaces.

Ref. : 949V218M

BERTRAND FOUCHER IMMOBILIER

LES ISSAMBRES2 490 000 €

House for sale garage terrace - 7 rooms - 298

Villa with 6 bedrooms in Les Issambres ? Panoramic sea view an

The JAGER Real Estate agency is delighted to offer this stunning villa with 298m² of usable living space, ideally located just a five-minute walk from the seaside and ten minutes from the center of Issambres, on a 1,395 m² plot. It boasts an exceptional panoramic sea view overlooking the entrance to the Gulf of Saint-Tropez. Designed to fully embrace the Mediterranean lifestyle, the property stands out with its numerous outdoor areas. A large terrace with a charming pool house opens onto a 10.5 m x 4.5 m swimming pool, while a second pool, set within a Balinese-style environment, features a counter-current swimming system and offers a unique way to relax facing the Mediterranean. Beyond a beautiful entrance, the villa unfolds harmoniously: on one side, the sleeping area with three en-suite bedrooms, each with its own bathroom and toilet; on the other, a bright living room with high ceilings and a large picture window offering breathtaking views of the pool and the sea. Adjacent to this, the dining room opens onto a covered terrace perfect for summer meals, while at the back, a fully equipped kitchen leads to a Balinese-style terrace next to the second pool. Upstairs, an elegant master suite enjoys a covered terrace and spectacular sea views. The basement houses a fifth bedroom with a shower and WC, access to a spacious garage, and a storage room that can be adapted to your needs. Under the pool house, a separate two-room apartment of approximately 42 m² with a private garden completes the property. A double garage and several parking spaces (for 5 to 6 vehicles) add to the convenience of this home. With its layout and various independent spaces, this villa is perfect as a welcoming family home or to be partially rented out for vacation stays, with each area maintaining privacy and complete seclusion between guests. This exceptional villa combines modern comfort, generous proportions, and unbeatable views in a privileged setting just steps from the sea and the village of Issambres. Please feel free to contact us for more information or to arrange a viewing.

Ref. : 394V3089M

JAGER IMMOBILIER

MANDELIEU-LA-NAPOULE1 150 000 €

House for sale garage terrace - 10 rooms - 305

Charming investment property, Mandelieu La Napoule

EXCLUSIVITY - Ideally located in the highly sought-after La Napoule neighborhood, 300 meters from the beaches and the old village, this turnkey property with a living area of 227 m² represents a rare opportunity, both for rental investment (long-term or seasonal) and for a family home project. Situated on a landscaped Mediterranean-style land of about 1,400 m², the property consists of three separate houses, harmoniously spread over several terraces, thus preserving privacy and private outdoor spaces for each. Composition: • Main house (3 levels) comprising three cross-through apartments (Southwest–Northeast), each with an independent entrance: *** A 3-room on the ground floor of over 80 m², with the advantages of two large bedrooms and their bathrooms, and two spacious terraces at the front and rear. *** Two 2-room apartments of about 40 m² each upstairs, benefiting from a south-facing terrace with sea view and garden space. *** A large basement garage of 76 m² • Two annex houses, each housing: *** A large studio of 25 m² *** A 2-room apartment of 45 m² In addition to these features, the property offers a pleasant living environment with multiple advantages: • Good brightness in each unit • Dominant position, without direct vis-à-vis • Unobstructed view of the green environment and sea glimpse • Just a few steps from the village of La Napoule, its shops, restaurants, beaches, and the castle (3 minutes walk) • Easy access to the train station, main roads, and amenities Many possibilities are conceivable for outdoor layout optimization: pool, pool house, large parking for several vehicles, etc. Don't miss this opportunity… contact us! Quick availability for your visit requests! Information on the risks to which this property is exposed is available on the Géorisques website

Ref. : 86377395

COZYSTAY

CANNES1 790 000 €

Apartment for sale garage terrace - 3 rooms - 97

CANNES CALIFORNIE 2 BEDROOMS APARTMENT PANORAMIC SEA VIEW

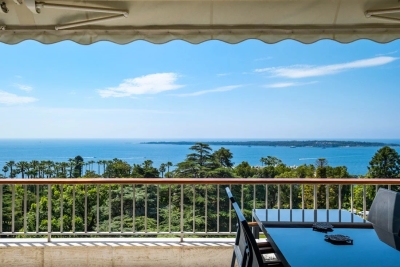
CANNES CALIFORNIE: This beautiful 102.86 m² apartment (Carrez Law) is located on the fifth floor of a secure residence with park, swimming pool and tennis court. Benefiting from a 20 m² terrace with a superb panoramic sea view, it includes an entrance, a living room/living room, an equipped kitchen, two bedrooms, a bathroom and a shower room. This property is offered for sale with a cellar and a garage. N'hésitez pas à nous contacter pour tout complément d'information ou pour toute visite Karim ABEL +33609981087

Ref. : 2623V

CROISETTE PROPERTIES

LA MOLE7 900 000 €

House for sale garage terrace - 13 rooms - 700

Unique property on the Saint-Tropez Peninsula!

Gulf of SAINT-TROPEZ on 18 hectares of land, exceptional property offering 700m2 of living space with reception rooms, 9 bedrooms, 8 bathrooms, swimming pool... The property welcomes you into a prestigious yet bucolic atmosphere with its paddocks and grove of 100 AOC olive trees leading to a grand entrance hall. Superb proportions and timeless elegance characterize this characterful building with its very high-end amenities! On the garden level, facing the park and the swimming pool, true luxury awaits with a spacious dining room, a very large kitchen, and a superb, bright living room with a high ceiling and fireplace. All opening onto a covered terrace with an outdoor living and dining area, an office, and a covered terrace with a barbecue area and bread oven, all on the same level as the landscaped garden and pool area! Upstairs: a beautiful master suite with a bathroom/double vanity/WC, along with three bedrooms, each with its own shower room and WC. A first annex with a living/dining room and kitchen, two bedrooms, a shower room/WC, and a third bedroom with an en-suite shower room and WC, all opening onto the outside and its private infinity pool (jacuzzi) for your guests. A second annex with one bedroom, separate WC and shower, and a terrace. Finally, a caretaker's cottage with a kitchen on the garden level and a living room on the first floor, including one bedroom with a laundry room and dressing room/shower room/WC. The rest of the property is dedicated to equestrian pursuits, with an arena featuring 11 horse stalls divided into three sections, two shelters, a pony arena, and an air-conditioned clubhouse. With a toilet, vegetable garden with a well, and 5 hectares of paddocks with automatic waterers! A garage for 4/5 cars, a laundry room, and utility rooms complete the technical spaces! There is potential for a pond. The entire property benefits from year-round irrigation with a dedicated supply from the Canal de Provence. A unique property on the Saint-Tropez peninsula!

Ref. : VPR10002664

Riviera Immobilier Real Estate

LA TURBIE1 390 000 €

House for sale garage terrace - 5 rooms - 160

MAGNIFICENT 5-ROOM VILLA CLOSE TO THE VILLAGE CENTER WITH PANORAMIC SEA VIEW AND LARGE GARAGE LA TURBIE (06320)

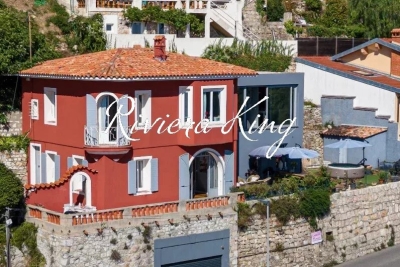
Magnificent 5-room (4-bedroom) 160m² villa just a stone's throw from the village center with panoramic sea view and large double garage, 335m² grounds. This villa harmoniously combines bourgeois and contemporary styles. It comprises an entrance hall, a large living/dining room, a guest toilet and a separate fitted kitchen. The living room and kitchen open onto a lovely terrace and garden. Upstairs: 4 bedrooms, one with balcony, shower room with wc, master bedroom with en suite bathroom and shower, wc, dressing room, laundry room. Enjoy panoramic sea views, views of the principality of monaco and the village of la turbie. Possibility of adding a swimming pool in the garden. Just a two-minute walk from la turbie's historic village center, shops and restaurants. Information on the risks to which this property is exposed is available on the géorisques website

Ref. : 1933 MT

Riviera King

ST-PAUL-EN-FORÊT1 260 000 €

House for sale garage terrace - 12 rooms - 400

Stone bastide of 400 m² with park - Saint-Paul-en-Forêt

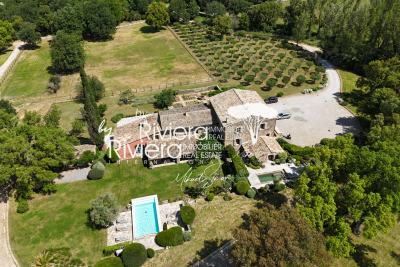
* SOLE AGENT * Magnificent Provençal bastide of approximately 400m², in a completely peaceful setting with a flat, fenced 2. 5-hectare park, ideal for horses, a football pitch, or a tennis court. In a peaceful and green environment, this unique property currently offers: an entrance hall, kitchen, bright living room, master suite with dressing room and shower room. Upstairs, there are two bedrooms, a shower room, and a studio. A three-story extension is currently in construction, and there are four garages in the basement. A laundry room, boiler room, and new septic tank are also included. A covered terrace, a beautiful 15 x 6m swimming pool, ample parking, and easy access complete the property. A truly wonderful opportunity for nature lovers and those who appreciate the charm of the Var countryside.

Ref. : 85505963

WRETMAN ESTATE & CONSULTING

EZE2 650 000 €

House for sale garage terrace - 6 rooms - 200

Eze-bord-de-mer - Modern villa with panoramic sea view.

With a garden, several terraces and a swimming pool, this beautiful family villa, available for sale in Eze seaside, will please you with its beautiful panoramic sea view. On a beautifully landscaped plot of 400 m2 with swimming pool, this elegant modern house offers, in the district of Eze - Bord-de-Mer, a beautiful area of approximately 200 m2, close to the beach, the port and Beaulieu. -on sea. It consists of a double living room with American kitchen, 4 bedrooms, 2 bathrooms and a shower room. Its South-East exposure offers perfect light for most of the day. The house is sold with a garage.

Ref. : CA7-821

COTE D'AZUR SOTHEBY'S INTERNATIONAL REALTY