OK
More than Less than
€  ok

Key-words : garage terrace

Houses and Apartments, your real estate specialist magazine offers a selection of ads that match with the keyword garage terrace. You can refine your search by specifying the area or price range in the navigation bar link Search for a House/Apartment.

GOLFE JUAN2 250 000 €

House for sale garage terrace - 5 rooms - 177 m²

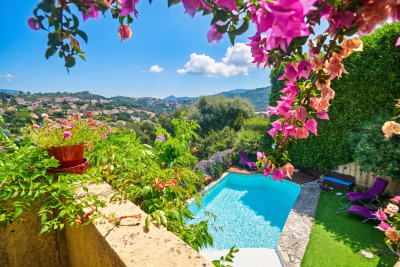
Golfe-Juan charming villa with sea view

In Golfe-Juan, near the village and the sea, magnificent charming villa offering a magical sea view and a beautiful swimming pool. It includes an entrance, a living room, an equipped American kitchen, a dining room, a master bedroom with an en-suite bathroom and dressing room. On the garden level, two bedrooms, a bathroom with toilet, guest toilets, a boiler room, a gym. Guest apartment including a bedroom with a bathroom, a living room with a kitchenette, a terrace. A workshop. A jacuzzi. Double garage and several parking spaces.

Ref. : V7288CA

JOHN TAYLOR Cannes

MEGÈVE2 900 000 €

House for sale garage terrace - 6 rooms - 210 m²

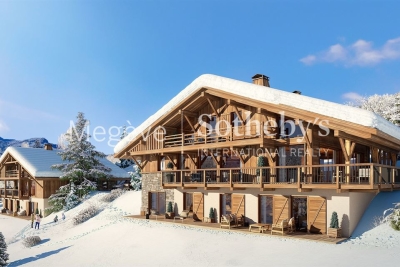
Les Prairies d'Ormaret - Chalet 1.B - 4 bedrooms within a new development

In the preserved setting of Vauvray, where tranquility and nature reign, a brand-new 210 m² semi-chalet is about to take shape. Its privileged location offers an exceptional living environment, enhanced by breathtaking panoramas, including the imposing silhouette of Mont Blanc rising above Mont d'Arbois. For those seeking even more space, merging with the adjacent chalet is an option. This real estate project is designed by a renowned developer with whom our agency has successfully collaborated on several prestigious projects. A total of four chalets will be built as part of this VEFA program, ensuring an impeccable level of finish and expertise. Spread over three levels, the Vauvray 1B chalet combines functionality with refinement. It includes spacious bedrooms, including a sumptuous 30 m²+ master suite, a bright living area with an open kitchen and lounge, as well as a large terrace facing east to southwest. A garage and a ski room complete the property. Layouts and finishes can be customized to meet your expectations, subject to the approved building permit and developer validation. This property is offered in € TTC, with the possibility of recovering VAT on the total investment. A fully furnished and equipped option is available upon request. Megève - Sotheby's International Realty, specialists in prestigious properties in Megève.

Ref. : PM1-666

Megeve Sotheby's International Realty (Or Immo Megeve)

STE-MAXIME498 000 €

Apartment for sale garage terrace - 3 rooms - 67 m²

Beautiful 3-room apartment for sale at Excellence Immobilier, located in a secure residence with a swimming pool in Sainte-Maxime. Situated on the first and top floor, this apartment benefits from exceptional brightness thanks to its south-facing orientation and unobstructed views. It features a bright living room opening onto a 25 m² terrace, an open kitchen, two bedrooms, and a bathroom. Double garage.

Ref. : 956V1500A

EXCELLENCE IMMOBILIER

MEGÈVE2 900 000 €

House for sale garage terrace - 6 rooms - 208 m²

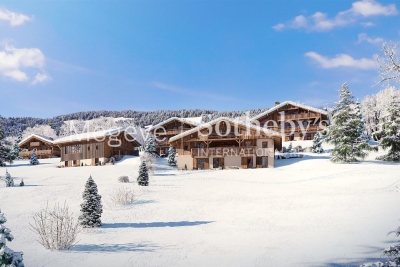
Les Prairies d'Ormaret - Chalet 1.A - 4 bedrooms within a new development

In the peaceful, verdant setting of Vauvray—an area celebrated for its harmony with nature—a brand-new 208 m² chalet is set to rise soon. This project is designed to offer absolute comfort with the option to enlarge the space by merging with the adjacent chalet. Everywhere on the property, the views are breathtaking, crowned by the majestic Mont Blanc that towers over Mont d'Arbois on the horizon. Developed by a renowned promoter with expertise in high-end residences, this chalet is part of a collection of four properties currently offered under the VEFA scheme. Spread over three levels, it features a refined and functional layout: on the garden level, there are three bedrooms—two en-suite and one standard—along with a bathroom and a cellar; on the ground floor, the living areas include an open kitchen, dining space, and a light-filled living room that opens onto a spacious terrace facing east to southwest, complemented by a garage and a ski-room; finally, the upper level is dedicated entirely to a sumptuous 32 m² master suite complete with an en-suite bathroom and dressing area. Interior layouts and finishes can be tailored to your preferences, subject to the building permit and promoter approval. The chalet is offered for sale at a price in € TTC with the possibility to reclaim VAT on the total investment. It is also available fully furnished and equipped. Megève - Sotheby's International Realty, your reference for exceptional real estate in Megève.

Ref. : PM1-665

Megeve Sotheby's International Realty (Or Immo Megeve)

VILLEFRANCHE-SUR-MER1 750 000 €

House for sale garage terrace - 6 rooms - 220 m²

Villa with swimingpool – Saint-Michel – Villefranche-sur-Mer

**Sole agent** Located in the highly sought-after residential area of Saint-Michel in Villefranche-sur-Mer, in absolute tranquility and surrounded by greenery, this Provençal-style villa is set on a flat 1,450 m² plot with swimming pool. The property features a bright living room with fireplace and mezzanine, 5 bedrooms including a ground-floor master suite, several sunny terraces, and a summer kitchen equipped with a pizza oven and BBQ. The upper floor enjoys a pleasant sea glimpse. Possibility to create two separate apartments. Double garage, additional parking and annexes. Good overall condition with strong potential for modernization. Ideally located just 20 minutes from Monaco, 10 minutes from Nice, and 30 minutes from Nice International Airport. A rare opportunity, ideal as a primary or secondary residence on the French Riviera. No ongoing legal proceedings have been brought to our attention. Information regarding the risks to which this property is exposed is available on the Géorisques website:

Ref. : 1479 MT

Riviera King

MEGÈVE6 900 000 €

House for sale garage terrace - 10 rooms - 460 m²

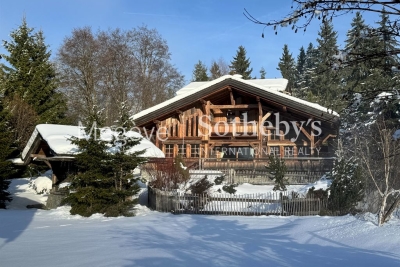
Chalet Bella Vista : 460 sqm of authenticity nestled in the heights of Megève

Perched in the heights of Megève, this chalet seamlessly blends alpine authenticity with modern amenities for absolute comfort. Offering panoramic views and optimal sunlight, this property, neighboring the Nordic ski area, benefits from a preserved setting protected by urban planning regulations that ensure no new constructions in front. Its meticulously designed outdoor spaces invite relaxation, perfectly harmonizing with the surrounding nature. The interior architecture features generous volumes under the roof, enhanced by an exposed massive wood frame, adding a timeless elegance to the space. Spanning four levels and totaling over 400 m², with an additional 45 m² garage, the chalet offers 4 en-suite double bedrooms, 3 children's rooms, and an independent studio. The main living area, located on the garden level, includes a spacious kitchen, a bright living room with a fireplace, and large balconies and terraces, covering over 100 m². The lower level is dedicated to wellness and leisure, featuring a hammam, a children's playroom, and a home cinema. Megève - Sotheby's International Realty, your reference for buying and selling exceptional properties in Megève.

Ref. : PM1-522

Megeve Sotheby's International Realty (Or Immo Megeve)

FRÉJUS890 000 €

House for sale garage terrace - 5 rooms - 125 m²

Charming villa with sea view over Cannes Bay

Just a few minutes from Cannes, this property enjoys a sought-after location within a private, secure estate, offering a quiet, residential setting. Set on a 2,529 m² plot, this 125 m² house benefits from a remarkable view over the Bay of Cannes as far as Cap d'Antibes, with a panorama that is durably preserved. The house is arranged over two levels with a layout designed to make the most of natural light and outdoor spaces. The entrance is on the upper floor via the sleeping area, comprising three bedrooms, a bathroom, an office/lounge area, and a WC with hand basin. The lower level features a bright living room with open-plan kitchen, enhanced by a fireplace, and opening widely onto a large terrace with uninterrupted sea views. A true extension of the living space, this outdoor area invites you to fully enjoy the surrounding setting. This level also includes a master suite with private terrace, walk-in closet and shower room, as well as a second WC with hand basin. Three of the four bedrooms enjoy unobstructed sea views, giving each space a privileged atmosphere. The property also has a swimming pool, a closed garage, and a private outdoor parking space. An extension of the house is possible, offering additional potential to evolve according to the needs of future owners. Only 12 minutes from Cannes (20 minutes from the Palais des Festivals) and 10 minutes from Mandelieu-la-Napoule, this property offers a sought-after balance between proximity to the coast, the tranquility of a residential environment, and Mediterranean quality of life. Energy performance diagnosis: 161 (C) Greenhouse gas emissions: 5 (A) Estimated annual energy costs for the dwelling: 1415-1915 euros. Condominium of 60 lots, average annual charges per lot: €800. Ongoing proceedings: no. Transaction fees incl. VAT payable by the seller. Information on the risks to which this property is exposed is available on the Géorisques website: www.georisques.gouv.fr The luxury real estate market on the French Riviera is one of the most attractive in the Mediterranean region. Holiday homes and second residences on the French Riviera offer not only an incomparable lifestyle and quality of life but also, given the international economic situation, a safe investment and a smart retirement plan, especially at premium addresses. The City of Fréjus is located in Provence, halfway between Cannes and Saint-Tropez, in the Var department. Blending tradition, thanks to its Roman past, and modernity, thanks to its vitality, it is now a city of art and culture at the heart of the French Riviera.

Ref. : W-049X4Z

ENGEL & VÖLKERS

MARSEILLE 8EME2 600 000 €

House for sale garage terrace - 6 rooms - 336 m²

FOR SALE - MARSEILLE - 13008 - BAGATELLE - HOUSE - GARDEN - SWIMMING POOL - GARAGE - PARKING SPACES

Ideally located between Bagatelle and Saint-Giniez, in one of Marseille's most sought-after residential areas, this elegant character property enjoys a prime location. Set in a peaceful setting on a rare, flat plot of approximately 1,016 sqm, the property features a beautifully landscaped garden, an 11 x 6 m swimming pool with sun deck, and a spacious terrace, ideal for entertaining. The house offers approximately 336 sqm of total floor area, including 293 sqm of living space. It stands out for its generous proportions and beautifully preserved period features, including high ceilings, decorative mouldings and bow windows, creating an elegant and welcoming atmosphere. On the ground floor, a spacious entrance hall with cloakroom leads to a generous living room and dining room, both opening onto the west-facing terrace. The separate, fully equipped kitchen also benefits from direct outdoor access. A library with a working period fireplace, an office and a guest WC complete this level. Upstairs, the principal suite with balcony features a large fitted dressing room and a bathroom with double washbasin and shower. Two additional bedrooms each benefit from their own shower room or bathroom. Thanks to its generous proportions and flexible layout, the house also offers the possibility of easily creating an additional bedroom while retaining spacious living areas, allowing the property to adapt perfectly to the needs of a family. On the top floor, the converted attic provides a large room with sloping ceilings, a water point and built-in storage, ideal as an additional bedroom, home office or artist's studio. A basement with laundry area, a garage, ample parking spaces and a garden shed complete the property. Within easy reach of the sea, shops, renowned schools and the Borély and Bagatelle parks, the property also enjoys convenient access to public transport, Marseille city centre and the main road networks. Property tax: approximately €7,407 per year. Information on the risks to which this property is exposed is available on the Géorisques website: www.georisques.gouv.fr , Independent sales agent (“EI”), registered with the Marseille Trade and Companies Register under number 520 857 293. CONTACT – Marie-Christine STEFFANETTI: +33 (0)6 28 01 98 18 Agency fees payable by vendor - Montant estimé des dépenses annuelles d'énergie pour un usage standard, établi à partir des prix de l'énergie de l'année 2021, 2022, 2023 : 5710€ ~ 7790€ - Les informations sur les risques auxquels ce bien est exposé sont disponibles sur le site Géorisques : www.georisques.gouv.fr - Marie-Christine STEFFANETTI - Agent commercial - EI - RSAC 520 857 293

Ref. : 86793168

BARNES MARSEILLE CASSIS LITTORAL

CANNES695 000 €

Apartment for sale garage terrace - 3 rooms - 75 m²

Lower California area, recent building with swimming pool 2 bedrooms apartment with garden

In the absolute peace and quiet of a recent high-end residence with a landed park and a swimming pool. Spacious three-room garden-level apartment featuring a living/dining room with open-plan kitchen, opening onto a beautiful terrace facing south and west. Two bedrooms, one of which is en suite with a bathroom. A separate shower room. A garage and a cellar in the basement of the residence.

Ref. : 86649266

AEI REAL ESTATE

CANNES2 295 000 €

Apartment for sale garage terrace - 3 rooms - 66 m²

SUPERB APARTMENT ON THE CROISETTE SEA VIEW

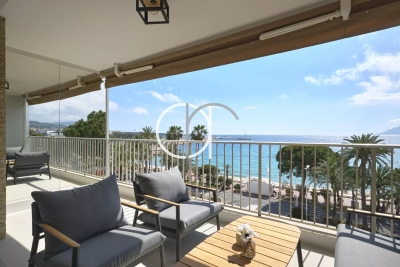
3 bedrooms apartments of 66.13 m2 sqm on the 5th floor in a beautiful residence located on the Croisette. Panoramic view of the Bay of Cannes The apartment is composed of a large living room, with an open kitchen. 2 bedrooms en suite, Terrace of 10.77 m2 sqm. 1 Garage -1 Cellar

Ref. : 1744 IM

L'AGENCE DES RESIDENCES

GRASSE3 950 000 €

House for sale garage terrace - 11 rooms - 480 m²

Exceptional 17th-Century Bastide – Elegance and Authenticity in the Heart of the Grasse Countryside

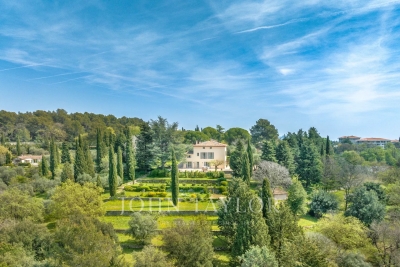
This impressive 17th-century bastide, expanded in the 19th century and fully renovated in 2015, is set on a stunning plot of approximately 2 hectares. It features a lap pool with its own pool house, all nestled in a preserved natural setting. Facing southwest, this property offers breathtaking views over the Grasse countryside, with a glimpse of the sea, and is just a few minutes from Mouans-Sartoux and quick access to Cannes! A grand entrance leads into a spacious living room, enhanced by a built-in fireplace and large sliding bay windows that open onto a charming terrace surrounded by stone walls and olive trees. The study, brimming with character, showcases beautiful ancient vaulted ceilings. The large, fully equipped kitchen opens onto an unobstructed view of the Grasse hills, while the dining room provides direct access to the terrace and garden. Upstairs, the master bedroom includes an en-suite bathroom, a walk-in closet, and a partial sea view over the Bay of Mandelieu. Two additional lovely bedrooms, each with its own private shower room, complete this level, along with a study or laundry area with independent exterior access. The second floor offers four spacious attic bedrooms, all filled with natural light and each featuring its own en-suite shower room — ideal for hosting family or friends. The approximately 100 m² outbuilding, which is attached to the main house, offers a variety of potential uses. On the ground floor, there is a former stable and a small cellar. The upper floor features a spacious room of around 70 m², which can be fully developed and customized to suit your needs. A garage completes the property, along with ample parking space. The grounds are composed of carefully maintained lawns, terraced gardens planted with Cailletier olive trees — a variety typical of the region — Mediterranean plants and shrubs, as well as wooded areas and farmland. There is also the option to acquire approximately 8 additional hectares of agricultural land. Located just 30 minutes from Nice International Airport and Cannes, close to several renowned golf courses and only 10 minutes from prestigious schools, this exceptional bastide offers a unique lifestyle combining historical charm, modern comfort, and the gentle rhythm of Provençal living !

Ref. : V3429VA

JOHN TAYLOR VALBONNE

DRAGUIGNAN295 000 €

Apartment for sale garage terrace - 4 rooms - 89 m²

Three-bedroom apartment, garage, cellar, all within walking distance

Less than 5 minutes walk from the city center, discover this beautiful apartment nestled within a charming, intimate, and well-maintained residence built in 1999. Located on the first floor of a building with only two levels and an elevator, this property immediately captivates with its generous spaces and exceptional brightness that bathes each room. The living area, friendly and functional, opens onto a pleasant terrace, a true extension of the apartment, ideal for outdoor dining. Accessible from both the kitchen and the living room, it offers a particularly pleasant living environment. The sleeping area includes three beautiful bedrooms, including a superb suite of nearly 14 sqm with dressing room, a bathroom, and independent toilets, offering a layout that is both comfortable and practical. A cellar and a garage complete this property, highly sought-after amenities just steps from the city center. A rare apartment on the market, combining comfort, brightness, volume, and a privileged location. An opportunity to discover without delay.

Ref. : 87213169

AGENCE BIRD

ANTIBES499 000 €

Apartment for sale garage terrace - 3 rooms - 62 m²

Top-floor apartment - Panoramic sea and mountain views

Located on the top floor, just steps away from the sea, shops, and schools, this bright, air-conditioned 3-room apartment approx. 62.57 m² offers a truly peaceful and relaxing living environment. Key highlights : prime location, stylish modern renovation, and exceptional panoramic views of the sea and mountains from every room. Property layout : • Welcoming, warm corner living room featuring a pocket sliding glass door that opens fully to the outdoors and surrounding greenery, • Brand-new, fully equipped open-plan kitchen, • Entrance hall with spacious storage closets, • Two bedrooms with built-in closets, • Walk-in shower room, • Separate toilet, • Two terraces, • Cellar, • Underground garage. Meticulously renovated, the apartment features high-quality amenities : • Reversible air conditioning, • Electric shutters, • Double glazing. Service charges : €136/month. Number of main units : 107. Agency fees payable by the buyer. Contact us to schedule a viewing! Information regarding the risks to which this property is exposed is available on the Géorisques website : www.georisques.gouv.fr Property presented by Angélique DESCAMPS (EI)

Ref. : 87031936

DELATTRE IMMOBILIER SARL REUSSITE 06

COGOLIN1 785 000 €

House for sale garage terrace - - 250 m²

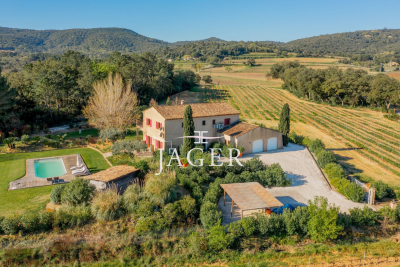
In a quiet area, in the middle of the vineyards, 3 minutes from the shops, authentic property of 250 m2 on 9000 m2 of flat land. Large living room opening onto the terraces, comfortable open kitchen, with adjoining pantry. Bedroom en suite on the ground floor. 4 bedrooms upstairs with shower rooms, baths and toilets. Double garage Swimming pool and pool house.

Ref. : 394V2951M

JAGER IMMOBILIER

SEILLANS1 350 000 €

House for sale garage terrace - 8 rooms - 202 m²

Stone house with 6 bedrooms and panoramic views - SEILLANS

* PRE-SALES CONTRACT SIGNED * SOLE AGENT * A beautiful stone property of approximately 202 m² situated in a sought-after residential area, just a 20-minute walk from the stunning village of Seillans. It enjoys absolute peace and a splendid, panoramic view. Built to a high standard in 1979 and subsequently renovated the last years, the main house offers single-level living comprising a bright living room with a fireplace and dining area, an open-plan kitchen with a back kitchen/utility area, two bedroom suites with private bathrooms, and a laundry room. Upstairs, there is a mezzanine and a small child's bedroom. There is also a great summer kitchen with a BBQ and multiple terraces. A separate stone annex provides three bedrooms and a shower room, while an additional guest bedroom located by the pool completes the accommodation. The property sits in a beautiful landscaped, enclosed garden of 5,000 m² featuring a 12 x 6m heated mosaic-tiled swimming pool and its pool house. Amenities include a garage, a fitness room with an adjoining shower room, and a fantastic multi-sports court. Boules court with terrace. The septic tank system is fully compliant. A high-quality property in a magnificent setting!

Ref. : 87149136

WRETMAN ESTATE & CONSULTING