OK
More than Less than
€  ok

Key-words : garage terrace

Houses and Apartments, your real estate specialist magazine offers a selection of ads that match with the keyword garage terrace. You can refine your search by specifying the area or price range in the navigation bar link Search for a House/Apartment.

VILLEFRANCHE-SUR-MER1 590 000 €

House for sale garage terrace - 3 rooms - 120 m²

RENOVATED CONTEMPORARY VILLA – PANORAMIC SEA VIEW VILLA-APARTMENT FOR SALE IN VILLEFRANCHE-SUR-MER

Ideally located just a few minutes' walk from the beaches and shops, this fully renovated contemporary villa offers a rare living environment in the heart of the French Riviera. Set in a quiet and exclusive setting, the property enjoys spectacular panoramic views over the bay of Villefranche-sur-Mer, a veritable living painting between sea and hills. The layout has been designed to offer a perfect harmony between elegance and comfort, with a spacious, light-filled living room opening onto a contemporary kitchen featuring high-end fittings. The sleeping area features two bedrooms and two bathrooms, all finished to a high standard. A comfortable gym on the lower floor completes this property. Outside, three superb terraces extend the living spaces and invite you to relax facing the sea, one of which is equipped with a jacuzzi, offering a unique experience in an exclusive setting. The property also features a cellar, a closed garage and five parking spaces, a particularly sought-after feature in this area. A discreet address, ideal as a main residence, a holiday home or an investment property, combining an exceptional location with the Mediterranean way of life. Agency fees due by the seller.

Ref. : 5826614 VA P
NICOLAS PISANI & LAURENT ROMOR

EZE3 500 000 €

Property for sale garage terrace - - 360 m²

BUILDING WITH PARKING AND GARAGE - BORDERING CAP D'AIL - BEAUTIFUL SEA VIEW

Rare investment opportunity at the gateway to Monaco and Cap-d'Ail, this fully renovated building offers strong rental yield potential along with excellent long-term asset value. The property is divided into 5 independent apartments, all benefiting from sea views, a south-west exposure, and private access. Property Layout Ground Floor A spacious 94 sqm two-bedroom apartment with balconies, including one bedroom on the upper level A 46 sqm one-bedroom apartment opening onto a beautiful 25 sqm terrace with pergola and sea view 1 garage Lower Ground Floor (R-1) One 73 sqm two-bedroom apartment One 82 sqm two-bedroom apartment with a 17 sqm terrace Second Lower Ground Floor (R-2) One 33 sqm studio apartment with a private 9 sqm terrace and pergola Features & Amenities Complete high-quality renovation Air conditioning throughout 5 parking spaces Independent 7 sqm workshop Cellar/storage room Landscaped terraced garden Green outdoor areas This unique property offers multiple investment strategies: seasonal or long-term rental income, serviced apartment / hospitality operation, multi-generational family residence, or the possibility to combine all units into a single property. A rare property on the market, ideally suited for investors seeking a prime location, strong profitability, and long-term capital appreciation.

Ref. : 85674093

VALERI AGENCY BY JM BAREI

ROQUEFORT-LES-PINS2 450 000 €

House for sale garage terrace - 9 rooms - 345 m²

Exceptional property in Roquefort les Pins

More than just a property, a rare living place, almost secret, designed for those seeking space, beauty, and freedom. Suspended between sky and sea, atop a hill bathed in light, this rare property seems placed at the heart of an untouched landscape, far from the world and all eyes. Here, silence reigns, nature envelops every moment, and the panoramic view of the sea as well as the surrounding hills offers a permanent spectacle. A true exceptional retreat, the estate covers 4.5 hectares, with the possibility of expanding the entire to 17.5 hectares to create a unique private territory. The property houses two independent houses with a total area of 345 m². The main villa on three levels features: a large entrance opening onto a spacious bright living room with fireplace, generous dining room, large independent kitchen with fireplace, 5 bedrooms including 3 on the ground floor, 5 shower rooms, an office with terrace. On the garden level: two cellars and a laundry room A caretaker's house A workshop, a pool house, a swimming pool, 2 garages.

Ref. : 86951984

AGENCIA

STE-MAXIME2 650 000 €

House for sale garage terrace - 7 rooms - 295 m²

At the heart of a true sanctuary, surrounded by stone pines, we are delighted to present to you exclusively this meticulously renovated villa. Built on a landscaped plot of 1,768 m², the property welcomes you with a spacious entrance hall featuring a custom-built cloakroom. The tour continues to the living areas, which include a fully equipped open-plan kitchen with a pantry, an impressive wine cellar, a dining room, a large living room with a fireplace, and a dedicated office space. The entire area opens onto the pool space, bordered by several covered terraces and complemented by a remarkable pool house with a summer kitchen. Designed for entertaining in top conditions, it is equipped with a barbecue, a sink, a refrigerator, and plenty of additional amenities. The ground floor also houses five bedrooms, two bathrooms, a laundry room, and a guest toilet. Upstairs, a comfortable master suite boasts its own bathroom. The garden, a true green haven enhanced by automated outdoor lighting and a built-in hi-fi system, offers several relaxation spots allowing everyone to enjoy the peaceful surroundings. Sheltered from view, a gym with a sauna completes the property's features. Finally, a large garage can accommodate several vehicles while providing ample storage space. Committed to reducing its energy footprint, the villa is equipped with 40 solar panels. In short, a complete, fully equipped property offering every comfort needed, whether as a second home or a primary residence.

Ref. : 394V3193M

JAGER IMMOBILIER

NICE12 600 000 €

House for sale garage terrace - 9 rooms - 430 m²

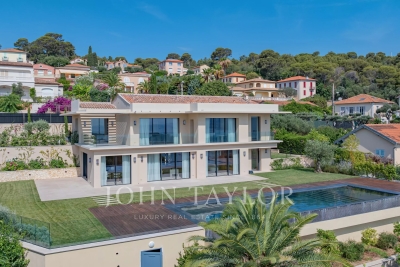
Contemporary elegance overlooking Saint-Jean-Cap-Ferrat

NICE MONT-BORON - VILLEFRANCHE-SUR-MER Located in the heart of a highly sought-after residential area, this brand-new contemporary villa captivates with its high-quality finishes, premium materials, and exceptional living environment. Built on a superb flat lot of approximately 1,635 m²—a rare asset in this area—the property boasts a magnificent ocean view with Saint-Jean-Cap-Ferrat as a backdrop, while offering absolute tranquility and complete privacy thanks to the absence of neighboring buildings. Designed to offer optimal comfort, the villa features spacious, light-filled rooms and provides an exceptional living environment where the interior and exterior blend harmoniously. The living area centers around a spacious open-concept living room that opens onto large terraces facing the sea, complemented by a fully equipped kitchen with high-end finishes. The sleeping quarters feature five bedrooms, including an impressive master suite of remarkable proportions, complete with its own private lounge, offering an exclusive living experience overlooking the Mediterranean. The outdoor areas have been designed with the same attention to detail, featuring a flat landscaped garden, spacious terraces perfect for relaxation, and a large swimming pool that blends seamlessly into its surroundings. A separate staff residence completes the property. The property also offers easy access and ample parking options, including a garage and outdoor parking spaces. A secluded address that combines contemporary elegance, comfort, and quality of life, located near the most beautiful sites on the French Riviera.

Ref. : V2114SJ

JOHN TAYLOR Cap Ferrat

CANNES2 950 000 €

Apartment for sale garage terrace - 4 rooms - 107 m²

CANNES - BANANA - TOP FLOOR - 3 BEDROOMS - TERRACE 137m²- PARKING

Located between Cannes and Golfe-Juan, this 6-room duplex apartment enjoys a panoramic sea view stretching from Cap d'Antibes to the Lérins Islands. It is set within a secure, leafy residence with a caretaker, where residents enjoy two swimming pools, one of which is heated, as well as two tennis courts. These shared amenities provide an everyday lifestyle worthy of a holiday resort. The main level features a vast living room with a fully equipped open-plan kitchen and a study area. The whole space opens onto a 77 sqm (77 m²) terrace, a true outdoor living room facing the Mediterranean, ideal for entertaining or taking in the panorama in every season. The living spaces are thus gathered on a single level, set apart from the sleeping quarters. The lower level comprises four en-suite bedrooms, each with its own shower room and a view of the sea. Two of them provide access to a 35 sqm (35 m²) terrace. A gym, which can serve as a fifth bedroom, has its own private shower room. A laundry room completes this sleeping area, designed for the comfort and independence of every occupant. Two garages, an outdoor parking space and a cellar complete the property, offering storage and parking facilities that are particularly valued on the French Riviera. Spread over two levels, with generous terraces, the apartment is suited to family life as well as to entertaining. Set in the sought-after Cannes Eden area, the apartment enjoys a privileged residential environment between Cannes and Golfe-Juan, in immediate proximity to the coastline and beaches. Renowned for its high-end residences, iconic villas and panoramic views over the Mediterranean and Cap d'Antibes, the area appeals through its tranquillity, its greenery and its exclusive way of life. Ideally located between Cannes and Antibes, Golfe-Juan charms with its Mediterranean authenticity, its renowned marina and its beaches lining the bay. A major player in luxury real estate and an ambassador of the French art de vivre, BARNES operates an integrated network of 159 agencies across 21 countries and 75 destinations, supporting its clients in every one of their life projects. The property is subject to the co-ownership regime. The co-ownership comprises 121 lots. Agency fees payable by vendor - Montant moyen de la quote-part de charges courantes 7,458 €/yearly - Montant estimé des dépenses annuelles d'énergie pour un usage standard, établi à partir des prix de l'énergie de l'année 2021 : 2436€ ~ 3296€

Ref. : 87013560

BARNES Cannes

ROAIX1 560 000 €

House for sale garage terrace - 5 rooms - 356 m²

Charming Provençal country house with exceptional views

Perched in a commanding location, this former silkworm farm in the heart of the Drôme Provençale offers panoramic views of the vineyards and olive groves, the Dentelles de Montmirail mountains, and the Mont Ventoux. In perfect condition, combining fine materials (stone, terracotta, wrought iron…), vaulted ceilings, stone fireplaces, and modern comforts, the property offers all the charms of a delightful home to enjoy with family or friends: absolute tranquility, privacy, abundant natural light, splendid sunsets, spacious interior living areas for socializing and privacy, a separate two-room apartment, large shaded terraces, outbuildings and garages, and a private swimming pool surrounded by deck areas and a fully equipped pool house. Built on 1,500 m² of landscaped land laid out in terraces, this modestly sized property features a flat, easy-to-maintain garden, adorned with 200-year-old olive trees, charming fountains, and plantings that embody the Provençal way of life. Finally, nestled near the charming village of Roaix, this property allows you to enjoy shops, restaurants, and other amenities within walking distance, while still being located less than 30 minutes from the A7 highway.

Ref. : V2109SJ

JOHN TAYLOR Cap Ferrat

CANNES680 000 €

Apartment for sale garage terrace - 3 rooms - 85 m²

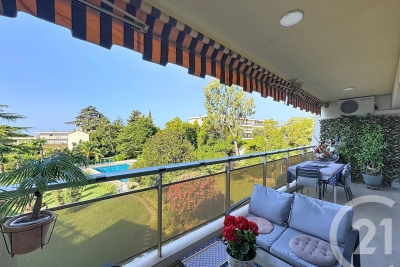
Exclusive Listing Cannes Highly Residential Montrose Area Located within a residence of excellent standing, secured with a caretaker and benefiting from a magnificent landscaped park and a large swimming pool, just a 20-minute walk from the city centre. Bright, dual-aspect 2-bedroom apartment of approximately 85 sqm, facing south, with the possibility of converting it into a 3-bedroom apartment. The property features a pleasant 15 sqm terrace enjoying lovely open views over the residence's park and swimming pool. The apartment comprises an entrance hall, a spacious living and dining room, a separate kitchen, two bedrooms and two bathrooms. Refurbishment work is to be expected. The property is sold with a private garage and a cellar.

Ref. : 9841

CENTURY 21 ADHERE TRANSACTIONS

STE-MAXIME1 249 000 €

House for sale garage terrace - 4 rooms - 130 m²

Sainte-Maxime – 3-bedroom house with pool.

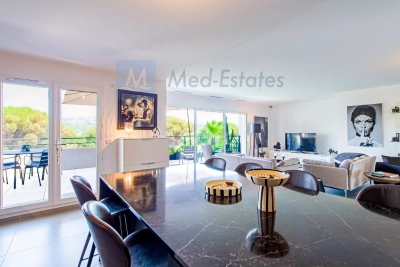
Situated in the highly sought-after La Nartelle neighborhood, just a short walk from fine sandy beaches, this stunning 117 m² contemporary home perfectly blends elegance, modern design, and everyday comfort. Upon entering the ground floor, you are welcomed by a vast, light-filled living area. The open-plan living and dining room, featuring a fully fitted and equipped modern kitchen, opens seamlessly onto an inviting terrace of approximately 19 m²—ideal for al fresco dining and entertaining. This level also includes a guest toilet and a garage perfectly suited for bikes and motorcycles. On the garden level, the sleeping quarters offer three spacious bedrooms, each enjoying direct outdoor access. A walk-in closet, a shower room, a full bathroom, and a second separate toilet complete this thoughtfully designed layout, ensuring ultimate privacy and comfort. Outside, a true Mediterranean haven awaits: the garden boasts a second terrace and a magnificent private swimming pool, creating the perfect sanctuary to relax and enjoy sunny days. A rare chance to acquire a turn-key property where everything is within walking distance, located in one of the French Riviera's most desirable coastal areas.

Ref. : 87230233

MED-ESTATES

CAVALAIRE-SUR-MER2 990 000 €

House for sale garage terrace - 8 rooms - 257 m²

Large property with swimming pool and beautiful sea view

Stunning sea views abound in this prestigious property located in a highly residential area. Over 350 sq m (257 sq m of living space) facing south on 7000 sq m of landscaped grounds surrounded by lush greenery and featuring a heated swimming pool with a roller cover. The property boasts generous proportions and comprises a vast double living room with a fireplace, a fully equipped kitchen, a master suite, two further en suite bedrooms, a spacious two-room apartment with a kitchen, pantry, shower room, and WC, a fully equipped studio with a kitchen, shower room, and WC, and an air-conditioned wine cellar. Numerous expansive terraces encircle the property, creating a true haven of peace. Three garages and parking spaces complete the picture. Enjoy breathtaking panoramic sea views and exceptional living space.

Ref. : VPR10002794

Riviera Immobilier Real Estate

FAYENCE1 695 000 €

House for sale garage terrace - 8 rooms - 250 m²

FAYENCE - PROVENCAL FARMHOUSE - MAGNIFICENT 2-HECTARE PLOT - SWIMMING POOL

Your agency Neyrat Immobilier is delighted to offer you, in Fayence, a superb approx. 310 m² stone farmhouse (Mas) set on 19,000 m² of flat, fully usable land in a peaceful, highly sought-after agricultural zone. Enjoy a calm setting with no overlooking and excellent condition, with generous living spaces, on a magnificent flat plot comprising: On the garden level: - A beautiful entrance under a porch leading to a terrace - A hallway with a suspended WC and a handbasin - A spacious living room with a home-office area opening onto the outdoors - A large open-plan kitchen with dining area, opening onto a large covered terrace - A utility room / laundry room with access to the cellar - A large bedroom with an ensuite shower room and WC Upstairs: - A beautiful master suite - A bedroom with a bathroom and a separate WC Second floor: - A fourth bedroom with a shower room and a private terrace, offering a personal haven with picturesque views Outbuildings / annexes: - A large adjoining garage / workshop of approx. 40 m² - A boiler room - A wooden chalet - Several open garden sheds Above the kitchen, you will find an additional children's room, accessible via a ladder. The property benefits from an exceptional location: a unique setting with nearly 2 hectares of agricultural land. Perfect for horse lovers and nature enthusiasts, with many nearby walking routes. Great potential and an instant "wow" effect! NEW SWIMMING POOL! A well and an 46 m³ water reserve (cistern) complete the property. The land is fully enclosed. Neyrat Immobilier - Callian

Ref. : 540587

NEYRAT IMMOBILIER

ST-JEAN-CAP-FERRAT2 400 000 €

House for sale garage terrace - 6 rooms - 179 m²

Village house with south-facing garden in the centre of Saint-Jean-Cap-Ferrat

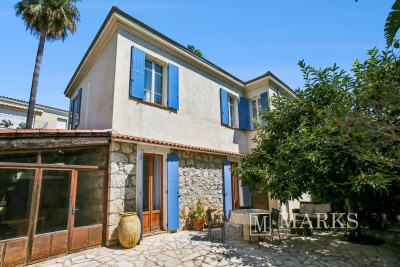
Ideally positioned in the centre of Saint-Jean-Cap-Ferrat, within a short walk of the port, beaches, shops and restaurants, this village house offers approximately 131 m² under habitable area and nearly 180 m² of total floor area, including its ancillary spaces, on a flat plot of 287 m². The property is arranged over two levels and currently configured as two independent apartments. The ground floor comprises a living room, a separate kitchen, two bedrooms, a shower room and a guest toilet. A covered summer kitchen and dining area opens onto the main south-facing terrace, which benefits from sunshine throughout most of the day. The first floor provides an open-plan living room and kitchen, two bedrooms, a bathroom and a separate shower room. The house is complemented by a cellar, a laundry room and a workshop, offering practical storage and additional usable space. Presented in habitable condition, the property can be enjoyed in its current arrangement while offering considerable scope for improvement. A renovation could bring the two levels together to create a single family residence adapted to the next owner's requirements. The house is accessible by pedestrian pathway only, contributing to its quiet village setting. Parking spaces or garages may be available to rent or purchase within close proximity.

Ref. : 87246898

Marks Real Estate

NICE372 000 €

Apartment for sale garage terrace - 2 rooms - 55 m²

FOR SALE - NICE FABRON: Large 2-room apartment, 55.18 m2, sea view

Your real estate agency in Nice offers an ideally located apartment in a sought-after area of West Nice, within a well-maintained, secure residence with a caretaker and a swimming pool. This bright, one-bedroom apartment of approximately 55.18 sqm occupies the penultimate floor and boasts a magnificent sea view. It comprises a living room with a lovely terrace, a bedroom, and a separate kitchen. A west-facing balcony off the kitchen allows you to enjoy the evenings. The apartment also includes a private garage and a cellar, two rare and highly desirable features in this neighborhood. A peaceful address, close to shops, schools, and with easy access to the city center and the Promenade des Anglais. For viewings or information: Adrien Torres ( 33 6 52 74 08 77) /

Ref. : 11174AT

ERA Côte d’Azur Immobilier

VALBONNE2 100 000 €

House for sale garage terrace - 5 rooms - 175 m²

Modern,turn-key 2025 villa within walking distance of the charming village of Valbonne. This light-filled home offers an open-plan kitchen, dining area and living room that feel bright, warm and inviting. With around 175 m2 of living space on 3 levels, it includes a vast garage, laundry room and plenty of storage. There are 4 en-suite bedrooms; 3 upstairs and 1 conveniently located on the main level. The master bedroom upstairs has a large bathroom and dressing; the dream. Outside, you'll enjoy French Mediterranean living year round on your 1250 m2 terrain with pool, jacuzzi, and generous dining terrace. Close to bus stops and the road leading directly into Valbonne and towards Sophia Antipolis; this property is a must-see for everyone who loves modern comfort and easy living.

Ref. : 3016

CENTURY 21 Visa Immobilier

ST-LAURENT-DU-VAR830 000 €

Apartment for sale garage terrace - 3 rooms - 99 m²

3 Rooms PANORAMIC SEA VIEW on the waterfront

Your real estate agency in Nice (+33/608/58/64/35) presents: Want to do your lengths two minutes from the sofa? Welcome to this exceptional apartment where the Mediterranean serves as your garden! - 99 sqm of pure comfort: Bright living room, two bedrooms, equipped kitchen and modern bathrooms. - Terrace and loggia with sea view: Perfect for sunset aperitifs or watching over your (virtual) yacht. - Extras: Closed garage and two parking spaces included. Because finding a place by the sea is mission impossible! - Luxury residence: 24/7 surveillance, manicured gardens, everything is there to make you feel VIP. All in a secure residence, on the famous Promenade des Flots Bleus. This apartment is much more than an address: it's a lifestyle!

Ref. : 11533KP

ERA Côte d’Azur Immobilier