OK
More than Less than
€  ok

Key-words : garage garden

Houses and Apartments, your real estate specialist magazine offers a selection of ads that match with the keyword garage garden. You can refine your search by specifying the area or price range in the navigation bar link Search for a House/Apartment.

BORDEAUX1 155 000 €

House for sale garage garden - 6 rooms - 172 m²

BORDEAUX-CAUDÉRAN - STONE HOUSE 170 m2 - 4 BEDROOMS - GARDEN - SWIMMING POOL - GARAGE

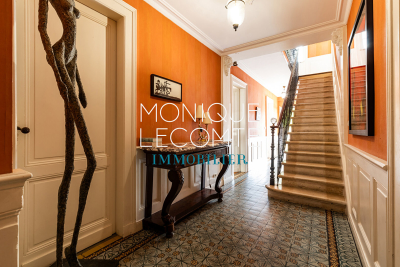
Bordeaux-Caudéran, The Monique Lecomte Immobilier agency offers for sale this beautiful stone house of approximately 172 m2 with garage and swimming pool on a plot of 253 m2 without vis-à-vis located near the Parc Bordelais and the Primrose villa. It consists on the ground floor of an entrance hall, a living room with fireplace overlooking the garden and the swimming pool, a separate kitchen opening onto a terrace, an office, a shower room and a laundry room. Upstairs, a landing leads to 3 bedrooms with their shower room, a bedroom with dressing room and a bathroom. A garage, an outbuilding and a cellar usefully complete this charming house ideally located, near Grand Lebrun.

Ref. : JL-423

MONIQUE LECOMTE IMMOBILIER

NICE595 000 €

Apartment for sale garage garden - 3 rooms - 189 m²

Nice West, beautiful 3-room ground floor apartment with terrace 76 m2

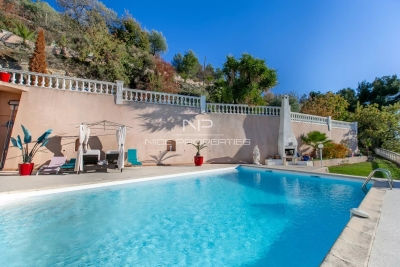
NICE / Bld MONTREAL: Located in a small residence of 16 apartments, well-maintained and sought after, a few steps from shops and amenities, school, come and discover this beautiful 3-room apartment of 77 m², enjoying a panoramic view of Nice, the mountains and the sea in the background. The entrance leads to a rotonde living room, a fully equipped separate kitchen, two bedrooms, a bathroom, a large dressing room and separate toilets. The main rooms have access to a circular terrace of 78 m2 facing East and South, which itself overlooks a private garden of 36 m2 facing East. Nestled in greenery, the swimming pool also awaits you. Cellar. Possibility to buy a garage in plus. Fees included paid by the seller. The information on the risks to which this property is exposed is available on the website.

Ref. : LF-11417

NICE PROPERTIES Promenade

BORDEAUX840 000 €

House for sale garage garden - 6 rooms - 200 m²

MÉRIGNAC / MARTIGNAS - SUR - JALLE

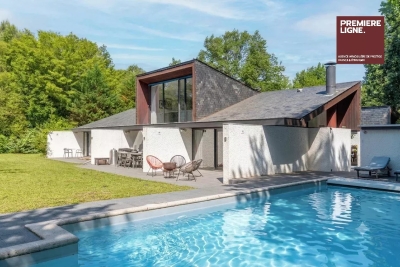
An architect-designed house of approximately 200 m² set on a superb one-hectare plot in a unspoilt setting. This property captivates with its distinctive architecture, generous proportions and four-sided aspect, which bathes the rooms in light throughout the day. True to the spirit of its era, it has retained its original architectural features and now offers two possibilities: to be appreciated as it stands for its authenticity and character, or to be reimagined in a more contemporary style. The ground floor comprises a living room, a dining room with an open-plan kitchen, four bedrooms each with an en-suite bathroom or shower room (two of which have a separate toilet), a shower room and two additional toilets. All rooms open onto the terraces, the internal patio or the garden. Upstairs, a mezzanine completes the layout. Outside, the inner patio, terraces and swimming pool create a unique atmosphere, in perfect harmony with the surrounding natural environment. Garage and utility room. A rare property, bright and full of character, for lovers of architecture and extraordinary living spaces. Translated with (free version)

Ref. : 87049183

Agence-premiere-ligne

VENCE3 350 000 €

House for sale garage garden - 7 rooms - 260 m²

A confidential jewel between sea and sky

Just a few minutes from Saint-Paul-de-Vence, discover an exceptional 260 m² villa nestled atop an unspoilt hill. Offering breathtaking panoramic views - from the Mediterranean to the hills of the hinterland - this property combines serenity, privacy and elegance. Designed for absolute comfort, the villa unfolds its spaces over three levels: a vast, light-filled living room with permanent sea view, a palatial master suite with private balcony, and a separate garden level ideal for entertaining. The 4,700 m² landscaped grounds, accessed via a majestic driveway lined with olive trees, are home to an infinity pool and Jacuzzi perfectly integrated into the landscape. Double garage, ample parking, top-of-the-range finishes: every detail embodies subtle, unostentatious luxury. A rare escape, between Mediterranean beauty and art of living!

Ref. : V2708CO

JOHN TAYLOR SAINT PAUL DE VENCE

ROQUEBRUNE-CAP-MARTIN5 380 000 €

House for sale garage garden - 7 rooms - 300 m²

ROQUEBRUNE CAP MARTIN - VILLA

A few minutes from the principality of Monaco, in a residential and quiet area, renovated Californian-style villa in the heart of a garden with a swimming pool. Stunning panoramic sea view! Double reception of 90 m², fully equipped American kitchen, 5 bedrooms with bathrooms. Gym and sauna. Elevator. A garage for two cars and a parking space complete this property. Information on the risks to which this property is exposed is available on the Géorisques website: www.georisques.gouv.fr

Ref. : 85128487

CAP MARTIN PROPERTIES

MANDELIEU-LA-NAPOULE1 895 000 €

House for sale garage garden - 6 rooms - 285 m²

Villa with swimming pool and sea view in Mandelieu-la-Napoule

This 285 m² villa with a pool offers a sea view. It is located on a 1,500 m² plot in Mandelieu-la-Napoule, just 15 minutes from Cannes and 35 minutes from Nice Côte d'Azur Airport. The living space consists of a living room with a fireplace opening onto a sunny terrace, a dining room, and an independent kitchen. A laundry room completes the level. Upstairs, discover three bedrooms with their private bathrooms and balconies. On the garden level, a fourth bedroom with its own bathroom completes the sleeping area. A double garage completes this property.

Ref. : 86018710

SOLARI PROPERTIES

CABESTANY299 000 €

House for sale garage garden - 4 rooms - 93 m²

66330 CABESTANY, Close to the shops and schools.On a two-sided garden, a 4-room house. Comprising on the ground floor a bright double living room with a fitted kitchen opening onto a veranda, a shower room, and a toilet.Upstairs, 3 bedrooms, one of which has a shower room.A parking space and a garage.

Ref. : 433V2503M

Nathalie Huc Immobilier

NICE998 000 €

House for sale garage garden - 7 rooms - 256 m²

Aspremont, 260 m² 7-room house swimming pool sea view

ASPREMONT: 25 minutes from Nice airport and city center, located between Gairaut and Aspremont, this 260 m², 7-room neo-Provencal house with swimming pool, offering sublime, unobstructed views of the sea, mountains and the village of Aspremont. A true haven of peace, this remarkable property is built on a 5,000 m² plot planted with Mediterranean trees and flowers. Permanent sunshine thanks to its main South/West exposure. The house, on two levels, offers generous volumes and is composed as follows: -on the first floor, a very large, light-filled 56 m² living/dining room overlooking the garden and pool, a vast adjoining fitted kitchen, three bedrooms and two bathrooms, one with toilet. All rooms open onto a lovely terrace. -Upstairs, an entrance hall, two bedrooms, one with balcony and bathroom, and a vast 38 m² games room. A very large basement provides ample storage space. A turnaround area for parking up to ten vehicles and a large enclosed garage complete this property. Good DPE in C, reversible air conditioning, calm and green environment, tinted concrete driveways... Just a few hundred meters from the village of Aspremont and all its shops and amenities. Agency fees included, payable by the vendor. Information on the risks to which this property is exposed is available on the georisques website http: //www.georisques.gouv.fr

Ref. : LB-11364

NICE PROPERTIES Promenade

TANINGES360 000 €

Apartment for sale garage garden - 3 rooms - 69 m²

CLOS OREA – APARTMENT 01 – T3 on the ground floor with private garden of 173 m² – LAST AVAILABLE APARTMENT

EXCLUSIVITY REGENT ALPS – CHRISTIE'S INTERNATIONAL REAL ESTATE Clos Orea, the intimacy of a small residence in the heart of the Giffre Valley In the preserved heart of the Giffre Valley, Taninges charms with its Savoyard authenticity, its lively village center all year round, and its remarkable heritage, including the famous Mélan Carthusian Monastery. The municipality offers an ideal living environment between nature and amenities: shops, schools, and services on site, access to the Praz de Lys – Sommand ski area, and proximity to the large Grand Massif and Portes du Soleil ski areas. It is in this sought-after environment that Clos Orea is situated, a confidential development of only three dwellings, supported by Biotope Immobilier and offered exclusively by Regent Alps. The residence consists of an individual villa and a house divided into two units, each with its own private entrance. A rare configuration that offers the feeling of a house while enjoying the comfort of a new build. Last available apartment, apartment 01 is located on the ground floor and offers a living area of 69.73 m², designed for a functional and pleasant daily life, whether as a primary or secondary residence. It includes: - an entrance, - a bright living room with a kitchen area, opening onto a 9 m² terrace, - two bedrooms, - a shower room, - a separate toilet. A true asset of this property, its ground-floor location provides level access to a private garden of 173 m² that extends the terrace: a rare outdoor space, ideal for enjoying sunny days, hosting family and friends, or letting children play safely. Closed garage and outdoor parking space included. Heating by heat pump. A new property of human scale, combining tranquility, generous outdoor spaces, and modern comfort, in the heart of a characterful village. Livraison prévue au 2e semestre 2028.

Ref. : OREA01

REGENT ALPS - Christie's International Real Estate

ST-CYR-SUR-MER2 900 000 €

House for sale garage garden - 8 rooms - 371 m²

Saint-Cyr-sur-Mer – A 5-bed contemporary villa

This perfectly maintained contemporary villa set in a level landscaped 1400 sqm plot is located in the residential Les Lecques neighbourhood a few minutes from the beach and the shops. Offering 370 sqm of living space, it includes a fully south-facing 93 sqm living/reception room with an open-plan kitchen and dining room, five suites, a TV lounge, a study and a utility room. With a 6-car basement garage. The garden benefits from a secure swimming pool, a pool house and cycle storage premises.

Ref. : 86905351

Daniel FEAU Marseille & Littoral

NICE375 000 €

Apartment for sale garage garden - 2 rooms - 57 m²

Nice Gairaut, superb 1-bedroom apartment with terrace and garage in a luxury residence with swimming pool

NICE GAIRAUT : Located in a luxury residence with caretaker, swimming pool and green spaces, very quiet, on the second floor with elevator, superb and large one-bedroom apartment of 57.35 m² in excellent condition, opening onto a deep terrace of more than 20 m² with panoramic views of the gardens and the hills. It consists of an entrance hall, living room, separate equipped kitchen, bedroom with closet, dressing area, bathroom and separate toilet. Sunny and air-conditioned, this quality apartment is sold with a cellar and a garage. Agency fees of 5% included at the seller's expense.

Ref. : 11282

NICE PROPERTIES MASSENA

LE CHESNAY735 000 €

Apartment for sale garage garden - 7 rooms - 143 m²

Le Chesnay - Domaine de Rocquencourt - Top floor with panoramic views - 144m² (1,550 sq ft) apartment - 4 bedrooms

In Le Chesnay, on the top floor and not overlooked, Barnes Versailles is presenting this beautiful 144m² (1,550 sq ft) dual-aspect apartment in the highly sought-after Haut Domaine de Rocquencourt. The apartment boasts excellent natural light and unobstructed views over the residence's tree-lined gardens and beyond. It comprises an entrance hall with built-in cupboards and a fully fitted kitchen opening onto a large terrace free from overlook and extended by an enclosed loggia. Facing north-east/south-west, these outdoor spaces offer a remarkable view over the Plaine de Versaille. The reception area includes a dining room, a double-sized sitting room (west/northwest-facing) and an office (which could easily become a fourth bedroom), making the most of the generous volumes extended by the loggia. Three bedrooms (south/east-facing), two large dressing rooms, bathroom and shower room with toilet. A separate toilet completes the accommodation. A large terrace runs along two sides of the apartment, offering various outdoor spaces and particularly open views all around. The apartment has double glazing and electric roller shutters. Once refurbished, it will comfortably accommodate its new owners, who will be able to give it a more contemporary personal touch. This apartment is sold with a double lock-up garage for two vehicles, located in the residence's basement and directly accessed via a lift. Also sold with a cellar on the ground floor of the building. Bicycle storage in the building. The building is equipped for electric vehicle charging: owners simply need to subscribe to the Zeplug network to have a charging point installed in their parking spaces, at their own expense. The residence, which is particularly green and carefully maintained, has a concierge. Charges include: communal gas heating, hot and cold water, maintenance of the lifts and car parks, upkeep of the green spaces by the residence's gardeners and daily cleaning of the common areas. Property subject to shared ownership status - 94-lot building. No ongoing proceedings. Charges: €1,729 + €88 (ALUR fund) per quarter: €1,817/quarter (€6,916 per year including ALUR fund) EPC: E/E - Estimated annual energy costs (reference year 2021) between €2,630 and €3,600 per year. Property tax: €2,691 The location is ideal, right next to the Louis Pelin bus stop which provides access within minutes to the Blanche de Castille lower and upper secondary schools. The Super U Express supermarket is approximately 50 metres (55 yards) away, while numerous bus routes provide easy access to Versailles, Vaucresson and La Celle-Saint-Cloud stations. The apartment is also close to the Chèvreloup school, Parly 2 shopping centre, a few minutes' walk away, and Parc Aubert, opposite the residence. Asking price: €735,000 including agency fees Fees: 5% incl. VAT payable by the buyer Net seller price: €700,000 (excluding commission) Your Barnes contact: Nathalie Boué Tel: +33 (0)6 44 07 93 50 Email: €700,000 Agency fees not included - Agency fees: 5% incl. VAT Fees payable by the buyer - Average amount of the share of charges €7,268/year - Estimated amount of annual energy costs for standard use based on 2026 energy costs: €2,630 ~ €3,600 700,000 € Agency fees not included - Agency commission: 5%VAT included Agency fees payable by buyer - Montant moyen de la quote-part de charges courantes 7,268 €/yearly - Montant estimé des dépenses annuelles d'énergie pour un usage standard, établi à partir des prix de l'énergie de l'année 2026 : 2630€ ~ 3600€

Ref. : 87168929

BARNES YVELINES

BIOT898 000 €

House for sale garage garden - 7 rooms - 249 m²

BIOT NEAR THE VILLAGE - HOUSE WITH INDEPENDENT APARTMENT, GA

Located near the charming village of Biot, this pleasant property with a total area of 249 m2 benefits from a quiet and privileged environment, without any overlooking or nuisance . The main house comprises a spacious living room opening onto a magnificent exotic garden, a true haven of peace. The sleeping area includes three bedrooms, one of which is an en suite bedroom with its own bathroom and toilet, as well as a second bathroom serving the other two bedrooms. The property also has a separate three-room apartment , with its own terrace, ideal for hosting family and friends or considering a rental project. A large garage of nearly 60 m2 and a 20 m2 cellar complete this property with its many advantages. Parking spaces are also available in front of the house. The property is in excellent condition and requires no work. It benefits from double glazing and underfloor heating. A charming property offering spacious rooms, complete privacy and multiple possibilities, just minutes from the village of Biot. Not subject to the condominium ownership regime, with no condominium fees. Fees payable by the seller.

Ref. : 3286

PLANET IMMOBILIER

RAMATUELLE More than 2 300 000 €

House for sale garage garden - 7 rooms - 250 m²

Ramatuelle – An exceptional property a stone's throw from iconic Tahiti beach

This magnificent villa set in about 3000 sqm of level grounds is located just 80 metres from Tahiti beach, and in walking distance of the restaurants. It includes a spacious living/reception room bathed in sunshine and benefiting from wide patio windows opening onto the garden and the swimming pool, an equipped kitchen and three suites. Upstairs are a master suite with a terrace enjoying a sea view, and a study or possible further bedroom. With a self-contained guest annex and a double garage. Extension would be possible. A rare opportunity on the market.

Ref. : 87304967

Daniel FÉAU Saint-Tropez

MOUANS-SARTOUX3 790 000 €

House for sale garage garden - 13 rooms - 540 m²

Sumptuous property of 540 m² with swimming pool and garage, on a wooded park of more than one hectare, Mouans Sartoux

MOUANS SARTOUX : Located in a high-quality residential estate, less than ten minutes by car from all amenities, sumptuous property of 540 m² built in 1970 in the heart of a wooded park of more than one hectare, with large swimming pool and pool-house, Jacuzzi, double garage and several outdoor parking spaces. Very quiet, in excellent condition and enjoying perfect sunshine, the property now consists of three residential units linked by two interior staircases, but which also have independent access. The ground floor offers an entrance hall, living room and dining room, kitchen and pantry, 4 bedrooms each with its own bathroom or shower, guest WC. On the ground floor is another two-bedroom apartment, a studio, a one-bedroom apartment with a gym, a laundry room, a cellar and various storage spaces. Almost the majority of the rooms open onto the terraces and the beautiful flat garden. Very bright due to its large openings, with high ceilings, this prestigious villa offers an enchanting and privileged living environment. Agency fees of 5% included at the expense of the seller. Complete picture dossier upon request.

Ref. : 11408

NICE PROPERTIES MASSENA