OK
More than Less than
  ok

Key-words : garage garden

Houses and Apartments, your real estate specialist magazine offers a selection of ads that match with the keyword garage garden. You can refine your search by specifying the area or price range in the navigation bar link Search for a House/Apartment.

LES ISSAMBRES2 750 000 €

House for sale garage garden - - 224

Commanding position, panoramic sea views, absolute tranquillity just a few steps from the town centre

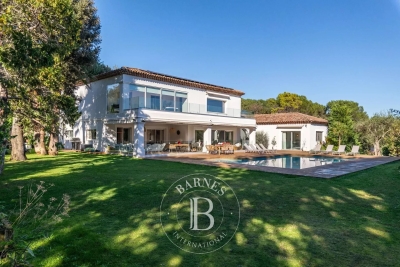
In a commanding position, this elegant 174 sqm villa offers a rare lifestyle, combining panoramic sea views, complete privacy, and immediate walking distance to the town centre, An almost impossible-to-find location, where the privilege of absolute peace and quiet blends seamlessly with everyday convenience. Bathed in natural light thanks to its full south-facing exposure, the property enjoys a preserved setting with no overlooking neighbours, where every opening frames a spectacular sea panorama. Here, nothing disturbs the serenity of the surroundings: a truly private retreat, suspended between sky and the Mediterranean. Set on beautifully landscaped grounds of 1,322 sqm, the villa has been designed as a permanent invitation to relaxation and elegant entertaining. Heated swimming pool, pool house, intimate terraces, beautifully designed outdoor living spaces… From the moment you step inside, your gaze is immediately drawn to the sea. The villa features a TV lounge with fireplace, an open-plan fully equipped kitchen, complemented by a practical laundry room. The ground floor hosts a beautiful master suite with sea view, complete with its own bathroom, WC, and private dressing room. Upstairs, a second suite also enjoys breathtaking sea views and offers the same level of comfort and privacy, with bathroom, WC, bidet, and dressing room. On the garden level, three additional elegant suites provide exceptional accommodation for family and guests: two with shower rooms, one with a bathroom, as well as an independent WC. A garage completes the features of this rare Mediterranean property, conceived as a place of escape, sharing, and serenity. A confidential property with exceptionally sought-after attributes: a prime address, omnipresent sea views, absolute tranquillity, no disturbances, complete privacy… and the ultimate luxury of being able to do everything on foot

Ref. : MZIST1927
MICHAËL ZINGRAF CHRISTIE'S INTERNATIONAL REAL ESTATE SAINT-TROPEZ

LA TURBIE1 795 000 €

House for sale garage garden - 5 rooms - 150

LA TURBIE - MAGNIFICENT PROVENCAL VILLA, SWIMMING POOL, SEA VIEW, GARAGE CLOSE TO THE VILLAGE CENTER

La turbie - magnificent provencal villa of 150m2 on a plot of 984m2 with swimming pool, sea view, garage, a stone's throw from the village center. This very beautiful property is composed as follows: an entrance, a cathedral living room opening onto the terrace, the swimming pool, the summer kitchen (poolhouse), a large separate kitchen, equipped, a guest wc, a large master bedroom with ensuite bathroom, shower, wc and dressing room. Upstairs: three bedrooms, one with shower room plus a bathroom. On the ground floor: a large garage, a laundry room, two large cellars, a wine cellar. A vegetable garden and a petanque ground complete this property ideally located on foot from the village. In a quiet location. Guaranteed love at first sight.

Ref. : 87167721

RIVIERA SMITH

LA TURBIE1 390 000 €

House for sale garage garden - 5 rooms - 160

MAGNIFICENT 5-ROOM VILLA WITH PANORAMIC SEA VIEW CLOSE TO THE VILLAGE CENTER, LARGE GARAGE, POSSIBILITY OF A SWIMMING POOL

Magnificent 1930s villa with modern extension, 5 rooms (4 bedrooms) of 150m2 a stone's throw from the village center with panoramic sea view and large double garage, land 335m2. The villa is composed as follows: an entrance, a large living/dining room, a guest wc, a separate equipped kitchen. The living room and kitchen operate onto a beautiful terrace and a garden with jacuzzi. Upstairs: 4 bedrooms, one with balcony, a shower room with wc, a master bedroom with ensuite bathroom and shower, wc, dressing room, laundry room. Panoramic sea view and sea view over the principality of monaco. Pool possibility. A two-minute walk from the historic village center of la turbie, shops, and restaurants. With its sunny terraces, harmoniously proportioned rooms, and large garage, this villa perfectly combines modern comfort and mediterranean charm. An ideal main residence, or a weekend getaway, or a rental investment. Highlights: 180° sea view 4 bedrooms + 2 bathrooms, 3 toilets, laundry room, dressing room elegant open plan living/dining room terrace for outdoor dining large garage, swimming pool possible a few steps from the village and shops 10 minutes from monaco contact us today to arrange a private tour or video tour la turbie | panoramic sea views | elegant 4-bedroom property with large garage just a short stroll from the historic heart of la turbie, this stunning 4-bedroom property offers commanding panoramic sea views stretching from cap ferrat to italy. Enjoy ultimate privacy in a tranquil setting just 10 minutes from monaco. With a sun-drenched terrace, beautifully proportioned rooms, and an expansive garage (ideal for car collectors), this villa is a rare blend of modern comfort and mediterranean charm. A perfect primary residence, weekend escape, or rental investment. Highlights: 180° sea views 4 bedrooms + 2 bathrooms elegant open-plan living/dining terrace for alfresco dining vast garage walking distance to village & shops 10 minutes from monaco contact us today to schedule a private visit or video tour. Monaco lifestyle without the monaco price tag. Enjoy sunrise breakfasts on the terrace and hosting friends with the sea as your backdrop. High-speed internet and a peaceful, inspiring setting.

Ref. : 87167788

RIVIERA SMITH

VALBONNE2 990 000 €

House for sale garage garden - 12 rooms - 434

Valbonne - Private domain close to schools

Ideally located within a highly sought-after private estate, this exceptional family home enjoys a peaceful setting while being just moments from the schools, college Niki de Saint Phalle, and all amenities. Beautifully presented throughout, it offers generous living spaces, abundant natural light and high-quality finishes. Offering approximately 450 sq.m of accommodation over three levels, the villa has been thoughtfully designed for comfortable family living and entertaining. The ground floor opens into an impressive entrance hall leading to a magnificent double-height living room with a fireplace and large French doors opening onto the pool terrace. The spacious, fully fitted kitchen is complemented by a separate utility room. This level also includes a generous guest bedroom with en-suite bathroom, as well as an elegant principal suite featuring a large walk-in dressing room, a luxurious bathroom and direct access to the outdoor areas. A guest cloakroom completes this floor. On the first floor are three further bedrooms, two of which benefit from en-suite bathrooms, while the third is served by an additional shower room. A bright office area provides an ideal space for working from home or studying. The lower ground floor features a double garage with an electric vehicle charging point, an independent studio with en-suite bathroom, a private cinema room, a fully equipped gym with sauna and hammam, a wine cellar, and extensive storage space. The property is approached via a long private driveway and offers ample parking. The beautifully landscaped gardens feature expansive lawns, a large swimming pool and a spacious wooden terrace, creating the perfect setting for outdoor living and entertaining. Beautifully maintained and thoughtfully designed throughout, this charming family home offers exceptional volumes, well-appointed bathrooms and kitchen, and excellent storage. Set in an exceptionally quiet location, yet within easy reach of Valbonne, it represents a wonderful opportunity to acquire a superb family residence in one of the area's most desirable locations. Energy class : A – Climat class : A / estimated annual costs for standard use : between €2,092 and €2,830 (ref year 2021). Information on the risks to which this property is exposed is available on the Geohazards website : www.georisques.gouv.fr Property located in an area subject to compulsory brush clearance. Catherine MACFADYEN : Consultante - Agent commerciale E.I. RSAC : 820 250 199 Agency fees payable by vendor - Montant estimé des dépenses annuelles d'énergie pour un usage standard, établi à partir des prix de l'énergie de l'année 2021 : 2090€ ~ 2830€ - Catherine MACFADYEN - Agent commercial - EI - RSAC 820250199

Ref. : 83759481

Barnes Valbonne

ANTIBES2 350 000 €

House for sale garage garden - 5 rooms - 230

Antibes - Brusquets District - Exceptional Property - Panoramic Sea View

Prestige Villa with Infinity Pool & Sea View In one of the most sought-after areas of the Brusquets district, in the heart of a preserved, quiet, and lush environment, this exceptional property embodies the art of Mediterranean living in its most refined form. Built on a landscaped plot of 1,900 m², the villa offers approximately 230 m² of elegant, light-filled spaces with sea views. Refined features: - 4 bedrooms, including 2 master suites with bathrooms and direct access to the outside (terrace or garden) - Bright reception areas, living room, and dining room extended by terraces - Fully equipped separate kitchen - 2 shower rooms with WC - Infinity pool - Gas underfloor heating and reversible air conditioning - Large garage in the basement and cellar The carefully landscaped exteriors offer spacious terraces with solarium and panoramic views. A rare and confidential property, combining a privileged location, generous volumes, and high-end amenities, intended for a demanding clientele seeking elegance, comfort, and discretion. ?? Complete file and private visit upon request.

Ref. : 86622168

Beau Site Estate

NEUILLY PLAISANCE600 000 €

House for sale garage garden - 14 rooms - 465

NEUILLY-PLAISANCE - EXCEPTIONAL PROPERTY: 3 LEVELS WITH ANNEX ON 700M2 OF LAND

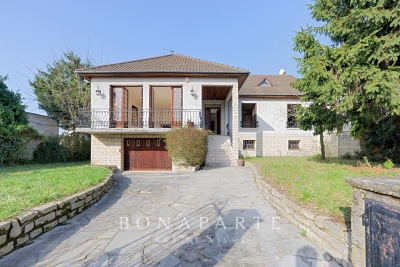
Situated on a landscaped ground of 700 m² in a sought-after residential area of Neuilly-Plaisance, this family property from the 70s attracts with its generous volumes spread over three levels and its remarkable renovation potential. A paved driveway in natural stone leads to the main entrance, served by an external staircase. The ground floor opens onto a large living room of over 44 m², warmed by a fireplace and flooded with light thanks to large openings extended by a balcony. A separate kitchen, four bedrooms with comfortable areas, a bathroom, a shower room, and a separate WC complete this main living level. Accessible from inside the house or from the gate via a driveway, the basement opens at the rear to the garden level. It includes a double garage, two multipurpose rooms, a practical laundry room, a bathroom, and a cellar. This space offers multiple possibilities: independent office, summer kitchen, guest bedroom, cinema room, gym, hammam, and sauna. A real asset of the property, an approximately 56 m² outbuilding benefits from a fully independent access from the side of the house without passing through the main residence. Illuminated by two windows and an entrance possibly suitable for a picture window, it consists of two spacious rooms and is perfectly suitable for an independent T3 project, a professional office, or a creative space, offering true versatility according to your needs. The attic, with its structural work already completed, offers considerable expansion potential with the possibility of fitting out three spacious bedrooms and a large bathroom. The entire property stands out for its remarkable brightness supported by multiple openings on each level, and by a leafy outdoor space offering calm and privacy at the gates of Paris. The house, in its original state, features a healthy and solid structure. Rated DPE G, this property presents a rare opportunity for a buyer wishing to undertake a complete renovation program, supported by current energy improvement aid schemes, to reimagine the spaces as they wish and reveal the full character of this high-potential property. This listing is written and published by a real estate agent registered with the Créteil tribunal under No. 842 293 656. DPE: 448 (G rating) GES: 99 (F rating) Information on the risks to which this property is exposed is available on the Georisques website: www.georisques.gouv.fr.

Ref. : AV-3390

Maison BONAPARTE

LA NAPOULE3 995 000 €

House for sale garage garden - 7 rooms - 230

Villa with magical sea views within walking distance from the village

Situated in a sought-after area near the village of La Napoule, beautifully renovated villa with refined interiors. Its dominant position gives you breathtaking views of the bay of Cannes and the mountains. On two levels, the villa comprises a spacious living room with kitchen and dining room, a master suite, a TV lounge on the garden level, three bedrooms with ensuite bathrooms, a laundry room and a large dressing room or storage room. The villa is set in a lovely landscaped garden with a heated saltwater swimming pool. Carport and 40 sqm garage. Ideal location with the village, the marinas, the beaches and the shops and restaurants within walking distance. Cannes 15 minutes away. Nice International Airport 30 minutes away by car. Montant estimé des dépenses annuelles d'énergie pour un usage standard : entre 1261 € et 1705 € (abonnements inclus). Date de référence des prix de l'énergie pour établir cette estimation : 01/01/2021. Les informations sur les risques auxquels ce bien est exposé sont disponibles sur le site Géorisques : www.georisques.gouv.fr

Ref. : 83260332

VON POLL REAL ESTATE

THÉOULE-SUR-MER1 700 000 €

House for sale garage garden - 6 rooms - 285

Villa for sale in Theoule sur Mer

REF: 062026- 474 Nestled in a peaceful, leafy setting, this charming south-facing Provençal villa enjoys an exceptional position with beautiful views over the Estérel Massif. It offers a unique lifestyle just minutes from the beaches, the port, shops and restaurants. Set within approximately 1,800 m² of landscaped grounds, the property combines character, comfort and excellent potential for further enhancement. The main entrance opens into a welcoming hallway leading to three bright bedrooms, each with a balcony, two shower rooms, a separate dressing room, guest WC and a laundry room. A charming mezzanine bedroom, accessed via a traditional wooden staircase, provides additional accommodation, ideal as a child's bedroom or home office. On the garden and pool level, a spacious double living and dining room is flooded with natural light thanks to large glazed openings overlooking the gardens. A striking sculptural fireplace by renowned French sculptor and ceramic artist Valentine Schlegel creates a truly distinctive focal point. Also on this level, the fully fitted kitchen features a central island, a pantry and an informal breakfast or dining area. French doors open directly onto a shaded terrace with a barbecue, providing the perfect setting for al fresco dining to the soundtrack of the cicadas. Surrounded by beautifully landscaped gardens and terraces, the generous swimming pool, finished with elegant Bali-style tiles, offers a luxurious setting that will delight even the most discerning swimmers. In addition to the principal accommodation, the property includes a spacious triple garage and an independent workshop, bringing the total floor area to approximately 285 m². The workshop offers excellent potential for conversion into additional accommodation, a home office, an artist's studio or a guest suite (subject to the necessary permissions). Combining authentic Provençal charm, generous living spaces and a privileged location in one of the French Riviera's most sought-after settings, this villa would make an exceptional primary residence or an elegant holiday home. Information on the potential risks to which this property is exposed is available on the Géorisques website: www.georisques.gouv.fr.

Ref. : 062026-474

FINE AND COUNTRY

SIX-FOURS-LES-PLAGES1 850 000 €

House for sale garage garden - 7 rooms - 161

House of 165 m2 with exceptional sea view and privileged acc

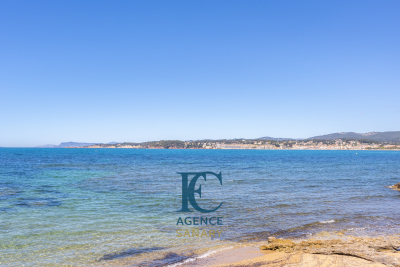
Exclusive! Located in Cap Nègre, in a secure estate, discover this 165 m2 house, built on a 797 m2 plot, offering breathtaking sea views and privileged access to the fine sandy beach. Built in 1973, this villa has retained all the charm of Californian villas of that era, while offering great potential for customization to suit your tastes. It consists of an entrance hall, a bright 40 m2 living room opening onto a large terrace with exceptional sea views over the bay of Six-Fours-les-Plages and the port of Sanary-sur-Mer, a separate kitchen, two bedrooms, a bathroom and a separate WC. On the garden level, you will find a third bedroom as well as a two-room apartment that can be connected to the rest of the house. A parking area and a large garage complete this property. Don't miss this unique opportunity to live in a privileged setting, combining security, comfort and a breathtaking sea view. For a visit or to discover other exceptional properties, contact your real estate agency FC AGENCE SANARY now.

Ref. : 1_FFVMAX1342

FC AGENCE

LA TURBIE1 290 000 €

House for sale garage garden - 4 rooms - 140

LA TURBIE - FAMILY HOUSE OF 140SQM FOR SALE - GARDEN OF 586SQM -NICE SEA VIEW - RESIDENTIAL AREA - BIG GARAGE AND PARKING - A FEW STEPS FROM THE VILLAGE

La Turbie – Graceful family villa with landscaped garden, sea view, and garage. Just a five-minute walk from the heart of the village of La Turbie, in a sought-after residential area that combines tranquility with immediate proximity to shops and amenities, discover this charming villa with high-quality finishes, offering a privileged lifestyle between the sea and nature. Built on a magnificent landscaped lot of 586 m², this property offers nearly 140 m² of living space and captivates with its character, generous proportions, and abundance of natural light. The ground floor features a spacious, light-filled living room that opens onto an elegant open-concept kitchen, creating a welcoming entertaining space that extends outdoors. A guest restroom and a storage area complete this level. Upstairs, the sleeping area has been designed to offer comfort and privacy. The master suite features a custom walk-in closet and an en-suite bathroom. Two other inviting bedrooms share a second bathroom with a separate toilet. Outside, the carefully landscaped garden provides a true oasis of greenery. A large enclosed garage rounds out the amenities of this villa—a rare feature in the area.

Ref. : V-13037

Century 21 LAFAGE TRANSACTIONS Villefranche-sur-Mer

CHATEAUNEUF-GRASSE3 500 000 €

House for sale garage garden - 9 rooms - 514

Elegant house with big views 2min walk to the village

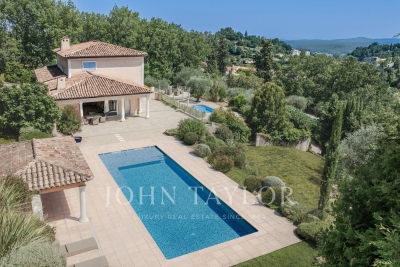
Perfectly positioned in a dominant south facing setting with far-reaching views across the surrounding countryside, and just a two-minute walk from Pré du Lac and its local amenities, this exceptional villa offers a rare combination of convenience, complete privacy and space in a calm and natural environment. Set within a park of 5,823m² of beautifully landscaped south-facing gardens and olive grove, you will exceptionally find 2 swimming pools. One that is heated with jets and a swimming current, and the other, larger saltwater pool for the hotter months of the year. Offering impressive volumes throughout, the villa has been thoughtfully designed for both elegant entertaining and comfortable family living. At its heart, a spectacular high-ceiling living room is bathed in natural light and flows seamlessly into a generous dining area with superb feature arch windows that lead beyond onto an inviting outdoor terrace. The independent kitchen is adjacent and enjoys it's own light bathed sitting room leading directly onto the larger pool. The ground floor features a superb principal suite with a luxurious bathroom complete with both a bathtub and walk-in shower. Upstairs, three spacious bedrooms, each with ensuite bathroom, showcase panoramic countryside views with glimpses of the Mediterranean Sea. On this level you will also find an outdoor roof terrace, the perfect place to sit and read. The lower garden level offers extensive additional accommodation and leisure space, making the property particularly well suited to multi-generational living, extended family stays or hosting guests in complete comfort. In addition to two further ensuite bedrooms, a cinema room, wine cellar, summer kitchen and dedicated pool shower room, this level also benefits from substantial flexible space that could easily be adapted as a home office, games room, fitness studio, wellness area or children's recreation space. Finished with elegant features throughout, the villa is equipped with underfloor heating powered by an air-source heat pump, double glazing, air conditioning, parquet flooring in the bedrooms. A double garage and plenty of parking completes this outstanding property.

Ref. : V3777VA

JOHN TAYLOR VALBONNE

VALBONNE2 990 000 €

House for sale garage garden - - 477

Superb Property in Absolute Quiet – Prestigious Estate

At the heart of one of Valbonne's most sought-after estates, this elegant renovated villa enjoys a rare residential setting in absolute peace and quiet. Bathed in natural light and opening onto a superb garden, the property offers a refined yet welcoming atmosphere, just moments from the international schools. Renovated in 2021, the villa offers approximately 434 sqm of beautifully appointed living space with generous, light-filled volumes. The interiors, enhanced by refined décor, feature elegant amenities and carefully considered finishes, combining comfort with functionality. The property includes six spacious bedrooms, among them an independent studio and a beautiful ground-floor master suite. A gym with sauna and a superb cinema room complete the interior spaces. Set on nearly 2,900 sqm of flat grounds, the property benefits from a beautiful reception area opening onto the swimming pool, designed to fully embrace outdoor living. A vast flat garden extends the living areas harmoniously and provides an ideal setting for entertaining family and friends. A large garage completes the property. Just moments from the international schools and close to all amenities, this villa combines comfort, tranquillity and quality of life within one of Valbonne most desirable environments.

Ref. : 5257

MAGREY & SONS VALBONNE

NICE12 600 000 €

House for sale garage garden - 9 rooms - 430

Contemporary elegance overlooking Saint-Jean-Cap-Ferrat

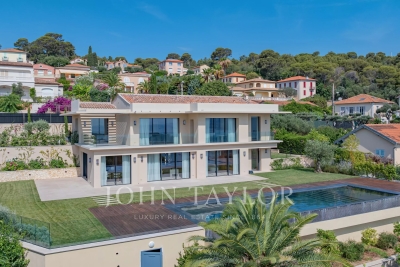
NICE MONT-BORON - VILLEFRANCHE-SUR-MER Located in the heart of a highly sought-after residential area, this brand-new contemporary villa captivates with its high-quality finishes, premium materials, and exceptional living environment. Built on a superb flat lot of approximately 1,635 m²—a rare asset in this area—the property boasts a magnificent ocean view with Saint-Jean-Cap-Ferrat as a backdrop, while offering absolute tranquility and complete privacy thanks to the absence of neighboring buildings. Designed to offer optimal comfort, the villa features spacious, light-filled rooms and provides an exceptional living environment where the interior and exterior blend harmoniously. The living area centers around a spacious open-concept living room that opens onto large terraces facing the sea, complemented by a fully equipped kitchen with high-end finishes. The sleeping quarters feature five bedrooms, including an impressive master suite of remarkable proportions, complete with its own private lounge, offering an exclusive living experience overlooking the Mediterranean. The outdoor areas have been designed with the same attention to detail, featuring a flat landscaped garden, spacious terraces perfect for relaxation, and a large swimming pool that blends seamlessly into its surroundings. A separate staff residence completes the property. The property also offers easy access and ample parking options, including a garage and outdoor parking spaces. A secluded address that combines contemporary elegance, comfort, and quality of life, located near the most beautiful sites on the French Riviera.

Ref. : V2114SJ

JOHN TAYLOR Cap Ferrat

MOUANS-SARTOUX1 590 000 €

House for sale garage garden - 9 rooms - 205

CASTELLARAS HILLS - PROVENCAL VILLA - GARDEN AND POOL

Just a stone's throw from Castellaras Hill, on the border between Plascassier and Valbonne, nestled on a south-facing hillside is this beautiful family home, blending Provençal charm with contemporary design. The spacious 2,500 sqm lot includes both an area planted with Mediterranean flora and a very picturesque wooded section that could still be developed with a bocce court and a large shaded playground. The house itself is very well designed; it runs north to south, offering a magnificent view of Plascassier Hill from the living room and direct access to a south-facing terrace with a swimming pool and jacuzzi, completely secluded from view. The ground floor thus comprises an entryway, a very bright living room with a gas fireplace, a large family kitchen with a pantry, an office area, two en-suite bedrooms each with large closets and a shower room, a guest restroom, a walk-in closet, and a master bedroom featuring a large walk-in closet and a bathroom with a shower and separate toilet. On the garden level, there is a large room with a closet, converted into a gym opening onto the garden, a fourth en-suite bedroom with its own shower room and toilet, a fully equipped laundry room, a wine cellar, and a pantry. A garage and another pantry with exterior access complete this property. A magnificent paved driveway lined with cypress trees leads to an outdoor parking area that can accommodate 5 to 6 cars. The pool and hot tub are heated. The house is equipped with a reversible hot/cold air conditioning system and gas heating. It requires no repairs and is tastefully and elegantly decorated. The setting is beautiful, completely peaceful, and completely private. Ideal for a family with children, as it is close to all elementary, middle, and high schools, as well as shops; also ideal as a second home to enjoy the Provençal setting in complete peace and quiet!

Ref. : 87073996

LILAMAND REAL ESTATE SAS

JUAN-LES-PINS1 150 000 €

Apartment for sale garage garden - 3 rooms - 82

Cape Edge, Large 3-Room Apartment, Garden Level, Garage, Cel

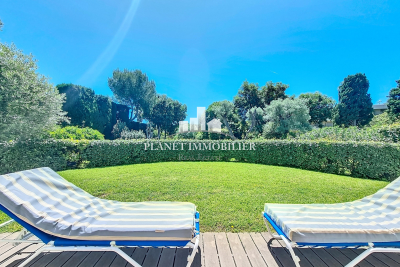
Close to beaches, shops, and public transport, discover this beautiful 2-bedroom apartment of approximately 82 sq m on the ground floor of a prestigious residence in Cap d'Antibes, near the Pinède and the convention center. Built in 2002, this high-end residence features a heated swimming pool surrounded by a lovely park. It is ideally located for easy access to everything on foot: the convention center and its gym, the Pinède, and the seaside restaurants. The apartment comprises an entrance hall with built-in wardrobes, a spacious 32 sq m living room with an open-plan, fully equipped American-style kitchen, opening onto a 25 sq m covered terrace, two bedrooms (one en suite with its own shower room), a further bathroom, and two WCs. A private, enclosed garden of approximately 300 sq m includes a lawn and automatic watering system. A cellar and a private garage in the basement complete this property. Visitor parking is also available. Subject to co-ownership regulations. Annual charges: EUR5420. Fees included, payable by the buyer.

Ref. : 3236

PLANET IMMOBILIER