OK
More than Less than
  ok

Key-words : garage garden

Houses and Apartments, your real estate specialist magazine offers a selection of ads that match with the keyword garage garden. You can refine your search by specifying the area or price range in the navigation bar link Search for a House/Apartment.

CASSIS2 680 000 €

House for sale garage garden - 8 rooms - 170

SALE – CASSIS – HOUSE WITH SWIMMING POOL – SEA VIEW AND CAP CANAILLE

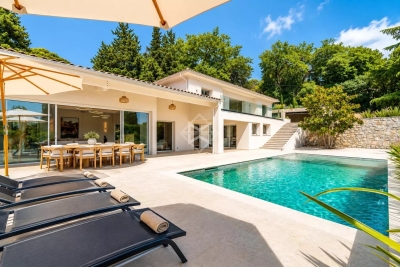
Located in Cassis, close to the coastline, this early-1930s house enjoys an elevated position with open views over the sea and Cap Canaille. Set on a plot of approximately 980 m² arranged over several levels, the property consists of a main house offering about 150 m² of living space, an independent guest house, a garage, as well as several outdoor areas including terraces, garden and swimming pool. The architecture has preserved the character of the period, with traditional shutters, generous openings, a terrace extended by a shaded structure, and well-balanced volumes. The house benefits from excellent natural light throughout the day thanks to numerous windows and multiple orientations, offering open views over the garden and surrounding landscape. The ground floor comprises an entrance hall leading to a living room, a dining room and a kitchen with direct access to the outdoor areas. The reception rooms offer comfortable volumes and a fluid layout, with several openings creating a natural connection between the interior spaces and the terraces. A dressing room, a utility room with boiler area, and a separate toilet complete this level. Upstairs, the sleeping area includes four bedrooms, a bathroom with both bathtub and shower, as well as a separate toilet. Each bedroom is equipped with air conditioning. The house benefits from gas central heating with radiators, with the boiler located in the utility room. The grounds offer several outdoor living areas, including a shaded terrace, a landscaped garden and a swimming pool of approximately 10 x 5 metres positioned to enjoy the exposure. An independent one-bedroom guest house completes the property. It includes a living room with kitchen, one bedroom, a shower room and a toilet, ideal for guests or independent use. A garage for two vehicles is also included. The property offers a highly sought-after setting in Cassis, combining period charm, natural light, comfortable volumes and close proximity to the village centre and the beaches. Discovered by Mrs. Claude LEONETTI BARNES CASSIS / MARSEILLE Ambassador Presented by Mrs. Valentine DUMIN Tel: +33 (0)6 66 18 89 04 Email: Commercial Agent – Sole Proprietor (EI) RSAC No. 898 307 921 Information regarding the risks to which this property is exposed is available on the Géorisques website: www.georisques.gouv.fr Agency fees payable by the seller. Agency fees payable by vendor - Montant estimé des dépenses annuelles d'énergie pour un usage standard, établi à partir des prix de l'énergie de l'année 2021 : 3810€ ~ 5170€

Ref. : 86806227
BARNES MARSEILLE CASSIS LITTORAL

LE LAVANDOU2 290 000 €

House for sale garage garden - - 225

Enchanting sea-view villa with a swimming pool in Le Super Lavandou

In the highly sought-after neighbourhood of SUPER LAVANDOU, discover this superb villa boasting an absolutely exceptional panoramic sea view. A true vantage point overlooking the Mediterranean, where every room has been designed to offer a constant view of the sea. The property is spread over two levels. On arrival, a spacious car park accommodates several vehicles and leads to a double garage adjoining the villa. This connects to a study that could also be converted into a fifth bedroom. On the ground floor, you will find a bright living room opening onto a magnificent terrace facing the sea, offering a magical view of the horizon. This level also comprises two en-suite bedrooms, one of which enjoys a splendid sea view, as well as a separate toilet. The lower level is dedicated to living and relaxation areas. It features an open-plan kitchen and a dining room opening out onto a large terrace and the pool area. The sea view from here is simply breathtaking. Two further en-suite bedrooms complete this level, one of which has a sea view and direct access to the pool and terrace, plus a laundry room and cellar... Outside, the beautifully landscaped garden, with its magnificent trees and immaculate upkeep, creates a secluded and intimate green oasis. This rare property is an ideal place to live, whether as a main residence or a holiday home, just 5 minutes from Le Lavandou town centre and its beaches. Corinne LETERRIER 06 85 02 56 53

Ref. : 781vm

VUE MER IMMOBILIER 83

BIOT3 200 000 €

House for sale garage garden - 10 rooms - 400

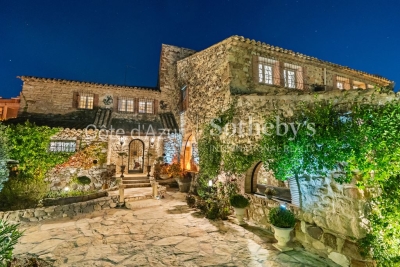
Exceptional stone bastide in Biot with pool and sea views

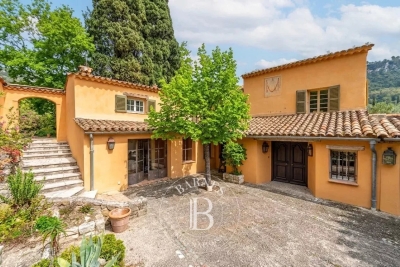
Located in the heart of Biot, just steps from the historic village via a private passage, this stunning 18th-century stone home seamlessly combines Provençal charm with modern comfort. Formerly a pottery, it offers approximately 400 m² of elegant living spaces, ideal for family life and entertaining. The spacious living rooms with fireplaces and exposed beams maintain the authenticity of a period home, while the large kitchen and five bedrooms, including three master suites, provide a refined and functional layout. Outside, the landscaped Mediterranean garden includes fruit trees, a pétanque court, and expansive terraces overlooking the private swimming pool and offering exceptional views of the hills and the sea. A double garage and cellar complete this exceptional property, perfectly situated 20 minutes from Nice International Airport, 3 minutes from Biot Golf, and 8 minutes from the beaches. Between hills and sea, Biot is renowned for its artistic heritage, peaceful lifestyle, and proximity to the French Riviera's most prestigious addresses. Discover this rare stone bastide with Côte d'Azur Sotheby's International Realty, your specialist in luxury properties on the Côte d'Azur.

Ref. : CA15-328

COTE D'AZUR SOTHEBY'S INTERNATIONAL REALTY

GASSIN5 800 000 €

House for sale garage garden - 12 rooms - 300

Exceptional Property in Gassin – Sea View and Absolute Tranquility

Nestled in the heart of preserved nature, this exceptional property offers a rare and privileged living environment, just moments away from the charming village of Gassin and the prestigious Saint-Tropez Golf Club. Combining the authentic charm of Provence with ultimate comfort, this villa boasts an ideal location to fully enjoy the gentle lifestyle of the peninsula. It features an unobstructed, panoramic view of the sea, the village, and the surrounding hills, all in absolute tranquility. Set on a magnificent plot of approximately 13,400 sqm (approx. 3.3 acres), the property offers remarkable outdoor spaces: a superb flat landscaped garden, a large swimming pool with its fully equipped pool house, spacious shaded terraces, a boules court (terrain de pétanque), a closed garage, and numerous parking spaces. Designed to open seamlessly to the outdoors, the main villa offers direct access to the garden from every ground-floor room: Garden Level: An entrance hall leading to a vast double living room with a dining area, a fully equipped independent kitchen, and two en-suite bedrooms with their private bathrooms. First Floor: A master suite featuring a large walk-in closet, a refined bathroom, and a private balcony offering breathtaking sea views over the Gulf of Saint-Tropez. Outbuildings & Guest Accommodation Perfect for hosting guests in complete privacy or accommodating household staff, the property is completed by two independent spaces: The Guest Wing: Attached to the main villa, it features two additional bedrooms with a bathroom and a storage room. The Caretaker's House: Fully detached, it includes a living room, a kitchen, two bedrooms, and a bathroom. A true secret haven of peace, hidden from sight, this property embodies the very essence of Saint-Tropez refinement. A rare opportunity on the market.

Ref. : V2242ST

JOHN TAYLOR SAINT TROPEZ

ARTIGUES-PRES-BORDEAUX1 050 000 €

House for sale garage garden - 6 rooms - 192

Artigues-near-Bordeaux — Contemporary architect-designed villa,

EXCLUSIVE Engel & Völkers It is in this discreet, sought-after residential area that this architect-designed villa built in 2014 is set, on a plot of approximately 1,761 m² enhanced by a stream at the rear of the property. The whole conveys a rare impression: that of a home designed as much for the eye as for everyday living. The 192 m² of living space is arranged around a central living area of nearly 55 m², open to the fully equipped, high-end kitchen and extended by large picture windows onto the terrace and garden. Four bedrooms. The main bathroom, with freestanding bathtub and shower, and the shower room serve the entire sleeping area with care. The two separate WCs and the pantry reflect a functional layout with no compromises. The features meet the expected standard: underfloor heating powered by a heat pump, air conditioning, fireplace, fiber optic internet, electric gate, aluminum windows. A 44 m² tiled and insulated double garage completes the property. Outside, the wooden terrace, saltwater pool and carefully maintained landscaped garden create a setting that is immediately ready to live in. South-facing, unobstructed view of nature. Energy Rating : B/ 109 Greenhouse Gas Emission : A/3 Estimated annual housing energy costs : €1,190 - €1,670. Transaction feesVAT to be paid by the seller. Information on the risks to which this property is exposed is available on the Géorisques website: www.georisques.gouv.fr. Less than 10 minutes from the Bordeaux ring road and 9 km from Saint-Jean station, Artigues-près-Bordeaux offers what first-ring suburbs rarely provide: a decidedly natural setting, sheltered from noise, with no compromise on access to the city. The tram is 2.8 km away, shops 1.5 km away.

Ref. : W-04AEIL

ENGEL & VOLKERS BORDEAUX

GRASSE1 400 000 €

House for sale garage garden - 5 rooms - 250

Grasse - Saint-François - Provençal country house - 4 bedrooms

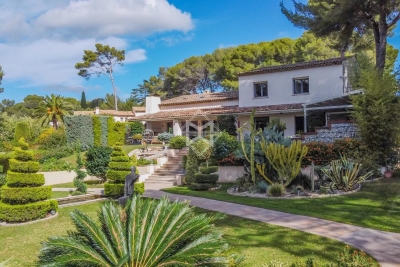
SOLE AGENT - Nestled in the heart of the Grasse countryside, this authentic bastide of approximately 215 sq.m, fully renovated with charm, offers an elegant and welcoming living environment, rich in character and serenity. The property is further enhanced by an independent outbuilding of approximately 30 sq.m to be refreshed, ideal for hosting family and friends, as well as a 30 sq.m garage that could easily be converted into additional living space. Set on a plot of approximately 5,000 sq.m, the bastide enjoys a peaceful natural setting. The beautifully landscaped garden features a 12 x 5 metre swimming pool with its pool house. From this area, open views extend over the surrounding greenery and cliffs. The property is located in one of the most sought-after areas of Grasse, Saint-François, combining the charm of nature with immediate proximity to shops and amenities. A perfect balance between countryside living and everyday comfort. Energy rating: F – Climate rating: F / Estimated annual energy costs for standard use: between €6,312 and €8,540 (reference year: 2021). Information on the risks to which this property is exposed is available on the Géorisques website: www.georisques.gouv.fr Property located in an area subject to mandatory brush clearing (wildfire prevention). Camille CHARLES : Consultante - Agent commerciale E.I. RSAC : 977 664 762 Agency fees payable by vendor - Montant estimé des dépenses annuelles d'énergie pour un usage standard, établi à partir des prix de l'énergie de l'année 2021 : 6310€ ~ 8540€ - Camille CHARLES - Agent commercial - EI - RSAC 977 664 762

Ref. : 86092084

Barnes Valbonne

ST-TROPEZ2 350 000 €

Apartment for sale garage garden - 3 rooms - 81

In the center of Saint-Tropez

Saint-Tropez Village A rare opportunity in the heart of a private and refined residence, offering walking distance to the entire corsair city. Inspired by the architecture of the bastides, this contemporary realization combines elegance and comfort. The apartments benefit from magnificent terraces extended by private gardens on the lower levels. The residence, built to impeccable standards, also offers underground garages and a shared swimming pool. An exceptional address just a few dozen meters from the famous Place des Lices and the port of Saint-Tropez—the ideal opportunity to treat yourself to a superb Saint-Tropez pied-à-terre.

Ref. : 83371-4

MAGREY&SONS SAINT-TROPEZ

CASSIS5 500 000 €

House for sale garage garden - 10 rooms - 336

SALE - CASSIS - RENOVATED PROPERTY - SWIMMING POOL - 7 BEDROOMS - VINEYARD VIEWS

BARNES Cassis presents this stunning recently renovated property, ideally located at the entrance of the charming village of Cassis, perfectly embodying the Provençal art of living. Set on beautifully landscaped grounds overlooking the vineyards, the property enjoys panoramic open views over the Cassis countryside and surrounding vineyards within a preserved natural environment. The main stone-built house, full of authentic character and charm, is arranged over two levels connected by both an interior staircase and a lift. The property offers a warm and elegant atmosphere, combining Mediterranean authenticity with high-end contemporary amenities. The main level features a magnificent light-filled living area of approximately 861 sq ft, including two lounges with fireplaces, a welcoming dining room and an exceptional kitchen designed as a true space for sharing and entertaining. A pantry/laundry room and numerous storage spaces complete this reception area. Entirely on one level, this floor opens onto a beautiful terrace of approximately 2,153 sq ft shaded by majestic plane trees. A fully equipped summer kitchen with pizza oven, plancha grill and barbecue extends the living spaces seamlessly and invites outdoor entertaining in an elegant and convivial atmosphere. On the same level, the property also offers a master suite with shower room as well as a second bedroom with mezzanine. On the garden level, accessible both internally and independently, the property features five additional bedrooms, each with its own shower room, including four with private independent access. A large fitted laundry room, dressing room, wine cellar carved into the stone and a closed garage of approximately 215 sq ft complete the property. An independent annex may accommodate an eighth bedroom, an office or a gym according to your needs. The heated swimming pool with its pool house, the pétanque court and the surrounding hillside walks all contribute to the unique charm of this rare property. This character-filled estate offers an exceptional lifestyle combining nature, elegance and Mediterranean douceur de vivre. Presented by: Mrs Nathalie ARANEO Discovered by Mrs Claude LEONETTI BARNES Ambassador +33 (0)6 09 53 41 93 BARNES Marseille/Cassis Consultant Information regarding the potential risks to which this property is exposed is available on the Géorisques website: www.georisques.gouv.fr Agency fees payable by the seller. Agency fees payable by vendor - Montant estimé des dépenses annuelles d'énergie pour un usage standard, établi à partir des prix de l'énergie de l'année 2021 22 23 : 2460€ ~ 3400€ - Les informations sur les risques auxquels ce bien est exposé sont disponibles sur le site Géorisques : www.georisques.gouv.fr

Ref. : 86762902

BARNES MARSEILLE CASSIS LITTORAL

LA ROQUETTE-SUR-SIAGNE1 420 000 €

House for sale garage garden - 6 rooms - 199

Contemporary Villa - unobstructed view - quiet

La Roquette-sur-Siagne – In a peaceful setting and enjoying a south-facing exposure Discover this elegant contemporary villa of about 200 m², built on a 1,000 m² plot with a swimming pool. The villa comprises: On the ground floor: A landing serving a master suite with bathroom, shower, separate WC, and access to a terrace. Two bedrooms fitted with closets. A shower room with WC. On the garden level: A large bright living room with open kitchen. A guest WC. A study area with plenty of storage. An adjoining kitchen. An additional bedroom with a shower room and separate WC. A garage and several parking spaces complete this property with quality amenities, located in a sought-after area.

Ref. : V1498MGS

JOHN TAYLOR MOUGINS

MOUGINS2 590 000 €

House for sale garage garden - 8 rooms - 301

Charming renovated villa in a quiet environment

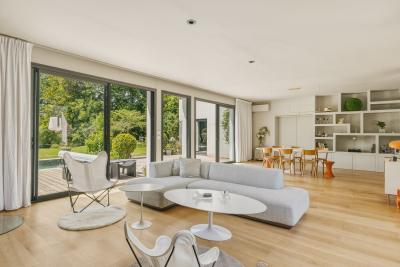
Ideally located in a ?????ful residential setting just a few minutes from local amenities, this elegant villa, entirely renovated in a contemporary style, offers refined features and generous living spaces. The main living area of approximately 120 sqm comprises a spacious lounge, a welcoming dining area, and a perfectly integrated open-plan kitchen. The impressive ceiling heights create a remarkable sense of space and natural light, while large openings provide a seamless transition to a pleasant covered terrace and the pool area. The villa features five en-suite bedrooms thoughtfully distributed throughout the property. Upstairs, the elegant master suite enjoys open views over the surrounding hills and is complemented by two additional bedrooms with private shower rooms. On the garden level, two further suites complete the accommodation, including a vast multifunctional space ideal for a home cinema, extended by a hammam. Additional amenities include a spacious garage of approximately 90 sqm accommodating up to four vehicles, along with several outdoor parking spaces. Set on landscaped grounds of approximately 2,500 sqm, designed for easy maintenance, the property benefits from an inviting swimming pool area as well as a pétanque court, offering a privileged lifestyle in the heart of the Mediterranean art of living.

Ref. : 3809

MAGREY & SONS MOUGINS

BORDEAUX4 990 000 €

House for sale garage garden - 16 rooms - 638

CONFIDENTIAL SALE — EXCEPTIONAL PRIVATE MANSION — BORDEAUX

Behind a facade that reveals none of its secrets lies a rare residence, where two years of meticulous restoration have created an exceptional place. Nearly 500 m² of living space, fully air-conditioned and designed down to the smallest detail, for family life or entertaining on a scale few can imagine. Three reception lounges follow one another on the ground floor, filled with light. A private lift serves every level, where spacious bedrooms - each conceived as a suite - lead up to a secluded master suite occupying the entire top floor. The basement houses a private cinema, an outstanding wine cellar, a sauna: spaces that turn everyday life into an art of living. And then there is this absolute rarity: a fully independent guest house of nearly 130 m² of living space, with its own access, a three-car garage, a gym, and three bedrooms with private terraces and no overlooking neighbors; currently operated successfully, opening up a multitude of possibilities. A garden, a heated swimming pool, and unexpected peace in the heart of the city. A rare property, matching its discretion. Full file and viewing video available upon request, after qualification. Energy Performance Certificate (EPC): B / 55 Greenhouse Gas Emissions (GHG): B / 7 Estimated annual energy costs: €1,873 – €2,535 Agency fees (VAT included) payable by the seller. Information regarding potential risks to which this property is exposed is available on the Géorisques website : www.georisques.gouv.fr. Situated in the highly sought-after Saint-Genès district, this property enjoys a prime location, valued for its residential elegance, its immediate proximity to Bordeaux's historic city center, and the quality of its schools. The area offers a living environment particularly sought after by French and international families, with several renowned schools reachable in just a few minutes, including Institution Saint-Genès, Assomption Sainte-Clotilde, Saint-Gabriel, and Lycée François Magendie (international section). Local shops, restaurants, the tram, and all everyday services are easily accessible on foot. Bordeaux Saint-Jean train station can be reached in under 10 minutes, making it possible to get to Paris in just over 2 hours, while Bordeaux–Mérignac International Airport is accessible in around 20 minutes. A discreet, heritage address, among the most coveted in Bordeaux.

Ref. : W-04AKAE

ENGEL & VOLKERS BORDEAUX

BIOT2 750 000 €

House for sale garage garden - 12 rooms - 456

Exceptional Family Estate Between Valbonne and Biot

Located in a sought-after residential area between the charming villages of Valbonne and Biot, this beautiful estate comprises a seven-bedroom main residence, a two-bedroom guest house, and a pool house, all set within magnificent landscaped gardens where every outdoor space invites relaxation. Sun-drenched terraces, a heated 14 x 8 metre swimming pool, a pétanque court, and Mediterranean vegetation create a rare and enchanting living environment. The main house features a spacious living room opening onto a large terrace overlooking the gardens. The living area flows seamlessly into a family kitchen, where a wide picture window offers delightful views of the surrounding greenery. The property includes a ground-floor master suite with dressing room and en-suite bathroom, as well as a study. Upstairs, there is one en-suite bedroom, two further bedrooms sharing a bathroom, and a generous family lounge or children's living room. On a half-level, there is an additional en-suite bedroom and two more bedrooms sharing a bathroom. A truly rare feature in this area is the immense, fully secure garage accommodating up to 14 cars, making it a dream for automobile enthusiasts and collectors. This exclusive address enjoys close proximity to the picturesque villages of the French Riviera, renowned golf courses, prestigious international schools (including Mougins School and the CIV), and is just 25 minutes from Nice International Airport as well as the beautiful beaches of Cannes and Antibes.

Ref. : 6135

MAGREY & SONS VALBONNE

CARRY-LE-ROUET2 250 000 €

House for sale garage garden - 7 rooms - 420

Exceptional Sea View Villa in Carry-le-Rouet, on the Blue Coast

Discover this splendid villa located in Carry-le-Rouet, on the picturesque Blue Coast, near the dynamic cities of Aix-en-Provence and Marseille. Nestled in an idyllic setting, this property offers breathtaking views of the Mediterranean Sea and provides a true haven of peace just steps away from urban amenities. Key Features: Location: Ideally situated in Carry-le-Rouet, this villa enjoys a privileged location on the Blue Coast, offering easy access to Aix-en-Provence and Marseille. Sea View: Set on a plot of 1560m2, this property boasts panoramic views of the Mediterranean Sea, providing spectacular sunrises and a serene atmosphere. Living Spaces: With its 400m2 of interior space, this villa offers generous and bright living spaces, perfect for welcoming family and friends in the utmost comfort. Interior Layout: This villa is spread over three levels, all accessible by an elevator for optimal comfort. Ground Floor: A welcoming entrance hall leads to a spacious 80m2 living area comprising a lounge and a dining room, offering a warm and convivial atmosphere. A semi-open equipped kitchen allows for delightful meals while enjoying the sea view. Two bedrooms with en-suite bathrooms, a laundry room, and guest toilets complete this floor. First Floor: A majestic staircase leads to a large mezzanine overlooking the living room, offering a versatile space for relaxation or work. Two additional bedrooms with their own bathrooms provide absolute comfort and privacy. Garden Level: An independent apartment with two bedrooms offers additional space to accommodate guests or for use according to your needs. Outdoor Spaces: Fully enjoy the Mediterranean climate on the various terraces and landscaped outdoor spaces, offering breathtaking views of the sea and the surrounding nature. The infinity pool is a true oasis of freshness, ideal for cooling off during hot summer days. Parking: A double garage and parking spaces are available for your vehicles, providing convenience and security on a daily basis. This exceptional villa offers a rare opportunity to acquire a prestigious residence on the Blue Coast, combining comfort, elegance, and panoramic views of the Mediterranean Sea. Contact us today to arrange a visit and discover the incomparable charm of this unique property. CONTACT Pascale GONZALEZ +33 (0)6 27 23 68 20 Agent Commercial EI (RSAC 904 388 634) Les informations sur les risques auxquels ce bien est exposé sont disponibles sur le site Géorisques : www.georisques.gouv.fr Agency fees payable by vendor - Montant estimé des dépenses annuelles d'énergie pour un usage standard : 2830€ ~ 3910€ - Les informations sur les risques auxquels ce bien est exposé sont disponibles sur le site Géorisques : www.georisques.gouv.fr - Pascale GONZALEZ - Agent commercial - EI - RSAC 904 388 634

Ref. : 87116054

BARNES MARSEILLE CASSIS LITTORAL

LE TIGNET1 155 000 €

House for sale garage garden - 7 rooms - 256

SOLE AGENT - SPENDID AND VERY PEACEFULL PROPERTY

SOLE AGENT - Nestled in the heart of a superb greenery, in a peacefull and residential area, superb property treated with traditional materials (terracotta, beams, natural stones...) organized around bright and spacious rooms (5 main rooms - 200.74 m2), with an extra individual guest house with an attached summer kitchen (60.40 m2). Splendid enclosed garden with mediterranean trees (9235 m2) and lot of annexes such workshops, garage, carport and a splendid individual mazet in stone. Be prepared to fall in love at first sight. Truly rare opportunity. Deserve to be seen.

Ref. : V10002947

AGENCE DU PANORAMA

EZE3 350 000 €

House for sale garage garden - 6 rooms - 230

Sea views - Close to beach - Pool

Delightful Provençal-style villa enjoying panoramic views over the Bay of Èze, ideally situated in a peaceful cul-de-sac close to the seafront. Presented in impeccable condition, the property features beautifully maintained gardens, a swimming pool, and a charming pool house. The villa is arranged over two main levels with an additional basement level. The garden level comprises an entrance hall, a spacious double reception room with dining area, a lounge/study, a separate kitchen, and a guest WC. An independent apartment with private access completes this level, offering a living room with kitchenette, a bedroom, and a bathroom — ideal for guests or staff. Upstairs, the principal suite opens onto a terrace and benefits from a private bathroom and dressing room. Two further bedrooms, each with their own bathroom and dressing room, complete the upper floor. The basement level includes a garage for one vehicle, laundry room, cellar, and pantry. Additional exterior parking for two cars further enhances the property. A charming Riviera residence combining Provençal elegance, tranquility, and exceptional views over the Mediterranean.

Ref. : HR2754

Hermitage Riviera