OK
More than Less than
  ok

Key-words : garage garden

Houses and Apartments, your real estate specialist magazine offers a selection of ads that match with the keyword garage garden. You can refine your search by specifying the area or price range in the navigation bar link Search for a House/Apartment.

NICE2 290 000 €

House for sale garage garden - 8 rooms - 430

Nice – Elegant fully renovated property in a prime setting.

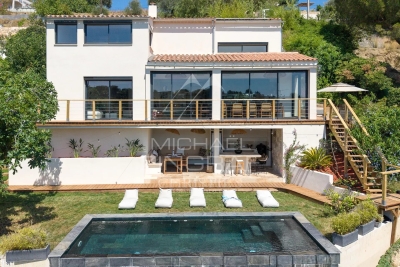
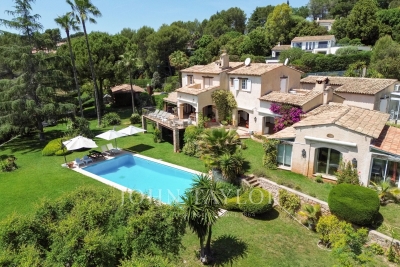
Sole agent. Located in the hills above Nice, this elegant property—fully renovated and finished in 2026—combines spacious interiors, abundant light, and a prime setting. Facing south/southwest, it enjoys beautiful views stretching from the hills to the sea and offers a remarkably peaceful living environment, just minutes from the city center. Spanning nearly 430 sqm of developed living space—distributed across main living areas, annexes, and outbuildings—the property impresses with its high-quality renovation, generous proportions, and fluid layout. The expansive reception area (approx. 84 sqm) encompasses a living room with a fireplace, a dining area, and a contemporary open-plan kitchen. Large floor-to-ceiling windows open widely onto the terraces, creating a seamless flow between indoor and outdoor living spaces. The sleeping quarters comprise six bedrooms—including several en-suites—and an elegant master bedroom featuring a walk-in wardrobe, private shower room, and direct garden access. There is also an independent studio and a room currently set up as a home cinema, which could easily be repurposed to suit the future owners' needs. A back kitchen, laundry room, wine cellar, garage (approx. 42 sqm), and ample parking complete the property. Outside, the grounds cover over 4,700 sqm and blend landscaped areas with a wooded section, creating a lush, green haven that offers peace, privacy, and a delightful natural setting. A saltwater infinity pool and pool house extend the living areas harmoniously, inviting residents to fully enjoy this exceptional environment. Features such as home automation, solar panels, reversible air conditioning, a fireplace, and high-quality finishes make this a turnkey property, ideal as either a primary residence or a holiday home.

Ref. : MZINC596
MICHAËL ZINGRAF CHRISTIE'S INTERNATIONAL REAL ESTATE NICE

CANNES750 000 €

Apartment for sale garage garden -

Cannes, at the start of the Croix des Gardes – ground floor garden with sea view

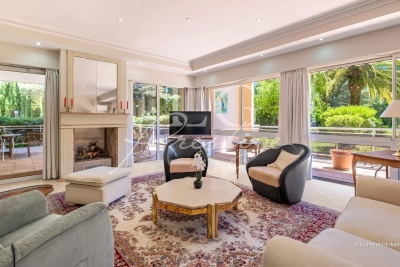
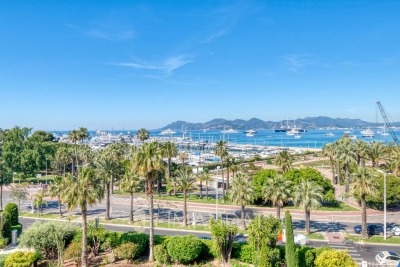
CO EXCLUSIVE rare find in the highly residential area of La Croix des Gardes, the closest to the centre at 1.7 km from the Old Port, nestled amongst lush greenery in absolute tranquillity, this luxury residence boasts 3 hectares of grounds and a secure natural landscape, complete with a caretaker, swimming pool and tennis court, a comfortable three-room flat of 89 m² with a 36 m² terrace and a 61 m² garden, offering a beautiful, commanding and unobstructed view, and above all a sea view stretching as far as the Esterel, with no overlooking properties The flat would benefit from a refresh to restore it to its full splendour, maximising natural light, with all rooms opening onto the south-facing terrace. It comprises an entrance hall, a spacious living/dining room, a semi-open-plan kitchen, a sleeping area with two lovely bedrooms, one bathroom with a toilet, a shower room, a walk-in wardrobe and a guest toilet. To top it all off, it comes with a cellar, an outdoor parking space and a garage.

Ref. : 87166776

ERIC LABOURÉ IMMOBILIER

NEUILLY SUR SEINE3 100 000 €

Apartment for sale garage garden - 6 rooms - 198

Neuilly Saint James – Top floor with terrace - Penthouse feel

198m² or 2,131 sq ft apartment (166.75m² or 1,795 sq ft Carrez Law surface) with a 135m² (1,453 sq ft) sky-view terrace planted with trees, creating the feel of a rooftop garden on the top floor of a high-end shared ownership building with concierge, located on one of Neuilly's most sought-after streets. An elegant entrance hall, featuring a marble staircase leading to the upper floor and the terrace, opens onto a 52m² (560 sq ft) south-facing, double-sized living room with fireplace. Opposite the living room, a fitted kitchen opens onto a dining room with balcony, as well as a laundry area and a 10m² (108 sq ft) room that could be used as a bedroom, office or linen room. Two large corner bedrooms with balconies, two shower rooms with toilets and plenty of storage space. Fourth bedroom possible without major disruption. Upstairs are: - A 17m² (183 sq ft) room opening onto the terrace, which could be used as a bedroom, office, winter lounge or summer kitchen. - A shower room - A beautifully landscaped and furnished 135m² (1,453 sq ft) terrace affording unobstructed views over La Défense as well as peace and quiet. The house is in immaculate condition. Live-in concierge. 3m (9.8ft) ceiling height. Plenty of cupboard space. Bright and peaceful. Close to the shops in Bagatelle. This property also includes an easily accessible 23m² (248 sq ft) garage and two cellars (12m² or 129 sq ft and 8m² or 86 sq ft). Property subject to shared ownership status. €2,980,000 agency fees not included - Agency fees: 4.03% incl. tax Fees payable by the buyer - Number of lots in the building: 35 - Average amount of the share of charges €14,000/year - Estimated amount of annual energy costs for standard use based on 2021 energy costs: €4,740 ~ €6,420 - Information on the risks to which this property is exposed is available on the Géorisques website: www.georisques.gouv.fr 2,980,000 € Agency fees not included - Agency commission: 4.03%VAT included Agency fees payable by buyer - Nombre de lots dans la copropriété: 35 - Montant moyen de la quote-part de charges courantes 14,000 €/yearly - Montant estimé des dépenses annuelles d'énergie pour un usage standard, établi à partir des prix de l'énergie de l'année 2021 : 4740€ ~ 6420€ - Les informations sur les risques auxquels ce bien est exposé sont disponibles sur le site Géorisques : www.georisques.gouv.fr

Ref. : 87158515

BARNES NEUILLY

MANDELIEU-LA-NAPOULE895 000 €

Apartment for sale garage garden - 7 rooms - 250

A Prestigious Apartment

Located on the garden level of a secure luxury residence with caretaker, swimming pool and tennis courts, this beautiful 170 sqm apartment offers generous living spaces and a privileged setting. The property features a spacious living and dining room with a fully equipped open-plan kitchen, a large office, four bedrooms including a master suite, and three bathrooms. All bedrooms benefit from fitted dressing areas. Two lovely terraces totaling nearly 100 sqm overlook the residence's landscaped gardens and enjoy complete privacy. A private underground garage and an outdoor parking space complete this rare property, ideally located close to shops, beaches and the charming village of La Napoule. A perfect blend of comfort, security and elegance. Contactez José CAMPANA au +33695049796

Ref. : 87050865

LG PRESTIGE IMMOBILIER

SIX-FOURS-LES-PLAGES863 200 €

House for sale garage garden - 5 rooms - 167

House of 167 m2 with unobstructed views

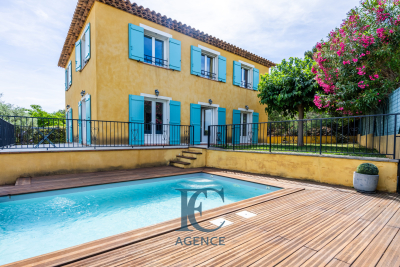
At the foot of the fort of Six-Fours-les-Plages, in a dominant position, discover this 5-room house offering 167 m2 of living space, built on a wooded plot of 614 m2. On the ground floor, it consists of a spacious and bright living room opening onto the terrace, the garden and the pool area, a separate kitchen, a laundry room and a separate WC. Upstairs you will find three bedrooms, a master suite with dressing room and shower room, a bathroom and a separate WC. In the basement, a 52 m2 garage and a 49 m2 cellar complete this property.

Ref. : 1_TDVMAX1613

FC AGENCE

MANDELIEU-LA-NAPOULE2 690 000 €

House for sale garage garden - 8 rooms - 300

300 m² villa with pool and sea view

This architect-designed 300 m² villa with pool offers a view of the Cannes Bay and the mountains. Built on a landscaped land of 1,850 m², this property is ideally located in Mandelieu-la-Napoule, just 15 minutes from Cannes and 35 minutes from Nice Côte d'Azur Airport. South-east facing, the property benefits from numerous terraces allowing you to fully enjoy the sunshine throughout the day. The villa is spread over three levels, served by a staircase and an elevator. On the ground floor, we find the living space comprising a living room with a fireplace, a dining room, and a separate kitchen, all opening onto a terrace. The first floor is dedicated to the master suite, with its private terrace, a bathroom with shower, a dressing room, and separate toilets. On the garden level, we find three bedrooms, two of which have their own shower room, an office that can be transformed into an additional room, and a laundry room. A apartment, a 40 m² double garage, and several outdoor parking spaces complete this property.]}}rige,ÎlE$Assistant ight_array_response},{

Ref. : 86125421

SOLARI PROPERTIES

CANNES1 980 000 €

Apartment for sale garage garden - 3 rooms - 160

CANNES PALM BEACH – GARDEN-LEVEL APARTMENT WITH POOL

Just steps away from the Mouré Rouge beaches, Port Canto, and the shops of Palm Beach, this superb 3-room garden-level apartment enjoys an exceptional location where everything is within walking distance. Set within a small Art Deco building comprising only 10 apartments, this fully renovated property offers a true "villa" feel. It features a bright living area opening onto the outdoors, two bedrooms, and two bathrooms—including a beautiful master suite with a walk-in closet. Its standout feature is the magnificent south-facing outdoor space. A terrace of approximately 70 m² hosts a private pool with an integrated Jacuzzi, a barbecue area with a plancha grill, and a spacious dining area perfect for family lunches and long summer evenings with friends. Surrounded by a lush exotic garden that ensures complete privacy, the property creates a true haven of tranquility in the heart of Palm Beach. It offers independent access via a private gate and includes a garage located right in front of the apartment. A rare find offering the comfort of a house with a private pool, just moments from the sea.

Ref. : 87103709

LILAMAND REAL ESTATE SAS

EZE3 000 000 €

House for sale garage garden - 5 rooms - 220

Éze Seaside - Villa 220 m2, land 800 m2, swimming pool, garage

Explore this modern villa in Éze seaside, just 15 minutes from Monaco. Boasting a spectacular 180° sea view and south-west exposure, this 220 sqm villa offers tranquility and luxury. Set on two levels on a landscaped 800 sqm plot, it features a large terrace, a pool, and a garage. On the garden level, the villa has a large living room and an independent kitchen opening onto the terrace. It also includes a pantry, a master bedroom with a bathroom, a bedroom with a shower room, and a toilet. The lower floor hosts two bedrooms with closets, a shower room, and provides access to the garage. Just 3 minutes from the beach, this villa is a perfect retreat offering comfort and a stunning sea view. Fees charge seller ENERGY CLASS: 147 C CLIMATE CLASS: 4 A ECD drawn up on December, 22 2023 Estimated average annual energy costs for standard use, based on 2021 energy prices, between 1,410 € and 1,980€. Information on the risks to which this property is exposed is available on the Georisques website www.georisques.gouv.fr

Ref. : 85690839

LIMANDAT REAL ESTATE

MENTON1 994 000 €

Apartment for sale garage garden - 4 rooms - 118

Last available apartmen– Exceptional 4-room apartment – new – 118 m² + 63 m² terrace – private estate of the future 5? hotel & Mirazur restaurant by the three-Michelin-starred chef

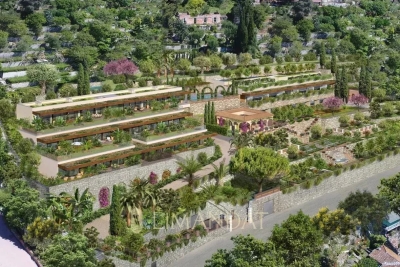
Menton Garavan, in an enchanting setting, Last available apartment, final opportunities within a private estate linked to a future 5-star hotel, located in the heart of the vegetable garden of the Mirazur restaurant, created by the three-Michelin-starred chef Mauro Colagreco, and within an intimate, ultra-high-end residence of only 6 apartments. Exceptional property: 4-room apartment of 118 m² with a large 63 m² landscaped terrace and a 31 m² cellar. Flooded with natural light thanks to large south-facing bay windows, it offers a 27 m² living room, a separate kitchen, three bedrooms including a suite with private shower room, a second shower room, two toilets, a laundry area, and an optimized hallway with storage. Designed to blend harmoniously and delicately into lush, almost meditative vegetation, creating a unique atmosphere where elegance and serenity meet, the apartment combines contemporary lines, high-end features, and a peaceful environment, offering an open view extending to the sea, the old town of Menton, and Cap Martin. Expected delivery: 4th quarter 2026/Reduced notary fees: 2.5% Non-contractual visuals Reduced notary fees Several garages available as an option A place that will not be reproduced. A location, an atmosphere, and an intimacy that have become almost impossible to find today.

Ref. : 86922656

LIMANDAT REAL ESTATE

CANNES2 550 000 €

Apartment for sale garage garden - 3 rooms - 100

Cannes Croisette - Apartment

Ideally located on the Croisette, in a secure luxury residence with a concierge, this fully renovated apartment benefits from a privileged location close to the beaches, shops, and restaurants. On a high floor, it offers a bright and pleasant living environment thanks to its south-facing exposure and unobstructed views of the residence gardens with a view of the Mediterranean Sea. The apartment is organized around a large reception area including a living room open to a fully equipped contemporary kitchen. This space extends to a 11 m² terrace, ideal for enjoying the outdoors in complete tranquility. The sleeping area includes two bedrooms, each with their own bathroom, guaranteeing comfort and privacy. Renovated with carefully selected materials and modern amenities, this property is an ideal opportunity for a main residence, a pied-à-terre, or a heritage investment in one of the most sought-after addresses in Cannes. A cellar and a garage complete this property. Energy Performance Certificate (DPE): B (76 kWh/m²/year). Greenhouse Gas Emissions (GES): A (2 kg CO2/m²/year). Estimated annual energy expenses for standard use: between €750 and €1,080 per year (average prices of energies indexed for the years and 2023, including subscriptions). Information on the risks to which this property is exposed is available on the site: Géorisques.

Ref. : 87018448

LIMANDAT REAL ESTATE

BORMES-LES-MIMOSAS3 500 000 €

House for sale garage garden - 8 rooms - 270

Sole Agent - Cap Bénat - 275 m² Villa - 6 beds - Swimming pool - Garage

Located in the heart of the private and preserved Cap Domaine du Cap Bénat, BARNES Lavandou presents this property of approximately 275 sqm, set on beautifully landscaped grounds of over 3,000 sqm and enjoying a lovely glimpse of the sea. Within less than a ten-minute walk of the exclusive beaches and tennis courts, the property offers absolute peace and privacy. The main house features, on the upper floor, a sea-view master suite, three additional bedrooms and two bathrooms, as well as a solarium enjoying a pleasant sea view. The ground floor comprises a spacious living room, a dining area, a fully equipped kitchen and a laundry room. An independent apartment completes the property, offering two bedrooms, a bathroom, a shower room and a living room with kitchen, ideal for hosting family or guests in complete independence. Outside, the carefully landscaped Mediterranean garden invites relaxation and is centered around a 60 sqm swimming pool. The property also benefits from a pétanque court and a large garage. A rare address within one of the most sought-after estates on the Riviera, ideal as a Holiday residence. Agency fees payable by vendor - Montant moyen de la quote-part de charges courantes 4,250 €/yearly - Montant estimé des dépenses annuelles d'énergie pour un usage standard, établi à partir des prix de l'énergie de l'année 2021 : 4260€ ~ 5780€ - Carl DUVERGER - Agent commercial - EI - RSAC Toulon 888783834

Ref. : 86677527

BARNES SANARY LUXURY REALTY

ROQUEBRUNE-SUR-ARGENS3 650 000 €

House for sale garage garden - 6 rooms - 300

Contemporary Villa Renovated with Sea View - Les Issambres

Overlooking the heights of the highly sought-after Issambres neighborhood, this magnificent contemporary villa, fully renovated in 2025, offers a spectacular panoramic view of the sea, visible from the entrance. Bathed in light thanks to its south and southwest exposure, it reveals a spacious reception area enhanced by a cathedral living room and large secure and filtering bay windows, which naturally extend the view towards the Mediterranean and the salt-heated infinity pool. The open, fully equipped kitchen elegantly integrates into this generous living space. On the ground floor, the villa offers a superb master suite with dressing room, bathroom, double shower, and separate toilets for guests. On the garden level, two elegant suites each have their own shower room and dressing area. Two other bedrooms share a shower room, providing an ideal space to host family and friends in absolute comfort. The amenities are continued with spaces dedicated to well-being and functionality: gym, wine cellar, laundry room, and a large garage. Outside, landscaped gardens, perfectly maintained, invite relaxation around the pool and a pétanque court, in a quiet and privileged environment. Entirely automated, the villa benefits from high-end features: underfloor heating, reversible air conditioning, video surveillance system, and state-of-the-art equipment, ensuring exceptional living comfort. Energy Performance Certificate: A (25 kWh/m²/year) Greenhouse gas emissions: 31kg CO2/m²/year Estimated annual energy costs: between €1200 and €1640 Transaction fees including VAT are borne by the seller. Information on the risks to which this property is exposed is available on the Georisques website: www.georisques.gouv.fr

Ref. : 87155309

Polo Properties

BIOT1 990 000 €

House for sale garage garden - 10 rooms - 343

Architect-designed house with 10 rooms- BIOT/Valbonne

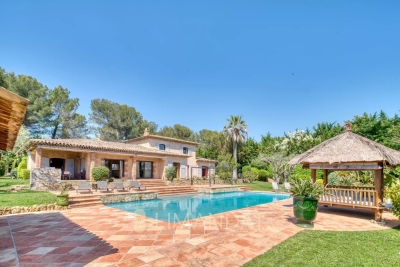
Main house with 310 m² of living space, and a secondary house on a 7,800 m² plot, 8-car garages, 5 m by 12 m swimming pool, horse stables. The main house includes 4 en-suite bedrooms, a dining room, a fitted and equipped kitchen, a beautiful terrace overlooking the garden, a living-dining room with fireplace, patio, and a gym. Ground floor mastersuite Upstairs: 3 en-suite bedrooms, balcony, and solarium. The garden-level basement includes a pool house, fireplace, shower room, boiler room, and wine cellar. The secondary house has an entrance, and an open kitchen leading to a veranda, 2 bedrooms, and a shower room. The entire property is built over a basement.

Ref. : V3657VA

JOHN TAYLOR VALBONNE

NICE450 000 €

Apartment for sale garage garden - 3 rooms - 58

NICE CIMIEZ – 58 SQM 2-BEDROOM APARTMENT FOR SALE – TERRACE – HIGH FLOOR – RENOVATED – CELLAR – BRIGHT – QUIET – OPTIONAL GARAGE AVAILABLE

Nice Cimiez: 58 m² 2-Bedroom Apartment with Terrace in a Prestigious Residence Located in the heart of Cimiez, within a prestigious and impeccably maintained residence with a caretaker, this 58 m² three-room apartment offers an exceptional living environment. Situated on a high floor, this fully renovated apartment provides an ideal lifestyle just a few minutes from Nice city center and all amenities. The apartment features an entrance hall with built-in storage, a bright and pleasant corner living area with a fully equipped open-plan kitchen, extended by a beautiful terrace overlooking the gardens. There are two bedrooms, each with integrated storage, a modern shower room, and a separate toilet. Fully renovated with high-quality finishes, the apartment benefits from double glazing, reversible air conditioning, and intelligently optimized storage spaces throughout. A cellar/storage room is included with the property. There is also the possibility to purchase a garage at an additional cost. Ideally located close to schools, shops, public transport, and everyday services, this apartment is a perfect opportunity for a primary residence, a holiday home, or a long-term investment in one of Nice's most sought-after neighborhoods.

Ref. : Z-26072

Century 21 LAFAGE TRANSACTIONS - Cimiez

MOUGINS2 750 000 €

House for sale garage garden - 8 rooms - 278

Mouans-Sartoux – 6-Bedroom Villa with Pool on 8,300 m² of Land

In the heart of a landscaped park of 8,397 m², out of sight, this property located in the immediate vicinity of Mougins and Valbonne offers a rare and preserved living environment. The 278 m² villa combines comfort, relaxation and authenticity. On the garden level: a bright living room with fireplace, opening onto the pool, a friendly dining room, as well as a large fitted and equipped kitchen with terrace. 4 spacious bedrooms and 4 bathrooms, including a master suite with large office, dressing room and shower room and 1 bedroom with independent access 1 independent studio with bathroom and toilet The garden houses 58 olive trees, 16 x 7 meters, a jacuzzi, a pool house transformed into a gym, a fountain and a bowling alley. In terms of services: closed garage for three vehicles, 1 workshop, large parking for 10 cars, cellar with wine space, and high-end technical equipment: solar panels, Sonos audio system, alarm, connected electric gate, automatic watering powered by a well. 1 pool house converted into a gym Large outdoor spaces and proximity to shops, schools and motorway access. Energy class: 96 C Climate class: 17 C Estimated amount of annual energy expenditure: between €2,370 and €3,260 per year Property not subject to co-ownership Fees paid by the seller Information on the risks to which this property is exposed is available on the Géorisques website: www.georisques.gouv.fr

Ref. : 85798205

LIMANDAT REAL ESTATE