OK
More than Less than
  ok

Key-words : garage garden

Houses and Apartments, your real estate specialist magazine offers a selection of ads that match with the keyword garage garden. You can refine your search by specifying the area or price range in the navigation bar link Search for a House/Apartment.

MORZINE1 680 000 €

House for sale garage garden - 8 rooms - 300

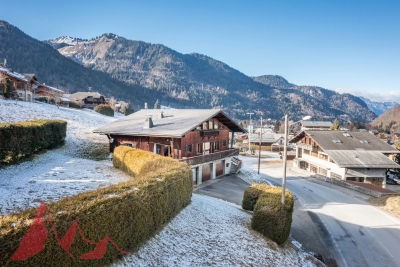
Large detached chalet in Morzine with huge potential

Large detached chalet in Morzine with huge potential A fabulous opportunity to purchase a large detached chalet in Morzine which is perfectly habitable but offers huge future potential. The chalet is situated on Route des Grandes Alpes and commands amazing views of the mountains. The chalet is situated next to the free bus which provides swift access into the centre of Morzine for the ski lifts, restaurants and shops. At 1.8km from the centre it is only a 20 minute stroll on foot. There is a fabulous bakery located just 100m from the chalet for fresh bread and croissants in the morning. The chalet is over 300sqm of gross area with a habitable are of around 275sqm and is arranged over 3 levels. As well as the 5 bedroom chalet there is in an independent 1 bedroom apartment of circa 45sqm. A fabulous family chalet with a huge amount of living space which could create further bedrooms. A terrace and garden area surrounds the property. Salient points Ground -Private driveway -Triple garage and storage areas -Independent 1 bedroom apartment -Technical room First -Entry hallway -Large open plan kitchen, living and dining area with part vaulted ceiling -2 double bedrooms -1 bathroom -opening onto terrace and garden, south facing. Second -Large additional living area -3 bedrooms -1 bathroom (potential to have further bathrooms) The chalet has recently had a new roof and is structurally very sound.

Ref. : 4175

MORZINE IMMOBILIER

AIX-EN-PROVENCE895 000 €

House for sale garage garden - 3 rooms - 86

AIX-EN-PROVENCE – HISTORIC CITY CENTRE Rare Opportunity – 2-Bedroom Apartment with Terrace, Lift and

Just a short walk from the iconic Cours Mirabeau, in one of the most peaceful and sought-after residential areas of Aix-en-Provence's historic city centre, this beautiful two-bedroom apartment is located within a secure and well-maintained residence offering quality amenities and an exceptional lifestyle. Combining the charm of city living with a tranquil green setting, this property stands out for its comfort, practicality and highly desirable features. The apartment comprises a spacious and light-filled living room opening onto a delightful 10 sqm terrace overlooking landscaped gardens. The fully equipped open-plan kitchen blends seamlessly into the living area, creating a welcoming and convivial space. The sleeping area includes two bedrooms, a modern shower room, a separate WC and ample storage throughout. Additional features include lift access and direct access to a private enclosed garage, a particularly valuable asset in the heart of Aix-en-Provence. Key features: Prime location just steps from the Cours Mirabeau and all amenities Secure, well-maintained residence 10 sqm terrace with garden views Quiet and green surroundings Lift Private lock-up garage with direct access Functional layout and excellent overall condition Rarely available on the market, this property offers the perfect combination of convenience, comfort and quality of life in the very heart of Aix-en-Provence. A unique opportunity to enjoy the renowned Provençal lifestyle in one of the city's most desirable locations.

Ref. : BVI86096

ACTUEL IMMOBILIER - AIX-EN-PROVENCE

BOZEL2 050 000 €

House for sale garage garden - 5 rooms - 130

House and constuctible land

Set on a magnificent plot, this charming detached four-bedroom home offers a rare opportunity to enjoy space, tranquillity, and outstanding development potential. Built in 1979 using stone and concrete construction, the property benefits from a solid structure and is ideal as a family renovation project or long-term investment. Offering approximately 130 m2 of living space, it currently comprises a bright open-plan living area with a kitchen opening onto the garden, a cosy lounge with fireplace, four bedrooms, a shower room, and an attic with excellent conversion potential. Additional features include two garages, cellars, and ample outdoor parking. Its true highlight is the exceptional and easily accessible plot, a rare find in Bozel, set in a highly sought-after green environment and offering significant subdivision potential, creating exciting opportunities for further development and value enhancement.

Ref. : 1487

AGENCE RMP IMMOBILIER

MURS775 000 €

House for sale garage garden - 8 rooms - 163

Exclusive - Charming Provençal stone house with a pool in the heart of the Luberon

Exclusive Listing - Just a few minutes' walk from the charming hilltop village of Murs, in the heart of the Luberon, this beautiful Provençal stone house enjoys a peaceful and privileged setting. With approximately 163 m² of living space, it offers spacious rooms and a functional layout. The ground floor features an entry hall, a kitchen-dining area with a pantry, a spacious living room with a fireplace that opens onto a south-facing terrace, as well as a covered terrace facing west. This level also includes two bedrooms—one with direct access to the terrace—a shower room, and a separate half-bath. Upstairs, the sleeping area consists of three bedrooms—one of which has its own private terrace—a bathroom, and a separate half-bath. A garage and a basement complete the property. Outside, the enclosed garden, beautifully landscaped with trees, is perfect for relaxation. It features a 9 x 4-meter heated pool as well as a pleasant shaded living area under a pergola, near a pizza oven—ideal for enjoying beautiful Provençal days. A charming property, ideal as a primary residence or vacation home in one of the most sought-after areas of the Luberon.

Ref. : MZIGO3481

Michaël Zingraf Christies International Real Estate GORDES

STE-MAXIME2 370 000 €

House for sale garage garden - 5 rooms - 290

ainte-Maxime – Charming Renovated Villa with Heated Swimming Pool and Open Views

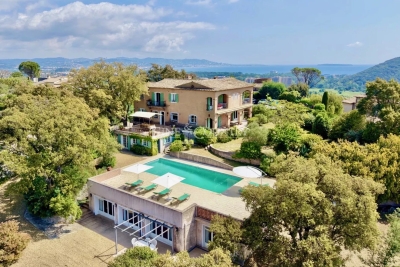
Just a few minutes from the beaches and the centre of Sainte-Maxime, this elegant property of approximately 290 sqm enjoys a privileged setting in one of the area's most sought-after residential neighbourhoods, offering pleasant open views over the hills of La Nartelle with a glimpse of the Mediterranean Sea. Fully renovated to a contemporary standard, the villa combines generous living spaces with a layout designed for comfortable year-round living. The bright reception areas open seamlessly onto the terraces and landscaped garden, featuring a welcoming living room, dining area and fully equipped kitchen in a warm and inviting atmosphere. Mainly arranged on one level, the property offers a spacious principal suite, a second bedroom, a study and a utility room, providing exceptional everyday comfort. The lower level has been thoughtfully designed to complement the main living areas, offering several additional bedrooms, a mezzanine TV lounge, and a self-contained one-bedroom apartment, ideal for welcoming family and friends or creating an independent guest accommodation. Set within approximately 1,500 sqm of beautifully landscaped grounds, the villa enjoys superb outdoor living spaces centred around a heated 9 x 4-metre saltwater swimming pool, perfectly suited to making the most of the Mediterranean lifestyle in a peaceful and private environment. A garage, cellars, carport, reversible air conditioning, automatic gate and step-free access further enhance the property's appeal, making it equally suitable as a primary residence or an elegant holiday home. A superb family property combining comfort, functionality and quality of life in one of Sainte-Maxime's most desirable locations.

Ref. : 83526

MAGREY&SONS SAINT-TROPEZ

LA CROIX-VALMER1 990 000 €

House for sale garage garden - 7 rooms - 250

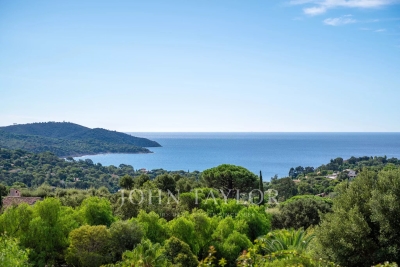
Gigaro – Sea View Villa with View of Cap Lardier in a Private Estate

Located in a private estate on the heights of Gigaro, this property enjoys a beautiful view over the sea and Cap Lardier. Facing south-east, it benefits from a privileged location close to the beaches and the village center of La Croix-Valmer, while offering quick access to Saint-Tropez via the village of Gassin. Built on a plot of approximately 1,000 sqm, the villa offers a total surface of around 187 sqm spread over three levels. It features a garden, large sunny terraces, several parking spaces, and a spacious garage. The main level includes an entrance hall, a living and dining area with an open-plan kitchen, two bedrooms sharing a bathroom, as well as a large utility room that could easily be converted into a fourth bedroom with an en-suite shower room. A large mezzanine of approximately 40 sqm completes this level. Upstairs, there is a master suite with a private terrace and a bathroom. Planning permission for the construction of a swimming pool could be considered either in front of the house or on the upper part of the plot. The property offers strong potential for reconfiguration, allowing the creation of a four- to five-bedroom villa without extending the existing structure.

Ref. : V2224ST

JOHN TAYLOR SAINT TROPEZ

LA CADIÈRE-D'AZUR1 210 000 €

House for sale garage garden - 6 rooms - 175

La Cadière d'Azur – A delightful 4-bed property

This delightful property dating from 2001 is located in peaceful countryside just 3.5 km from La Cadière d'Azur village and 8 km from the sea. Offering 175 sqm of living space, it includes a living/reception room, a kitchen, a ground-floor master suite, three further bedrooms, a bathroom, a study and a utility room. With a garage. The enclosed 2000 sqm garden is planted with holm oak trees and benefits from a leafy terrace, a salt-filter swimming pool, a boules pitch and parking space.

Ref. : 86952232

Daniel FEAU Marseille & Littoral

MENTON400 000 €

Apartment for sale garage garden - 3 rooms - 57

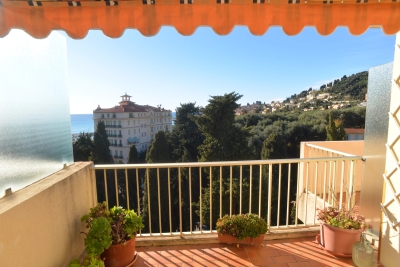
MENTON GARAVAN - two bedrooms top floor apartment with terrace, sea view, cellar and garage

EXCLUSIVE - Top floor apartment of 57 m² located in the Menton Garavan residential area, in a prestigious condominium. The apartment offers double exposure, overlooking the sea, the Fontana Rosa garden, the hills, and the residence's park. It comprises an entrance hall, living room with open kitchen, walk-in closet, two bedrooms with closets, bathroom with bathtub and separate toilet. Easy access to all amenities. Terrace and balcony, underground garage, and cellar.

Ref. : X52306

GIOTTO Riviera Real Estate

LA TESTE-DE-BUCH1 390 000 €

House for sale garage garden - 6 rooms - 185

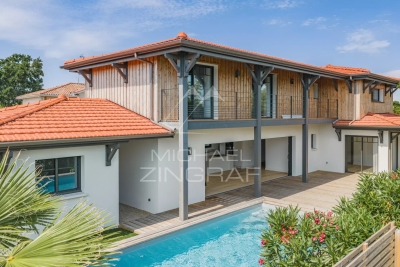
LA TESTE DE BUCH, NEAR SHOPPING AREAS – 6-BEDROOM VILLA WITH SWIMMING POOL

Michael Zingraf Real Estate is pleased to present an exceptional villa in one of the most sought-after residential areas of La Teste-de-Buch, just a stone's throw from the market square and the railway station. Built in 2025, this remarkable 6-room villa offers approximately 185 m² of living space, combining high-end finishes with absolute comfort. The ground floor centres around an entrance hall with storage space, a spacious and light-filled living room, a fully fitted open-plan kitchen and a utility room. Two bedrooms complete this level, including a master suite. Upstairs, there is a second master suite with a walk-in wardrobe and en-suite shower room, whilst two further bedrooms, each with fitted wardrobes, share a shower room. Outside, the garden is a true haven of peace: a south-facing terrace and swimming pool, sheltered from noise and prying eyes, invite you to relax completely. A garage completes this property, which is a rare find on the market.

Ref. : MZIBA1448

MICHAEL ZINGRAF BASSIN ARCACHON

MOUGINS5 950 000 €

House for sale garage garden - 8 rooms - 500

Mougins – Couelle-Inspired Villa Renovated in a Secure Private Estate

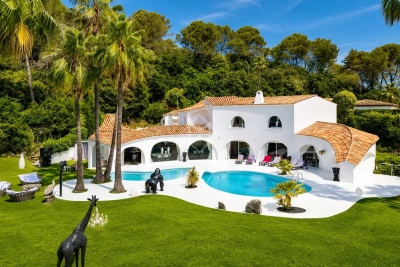
benefiting from 24/7 on-site security, this exceptional property embodies a refined vision of the French Riviera lifestyle, blending sculptural architecture, preserved natural surroundings and contemporary amenities. Completely renovated in 2025, the villa enjoys a south-facing exposure and total privacy, with no overlooking. It is set on a magnificent flat landscaped plot of approximately 3,280 sqm, enhanced by a swimming pool with organic lines, a distinctive feature inspired by Couelle's architectural style. The main villa offers approximately 500 sqm of living space, standing out for its spectacular volumes and its generous single-level layout, providing seamless indoor-outdoor living. The reception level features an impressive 240 sqm living area, flooded with natural light and opening directly onto the garden, as well as a high-end contemporary kitchen. The night area comprises five en-suite bedrooms, including a spacious master suite, along with an office, a private cinema room and a wellness area with sauna, ensuring an exceptional level of comfort for everyday living. An independent apartment, complete with a kitchen and shower room, allows staff or guests to be accommodated in complete autonomy. The property benefits from high-quality features, including: underfloor and wall-mounted heat pump heating, home automation system, state-of-the-art security alarm, and a garage with direct access to the villa. Ideally located, the villa is just 12 minutes from Cannes and La Croisette, 4 minutes from the Golf Country Club, 5 minutes from the Mougins International School, and within immediate proximity of the historic village. A rare address combining architectural character, absolute security, exceptional volumes and a prime residential environment in Mougins.

Ref. : 3675

MAGREY & SONS MOUGINS

NICE510 000 €

Apartment for sale garage garden - 3 rooms - 72

3-room apartment with terrace and sea view - Nice Corniche Fleurie

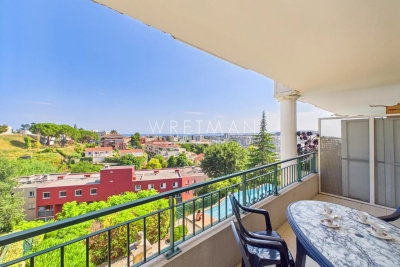
Located on the second floor of a well-maintained residence featuring an infinity pool, this bright three-room apartment enjoys a peaceful setting in a sought-after residential neighborhood. The apartment opens onto a spacious entrance hall with built-in storage, leading to a generous living room and a separate kitchen, both of which have direct access to a large south-facing terrace. From here, you can enjoy uninterrupted views of the sea and the surrounding green hills. On the north side of the apartment are two comfortable bedrooms, each offering storage space. A bathroom and a separate guest toilet complete the interior layout. For added convenience, the property is sold with two underground garages. Situated in the Corniche Fleurie district, the apartment is surrounded by greenery and tranquility, just moments from Nice's beautiful botanical garden. Despite its peaceful location, it is only a ten-minute drive from both Nice Côte d'Azur International Airport and the Mediterranean sea.

Ref. : 87093924

WRETMAN ESTATE & CONSULTING

MANDELIEU-LA-NAPOULE1 300 000 €

House for sale garage garden - 4 rooms - 151

MANDELIEU - RECENT CONTEMPORARY VILLA WITH POOL AND SEA VIEW

The BERTI AND SONS Real Estate Group is pleased to offer for sale this superb contemporary villa, built in 2020, boasting magnificent panoramic sea views in the sought-after hills of Mandelieu-la-Napoule. Set on an 844 sq m plot, this property impresses with its contemporary architecture, generous proportions, and seamless connection to the outdoors. The upper floor is dedicated to the sleeping area and comprises two bedrooms, each with its own shower room, a separate WC, and a large terrace offering breathtaking views of the Mediterranean. On the garden level, the reception areas feature a spacious, light-filled living room, a welcoming dining room, a separate kitchen, a guest WC, and an elegant master suite with a private bathroom. All of these open onto a splendid terrace with sea views, a true extension of the living spaces. Outside, the swimming pool blends seamlessly into the landscape, inviting you to fully enjoy the exceptional setting overlooking the Mediterranean. A garage, located at the parking area level, remains to be completed, as do some other landscaping features, offering the opportunity to add the final personal touches to this property. Don't miss this opportunity!

Ref. : BMV1536

AGENCE DE LA POSTE

CANNES4 790 000 €

House for sale garage garden - 8 rooms - 211

Cannes California - Private Estate - Panoramic Sea View

Cannes: Located in the most prestigious gated community in California, on the hills of Cannes, this renovated Provençal villa offers breathtaking panoramic sea views of the Cannes Bay and the Esterel. Facing southwest, it enjoys absolute tranquility. It offers approximately 211 sqm of living space and includes a bright double living room, a fully equipped kitchen, five ensuite bedrooms, an office, and a laundry room. The landscaped garden of 856 sqm with a pool, a large terrace, a garage, and parking spaces complete this exceptional property. An extraordinary setting, rare on the market! The property is subject to co-ownership regulations. The co-ownership includes 32 lots, of which 26 are residential. Located in the California district, this property benefits from a highly sought-after residential environment, surrounded by iconic villas, Belle Époque mansions, and lush landscapes. Renowned for its tranquility and panoramic views of Cannes Bay and the Estérel massif, the sector attracts with its refined and prestigious living environment. Known worldwide for its elegance and way of life, Cannes captivates with its legendary beaches, La Croisette, renowned restaurants, and luxury boutiques. Considered the best global destination for hosting festivals and events, the city hosts prestigious events annually at the Palais des Festivals, such as the Cannes Film Festival, MIPIM, and Cannes Lions. Ideally located between Monaco and Saint-Tropez, near Nice Côte d'Azur Airport and Cannes-Mandelieu aerodrome, Cannes offers an exclusive lifestyle in the heart of the French Riviera. A major player in luxury real estate and an ambassador of French art of living, Maison BARNES operates a network of 159 agencies in 21 countries and 75 destinations, supporting its clients in all their life projects. }]}}}}'}'}]}'}}'}]}'}]}'}]}'}'}]},{ Agency fees payable by vendor - Nombre de lots dans la copropriété: 32 - Montant moyen de la quote-part de charges courantes 8,400 €/yearly - Montant estimé des dépenses annuelles d'énergie pour un usage standard, établi à partir des prix de l'énergie de l'année 2023 : 2679€ ~ 3625€ - Les informations sur les risques auxquels ce bien est exposé sont disponibles sur le site Géorisques : www.georisques.gouv.fr - Christian MONNIER - Agent commercial - EI - RSAC 350025532

Ref. : 86018776

BARNES Cannes

MANDELIEU-LA-NAPOULE3 995 000 €

House for sale garage garden - 10 rooms - 418

Villa for sale - Mandelieu-la-Napoule

Located in a dominant position at the top of a cul-de-sac, just a stone's throw from the shops, restaurants and beaches of La Napoule, and 30 minutes from Cannes, this spacious family home offers over 400 m2 of internal living, on a large, double plot of around 3160 m2, with wonderful views and full sun exposure year round. The ground floor of the main villa comprises a living room, dining room, a TV room with adjacent office and a large, fully fitted kitchen, opening onto a lovely shaded terrace leading to the pool area. The sea can be seen from the first floor main bedroom, where there are a total of 4 ensuite bedrooms (including the main bedroom). On the garden level, there is an independent studio appartment with kitchenette, bathoom and utility room, as well as a large guest appartment of 92sqm comprising a living room, a kitchen, 2 additional bedrooms and a newly renovated bathroom, making a total of 7 bedrooms on the property. There is a spacious flat garden, ideal for a family, with mature trees and views from all angles. A large garage with direct access into the home as well as multiple parkings for guests complete the property.

Ref. : 052026-446

FINE AND COUNTRY

MOUGINS2 900 000 €

House for sale garage garden - 8 rooms - 410

Provençal property close to the old village of 410m2

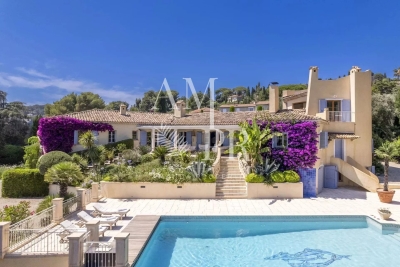
Villa Provençale with sea view - Southern charm, space and privacy Nestling in the heart of an ultra-private setting, this sumptuous villa boasts 410 m² of living space set in landscaped grounds of over 4,100 m², with sea views from several rooms in the house. As soon as you enter, you'll be seduced by the generous volumes and timeless elegance of the property. Ground floor: Large, bright living room with fireplace, opening onto a large terrace with outdoor dining area. Fully equipped kitchen Refrigerated wine cellar. Refined dining room. Office with sea view, ideal for teleworking. Guest area with toilet and cloakroom, with plenty of built-in storage space. Superb master suite with bathroom, dressing room and sea view. Second bedroom en suite. First floor Elegant en suite bedroom with sea views and terrace. Garden level : Direct access to the lower terrace and swimming pool. 1 en suite bedroom, 2 additional bedrooms, a separate bathroom and toilet. 1 multi-purpose room (bedroom, cinema room, sports room). 1 small storage room, 1 utility room, numerous cupboards. Outside : Magnificent 12x6 m saltwater swimming pool with summer shower, toilet and large terrace with pool house. Fully equipped 32 m² summer kitchen. Mature Mediterranean garden with fruit trees. Two large parking areas and double garage (possibility of additional conversion). Technical and security features : Motorised gate with video intercom and remote control via app. Unifi video surveillance system with recording and remote control. Automatic exterior lighting, connected alarm. City gas heating, remote control. Double glazing. Mains drainage.

Ref. : 78-9325VFF

AMANDA PROPERTIES