OK
More than Less than
€  ok

Key-words : front

Houses and Apartments, your real estate specialist magazine offers a selection of ads that match with the keyword front. You can refine your search by specifying the area or price range in the navigation bar link Search for a House/Apartment.

MANDELIEU-LA-NAPOULE569 000 €

Apartment for sale front - 3 rooms - 64 m²

3-ROOM GROUND FLOOR APARTMENT - GOLF FRONT

Berti and Sons Real Estate Agency offers for sale in one of the most sought-after and prestigious residences in the area, in a privileged setting at the foot of the Esterel mountains, this magnificent, fully renovated two-bedroom apartment of approximately 65 sq m. Located on the garden level, the apartment comprises a beautiful living room with a spacious lounge and open-plan kitchen, two bedrooms, a shower room, and a guest WC. One of the property's true assets is its 120 sq m of outdoor space, with a pleasant garden directly overlooking the golf course, offering a verdant, peaceful, and particularly privileged setting. The apartment is sold with a closed garage and a large cellar, providing additional comfort and storage space. The apartment is in impeccable condition with no work required, and is sold fully furnished and equipped as shown in the photos. A rare find in an exceptional location, ideal as a primary residence or a pied-à-terre on the French Riviera.

Ref. : CMA2019CEC

AGENCE DE LA POSTE

ANGLET1 790 000 €

House for sale front - 6 rooms - 149 m²

House at the Golf du Phare — a gentle renovation

A surfboard leans against the dining room wall, beneath a glass roof. One detail that places this house better than any address: golf du Phare, a five-minute walk from the beach, the oldest course on the Basque coast, opened in 1888 on a layout by the Dunn brothers. The course once ran all the way down to the Chambre d'Amour beach, before cliff erosion pushed it back on the Anglet side. The house sits in a private lane between Saint-Charles and Les Cinq Cantons, the town's historic shopping district, with the covered market and town hall a few minutes away on foot. A 2025 renovation in two volumes The house reads in two parts. At the front, white render and a tiled roof, a round-arched front door between two olive trees. At the back, an extension opens beneath two roof lights, with a sunken living room and an open kitchen, terracotta worktop, grey cabinet fronts. Between the two volumes, the 2025 renovation cut oval arches through several partition walls: you move from room to room through rounded openings rather than straight corridors. A white staircase, next to the garden French window, climbs to the mezzanine: a small nook overlooking the older part of the house, with a view over the golf course. 150 m² of living space, three bedrooms, 503 m² garden The rest of the 150 m² is laid out on one level: three bedrooms including a master suite, a study and two shower rooms. The garden, 503 m², is enclosed by hedges and planted with olive trees and umbrella pines. At the entrance, a bed of cacti and agaves takes the place of the usual lawn. The timber terrace faces west, with the jacuzzi; another opens to the east. Agency fees payable by the seller

Ref. : CB-2022-JCR

PRESTANT Luxury Realty

PARIS 13EME720 000 €

Apartment for sale front - 4 rooms - 79 m²

Bright 90 m² apartment with a large tree-lined terrace – Butte-a

In the immediate vicinity of the iconic Butte-aux-Cailles swimming pool, Engel & Völkers presents this quiet, bright family apartment with a large outdoor area, located on the 3rd floor with lift. The property comprises a spacious 20 sq m living room, 3 separate bedrooms, and a large terrace of approximately 12 sq m, offering views over trees and the Sainte-Anne de la Butte-aux-Cailles church. A master bedroom with a dressing room and water point, two bedrooms, a spacious living room, a kitchen and a shower room with separate toilet, as well as a cellar, complete this property. A parking space may be rented on site for €120. All rooms are bright and quiet. There is only one apartment per floor, and the building's façade renovation has recently been completed. The property is located in the pleasant Moulin des Prés/Butte-aux-Cailles district, just a few minutes' walk from Place d'Italie. Cafés, bars and welcoming terraces are nearby, offering the typical charm of Butte-aux-Cailles. A bus stop is located directly in front of the building; Place d'Italie and Corvisart metro stations are 7–8 minutes away on foot. Georges Sand secondary school is in the area. Ideal for a family or rental investment. Early viewing recommended. Energy performance rating: E (311 kWh/sq m/year) – rating to be updated (improved following work carried out in the building) Greenhouse gas emissions: E (55 kg CO2/sq m/year) Co-ownership comprising 12 lots. Annual service charges: €1,200/trimestre Estimated annual energy costs: between €1,890 and €2,600 Legal proceedings in progress: None. Transaction fees, including VAT, payable by the seller. Information on the risks to which this property is exposed is available on the Géorisques website: www.georisques.gouv.fr This picturesque neighborhood (Butte-aux-Cailles) has preserved the atmosphere of a true village in the heart of Paris, with its cobbled streets, low-rise houses, murals, and many lively bars and terraces at the end of the day. Nearby, at number 5 Place, lies the famous Butte-aux-Cailles swimming pool. Opened in 1924 and designed by architect Louis Bonnier, it is one of the oldest in Paris and is listed as a historic monument for its unique Art Nouveau architecture, notably characterized by its large concrete vault supported by seven arches and its red-brick façade.

Ref. : W-04AU4V

ENGEL & VÖLKERS

ANGLET3 495 000 €

House for sale front - 7 rooms - 300 m²

House for Sale in Anglet Chiberta | Golf & Beaches Within Walking Distance | PRESTANT

Architect-designed contemporary house for sale in Anglet Chiberta, 300 sqm, swimming pool, fronting Chiberta Golf Course and within walking distance of the beaches, near Biarritz. In Anglet Chiberta, on the Basque Coast, this contemporary architect-designed house, built in 2014, enjoys an exceptionally rare location: fronting Chiberta Golf Course and just a few minutes' walk from the beaches of Anglet. The property offers approximately 300 sqm of living space and 412 sqm of usable floor area, set on a beautifully landscaped 1,632 sqm plot with swimming pool, predominantly south-facing. A gently raised landscaped bank provides excellent privacy while preserving beautiful views over the golf course. The house features a reverse-level layout designed to maximise living space, natural light and the connection with the outdoors. The entrance, with its landscaped patio, opens onto a vast reception area overlooking the terraces, garden and swimming pool through large floor-to-ceiling windows. It includes a spacious fully equipped contemporary kitchen, dining area, living room with a double-sided fireplace and a bright study. A utility/laundry room, a terrace with bioclimatic pergola and an additional room intended as a gym complete this fully air-conditioned living area. On the same level, the spacious principal suite comprises a bedroom opening onto the garden and a second landscaped patio, a full bathroom, dressing room and separate WC. Accessible by staircase or lift, the lower level comprises three independent suites, two with shower rooms and one with a bathroom, together with a wine cellar, technical rooms and two large garages. The double garage features a mezzanine offering potential for conversion into additional living space. A large carport and dedicated technical areas for the garden and swimming pool complete the property. An exceptional luxury property for sale in Anglet Chiberta, distinguished by the quality of its construction, generous proportions, abundant natural light and, above all, its outstanding location between golf course and ocean, within walking distance of the beaches and just a few minutes by bicycle from Les Cinq Cantons and Biarritz, in one of the most sought-after areas of the Basque Coast. Location: Anglet – Chiberta – Basque Coast – French Basque Country Setting: Fronting Chiberta Golf Course – beaches within walking distance – close to Biarritz and Les Cinq Cantons Property type: Contemporary architect-designed house Built: 2014 Living area: Approx. 300 sqm Usable floor area: Approx. 412 sqm Land: 1,632 sqm Outdoor areas: Landscaped garden – terraces – swimming pool – patios – bioclimatic pergola Layout: 4 suites – study – wine cellar – lift Parking: 2 garages, including one double garage – carport Features: South-facing – golf course views – air conditioning – abundant natural light

Ref. : CB-BV

PRESTANT Luxury Realty

LE BOUSCAT1 198 000 €

House for sale front - 5 rooms - 180 m²

LE BOUSCAT - STONE HOUSE - 180 SQM, 4 BEDROOMS - TERRACE - SWIMMING POOL - GARAGE

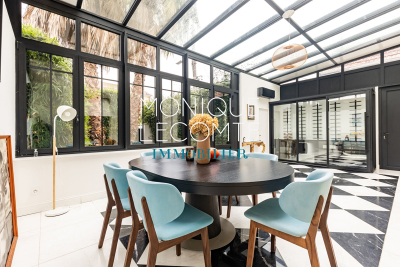
In Le Bouscat, the Monique Lecomte Immobilier agency offers for sale this beautiful stone house, renovated in 2018, of approximately 180 sqm, situated in a quiet location near the Parc Bordelais, renowned schools, and public transport. The ground floor comprises an entrance hall with an office area and an adjoining shower room, a bright living room with an open-plan kitchen leading onto a terrace and the swimming pool, and a veranda used as a dining room. Upstairs, a landing leads to a spacious master suite with a dressing room and full bathroom, as well as two further bedrooms, one with its own shower room. A front garden, a garage, and an outbuilding complete this charming house with its meticulous finishes. A rare find.

Ref. : ML-427

MONIQUE LECOMTE IMMOBILIER

PORT-GRIMAUD1 190 000 €

House for sale front - 3 rooms - 66 m²

EXCLUSIVE - CONTEMPORARY BALANDRINE PORT GRIMAUD

Close to shops, a contemporary 'Balandrine' style house; the ground floor comprises a welcoming open-plan kitchen and living room, opening onto the terrace. Upstairs, there are two air-conditioned bedrooms, each with its own shower room. A charming, private courtyard is located in front of the house. A 14 x 5.60 m mooring and parking space are also included.

Ref. : M2655

Logi Service Immobilier

ROQUEBRUNE-CAP-MARTIN645 000 €

Apartment for sale front - 3 rooms - 100 m²

Open sea view, near Monaco border, terrace

Monte Carlo is on the doorstep with access to some of the finest experiences on the French Riviera. Monaco is a place of amazing food, Yacht show, Grand Prix of Monaco, Tennis open and annual Fireworks Competition displays ; all that the door steps from your place. Fine dining, nightlife fun, Casino's and culture as well as beach clubs, open air pools and the wild nature of the Maritime Alps. You'll love this apartment because of the light and the 2 large terraces This is a stunning apartment of total inside area 103 sqm and 85 sqm living area , situated within a modern building , it is a very large property with a lovely terrace of about 19 m² and balcony/ garden of 15sqm and incredible and unique sea views. The apartment of 85m² on the first floor comprises 2 bedrooms with ensuite bathrooms, a living room which opens out onto the terrace, an equipped independent kitchen, . It is air conditioned, and lifts for your safety and convenience. Parking space in front of the building offers beautiful views over Cap Martin. Garage on option for 55 000€ . Beaches and the sea and is in a fantastic location, near to the elegant and wealthy principality of Monaco and the lovely local beaches such as Golfe Bleu. If you're seeking a spacious, ideal located property with wonderful Mediterranean views, this apartment is well worth a visit! The Yacht show in Monaco and firework in front of your windows

Ref. : 525635

ISM-Property

ANNEMASSE279 500 €

Apartment for sale front - 4 rooms - 81 m²

ANNEMASSE CITY CENTRE, GREATER GENEVA - Rare 4-Bed Apartment

A rare city centre investment in the heart of annemasse - homey exclusive homey exclusively presents this rare 4-bedroom apartment of 82m2, ideally located in the very heart of annemasse city centre, directly facing the place de la libération. A versatile property combining generous volumes, exceptional natural light and a premium location - equally suited to a family looking for their primary residence or an experienced investor seeking immediate rental income. Where is annemasse and why does it matter? Annemasse is a dynamic french city in haute-savoie, located directly on the swiss border, immediately adjacent to geneva. It is one of the most strategically positioned cities in the entire greater geneva area, with direct rail and tram connections to geneva city centre. The léman express connects annemasse station to geneva in just 10 minutes, while the tram 17 (tpg) departs from stops directly in front of this building. For cross-border professionals working at cern, the united nations, the who or any geneva-based company, this central annemasse location offers unmatched daily commuting convenience. Geneva international airport (gva) is approximately 25 minutes away. Property details: 4-bedroom apartment of 82m2 (loi carrez) + 4m2 balcony = 86m2 total 3 spacious bedrooms functional equipped kitchen in good condition functional bathroom 2nd floor in a character building of 3 floors (no elevator) generous ceiling heights typical of 1949 character buildings large private cellar of 15m2 included double glazing in the living room energy rating /b south-east facing: sunshine throughout the entire day the key asset - the view and the location:from the balcony, enjoy an unobstructed view over the place de la libération and the mountains in the distance. In the very heart of annemasse city centre, you are steps away from everything: shops, restaurants, markets (tuesday and friday), tango bus stops and lines 4, 6 and 8 directly in front of the building. Premium city centre location: directly facing the place de la libération tango bus stops and multiple lines at the door 15 minutes walk to annemasse train station (léman express to geneva) 5 minutes by car to the swiss border 10-15 minutes by public transport to geneva underground car park at the place de la libération: 20 metres away at eur80/month all shops, restaurants and services within walking distance for families and owner-occupiers:a rare 4-bedroom apartment of 82m2 in the very heart of annemasse city centre, with unobstructed views over the place de la libération. Generous ceiling heights typical of character buildings from this era, south-east facing for optimal natural light throughout the day, and 3 bedrooms for the whole family. All of this just 5 minutes from the swiss border. The underground car park 20 metres away perfectly solves the city centre parking question. For investors - the numbers that matter:this property is currently operating as a co-living arrangement - generating immediate rental income from day one of acquisition. Purchase price: eur289,500service charges: eur173/monthproperty tax: eur997/year co-living 3 bedrooms at eur650/room: eur1,950/month - eur23,400/year - gross yield: 8.1%co-living 3 bedrooms at eur720/room: eur2,160/month - eur25,920/year - gross yield: 8.9% ideal tenant profile: cross-border workers, young geneva professionals - permanent demand in city centre. Currently operating as co-living: immediate rental income from acquisition. Why this yield is exceptional for the greater geneva market:an 8.1% to 8.9% gross yield on a centrally located 4-bedroom apartment in a city directly bordering geneva is extraordinary by any international standard. For context, comparable properties in geneva itself would yield 2-3% at best, at prices 3-4x higher. This property offers geneva-level rental demand at french property prices - with the added advantage of an existing co-living operation already in pl

Ref. : 043

Homey

NÎMES448 000 €

House for sale front - 5 rooms - 145 m²

Detached villa with 5 bedrooms and swimming pool

For sale in Nîmes, bordering a natural area, a beautiful, air-conditioned villa with a swimming pool and garage, built in 2008 and in perfect condition. It offers 145 sq m of living space and 6 rooms on a nearly 900 sq m plot. Its distinctive features include a Gard stone facade, impeccable condition, and meticulous maintenance since its construction. On the ground floor, the entrance hall with storage leads to a fitted and equipped kitchen, a bright living room, two bedrooms, a shower room, a toilet, a utility/pantry, and the garage. Upstairs, the landing leads to three bedrooms, a bathroom, and a toilet. At the front, two covered terraces, a beautiful flat garden with automatic watering system, and a pétanque court. At the rear, an 8m swimming pool with surrounding decking, a pool house (covered terrace), and a technical room. Water softener, wood-burning stove, electric gate, eaves tiles, aluminum gutters, recently doubled insulation, swimming pool under warranty, possibility to park a campervan, trucks, etc. No overlooking neighbors, quality neighborhood, quiet, not far from main roads and shops. A house where you feel right at home. A real gem! For all information, advice and visits, please contact VALERIE BEAUR 0650709254 DIAZ real estate agency, 2 quai de la Fontaine, Nîmes

Ref. : 2000

Diaz IMMOBILIER

CAGNES-SUR-MER680 000 €

House for sale front - 3 rooms - 99 m²

Charming Seaside House - Cros de Cagnes

Discover this beautiful 82 m² house ideally located in the heart of Cros de Cagnes, by the sea, just steps from the beach and the promenade. Enjoy a unique living environment, with breathtaking views of the Mediterranean Sea from your window. The house, spread over two levels, consists of 3 bright rooms, including a pleasant living room and two comfortable bedrooms. To enjoy the outdoors, there is a balcony and a beautiful terrace of 14.20 m2. The whole is equipped with reversible air conditioning and double glazing. It has been completely renovated. Ideal as a main residence or pied-à-terre, this property will charm you with its privileged location and modern features. Let yourself be charmed by its authenticity and the seaside lifestyle of Cros de Cagnes. Easy parking in front of the house. No condominium fees. Energy rating C For any information requests, contact your AMOUR IMMO agent. Information on the risks to which this property is exposed is available on the Géorisques website: www.georisques.gouv.fr

Ref. : 87531289

AMOUR IMMO CÔTE D'AZUR

ANTIBES1 490 000 €

House for sale front - 5 rooms - 224 m²

Antibes – architect-designed villa with the unique charm of a loft, featuring a swimming pool and garden in a private, exclusive estate – €1,490,000.00 (agency fees included) some houses have a real soul; this one is undoubtedly one of them. Set in the heart of a small, secure private estate comprising just three properties, this villa of approximately 224 m² (192 m² carrez area) captivates from the very first moment with its distinctive architecture, its light-filled spaces and its utterly welcoming atmosphere. Set on magnificent landscaped grounds of approximately 1,500 m², it enjoys beautiful unobstructed views over the hills in a peaceful, secluded setting, free from overlooking neighbours, where tranquillity and privacy reign. As soon as you step inside, you'll be captivated by the superb reception area. Its entrance hall, leading into a cathedral-ceilinged living room inspired by the industrial loft style, impresses with its high ceilings and the sense of space it provides. The large windows naturally extend the living space out onto the large terrace and the mediterranean garden, creating a seamless flow between indoors and outdoors. The fitted and equipped kitchen, which could be updated to suit your taste, opens onto the living area and features a large fitted pantry with a utility area. The ground floor also comprises a bedroom with a mezzanine and an en-suite shower room of over 20 m², a guest toilet area with a shower room, complemented by a studio with a separate entrance, measuring approximately 30 m², ideal for entertaining family and friends, running a business, giving a teenager their own space, or even considering a holiday let. Upstairs, accessed via an elegant spiral staircase, the house reveals its finest feature: a magnificent master suite of over 44 m², occupying the entire floor to itself. A fully fitted walk-in wardrobe, a bathroom with a bath and shower, generous proportions and absolute privacy make this a truly exceptional space. Outside, the large terrace invites you to make the most of sunny days, overlooking the recently renovated swimming pool, surrounded by a carefully maintained mediterranean garden where fruit trees, native species and lush greenery create a living environment that is as elegant as it is soothing. A spacious courtyard in front of the house provides parking for at least four cars, complemented by a large, enclosed garage of approximately 110 m², currently converted into a games room and gym. A few aesthetic updates will bring out the full potential of this wonderful property full of character. A discreet location for lovers of properties with character, just a few minutes' drive from the beaches, the centre of antibes, sophia-antipolis, juan-les-pins and the main roads of the côte d'azur. Legal mentions (in french) : prix net vendeur : 1.472.500,00 € honoraires exclus. Honoraires de 77.500,00 € ttc à la charge de l'acquéreur. Les informations sur les risques auxquels ce bien est exposé sont disponibles sur le site géorisques : www. Georisques. Gouv. Fr .

Ref. : 122

RE/MAX SUNSET

MANDELIEU-LA-NAPOULE339 000 €

Apartment for sale front - 3 rooms - 62 m²

Renovated 2-bedroom apartment with harbor view Residence w

Located in the sought-after Cottages district, in the immediate vicinity of shops and all amenities, discover this charming, atypical 3-room apartment, completely renovated with quality features. Located in a pleasant residence with a swimming pool, this property benefits from a beautiful unobstructed view of the port. The apartment consists of an entrance hall, a bright living area with an open-plan kitchen, a utility room providing additional storage space, two bedrooms and a bathroom with WC. A parking space is available right in front of the building entrance. With its very low condominium fees, this property represents an excellent opportunity, whether for a primary residence, a secondary residence or for a rental investment.

Ref. : 2692

Orion immobilier

MENTON450 000 €

Apartment for sale front - 5 rooms - 80 m²

Menton 4/5 room apartment with terrace and garden

Very pleasant family apartment of 80.46m² featuring 3 bedrooms, an office, and a 31.95m² equipped living room/kitchen. Large bathroom with both shower and bathtub, plus a toilet, as well as an independent toilet. All rooms open onto a 26m² covered terrace and a 35m² garden. Cellar included. Small building of 5 apartments with a manager, low charges (including water), 3 shared parking spaces and free parking in front of the residence. Roof and waterproofing recently redone. No electrical issues. A rare find, perfect for a family.

Ref. : Y16238

Agence Europeenne

MANDELIEU-LA-NAPOULE350 000 €

Apartment for sale front - 2 rooms - 45 m²

RIVIERA GOLF 2-ROOM APARTMENT GOLF FRONT WITH TERRACE AND GARDEN!

BERTI AND SONS Group offers for sale this lovely 2-room apartment of 45sqm with a magnificent outdoor space of nearly 48sqm, boasting a prime view of the Barbossi golf course. The apartment comprises an entrance hall, living room, kitchen (with the option to open it up to the living room), bedroom, shower room, and separate WC. Air conditioning is included. A cellar and a garage complete this property. Contact us!

Ref. : RBA59CEC

AGENCE DE LA POSTE

PARIS 16EME3 300 000 €

Apartment for sale front - 5 rooms - 138 m²

Place Victor Hugo - Penthouse with roof terrace,

On the 8th and top floor, with direct elevator access into the apartment and just steps from Place Victor Hugo, discover this 138 sq m (approx. 1,485 sq ft) “eagle's nest” with a 114 sq m (approx. 1,227 sq ft) rooftop terrace. The apartment comprises: -A 70 sq m living room with a front balcony -Two bedrooms -A study (which can serve as a third bedroom) -A kitchen opening onto the terrace -A dining room beneath a glass veranda -Two bathrooms This air-conditioned, very bright apartment is in need of renovation. Includes a cellar. Parking in the immediate vicinity. Alone in the world, with the sky as your ceiling and 360° panoramic views over all of Paris's monuments, this penthouse offers a truly different living experience.

Ref. : V4259PA

JOHN TAYLOR PARIS