OK
More than Less than
€  ok

Key-words : front

Houses and Apartments, your real estate specialist magazine offers a selection of ads that match with the keyword front. You can refine your search by specifying the area or price range in the navigation bar link Search for a House/Apartment.

PARIS 9EME1 299 000 €

Apartment for sale front - 4 rooms - 83 m²

Charming family apartment - Petites Ecuries - PARIS 10TH

Located in the heart of the famous Petites Ecuries street, on the sixth floor with elevator of an old building, charming crossing apartment with a surface area of 83.35 m² Carrez. Thanks to its North-South exposure and its view over fully open courtyards, the apartment ensures total calm and continuous brightness. Recently renovated by architect, the living space features a double living room with a Hungarian point parquet of over 40 m², widely open to the outside by two continuous balconies with a view on the Eiffel tower. It also has a fitted kitchen, two bedrooms (possible 3), a dressing room, a bathroom, and separate toilets. The volumes with a height of 2.80 m under ceiling, air conditioning, ethanol fireplace, and integrated sound system in all rooms give it great comfort. A rare property in a sought-after neighborhood at the heart of all shops. A parking space just in front of the apartment is proposed above the price.

Ref. : V4355PA

JOHN TAYLOR PARIS

CANNES1 890 000 €

Apartment for sale front - 3 rooms - 160 m²

Ground-floor apartment with private pool - Cannes Palm Beach

Just a short stroll from the Mouré Rouge beaches, Port Canto, and the shops of Cannes Palm Beach, this beautifully renovated two-bedroom apartment enjoys a prime location. Set on the garden level of an intimate Art Deco residence comprising just ten apartments, it offers a true villa-like lifestyle, featuring a bright living room, two bedrooms, two bathrooms, including a spacious master suite with a walk-in dressing room. Facing due south, the expansive 70 sqm terrace extends the living space outdoors, complete with a private swimming pool with integrated jacuzzi, a barbecue and plancha area, and a generous dining space perfect for entertaining. Surrounded by a lush tropical garden, the outdoor areas provide exceptional privacy and a peaceful atmosphere. A private gated entrance and a garage located directly in front of the apartment complete this rare property, combining the comfort of a private home with its own pool just moments from the sea. Subject to co-ownership: Number of lots: 15 Procedure in progress: YES Amount of annual charges: 3150€ Energy class : C (114 kWh/m²/an) - Climat class : A (4 kgCO2/m²/an) / estimated annual costs for standard use : between 1 060 € and 1 480 € (ref years 2021, 2022 and 2023). Information on the risk to which this property is exposed is available on the Geohazards website : www.georisques.gouv.fr.

Ref. : CAB7610

BEAUCHAMP ESTATES

ISOLA299 000 €

Apartment for sale front - 2 rooms - 31 m²

Rare in Isola 2000, this property brings together all the sought-after features of a mountain resort: a south-facing terrace overlooking the larches and the stream, unobstructed views of the mountains and slopes, quick access to the funicular, and a private garage. Located on the 5th floor of the Les Terrasses d'Azur residence, this 32 m² apartment enjoys a prime location and exceptional panorama, including a view of the chapel. Its 9 m² south-facing terrace is a true extension of the living space, perfect for soaking up the sun, admiring the view, and enjoying the natural surroundings of the resort. Fully furnished and decorated, the apartment charms with its warm and refined atmosphere, inspired by the finest mountain chalets. Natural materials and high-end finishes give it a unique character: * solid oak floors and walls; * fully equipped Italian kitchen with black stone countertops, large fridge, induction hob, multifunction oven; * spacious walk-in black stone shower; * separate toilet; * reinforced door. The layout is perfectly suited for a second home or rental investment. The living room features a sofa bed with a daily sleeping surface of 160 cm, while the bedroom offers a bench that converts into a very comfortable 160 cm bed. A private garage and a ski storage room complete this property, providing much-appreciated comfort in the resort. Located just steps from the funicular, you can easily reach the slopes and snow front while enjoying a peaceful environment and stunning views. A turnkey apartment, rare and inviting, ideal for enjoying Isola 2000 all year round or making a quality investment.

Ref. : 519V900986A

AFIM France

VILLEFRANCHE-SUR-MER980 000 €

Apartment for sale front - 2 rooms - 61 m²

Villefranche sur Mer, superb loft on the sea front

VILLEFRANCHE SUR MER: On the sea front, facing the boats, on the second and last floor of a beautiful building, come and discover this superb loft which will delight you with its volumes and its quality renovation combining refined services, the charm of the old with visible beams. Under a high ceiling, the entrance leads to a large living room with two windows offering magical views of the harbor. The dining kitchen is equipped and opens onto a balcony, the sleeping area has storage and the shower room with toilet in marble is a real gem. The apartment is sold furnished. Perfect location for a pied-à-terre. Agency fees included, payable by the seller.

Ref. : LF-11153

NICE PROPERTIES Promenade

MOUGINS875 000 €

Apartment for sale front - 3 rooms - 82 m²

Mougins, Penthouse with roof terrace ready to move into in gated community with pool

MOUGINS : The penthouse is located within a closed gated community which was comleted in late 2024, on the edge of the enchanting village of Mougins. The site comprises a total of 8 architect-designed villas, a communal garden with a boules court and an apartment building, in which this penthouse is located. The apartment building comprises just 7 residential units and also offers a large pool for the exclusive use of residents as well as an underground garage, within which the apartment has its own lockable garage. If you look east from the balcony or the roof terrace, you have a wonderful view of the old town / town center of Mougins. The penthouse has two bedrooms, each with its own shower room. In the master bedroom, which also has a third (small) balcony, the bathroom is ensuite and offers additional daylight in the bathroom and in front of the mirrors thanks to a modern integrated glass partition. Both bedrooms have fitted wardrobes, both bathrooms offer walk-in rain showers and are equipped with modern bathroom furniture and fittings. The open-plan living/dining area offers access from two sides to the large adjoining corner balcony of approx. 29sqm and a wonderful view over the pool and the entire complex. The already installed, completely new fitted kitchen in bronze-colored stainless steel look is equipped with state-of-the-art appliances and completes the upscale look of the entire property with its almost 3m long, white marble top on the kitchen island, among other things. From the balcony adjoining the kitchen/living area, a modern spiral staircase takes you to the apartment's additional, huge roof terrace of around 92sqm, which offers you the space you need for all your ideas. For example, the roof terrace has an extra alcove that is ideal for a barbecue or a small outdoor kitchen or shower. A hot tub on the roof is also no problem and has already been taken into account in the structural design. The entire roof terrace is also fully planted as a boundary to the neighbors and equipped with an automatic irrigation system. The apartment also has a small storage room, fixed electrically operated shutters to protect against the sun and theft and air conditioning in all rooms. The elegant entrance of the apartment building and the elevator round off the perfect feel-good ambience. Agency fees included at the expense of the seller.

Ref. : FDM-11176

NICE PROPERTIES Villefranche

ROQUEBRUNE-CAP-MARTIN600 000 €

Apartment for sale front - 4 rooms - 74 m²

4-ROOM APARTMENT CARNOLES HEIGHTS SEA VIEW

In Roquebrune-Cap-Martin, within a modern residence, discover this beautiful 4-room family apartment, fully renovated, offering an area of 74.94 m² as well as a pleasant terrace of 12.20 m². Bright and functional, this apartment benefits from a sunny terrace with a beautiful unobstructed sea view, ideal for fully enjoying the fine weather. It consists of a bright living room opening onto the terrace, three bedrooms, an independent fitted and equipped kitchen, a bathroom, a shower room, and separate toilets. A cellar and a garage complete this property. Property subject to the co-ownership regime. The co-ownership comprises 120 lots, including 38 lots for primary residential, commercial, and office use. Annual common charges for 2025 amount to €3,040.63. No ongoing procedures are reported. On the energy front, the accommodation has a DPE rating of C, with a consumption of 145 kWh/m²/year, and an A rating for greenhouse gas emissions, with 4 kg of CO2/m²/year. The estimated annual energy costs range between €898 and €1,214. The 2026 property tax amounts to €1,409 Information on the risks this property is exposed to is available on the official Géorisques website: Agency fees payable by vendor - Montant moyen de la quote-part de charges courantes 253.33 € - Montant estimé des dépenses annuelles d'énergie pour un usage standard, établi à partir des prix de l'énergie de l'année 2021-2023 : 898€ ~ 1214€ - Les informations sur les risques auxquels ce bien est exposé sont disponibles sur le site Géorisques : www.georisques.gouv.fr

Ref. : MIV02279

MENDES IMMOBILIER

PEILLON299 000 €

House for sale front - 4 rooms - 87 m²

Peillon - 4-room house with garden

Peillon - 20 minutes from Nice city center, come discover this house discreetly semi-detached on one side. It is located in the heart of greenery in a peaceful setting, yet just a few minutes from amenities. The house is divided into 3 levels, the main one with a lovely entrance serving on one side the living room with a fireplace, and on the other the dining kitchen with a laundry area. At garden level, two bedrooms, upstairs a bedroom with a bathroom. This level opens onto a spacious terrace with panoramic views of the greenery. A garden perfectly complements this house full of potential but requiring some improvements. Several parking spaces in front of the house

Ref. : 86869237

Agence Riviera Real Estate

BIOT898 000 €

House for sale front - 7 rooms - 249 m²

BIOT NEAR THE VILLAGE - HOUSE WITH INDEPENDENT APARTMENT, GA

Located near the charming village of Biot, this pleasant property with a total area of 249 m2 benefits from a quiet and privileged environment, without any overlooking or nuisance . The main house comprises a spacious living room opening onto a magnificent exotic garden, a true haven of peace. The sleeping area includes three bedrooms, one of which is an en suite bedroom with its own bathroom and toilet, as well as a second bathroom serving the other two bedrooms. The property also has a separate three-room apartment , with its own terrace, ideal for hosting family and friends or considering a rental project. A large garage of nearly 60 m2 and a 20 m2 cellar complete this property with its many advantages. Parking spaces are also available in front of the house. The property is in excellent condition and requires no work. It benefits from double glazing and underfloor heating. A charming property offering spacious rooms, complete privacy and multiple possibilities, just minutes from the village of Biot. Not subject to the condominium ownership regime, with no condominium fees. Fees payable by the seller.

Ref. : 3286

PLANET IMMOBILIER

MORZINE2 450 000 €

House for sale front - 9 rooms - 312 m²

Stunning LUXURY 6 bedroom chalet in Morzine

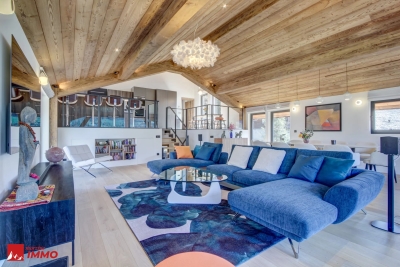
A fabulous brand new chalet just completed in a great area of Morzine. RARE to the market do we have a chalet that has just been completed and is ready for occupation. Generally clients need to wait for 2 years whilst the chalet is built. This high spec chalet is ready to enjoy now! Recently built to a high standard and benefitting the most recent building regulations in terms of heating and insulation this chalet is to be admired. Built mainly over 3 levels the chalet boasts 260sqm of habitable area. There is a fabulous vaulted open plan living area opening onto great terrace area. Its elevated position offers superb views over the village and the Pléney slopes. Its southwest orientation guarantees excellent sunshine and stunning sunsets from its terrace and garden. There are some fantastic architectural details as you wander through the chalet. In total there are 6 double bedrooms with ensuite bathrooms. As well as the large front terraces off the living areas and bedrooms there is a great sized garden to the rear of the property. This has been decked in wood and is a usperb communal space. This area also houses the sauna and hot tub. The chalet comprises of : Ground floor: - A double garage - Bike room - Ski room - Entrance hall - Cinema room - Laundry and utility room - Double bedroom with ensuite bathroom 1st floor: - 4 double bedrooms with ensuite bathrooms and terrace access 2nd floor: - Superb open living room / dining room with panoramic views opening onto a terrace of 20 sqm - Vaulted ceiling with central fireplace - Fully equipped kitchen - Master bedroom with ensuite bathroom with a balcony on the side It is a unique chalet on the market and available right now. For more information, please don't hesitate to contact us at Morzine Immobilier. The natural geographic risks that the property is exposed to can be found on the website www.georisques.gouv.fr

Ref. : 3918

MORZINE IMMOBILIER

PARIS 14EME2 350 000 €

Apartment for sale front - 6 rooms - 196 m²

Apartment for sale - 196 sq.m (2,110 sq ft) - Alesia - 6 main rooms

On the third floor of an elegant Haussmann-style shared ownership building, this 196 sq.m (2,110 sq ft) apartment boasts fantastic volume, luminosity and a well-designed floor plan. Dual-aspect and air-conditioned throughout, it affords unobstructed views to the front and overlooks a quiet and wooded garden on the bedroom side. Leading off the spacious entrance hall are a 25 sq.m (269 sq ft) eat-in kitchen, a 40 sq.m (430 sq ft) lounge filled with light, four bedrooms and four bathrooms. A bright family apartment with distinctive period charm (parquet flooring, mouldings, fireplaces and very high ceilings) and a cleverly designed layout.

Ref. : 6671

AGENCE VARENNE PARIS 7E

LES ISSAMBRES535 000 €

Apartment for sale front - 3 rooms - 64 m²

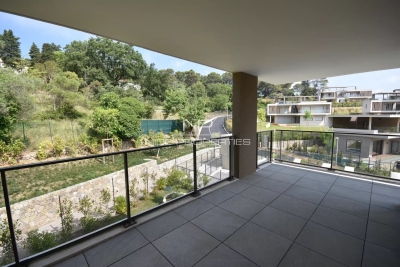
Located within a prestigious residential complex featuring a swimming pool and just a short walk from the beach and shops, this elegant dual-aspect apartment offers a private garden and a covered terrace spanning 116 m². The apartment includes a living area with a fully equipped open kitchen fitted with modern appliances. It also features two bedrooms, a shower room, and separate toilets with a hand basin. For your comfort, the apartment is fitted with an air conditioning system. Additionally, a spacious underground garage of 18 m² and a cellar are available to the occupant. With its location close to all amenities, this apartment is perfect for holidays. It also offers the possibility to park multiple vehicles in front of the residential complex.

Ref. : 577V11637A

L'AGENCE MAYA

EXCENEVEX599 000 €

Apartment for sale front - - 87 m²

For Sale: Exceptional 4-Room (T4) Duplex – Lakefront in a Historic Residence – Excenevex

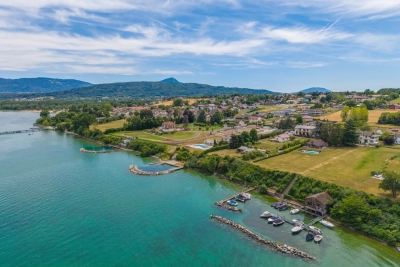
Step into the charm and elegance of this magnificent 88.5 m² duplex, born from the renovation of the last gold-leaf beating factory ("Batteur d'Or") in France. Set within an intimate residence of just 6 apartments, this uniquely characterful property offers high-end finishes, breathtaking views over Lake Geneva, and direct access to the shore. Ideal as a prestigious primary residence, an exceptional pied-à-terre, or a heritage investment. LIVING SPACE & BEDROOMS Designed like a house with its own private entrance, this light-filled duplex opens onto a superb living area. The open-plan kitchen, modern in design, is fully equipped (quality appliances, ceramic worktop) and flows naturally out to the exterior. On the sleeping side, the apartment offers rare comfort: 3 bedrooms, each with its own private shower room (finished with care and fitted with Hansgrohe taps), plus 2 separate WCs. THE OUTDOOR SPACES Oriented toward nature and the water, this property offers exceptional outdoor areas: A 20 m² terrace with panoramic views over the lake. A vast 68 m² lakeside garden, a true haven of peace for relaxing by the water. A second, more intimate 12 m² garden, adjoining the ground-floor bedroom. THE EXTRAS To complete this prestigious property, the apartment is sold with: Two private parking spaces. A cellar. The building is nestled within a secure residential area, with access to the private lane protected by a gate at the entrance. The Ultimate Privilege: In addition to direct, private access to the lake, future residents will benefit from priority access to secure a mooring ring on the pontoon at the foot of the residence. This rare privilege offers the possibility of mooring your boat right in front of your home. Don't miss this rare opportunity to own a piece of history in an idyllic setting. Curious to discover this unique lifestyle in Excenevex? Contact us today to arrange a viewing.

Ref. : 87281930

MORZINE IMMOBILIER

STE-MAXIME1 195 000 €

House for sale front - 3 rooms - 90 m²

3/4-room house with beautiful sea view for sale in sainte-maxime - 1,500 m² plot, south-facing sainte-maxime - house with sea view in a quiet, residential area located in a peaceful residential neighborhood just 550 meters from the sea, this 3 to 4-room house of approximately 90 m² offers stunning sea views over the village and the gulf of saint tropez, with a south-facing exposure that lets you fully enjoy natural light and sunshine. Built on a generous 1,550 m² plot, this villa provides excellent potential for both outdoor and indoor improvements, including the possibility of adding a swimming pool. Its privileged setting, ideal orientation, and large plot are real assets for anyone looking for a sea view home in sainte-maxime, in a calm and residential environment. The ground floor comprises an entrance, a living room with a fireplace opening onto a terrace facing the sea, a kitchen, a pantry, a shower room, a carport in front of the villa's entrance, and an independent workshop room. Upstairs: 2 sea view bedrooms, one with access to a balcony, a bathroom, and a separate toilet. Key features: 4-room house of approximately 90 m² beautiful sea view 1,550 m² plot south-facing possibility to add a swimming pool, subject to urban planning regulations quiet, residential area located in sainte-maxime, in the heart of the gulf of saint-tropez an opportunity not to be missed to enjoy the exceptional lifestyle offered by sainte-maxime. Information regarding risks to which this property is exposed is available on the géorisques website: www. Georisques. Gouv. Fr

Ref. : 300V4846M

AGENCE IMMOBILIERE PROVENSAL

CARQUEIRANNE3 000 000 €

Apartment for sale front - 4 rooms - 205 m²

Une adresse d'exception en front de mer

Carqueiranne – Superb 206 m² apartment with a terrace offering breathtaking panoramic views from every room: the Giens peninsula, the Bay of L'Almanarre, the open sea and the coastal hills unfold before you. Set within a private, secure 2. 5-hectare estate, between pine woods and a Mediterranean garden of native species, the property enjoys direct access to the sea. High-end finishes carefully combine modernity with timeless elegance. A rare and truly unique property on the coast. Including fees of 3.45% TTC to be paid by of the purchaser. Price excluding fees 2 900 000 €. In a condominium of 6 lots. No ongoing proceedings. Energy class A, Climate class A Estimated average amount of annual energy expenditure for standard use, based on the year's energy prices 2023: between 780.00 and 1120.00 €. Information on the risks to which this property is exposed is available on the Geohazards website: www.georisques.gouv.fr.

Ref. : 133-LA GALERIE L'ART DE L'IMMOBILIER

LA GALERIE - L'Art de l'Immobilier

PARIS 15EME950 000 €

Apartment for sale front - 5 rooms - 112 m²

XVe- Charles Michels - Beaugrenelle - VIEW SEINE - 5 Rooms

Xve charles michels - beaugrenelle. Very beautiful view of seine. In a tower of the front de seine on the 9th floor, the vaneau group offers you an apartment in excellent condition ready to move in, comprising: an entrance, a spacious double corner reception room bright thanks to large glass doors with a view of the seine, an open equipped kitchen, three bedrooms, a bathroom, two shower rooms including one with laundry and toilets, separate wc, numerous storage spaces. (111,40m2 loi carrez)a cellar. Parking in concession within the building included in the price. Great opportunity to combine space, brightness, and view in a pleasant neighborhood of paris. Co-ownership of 245 lots. 24/7 security, hot water, and building heating. Estimated charges: €9,400/year + parking charges. Details of our rates: information on the risks to which this property is exposed is available on the géorisques site: www. Georisques. Gouv. Fr

Ref. : 87042735

VANEAU SAINT CHARLES