OK
More than Less than
  ok

Key-words : front

Houses and Apartments, your real estate specialist magazine offers a selection of ads that match with the keyword front. You can refine your search by specifying the area or price range in the navigation bar link Search for a House/Apartment.

LÈGE-CAP-FERRET More than 2 300 000 €

House for sale front - - 340

CAP FERRET PENINSULA - 1ST LINE VILLA

IN THE HEART OF THE CAP FERRET PENINSULA - In the front line, this unique villa offers spectacular views and an absolutely exceptional living environment. For reasons of confidentiality, we invite you to contact us to discuss this recently completed exceptional project. A discovery that promises to be as rare as it is unforgettable... If you love the Basin, elegant architecture and top-of-the-range amenities, this is the property for you.

Ref. : 86774292

Agence-premiere-ligne

LA COLLE-SUR-LOUP2 490 000 €

House for sale front - 11 rooms - 405

Atypical property just a few steps from the village

Located just a few steps from the village and yet in absolute calm, this property partially built with large stones will meet the needs of a large family or a family wishing to invest in a guest room activity. The main dwelling of about 170 m2, upstairs and yet on the ground floor with its private garden, consists of a beautiful entrance, a cathedral living room with fireplace, mezzanine, and open kitchen with utility room. Still without any stairs, the master bedroom benefits from a large bathroom, the other 2 bedrooms share a large shower room. Laundry room. This space benefits from a large private garden, in front of the living room, equipped with a beautiful summer kitchen with a covered terrace as well as an irregularly shaped infinity pool. Landscaped garden and noble materials! The intermediate space consists of a reception room with a kitchen as well as 4 beautiful suites with shower rooms. Also on the ground floor, this space has access to its private garden with a large terrace and a second pool. A separate small house houses the last and 5th suite of this guest area! Currently, this part of the villa is operated as a guest house. It could in the future accommodate a second family. Finally, on the garden level, there is a complete wellness area for 6 to 8 people with a large jacuzzi, a generous hammam, a sauna, a massage/changing room, and 2 showers. Currently, the spaces are separate but can be reconnected into a large residence if desired!

Ref. : V2733CO

JOHN TAYLOR SAINT PAUL DE VENCE

LES GETS179 000 €

Apartment for sale front - Studio - 20

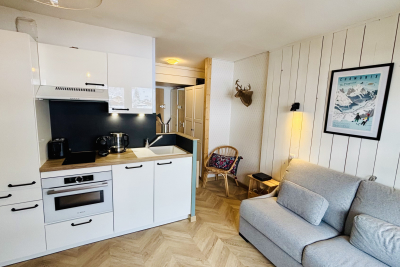
Apartment in the city centre, right at the foot of the slope

Located in the heart of the village of Les Gets, directly on the snow front, this charming studio is an ideal pied-à-terre, summer and winter. Nestled on the 4th floor of a residence with elevator and concierge, it offers a superb panoramic view of the village and surrounding mountains. Completely renovated in 2020, this property consists of an entrance with a large closet (which can be converted into a sleeping area with bunk beds), a bright living room with a fully equipped open kitchen, and a modern bathroom with WC and washing machine. You'll also appreciate its large west-facing balcony, ideal for soaking up the sun, as well as a large ski locker. If desired, we also offer the option to purchase parking spaces in the village center in addition to the price. Its location is a real asset: just 50 meters from the departure of the Chavannes ski lifts, all you have to do is put on your skis!

Ref. : LG1664

AGENCE IMMO'SELECT

ROQUEBRUNE-SUR-ARGENS490 000 €

House for sale front - 4 rooms - 90

Maison Roquebrune Sur Argens 4 pièce(s) 90 m2

For Sale – Close to Roquebrune-sur-Argens Golf Course and Just Minutes from the Village Located in a secure residence with a swimming pool, this attractive detached house with a garden and garage offers modern comfort and quality features. Built recently to BBC (low-energy consumption) standards. Ground Floor: A bright living and dining area with a fully fitted open-plan kitchen, opening onto the terraces and pool area. Also on this level is a spacious master bedroom with en-suite shower room, as well as a separate WC. First Floor: Two additional bedrooms, a family bathroom, and a separate WC. Outdoor Features: Heated 8m x 4m saltwater swimming pool Landscaped garden and terraces Quality Features Include: Marble resin exterior flooring Aluminum windows and doors Pocket sliding glass doors (galandage system) Reversible air conditioning Pellet stove Water softener Parking: Private garage Additional parking space directly in front of the house An ideal property for a primary residence, holiday home, or investment, in a sought-after location near the golf course and the charming village of Roquebrune-sur-Argens. Fees to be paid by the seller. In a condominium of 15 lots. No ongoing proceedings. Energy class A, Climate class A Estimated average amount of annual energy expenditure for standard use, based on the year's energy prices 2021: between 500.00 and 720.00 €. Information on the risks to which this property is exposed is available on the Geohazards website: www.georisques.gouv.fr.

Ref. : 26054-AD

SAN PEIRE IMMOBILIER

ARTANNES SUR INDRE325 000 €

House for sale front - 8 rooms - 280

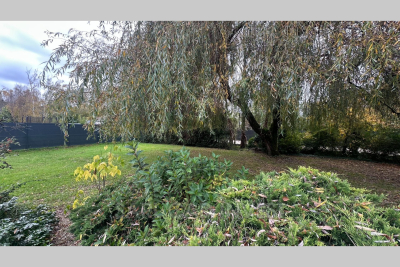
A real favorite !!!! Huge potential !!! Beautiful and spacious family home of 280m² + former medical office adjacent, ideal for a large family + liberal profession. The medical office can be converted into a separate apartment or a large master suite. On the first floor of the house, a lovely attic of 100m² with exposed beams. Wooded plot of 1800m² Ample parking spaces in front of the house. Description: ***Ground floor: Entrance, spacious equipped and fitted kitchen, utility room-laundry, beautiful living-dining room with fireplace and outdoor access to the garden and large covered terrace, 1 master suite: large bedroom with garden access, dressing room, shower room with walk-in shower, guest WC, Former medical office with direct access from the house or separate entrance from outside: waiting room, consultation room, WC, laundry room. ***FIRST FLOOR: Landing, 2 dressing rooms, 4 bedrooms, 2 WCs, 1 bathroom, 1 shower room, magnificent 100m² attic Agency fees payable by the buyer not included

Ref. : 623V553M

Cad-Invest

LE CANNET455 800 €

Apartment for sale front - 3 rooms - 65

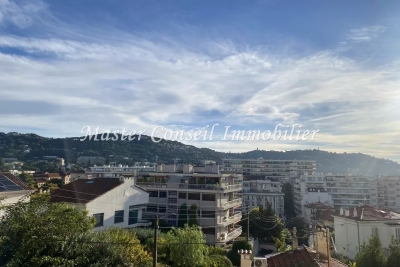
Center of CANES 3P 65M² + Very nice View and South Terrace

In the residential district of Petit JUAS, in a quiet, private condominium at the end of a cul-de-sac, just a 5-minute walk from Rue d'Antibes and all local shops, restaurants, and public transport. We offer a fully renovated apartment (project finalized and costed) for delivery in spring/summer 2026. It comprises a bright living/dining room with a south-facing terrace and an open-plan fitted and equipped kitchen. There are two bedrooms, one with a small terrace and a view of La Californie, each with its own shower room and toilet. The property includes a cellar and unassigned parking spaces on the street (cul-de-sac) in front of the building. This property is ideal as a pied-à-terre or a second home for buyers who want to be able to walk everywhere. Don't hesitate to contact Master Conseil Immobilier.

Ref. : 86677962

MCI IMMOBILIER

NICE498 000 €

Apartment for sale front - 2 rooms - 68

NICE PORT - 68 M2 2-ROOM APARTMENT FOR SALE - COMPLETELY RENOVATED - BRIGHT - HIGH FLOOR - 2 BALCONIES - A CELLAR

NICE PORT: Magnificent 68 m² one-bedroom apartment, tastefully renovated throughout with high-quality fixtures and fittings. Located on a high floor of a well-maintained building in Nice with an elevator, it offers a spacious, light-filled living room of nearly 525 ft², a high-end fitted kitchen opening onto a balcony, a bedroom with a custom-made glass-fronted wardrobe and access to a second balcony, as well as a beautiful modern bathroom with toilet. Air conditioning, parquet flooring, meticulous finishes—every detail has been carefully considered. Possibility of creating a second bedroom. A large cellar completes this property. A charming apartment for a second home or primary residence located in close proximity to the port basin, transportation, and shops. Don't wait to visit!

Ref. : 11011

Century 21 LAFAGE TRANSACTIONS - LE PORT

PARIS 20EME1 590 000 €

House for sale front - 5 rooms - 142

Paris 20th - La Campagne à Paris - House with garden

Rare and confidential, this detached house with courtyard and garden, located in the highly sought-after La Campagne à Paris district, offers a privileged living environment where peace, greenery and a village spirit prevail—a true garden city within the capital. Engel & Völkers invites you to discover this freehold house, set within a preserved residential enclave, on a street where parking is prohibited, ensuring a calm and secure environment. This neighborhood appeals with its authentic, friendly atmosphere, its many local shops, and its varied cultural and sports offerings. Families also enjoy an ideal setting thanks to the presence of quality public and private schools, green spaces and essential services, all within walking distance. The Line 3 underground and T3b tram stations are less than five minutes away, as are the ring road and the A3 motorway. Offering 142 m² of living space (130 m² Carrez Law), the house rises over four levels and benefits from 61 m² of outdoor space, comprising a front courtyard and a pleasant rear garden with terrace, sheltered from view. These outdoor areas naturally extend the living rooms and provide a haven of serenity in the heart of Paris. After passing through the secured gate and crossing the courtyard, the private entrance opens onto a large living room of approximately 33 m², bright and welcoming thanks to its dual aspect onto the street and the garden, enhanced by a fireplace. On the garden level, the kitchen open to the dining room opens directly onto the terrace and the garden, creating a fine continuity between indoor and outdoor spaces. This level also includes an office, a shower room with WC, a laundry room with wine cellar, as well as several storage areas, offering many layout possibilities depending on occupants' needs. The first floor comprises two bedrooms, a bathroom and a separate WC. On the second floor, a pleasant primary suite with fireplace enjoys an open view with no overlooking. It has its own shower room, separate WCs and built-in closets, offering an intimate and comfortable space. The front courtyard allows bicycle parking. There is also the option to rent a nearby parking space for €110 per month. A few refreshing works will reveal the full potential of this rare property, combining independence, outdoor spaces and quality of life in one of Paris's most discreet and sought-after districts. Energy rating : E / 250 Greenhouse gas emission : E / 53 Estimated annual housing energy costs : between €4,500 and €5,000 Joint ownership: not applicable Average annual charges: not applicable Pending proceeding : not applicable Transaction fees of 3.5% incl. VAT paid by buyer - Net seller price: €1,536,232 Information on the risks to which this property is exposed is available on the Géorisques website: www.georisques.gouv.fr La Campagne à Paris is a housing development in Paris's 20th arrondissement, founded in 1907 on the heights of the former village of Charonne, made up of about a hundred small townhouses of one or two storeys. It is one of the capital's earliest garden-city experiments. It offers a village feel in the very heart of the city. You will discover a unique atmosphere, where cobbled lanes and houses with flower-filled, green gardens form a peaceful haven in the heart of Paris. Its location is one of its main assets. The metro (Line 3) and tram (T3b) stations are less than five minutes away, as are the main roads, notably the ring road and the A3 motorway. Local shops, cafés, bars and restaurants around Place Édith-Piaf, where the Belgrand market is held twice a week, contribute to a lively, friendly neighbourhood life. Just a few minutes' walk away, many cultural venues, such as the Théâtre de la Colline, the MK2 cinema and Ferber Studio, stand alongside high-quality sports facilities, including the Louis-Lumière Sports Centre, the Yvonne-Godard swimming pool and tennis courts. Families will also appreciate

Ref. : W-049XYE

ENGEL & VÖLKERS

BEAUSOLEIL950 000 €

Apartment for sale front - 3 rooms - 100

Border MONACO, view over MONACO

Monaco yacht show in front of your windows, Monaco Grand Prix in front of you windows . Large terrace, at walk distance of Monaco, next to public lift . Panoramic sea view of Monaco, Roquebrune and Italy. A JEWEL, bathed in light from morning to evening, high ceiling of 3m50, in a small co-ownership without charge of 3 bourgeois apartments. Exceptional and bright 3 rooms of 95 sqm completely renovated including: entrance, living room-kitchen of 39m² opening onto terraces and balconies, 2 large bedrooms, 1 bathroom and 1 shower room, 3 WCs (separate toilet 1), dressing room, cellar and laundry room. The building was built in 1940 and renovated in 2018, penultimate floor. Reversible air conditioning, double glazing. Tax F: €1,344. A RARE PRODUCT. The location is very pleasant, just steps from Monaco’s Larvotto beaches, buses, city center, and public climbing.Monaco place of amazing food, Yacht show, Grand Prix of Monaco, Tennis open and annual Fireworks Competition displays ; all that from your terrace. Fine dining, nightlife fun, Casino’s and culture as well as beach clubs, open air pool and the wild nature of the Maritime Alps. You’ll love this apartment because of the light, the views, the space spread over two roof floors with excellent views from every corner and large terraces Living here means living in an exceptional setting, just minutes from the glamour of Monaco, its Casino, Michelin-starred restaurants, and luxury boutiques. This unique, fully renovated apartment embodies the pinnacle of Mediterranean luxury.

Ref. : 387231

ISM-Property

ANNEMASSE329 000 €

Apartment for sale front - 3 rooms - 98

ANNEMASSE CITY CENTRE, GREATER GENEVA - Exceptional 3-Bed Ap

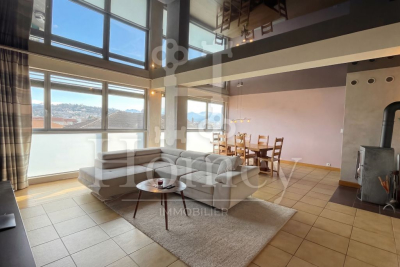
An exceptional oversized apartment in the heart of annemasse - homey exclusive homey exclusively presents this remarkable 3-bedroom apartment of 98m2 real living space, ideally located in the heart of annemasse city centre, just 5 minutes walk from the train station. An apartment that surprises with its generous volumes, exceptional natural light and rare amenities. A 3-bedroom apartment with the volumes of a 5-bedroom - at a price that makes it one of the most compelling opportunities in the greater geneva property market. Where is annemasse and why does it matter? Annemasse is a thriving french city in haute-savoie, located directly on the swiss border, immediately adjacent to geneva. It is one of the most strategically positioned cities in the entire greater geneva area. The léman express - the cross-border rer train connecting france and switzerland - departs from annemasse station just 5 minutes walk from this apartment and reaches geneva city centre in just 10 minutes. For international professionals working at cern (the world's largest particle physics laboratory), the united nations, the world health organisation, the international labour organisation, or any of the hundreds of multinational companies headquartered in geneva, this location offers an unmatched combination of french quality of life and swiss professional opportunity. Geneva international airport (gva) is approximately 20 minutes away, connecting you to over 120 destinations worldwide. Property details: exceptional 3-bedroom apartment of 98m2 real living space (86m2 loi carrez + loggia fully integrated into the living room) 6th floor with elevator built in 1955 - fully renovated with taste and quality modern fully equipped kitchen recent bathroom mixed flooring: parquet and tiles double glazing: optimal acoustic comfort large private cellar of 10m2 in basement energy rating D/a - collective heating included in service charges residents rooftop terrace: just eur50/year east-west facing: natural light throughout the entire day a 3-bedroom apartment unlike any other:thanks to the full integration of the loggia into the living room, this apartment offers 98m2 of real living space - an exceptional volume for a 3-bedroom apartment in the heart of annemasse city centre. Two generous bedrooms, a spacious living room, a modern equipped kitchen and a recent bathroom. Everything has been carefully renovated. Move in and enjoy immediately - no work required. The rooftop - your exclusive privilege:for just eur50/year, access the large rooftop terrace with panoramic views over annemasse, the alps and the jura mountains. An exclusive space reserved for residents - perfect for summer evenings, rooftop aperitifs or simply unwinding above the city. An incomparable privilege at this price point, and a lifestyle amenity that resonates strongly with international buyers accustomed to premium urban living. The view - an undeniable asset:from the 6th floor, enjoy an unobstructed view over the mountains and the city. East-west orientation guarantees exceptional natural light from morning to evening. No overlooking neighbours, no construction in front. Premium location - the heart of annemasse: 5 minutes walk to annemasse train station léman express: geneva city centre in 10 minutes 2 minutes from chablais parc neighbourhood: restaurants, shops, vibrant city life bus stop 50 metres from the building all shops and services within walking distance vibrant and sought-after neighbourhood for owner-occupiers and cross-border professionals:are you looking for a spacious apartment in the heart of annemasse with a genuine quality of life? This oversized 3-bedroom apartment of 98m2 real space is made for you. Generous volumes, collective heating included in service charges for a perfectly controlled budget, a rooftop terrace to enjoy the summer months, and geneva just 10 minutes away by train. All fully renovated and ready to move into im

Ref. : 042

Homey

LES GETS145 000 €

Apartment for sale front - 2 rooms - 22

Studio cabin with direct access to the slopes

Ideally located in a sought-after area of Les Gets, in the immediate vicinity of the lake, the ski slopes and the shuttle stop, this studio cabin represents a great opportunity to create a pied-à-terre in your own image. The apartment boasts a functional layout with a bright living room opening onto a west-facing balcony, offering pleasant, unobstructed views of Mont Chéry and Mont Cally. The enclosed sleeping alcove has a window and currently accommodates bunk beds, but can be converted into a 140cm double bed to create a true separate bedroom. Some updating is needed, but that's precisely what makes this property so appealing. You'll have the opportunity to renovate it to your taste and needs, all while benefiting from a particularly attractive price in the local market. A rare opportunity to acquire an apartment in a prime location while staying within your budget. Whether for a second home, a rental investment or a first purchase in the mountains, this property offers excellent potential for appreciation in one of the most popular areas of the resort. The property also includes a ski locker and is located in front of the free ski bus stop. This is an exclusive opportunity not to be missed.

Ref. : LG1682

AGENCE IMMO'SELECT

CANNES1 390 000 €

Apartment for sale front - 3 rooms - 53

Cannes – Croisette – Opposite the Palais des Festivals

Ideally located on the prestigious Croisette, in front of the Palais des Festivals, this approximately 53 sqm 3-room apartment benefits from an exceptional location in the heart of Cannes. Located on the 7th floor of a prestigious residence, it offers a breathtaking panoramic view of the sea as well as of Le Suquet, combining historic charm and Mediterranean setting. The apartment comprises a bright living room, a kitchen, two bedrooms, and two shower rooms with toilets, all in excellent condition, ready to move in without renovation. Its exposure and high floor guarantee good brightness and a rare panorama in the city center, close to beaches, shops, and restaurants. An ideal property for a secondary residence, pied-à-terre, or luxury rental investment.

Ref. : CAN260219

Savills Cannes

LE BOUSCAT1 196 000 €

House for sale front - 8 rooms - 230

Le Bouscat - Barrière du Médoc - House 230 m2 - 6 bedrooms - Plot 555 m2 - Garden - Parking for 2 vehicles

Bordeaux - Le Bouscat, near the Médoc gate, the Monique Lecomte Immobilier agency offers for sale this 230 sq m house in the heart of Le Bouscat, situated on a 555 sq m plot with a front garden and a rear garden of approximately 180 sq m. The ground floor comprises an entrance hall, a double living room with a fireplace, a separate kitchen, a utility room, a laundry room, and an office. Upstairs, a landing leads to six bedrooms, three bathrooms, a dressing room, and a shower room. A cellar, two parking spaces, and a workshop complete this house, which requires some updating and is located close to shops, the tram, and renowned schools.

Ref. : ML-452

MONIQUE LECOMTE IMMOBILIER

ROQUEBRUNE-CAP-MARTIN795 000 €

Apartment for sale front - 3 rooms - 70

Stunning 2-bedroom apartment on top floor with terrace, garage - Roquebrune Sea front

On the sea front in a luxury residence with swimming pool and concierge, splendid 2-bedroom apartment on top floor in excellent condition with panoramic sea views. On sea side, a bright living-room and a bedroom open onto the terrace. You also find a bathroom with toilets and another separate toilets. On the mountain side, a spacious equipped kitchen and a bedroom, both with access to a big balcony. From all rooms you have a fantastic view, either over the sea or the mountains. You will find quality materials and plenty of storage space. Air-conditioning throughout. Sold with a large garage and a cellar space.

Ref. : 86819329

WRETMAN ESTATE & CONSULTING

MOURIES920 000 €

House for sale front - 8 rooms - 197

Set in the heart of the village of Mouriès this elegant house has been sensitively renovated, retaining all its period charm and showcasing stone walls, terracotta floor tiles and high ceilings. The ground floor comprises a refined and bright living area, with windows to the front and the back, which has been divided into a kitchen/dining room and a sitting area that opens onto the south-facing courtyard, in addition to a more formal sitting room with a fireplace at the front of the house. A gracious stone staircase leads to the two upper floors, with the master bedroom on the first floor comprising a large bedroom and a spacious bathroom / dressing room offering plenty of storage space. Up on the second floor is another bedroom, a shower room and a study. The house also has an independent guest cottage enjoying a living room and a generously proportioned bedroom with its own shower room; linking the two buildings is an intimate courtyard featuring a 1. 7x3m plunge pool. A single garage completes the ensemble. This delightful home is full of charm and character and is excellently located to enjoy everything the Alpilles has to offer.

Ref. : 1495

Colpaert et Wehrle