OK
More than Less than
€  ok

Key-words : front

Houses and Apartments, your real estate specialist magazine offers a selection of ads that match with the keyword front. You can refine your search by specifying the area or price range in the navigation bar link Search for a House/Apartment.

LE CHESNAY1 150 000 €

House for sale front - 7 rooms - 133 m²

Le Chesnay - Bas de Plateau - Stunning 1930s house – 5 bedrooms – Garden – No work required

Barnes Versailles is listing this detached house, fully renovated in 2018 and 2022, situated in a residential, family neighbourhood (Bas de Plateau). This magnificent 1930s house has retained its buhrstone foundations and the ornate ironwork characteristic of the period. Offering 125m² (1,345 sq ft) of living space (133m² or 1,432 sq ft of floor space), it is set on a 470m² (5,059 sq ft) plot and has a 250m² (2,691 sq ft) east-facing back garden free from overlook. Once through the front courtyard and up the steps leading to the back garden, the house is laid out as follows: - Ground floor: a magnificent entrance hall with original cement tiles welcomes you and leads to an east/west-facing, double-sized living room with parquet flooring and original fireplaces, offering a magnificent view of the garden; the fully fitted eat-in kitchen, installed in 2022, provides a comfortable living space for a family; separate toilet; - First floor: three bedrooms, one bathroom, separate toilet; - Attic providing additional storage space; - Garden level: bedroom with a dressing area opening directly onto the paved terrace and garden, fifth bedroom, bathroom with a toilet, and a laundry/boiler room. The house combines period charm and authenticity with modern comfort, without compromising on the choice of materials or the quality of the amenities. A true delight, free from all nuisances. No further work is required thanks to its extensive renovation and the great care it has received since then. Situated close to several reputable schools (Blanche de Castille, Saint Jean, Les Châtaigniers), its location also ensures easy access on foot to all bus routes to the stations in Versailles, La Celle-Saint-Cloud or Vaucresson. Excellent energy efficiency thanks to recent installations: Double glazing throughout with wooden frames (2020) – gas condensing boiler (2022) EPC rating: E/E Price: €1,150,000 including agency fees Fees: 3% incl. tax of the net seller price - payable by buyer Net Seller price (excl. fees): €1,116,505 Your BARNES contact: Nathalie Boue - Exclusive Sector consultant: Le Chesnay-Rocquencourt Tel: +33 (0)6 44 07 93 50 - email: €1,116,504.85 Agency fees not included - Agency fees: 3% incl. tax Fees payable by the buyer - Estimated amount of annual energy costs for standard use based on 2021 energy costs: €2,840 ~ €3,900 1,116,504.85 € Agency fees not included - Agency commission: 3%VAT included Agency fees payable by buyer - Montant estimé des dépenses annuelles d'énergie pour un usage standard, établi à partir des prix de l'énergie de l'année 2021 : 2840€ ~ 3900€

Ref. : 87002959
BARNES YVELINES

LE LAVANDOU1 490 000 €

House for sale front - 14 rooms - 200 m²

Cavalière – 1980s villa with sea views over the Îles d'Or and independent apartment

From the south-facing terrace, the eye travels over the garden, meets the sea and comes to rest on the Îles d'Or and Cap Bénat. Behind, the hills of the Massif des Maures close the landscape. The property is set in a private estate in Cavalière, part of the commune of Le Lavandou. Cavalière beach is a few minutes' walk away. The landscaped garden holds two independent spaces: the villa and a garden-level apartment. Mediterranean planting and fruit trees surround the house and the swimming pool, renovated in 2026. Built in the 1980s, the villa is recognisable by its façade in Bormes stone and its generously proportioned front door. From the entrance, the sea appears at the far end of a light-filled interior. The villa and its apartment offer approximately 197 m² of living space. On the main level, the living room of around 21 m² is arranged around a masonry fireplace. It opens onto a dining room of around 20 m², and both rooms lead out to a terrace of more than 30 m², facing the sea and the hills. The separate, fitted kitchen has its own terrace, along with a pantry and a guest WC. The sleeping quarters comprise a principal suite with shower room and WC, two bedrooms of around 15 m², each opening onto a balcony, a large shower room and a separate WC. Upstairs, a room of around 12 m², suitable as a bedroom or study, opens onto a balcony with a view across the whole bay. At garden level, an apartment of around 42 m² has its own entrance and terrace. It comprises a living room, kitchen, bedroom, shower room and WC. This level also includes more than 100 m² of outbuildings: garage, laundry rooms, workshops and storeroom. As an option, the independent guest house set below, of around 52 m² with its own garden and garage, may be acquired with the property.

Ref. : V2301ST

JOHN TAYLOR SAINT TROPEZ

CANNES1 645 000 €

Apartment for sale front - 3 rooms - 69 m²

Cannes Palm Beach seafront apartment 2 bedroom terrace panoramic sea view beachfront

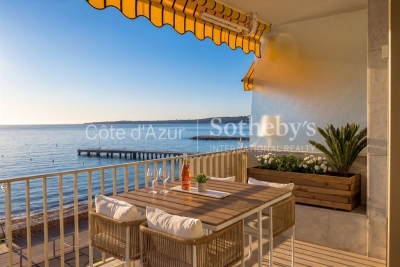
Cannes Palm Beach seafront apartment 70 sqm 2 bedroom terrace panoramic sea view prime beachfront location French Riviera Located in Cannes Palm Beach, in a front line seafront position, this apartment offers approximately 70 sqm of living space with direct proximity to sandy beaches. The property features a bright living room opening onto a terrace with panoramic sea views, providing strong lifestyle appeal and rental attractiveness. The layout includes a fully equipped high end kitchen and two en suite bedrooms, each with marble or travertine bathrooms and custom built storage. The apartment is situated in a quiet and highly sought after area, within easy reach of restaurants, shops and Cannes city centre. A private parking space is included. This property is particularly suitable as a luxury pied-à-terre or high demand rental investment in Cannes Palm Beach, one of the most prestigious beachfront locations on the French Riviera. Côte d'Azur Sotheby's International Realty For further information or to arrange a private viewing, please contact Côte d'Azur Sotheby's International Realty, your expert in luxury real estate in Cannes and on the French Riviera.

Ref. : CA6-2918

COTE D'AZUR SOTHEBY'S INTERNATIONAL REALTY

BEAULIEU-SUR-MER4 950 000 €

House for sale front - 8 rooms - 280 m²

SOLE AGENT - HOUSE FOR SALE IN BEAULIEU SUR MER - CLOSE TO THE BEACH - 7 BEDROOMS - PANORAMIC SEA VIEW - TOWN CENTER

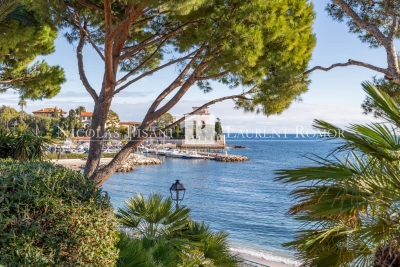
Located above the beach in the front row, beautiful house built in 1930 with a surface area of approximately 280 m², facing the sea. Unique and rare location, close to the beach and the town center of Beaulieu sur Mer, this two-story house comprises: Garden level: Entrance hall, double living room, dining room, kitchen, 2 bedrooms, toilet, shower room, terrace of approximately 100 m² facing the sea. Upper level: 5 bedrooms, 2 bathrooms, shower room, toilet. Garage and parking spaces for several vehicles. Large garden, gym. Agency fees are due by the seller SOLE AGENT

Ref. : 86489856 VM P

NICOLAS PISANI & LAURENT ROMOR

MENTON350 000 €

Apartment for sale front - 2 rooms - 30 m²

MENTON SEA FRONT - 2 ROOMS

In a luxury seaside residence with swimming pool, sauna, fitness room, and security guard, just a stone's throw from the beaches, a 2-room apartment consisting of a living room with a fitted American kitchen, one bedroom, and a bathroom. Secured underground parking. No ongoing procedures. Information on the risks associated with this property is available on the Géorisques website: www.georisques.gouv.fr

Ref. : 87281489

CAP MARTIN PROPERTIES

NICE1 380 000 €

Apartment for sale front - 3 rooms - 87 m²

3-Room Apartment - Top Floor Belle Époque Residence with 25 m² Terrace & Panoramic Sea Views

Superb 3-room apartment on the top floor of a historic Belle Époque residence, renovated with high-quality materials and finishes. Set directly on the seafront, on the border between Nice and Villefranche-sur-Mer, the apartment enjoys spectacular panoramic views across the bay, with complete privacy and no overlooking properties. The beaches are just a short walk away. The apartment offers 87.45 m² of internal living space, with an additional 26.55 m² of outdoor areas (terrace and balcony), bringing the total surface area to approximately 114 m². It comprises an entrance hall, a spacious reception area with a lounge and dining room, and a fully equipped kitchen opening onto a 23 m² terrace with panoramic sea views. The sleeping area features two bedrooms with wooden parquet flooring. The first bedroom benefits from built-in wardrobes and a private balcony overlooking the mountains and surrounding greenery. Each bedroom has its own shower room with WC - Geberit fittings. The main bathroom is fitted by Devon & Devon. Additional features include high ceilings, triple-glazed windows with mosquito screens, a Carrara marble staircase and refined Italian finishes throughout. The apartment is sold with a private outdoor parking space. Additional communal parking spaces are also available in front of the residence. The residence does not have a lift.

Ref. : 87526409

Palais immobilier Beaulieu-sur-Mer

COURBEVOIE1 890 000 €

House for sale front - 8 rooms - 203 m²

COURBEVOIE / BECON LES BRUYERES - FAMILY HOUSE WITH GARDEN AND ANNEXE

BARNES EXCLUSIVE LISTING - COURBEVOIE BECON LES BRUYERES. Large family house at the heart of Bécon les Bruyères, near the Ile de la Jatte and Pont de Courbevoie bridge. Old-build house totalling 203m² (2,185 sq ft) on a 270m² (2,906 sq ft) plot, laid out as follows: entrance hall leading to a double-sized living room/dining room, terrace leading onto the garden, large, light-filled eat-in kitchen, and toilet. On the first floor, a landing leads to three bedrooms, one of which has a walk-in wardrobe, and a bathroom with a shower and toilet. On the second floor you'll find two large bedrooms, and a shower room with toilet, and a terrace. A full entresol level with direct garden access contains a garage, a wine cellar and a large room fitted out as a home cinema. Driveway at the front of the house with a parking space, and terrace to the rear with a clear view of the wooded garden and pergola. A large annexe at the far end of the garden can be converted. Character property, renovated with quality materials. Just minutes from all the shops in the town centre, public transport services, local public schools and Sainte Geneviève and Montalembert private schools. €1,826,087 Agency fees not included - Agency fees: 3.5% incl. tax Fees payable by the buyer - Estimated amount of annual energy costs for standard use based on 2021 energy costs: €3,777 ~ €5,111 - Information on the risks to which this property is exposed is available on the Géorisques website: www.georisques.gouv.fr 1,826,087 € Agency fees not included - Agency commission: 3.5%VAT included Agency fees payable by buyer - Montant estimé des dépenses annuelles d'énergie pour un usage standard, établi à partir des prix de l'énergie de l'année 2021 : 3777€ ~ 5111€ - Les informations sur les risques auxquels ce bien est exposé sont disponibles sur le site Géorisques : www.georisques.gouv.fr

Ref. : 87476335

BARNES HAUTS DE SEINE NORD

LE CANNET449 000 €

House for sale front - 4 rooms - 92 m²

Le Cannet, near Croix des Gardes

In Le Cannet, near Croix des Gardes, close to shops and a supermarket, a 5-minute drive from the centre of Cannes, in a completely peaceful setting within a small, secure development of four semi-detached villas connected by the garage via a private lane. A lovely townhouse in perfect condition, featuring a garage with direct access into the property; a front door opening onto a hallway with a cupboard, leading to a new, fitted kitchen with windows, a guest toilet, and a comfortable, very light-filled living and dining room opening onto a terrace and a lovely outdoor area where you can enjoy the sun and have barbecues Upstairs there are 3 bedrooms with fitted wardrobes, a bathroom with a toilet, and a shower room with a toilet

Ref. : 87218135

ERIC LABOURÉ IMMOBILIER

MENTON220 000 €

Apartment for sale front - 2 rooms - 43 m²

Menton Garavan Sea Front Building

Menton Garavan near center, sea front facing the beaches, in a beautiful bourgeois building for sale 2 rooms on the 2nd floor, 31.30 habitable + mezzanine of 7.58 m2, open view of hills, in good condition. Rented furnished lease 1200 €/month

Ref. : X51063

GIOTTO Riviera Real Estate

GRIMAUD695 000 €

House for sale front - 3 rooms - 46 m²

Grimaud | Semi-detached house with sea view, terraces and private beach access

Located in Grimaud, within the secure Beauvallon Residence, this semi-detached house of approx. 46 sqm offers a privileged setting just a short walk from the sea. The house comprises a living room, a kitchen, two bedrooms, a bathroom, and separate toilets. It benefits from two distinct outdoor areas: – a front terrace with sea view, – a partially covered rear terrace, ideal for enjoying a more private outdoor space. A 175 m² adjoining garden completes the property, providing a pleasant outdoor area in a green and peaceful environment. The residence is gated and secure and features a shared swimming pool. The beach is within walking distance via private access, a rare and highly sought-after feature in the area. An ideal pied-à-terre on the Gulf of Saint-Tropez, combining sea view, outdoor spaces, swimming pool and direct beach access, within a desirable residential setting.

Ref. : 86662526

MED-ESTATES

PYLA-SUR-MER9 950 000 €

House for sale front - 12 rooms - 500 m²

PYLA-SUR-MER - Superb contemporary front-line villa with private access to the beach

PYLA-SUR-MER - Monique Lecomte Immobilier presents for sale this exceptional contemporary front-line villa with private beach access, offering breathtaking panoramic views of the Arcachon Bay, the Banc d'Arguin, and Cap Ferret. Located in a preserved area, in the immediate vicinity of the Dune du Pilat, this unique property, nestled in lush greenery, offers spectacular views. Confidential property. Complete file upon request.

Ref. : JL-415

MONIQUE LECOMTE IMMOBILIER

LES GETS550 000 €

Apartment for sale front - 3 rooms - 95 m²

3-room apartment near the ski slopes in Les Gets for sale

Located in a quiet setting, right on the ski slopes and offering a breathtaking view of the resort of Les Gets and the snow front, this apartment combines all the qualities of an ideal mountain getaway. With a total area of 95.42 m² (48.49 m² under the Carrez Law), it features two large bedrooms and a cozy living room with a fireplace, bathed in light thanks to its southwest-facing orientation. Accommodating up to 6 people, this property also offers additional space in the attic, ideal for storage. A private garage and a ski locker round out this property. Its sought-after location, close to the slopes and shops, also makes it an excellent rental investment opportunity. Attractive appreciation potential: a few touch-ups will bring out the full charm of this apartment and allow you to personalize it to your liking. Don't wait—come see it today! Call us now to schedule a tour. Fees to be paid by the seller. In a condominium of 28 lots. Average share of the estimated budget 4 292,47 €/year. No ongoing proceedings. DPE in progress. Information on the risks to which this property is exposed is available on the Geohazards website: www.georisques.gouv.fr.

Ref. : 1091-ACMIMMO

ACM IMMOBILIER

THÉOULE-SUR-MER1 995 000 €

Apartment for sale front - 5 rooms - 180 m²

4-bedroom duplex apartment with sea view in Théoule

Ideally located in the heart of Théoule-sur-Mer, within a prestigious residence with a swimming pool and caretaker, this beautiful duplex apartment of approximately 180 sqm enjoys a prime location on the French Riviera, just a 5-minute walk from the beaches, restaurants and shops of the village. Close to the Mediterranean coastline and only a few kilometres from Cannes, the property offers an ideal setting for either a main residence or a holiday home. The first level comprises a living and dining area with an open-plan kitchen, as well as two bedrooms sharing a shower room with WC. Upstairs, an additional bedroom with its own shower room and WC, together with a spacious suite featuring a dressing room and bathroom with WC, provide comfortable and independent sleeping areas. Outside, the apartment benefits from a large terrace, partly covered in front of the ground-floor bedroom, providing the perfect setting to enjoy the Mediterranean climate. Two private garages and a cellar complete the property. A rare opportunity in Théoule-sur-Mer, sought after for its preserved setting between the Mediterranean Sea and the Estérel hills, its beautiful beaches and its close proximity to Cannes.

Ref. : 87499163

SOLARI PROPERTIES

MÉRIGNAC728 000 €

House for sale front - 5 rooms - 143 m²

Mérignac - St Augustin - Family home 150 sqm - 4 bedrooms - Garden - Swimming pool

In Mérignac, very close to Saint Augustin, the Monique Lecomte Immobilier agency offers for sale this 1930s house, extended in 2005 by approximately 150 sqm, on a 406 sqm plot, in a quiet location with no overlooking neighbors. The ground floor comprises an entrance hall, a living room of over 50 sqm with a wood-burning stove opening onto a terrace and a heated swimming pool, two bedrooms, and a full bathroom. Upstairs, a landing leads to two further bedrooms and a shower room. A front garden and a cellar complete this charming house, conveniently located near shops, schools, and public transport (tram line A).

Ref. : JL-454

MONIQUE LECOMTE IMMOBILIER

LE LAVANDOU1 976 000 €

House for sale front - 14 rooms - 250 m²

Cavalière – 1980s villa with sea views over the Îles d'Or, plus a self-contained flat and guest house

From the south-facing terrace, the eye travels over the garden to the sea, coming to rest on the Îles d'Or and Cap Bénat. Behind, the hills of the Massif des Maures close the view. The property is in Cavalière, part of Le Lavandou, on a private estate. Cavalière beach is a few minutes' walk away. The landscaped grounds cover more than 2,000 m² and hold three self-contained spaces: the villa, a garden-level flat and a guest house set lower down the plot. Mediterranean planting and fruit trees surround the house and the swimming pool, which was renovated in 2026. Built in the 1980s, the villa is recognisable by its façade of Bormes stone and its generously proportioned front door. As soon as you step inside, the sea comes into view at the far end of the house, and the rooms are full of light. The villa and its flat offer around 197 m² of living space. On the main level, the sitting room of about 21 m² is arranged around a masonry fireplace. It opens onto a dining room of about 20 m², and both rooms lead out to a terrace of more than 30 m² facing the sea and the hills. The separate fitted kitchen has its own terrace, along with a storeroom and a guest cloakroom. On the bedroom side are a principal suite with shower room and WC, two bedrooms of about 15 m², each opening onto a balcony, a large shower room and a separate WC. Upstairs, a room of about 12 m², which can be used as a bedroom or a study, opens onto a balcony with a view across the whole bay. On the garden level, a flat of about 42 m² has its own entrance and terrace. It comprises a living room, kitchen, bedroom, shower room and WC. The same level has more than 100 m² of outbuildings: a garage, laundry rooms, workshops and a storeroom. At the bottom of the grounds, the single-storey guest house of about 52 m² has its own garden, two terraces and a second garage. It comprises a living room open to the kitchen, two bedrooms, a shower room and a WC. With three self-contained spaces, the property can host family and friends while giving each their privacy, or part of it can be let. Dividing the plot is also an option, which would make the guest house a property in its own right, separate from the rest of the estate.

Ref. : V2298ST

JOHN TAYLOR SAINT TROPEZ