OK
More than Less than
  ok

Key-words : front

Houses and Apartments, your real estate specialist magazine offers a selection of ads that match with the keyword front. You can refine your search by specifying the area or price range in the navigation bar link Search for a House/Apartment.

GRIMAUD695 000 €

House for sale front - 3 rooms - 46

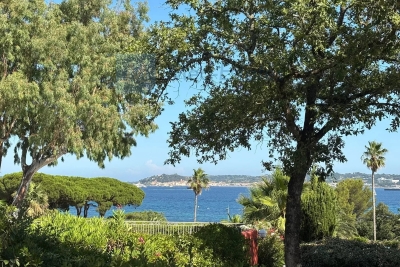
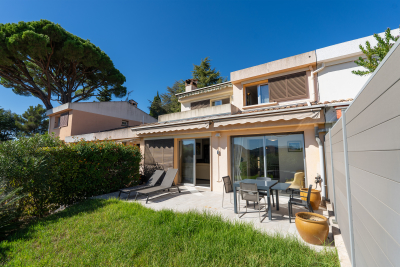
Grimaud | Semi-detached house with sea view, terraces and private beach access

Located in Grimaud, within the secure Beauvallon Residence, this semi-detached house of approx. 46 sqm offers a privileged setting just a short walk from the sea. The house comprises a living room, a kitchen, two bedrooms, a bathroom, and separate toilets. It benefits from two distinct outdoor areas: – a front terrace with sea view, – a partially covered rear terrace, ideal for enjoying a more private outdoor space. A 175 m² adjoining garden completes the property, providing a pleasant outdoor area in a green and peaceful environment. The residence is gated and secure and features a shared swimming pool. The beach is within walking distance via private access, a rare and highly sought-after feature in the area. An ideal pied-à-terre on the Gulf of Saint-Tropez, combining sea view, outdoor spaces, swimming pool and direct beach access, within a desirable residential setting.

Ref. : 86662526

MED-ESTATES

MEGÈVE6 900 000 €

House for sale front - 10 rooms - 460

Chalet Bella Vista : 460 sqm of authenticity nestled in the heights of Megève

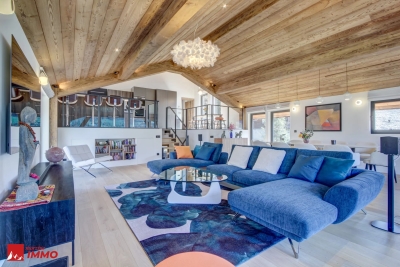
Perched in the heights of Megève, this chalet seamlessly blends alpine authenticity with modern amenities for absolute comfort. Offering panoramic views and optimal sunlight, this property, neighboring the Nordic ski area, benefits from a preserved setting protected by urban planning regulations that ensure no new constructions in front. Its meticulously designed outdoor spaces invite relaxation, perfectly harmonizing with the surrounding nature. The interior architecture features generous volumes under the roof, enhanced by an exposed massive wood frame, adding a timeless elegance to the space. Spanning four levels and totaling over 400 m², with an additional 45 m² garage, the chalet offers 4 en-suite double bedrooms, 3 children's rooms, and an independent studio. The main living area, located on the garden level, includes a spacious kitchen, a bright living room with a fireplace, and large balconies and terraces, covering over 100 m². The lower level is dedicated to wellness and leisure, featuring a hammam, a children's playroom, and a home cinema. Megève - Sotheby's International Realty, your reference for buying and selling exceptional properties in Megève.

Ref. : PM1-522

Megeve Sotheby's International Realty (Or Immo Megeve)

STE-MAXIME725 000 €

Apartment for sale front - - 103

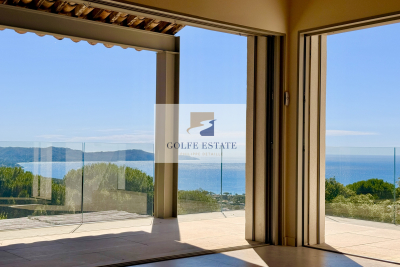
Exclusive Top-Floor Apartment with Panoramic Sea and Golf Views

Are you looking for a luxury apartment on the French Riviera where tranquillity, comfort and an exceptional location come together? We are delighted to present this outstanding corner apartment on the top floor, located within the private and secure **Domaine du Golf de Sainte-Maxime** at 5 mins, by car, from the nearst beach. Built in 2001, this exclusive and intimate residence is renowned for its beautifully landscaped Mediterranean gardens, large residents' swimming pool and professionally managed homeowners' association. Owners also benefit from a private gated access road, providing a faster route to the centre of Sainte-Maxime. Offering approximately **106 m²** of living space, this apartment combines generous proportions, abundant natural light and complete privacy. As a corner apartment on the first and top floor, it enjoys windows on three sides and has no neighbours above. The private entrance leads to a spacious living room featuring an impressive 4-metre-high vaulted ceiling and a stylish open-plan fully equipped kitchen. The property offers **four bedrooms** with built-in wardrobes, **two bathrooms**, an additional en-suite shower room and a separate guest toilet. A recently installed air-conditioning system ensures year-round comfort. The **16 m² south-south-east facing terrace** is the perfect place to relax while enjoying breathtaking, uninterrupted views over the Sainte-Maxime Golf Course, the surrounding hills and the Mediterranean Sea. Its sheltered position offers protection from the Mistral while allowing refreshing sea breezes during the warmer months. Additional features include a private entrance at street level—allowing you to drive directly to your front door—a **private garage with mezzanine storage**, **two cellar/storage rooms**, and ample free parking within the residence. The apartment is ideally located in a desirable position within the building thanks to its superior orientation, enhanced privacy and more open panoramic views compared to other appartments. It is also situated at a comfortable distance from the swimming pool, ensuring complete peace and quiet. This is a rare opportunity to acquire an exceptional second home or a premium investment property in one of the French Riviera's most sought-after locations. We would be delighted to introduce you to this exceptional property during a private viewing. Please contact us for further information or to arrange an appointment.

Ref. : 87150689

MED-ESTATES

ROQUEBRUNE-CAP-MARTIN3 200 000 €

House for sale front - 15 rooms - 572

Unique Renovation Project: Property with Permit for Contemporary Villa with Panoramic Sea Views

This property, with a current living area of approximately 250 m², is for sale with an approved and cleared construction permit for a contemporary flat-roofed villa of approximately 350 m², over 2 floors, in addition to a basement of 84 m². This basement is designed to incorporate a SPA, a cinema room and/or a gym, as well as a spacious garage of 138 m², bringing the total usable area to 572 m². The three levels of the building are accessible by an elevator. The permit also allows for the construction of an 18-meter infinity pool in front of the living area and a garage capable of accommodating up to five vehicles. The property enjoys an exceptional panoramic sea view, offering breathtaking views of the horizon as well as being in a calm and very private location with full South exposure for sun all day long.

Ref. : 82885093

WALDHOF REAL ESTATE

BEAUSOLEIL650 000 €

Apartment for sale front - 3 rooms - 52

Border MONACO.OPEN SEA VIEW

Roof level property located border Monaco (access to Monaco by the lift in the building). Exceptional sea views. In the modern style secured building, in the heart of Beausoleil, a fantastic apartment of 52sqm with a view over Monaco and an open sea view. The yacht show of Monaco in front of your terrace, annual Fireworks Competition displays you see from your apartment. Living room open into the terrace of 90 sqm, facing west, 1 bathroom, large living room open into the terrace , and an open kitchen. The 2 garages on renting for 180€ /month each. Quiet area. Lift. Ideal for renting investment, nice property for the family working in Monaco. With the Mediterranean Sea as the horizon, this building overlooks majestically the Principality of Monaco. It benefits from a fabulous location in one of the most residential areas of Beausoleil, and from a breath-taking view over the sea. Modern architecture, pure lines, large and spacious rooms .Living in Beausoleil, you will benefit from the unique lifestyle of Monaco! From the Prince’s Palace to the Casino, you will take part in the numerous sports and cultural events, you will shop in the world’s most exclusive designer’s stores and high fashion boutiques or you could also make the best of the mythical Monte Carlo Golf Club at Mont Agel. Living in Beausoleil, you will enjoy the charms of the Italian Riviera as well as the ski resorts in winter.

Ref. : 065231

ISM-Property

ROQUEBRUNE-CAP-MARTIN949 000 €

Apartment for sale front - 3 rooms - 79

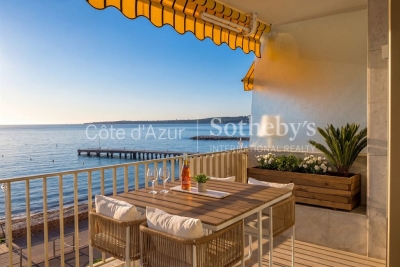
Exceptional Seafront Apartment – Roquebrune-Cap-Martin

deally located on the front line facing the Mediterranean Sea, between Monaco and Menton, this exceptional apartment enjoys a rare location with breathtaking panoramic sea views, in one of the French Riviera's most prestigious addresses. Fully renovated to the highest standards, the property boasts contemporary design, generous living spaces, and outstanding natural light. The spacious living room, flooded with sunlight through large floor-to-ceiling windows, opens onto a magnificent terrace where the sea becomes a natural extension of the living area. The open-plan kitchen, featuring premium finishes, blends seamlessly with the reception area. Every detail has been carefully designed, including noble materials, architectural lighting, bespoke cabinetry, and top-of-the-range equipment. The sleeping area offers comfort, privacy, and elegance, while the bathrooms showcase luxurious finishes. Whether as a primary residence or an exclusive holiday home, this apartment is a true haven of peace. Fees payable by the seller (ou Agency fees paid by the seller) Service charges: €650 / quarter Property tax: €1,782 Information on the risks to which this property is exposed is available on the Géorisques website: www.georisques.gouv.fr

Ref. : 87153876

Coldwell Banker Standing Realty

NICE980 000 €

House for sale front - 5 rooms - 145

RIMIEZ - Modern villa - swimming pool - sea view

Contemporary villa with pool and sea view - Rimiez Located on chemin de Rimiez, in a quiet, leafy residential area, this contemporary villa offers unobstructed views of Nice and the Mediterranean Sea. Built on two levels, the main level features a spacious, bright living room with a modern, fully-equipped kitchen, opening onto the living room and garden. From the living area, you can enjoy a pleasant view of the sea. A quiet bedroom and shower room complete this level. On the lower level, a living area leads to a first bedroom with en-suite shower room, dressing room and direct access to a terrace, and a second bedroom with en-suite bathroom and dressing room. The villa is set on a 1,500 m² plot, offering beautiful outdoor spaces and real potential for development. An additional building is possible, with a floor area of 75 m² on two levels, subject to planning permission. For optimum comfort, the house is equipped with double glazing and air conditioning. A swimming pool completes the range of features, allowing you to take full advantage of fine weather. Parking is easy, with the possibility of parking up to six vehicles in front of the property, ideal for entertaining family and guests. A rare property in the Rimiez area, combining calm, sea views, modernity and potential.

Ref. : 86561404

Louvre Immobilier

ANNEMASSE284 000 €

Apartment for sale front - 3 rooms - 65

ANNEMASSE HEIGHTS, GREATER GENEVA - Premium 3-Bed Apartment

An exceptional premium apartment with private pool and geneva views - homey exclusive homey exclusively presents this stunning fully renovated 3-bedroom apartment of 66m2, located in the prestigious heights of annemasse, in a secure gated residence with private swimming pool. A truly exceptional property distinguished by its absolutely unique panoramic view over annemasse, geneva and its iconic jet d'eau fountain, the jura mountains and the salève. A property that speaks entirely for itself. Where is this located and why does it matter? This property is situated in the elevated residential heights of annemasse, a prime french city located directly on the swiss border, immediately adjacent to geneva. From this elevated position, the views stretch across the entire greater geneva basin - a panorama that is both spectacular and permanently preserved. Annemasse benefits from direct rail connections to geneva via the léman express (10 minutes to geneva city centre), making it one of the most sought-after residential areas for cross-border professionals working at cern, the united nations, the who and the hundreds of multinational companies based in geneva. Geneva international airport (gva) is approximately 25 minutes away. Property details: 3-bedroom apartment of 66m2 (loi carrez 65.9m2) + 11m2 balcony = 77m2 total 4th floor with elevator 2 bedrooms with premium finishes (marble-effect wallpaper, recessed lighting) 1 private outdoor parking space included (secured with barrier) modern bathroom: italian shower + double suspended vanity unit spacious open-plan living room with high-end fully equipped kitchen large-format glossy anthracite grey tiles throughout double glazing: optimal acoustic comfort private cellar in basement energy rating C/a: excellent energy performance built in 2005 - fully renovated to premium standard the residence - an exceptional living environment:a modern, fully secured residence with access control system. The ultimate privilege: a private swimming pool reserved exclusively for residents. An extremely rare amenity in annemasse that sets this property apart from everything else on the market and commands premium rental rates. The signature asset - the unobstructed panoramic view:from the 11m2 south-west facing balcony, enjoy a breathtaking panoramic view over the city of annemasse, geneva and its iconic jet d'eau fountain, the jura mountains and the salève. No overlooking neighbours, no construction in front - this view is definitively and permanently preserved. A permanent spectacle from morning to evening, enhanced by optimal sunshine throughout the entire day. For international buyers, this is the kind of view that defines a lifestyle. Premium finishes that set this apart:this is not an ordinary apartment. Every detail has been carefully considered for premium comfort and standing: high-end fully equipped kitchen with marble splashback, designer extractor hood and premium appliances bathroom with italian shower, double suspended vanity unit and large anthracite tiles bedrooms with black and gold marble-effect wallpaper: an exceptional decorative signature large-format glossy tiles throughout all rooms designer lighting in living room and bedrooms furnished balcony with outdoor lounge area: your private terrace with geneva views premium location in the heights of annemasse: calm and secure residential neighbourhood with no overlooking neighbours bus line 5 at the foot of the building: annemasse train station in 10 minutes 15 minutes from the swiss border by car quick motorway access to geneva green and peaceful environment: ideal for families and professionals parking: 1 private outdoor parking space included in the price (secured with barrier) closed underground lock-up box available separately: eur25,000 (service charges rise to eur170/month) for owner-occupiers, families and cross-border professionals:treat yourself to an exceptional quality of life i

Ref. : 044

Homey

VERSAILLES700 000 €

Apartment for sale front - 5 rooms - 110

Versailles Montreuil – Renovated family apartment with balcony/l

In Versailles, in the sought-after Montreuil-Vauban district, Engel & Völkers presents this 110.32 m² dual-aspect family apartment, located on the 3rd floor with elevator access in a reasonably sized 1960s residence. The current layout offers a comfortable entrance hall, a living room, a dining room, a separate fitted and fully equipped kitchen, three bedrooms, a bathroom, a shower room with WC, a separate WC, and several storage spaces. A 6.34 m² balcony/loggia extends the living areas and offers an unobstructed view toward the Madame Elisabeth Estate. A cellar and a parking space complete this property. The apartment has benefited from recent works: electrical system, paintwork, varnished parquet flooring, fitted kitchen, and double-glazed wooden windows. The living areas, south-facing, overlook the street, while the three bedrooms, north-facing, enjoy an open view over greenery and a more sheltered setting. The front door is reinforced. This property also offers real potential for change. The large entrance hall, the separate dining room, and the independent kitchen make it possible to envisage a reconfiguration of the layout, with the option to create a fourth bedroom or enlarge the reception area by opening the kitchen, depending on a family's needs. The condominium has an elevator, a bicycle/stroller storage room, and green areas not accessible. A refresh of the common areas may be required in the longer term, as well as exterior façade renovation with external thermal insulation, under discussion for about two years, with no vote or confirmed amount at this stage. Property subject to condominium status. Number of lots in the building: 106. Current service charges: €944.90 / quarter, including in particular collective heating, elevator, condominium maintenance, green areas and managing agent. 2025 property tax: €1,932. EPC: D. GHG: D. Estimated annual energy costs for the dwelling: between €1,500 and €2,080 per year. Fees payable by the seller. No ongoing proceedings known to us at this stage. Information on the risks to which this property is exposed is available on the Géorisques website: www.georisques.gouv.fr. The Montreuil-Vauban district offers a family-friendly, convenient living environment with excellent transport links: Montreuil station (Line L) about 9 minutes away, Viroflay Rive Droite about 5 minutes, Versailles Chantiers about 15 minutes, as well as a dense bus network. Line L serves Montreuil, Viroflay Rive Droite and Versailles Rive Droite in particular, with access to Paris Saint-Lazare. From Versailles Chantiers, Paris Montparnasse can be reached by direct train in about 11 to 12 minutes depending on the timetable. The school environment is especially comprehensive, with the Vauban / Lully-Vauban nursery and elementary school nearby, Rameau middle school, as well as several well-regarded private and public schools: Saint-Jean Hulst, Blanche de Castille, Sacré-Cœur, La Bruyère, Hoche and Sainte-Geneviève.

Ref. : W-0494EW

ENGEL & VÖLKERS

MEGÈVE1 790 000 €

Apartment for sale front - 4 rooms - 99

Apartment Vesna - New and furnished, ideally connected to the center of Megève

The new KALISTA development blends seamlessly into the snow front of the Jaillet hamlet, offering a preserved setting and an ideal location: just 300 meters from the Sports Center and a 6-minute walk from Megève's pedestrian center. Among its three chalets, Chalet C stands out for its peaceful and privileged location. Situated on the ground floor, this 100 m² apartment, delivered in December 2023, benefits from optimal natural light and an open view. Living Area: An open and fully equipped kitchen, a 48 m² living and dining space, extending onto a 20 m² furnished terrace and a 165 m² private garden. Sleeping Area: Master bedroom (14 m²) with en-suite bathroom and terrace access. Two bedrooms (12 m² and 13 m²), each with an en-suite bathroom. Premium Amenities: • Two enclosed parking spaces • Ski/snowboard storage with boot warmer • Private cellar • Shared underground access to Chalets B & C parking • Elevator serving all levels Possibility to acquire this property under a para-hotel structure in €uro excl. tax. A rare opportunity in Megève, presented by Megève - Sotheby's International Realty, your expert in luxury real estate.

Ref. : PM1-498

Megeve Sotheby's International Realty (Or Immo Megeve)

MORZINE1 580 000 €

House for sale front - 8 rooms - 139

STUNNING development of 4 luxury chalets NOW READY for completion, MORZINE

Marketed by Morzine Immobilier an international associate of Savills Les Chalets Soleil development comprises of 4 chalets situated in the highly a sought after area of L'élé. Individual chalets with 5 ENSUITE BEDROOMS. From its elevated location it has breathtaking panoramic views over Morzine and the surrounding mountains. All of the chalets are south west facing so have superb sunshine throughout winter and summer months. L'Élé is situated between Morzine and Montriond centres so is within easy walking distance of both centres with their abundance of shops and restaurants. The free bus which connects this area to the centre of Morzine and the Ardent cable car (giving direct access to Avoriaz) stops at the bottom of the road. Showcasing elegant and modern architecture, the chalets are for now nearing completion, with kitchen and bathrooms included. Each chalet is built to the latest building regulations and will have advanced heating and hot water systems which are exceedingly efficient. The chalets could be for private use but will also be of interest to investors who would be able to reclaim the TVA (20% of the purchase price) by renting out the property as a business. Designed and constructed by a renowned local architect with a long track record in developing high quality mountain properties, the chalets will be finished to a very high standard using the finest materials. The chalets are built over 4 levels and the accommodation is arranged as follows: Ground floor : -Entrance hall, -1 double bedroom with ensuite bathroom -Ski storage or cloakroom -An enclosed garage. First floor : -3 double bedrooms with en-suite bathrooms -access onto a large terrace where there is the opportunity to have a hot tub Second floor : -Spacious open plan living, dining and kitchen area with vaulted ceilings. -These open onto a large west facing terrace to the front with a wrap around balcony to take in the north east facing views. -A chimney has been allowed for in the event the purchaser would like a fireplace. Third floor -Double bedroom with ensuite bathroom and vaulted ceilings This is a fantastic location and represents a unique opportunity to acquire a quality chalet with reduced notaire's fees (2.2%) The benefits of buying new -Customizable interiors -Optimal thermal and acoustic insulation -10 year Building warranty -Much cheaper running costs -Reduced notary fees – 2.2% Please contact Morzine Immo for more information. The natural geographic risks that the property is exposed to can be found on the website www.georisques.gouv.fr

Ref. : 3899 - D

MORZINE IMMOBILIER

MORZINE1 630 000 €

House for sale front - 8 rooms - 139

STUNNING development of 4 luxury chalets NOW READY for completion, MORZINE

Marketed by Morzine Immobilier an international associate of Savills Les Chalets Soleil development comprises of 4 chalets situated in the highly a sought after area of L'élé. Individual chalets with 5 ENSUITE BEDROOMS. From its elevated location it has breathtaking panoramic views over Morzine and the surrounding mountains. All of the chalets are south west facing so have superb sunshine throughout winter and summer months. L'Élé is situated between Morzine and Montriond centres so is within easy walking distance of both centres with their abundance of shops and restaurants. The free bus which connects this area to the centre of Morzine and the Ardent cable car (giving direct access to Avoriaz) stops at the bottom of the road. Showcasing elegant and modern architecture, the chalets are for now nearing completion, with kitchen and bathrooms included. Each chalet is built to the latest building regulations and will have advanced heating and hot water systems which are exceedingly efficient. The chalets could be for private use but will also be of interest to investors who would be able to reclaim the TVA (20% of the purchase price) by renting out the property as a business. Designed and constructed by a renowned local architect with a long track record in developing high quality mountain properties, the chalets will be finished to a very high standard using the finest materials. The chalets are built over 4 levels and the accommodation is arranged as follows: Ground floor : -Entrance hall, -1 double bedroom with ensuite bathroom -Ski storage or cloakroom -An enclosed garage. First floor : -3 double bedrooms with en-suite bathrooms -access onto a large terrace where there is the opportunity to have a hot tub Second floor : -Spacious open plan living, dining and kitchen area with vaulted ceilings. -These open onto a large west facing terrace to the front with a wrap around balcony to take in the north east facing views. -A chimney has been allowed for in the event the purchaser would like a fireplace. Third floor -Double bedroom with ensuite bathroom and vaulted ceilings This is a fantastic location and represents a unique opportunity to acquire a quality chalet with reduced notaire's fees (2.2%) The benefits of buying new -Customizable interiors -Optimal thermal and acoustic insulation -10 year Building warranty -Much cheaper running costs -Reduced notary fees – 2.2% Please contact Morzine Immo for more information. The natural geographic risks that the property is exposed to can be found on the website www.georisques.gouv.fr

Ref. : 3899 - C

MORZINE IMMOBILIER

LA MOTTE685 000 €

House for sale front - 5 rooms - 121

Splendid 5-room house in the Domaine de St-Endréol

Beautiful house with garden and several terraces for sale at the 4* Golf & Spa Domaine de St-Endréol. 83920 La Motte, Var, Provence-Alpes-Côte d'Azur 685,000? House with 121.27 m2 of living space + 20.20 m2 garage and 594 m2 garden On the ground floor: Entrance, WC, kitchen, living room with fireplace, dining room with 2 French doors opening onto terraces, a large 7 m2 pantry. On the 1st floor: 3 beautiful air-conditioned bedrooms, 1 bathroom and 1 shower room + storage Improvements made: Artificial turf throughout the garden / garden lighting / front door canopy / ground floor painting / boiler replacement / ... Legal status: Condominium of 40 units. Year of construction: 2003. Secure residence with swimming pool. Condominium fees are approximately 330 euros per month (including maintenance of the communal swimming pool, green spaces, private garden, lighting of common areas, maintenance of the access gate, security, etc.) Property tax 1744? Housing tax 1806? If you own a property in the Domaine de St-Endréol, you are entitled to several discounts: Discounts on public golf rates - 25% off the price of individual green fees, - 25% off annual packages Preferential rate on day entry and between 15 and 20% discount on Spa subscriptions.

Ref. : PH13

S.E.G.S.E. LE DOMAINE DE ST-ENDRÉOL

ST OUEN1 400 000 €

House for sale front - 5 rooms - 163

Saint-Ouen-sur-Seine, architect-designed house with terraces in

A few minutes from Paris, this architect-designed house with 163 m² of usable floor area appeals through its rare balance of space, light, peace and neighborhood life. Arranged over two levels, it offers a beautiful living area with lounge, dining room and open-plan kitchen, extended by a large single-level south-west-facing terrace, ideal for meals, games and family time. The ground floor also includes a studio office with a picture window, as well as a guest WC. Upstairs, the layout is particularly comfortable with three bedrooms, including a master suite with walk-in closet and bathroom with shower and WC, a second bathroom, a separate WC and a second terrace overlooking the garden. A small front courtyard and a parking space complete the property. The house is in very good overall condition and offers real everyday comfort, with modern features and enhanced energy performance thanks to solar and photovoltaic systems. Agency fees payable by the seller. Property not subject to co-ownership status. EPC C (159 kWh/m2/year). GHG emissions B (6 kgCO2/m2/year). Estimated annual energy costs for standard use: between €2,150 and €2,960 per year. Information on the risks to which this property is exposed is available on the Géorisques website: www.georisques.gouv.fr L'adresse benefits from a convenient and increasingly sought-after setting in the Garibaldi–Ottino area. Square Marmottan, accessible at the entrance to the cul-de-sac, adds real day-to-day comfort with its children's play areas, while the Ottino market and the Grand Parc de Saint-Ouen enhance neighborhood life. For schooling, the Irène Joliot-Curie elementary school, the Joséphine Baker middle school, and the private bilingual Montessori Talentree school are quickly accessible. For families later planning for Paris, the Carnot and Chaptal high schools remain easy to reach by public transport; With immediate access from the house to Metro lines 13 and 14 and the RER C, indicative door-to-door travel times are about 15 min to Saint-Lazare, 19 min to Châtelet, 24 min to Gare de Lyon, 26 min to Montparnasse, and 23 to 31 min to La Défense depending on the route chosen.

Ref. : W-048WRH

ENGEL & VÖLKERS

LES LILAS1 090 000 €

House for sale front - 5 rooms - 132

Family house with garden - Mairie des Lilas - 3-4 bedrooms

This charming 132m² (1,421 sq ft) apartment, located in a quiet, leafy residential neighbourhood, offers exceptional views of Paris. On the ground floor, it comprises an entrance hall with storage space, a separate, fitted and equipped kitchen opening onto a terrace, a double-sized living room with views of the Sacré-Cœur, and a separate toilet. Upstairs, there are three bedrooms, a bathroom with toilet and a terrace. On the garden level, there is an office, a guest bedroom, a laundry room and a shower room with toilet. Garden at the front and back of the house. Quiet, bright and leafy surroundings. Contact - Florian BOU +33 (0)7 62 67 22 42 Fees payable by the seller - Estimated amount of annual energy costs for standard use based on 2021 energy costs: €2,520 ~ €3,450 - Information on the risks to which this property is exposed is available on the Géorisques website: www.georisques.gouv.fr Agency fees payable by vendor - Montant estimé des dépenses annuelles d'énergie pour un usage standard, établi à partir des prix de l'énergie de l'année 2021 : 2520€ ~ 3450€ - Les informations sur les risques auxquels ce bien est exposé sont disponibles sur le site Géorisques : www.georisques.gouv.fr

Ref. : 87002807

BARNES PARIS 10/19