OK
More than Less than
€  ok

Key-words : front

Houses and Apartments, your real estate specialist magazine offers a selection of ads that match with the keyword front. You can refine your search by specifying the area or price range in the navigation bar link Search for a House/Apartment.

MOUGINS4 490 000 €

House for sale front - 8 rooms - 251 m²

Breathtaking sea views & historic charm within walking distance of the village

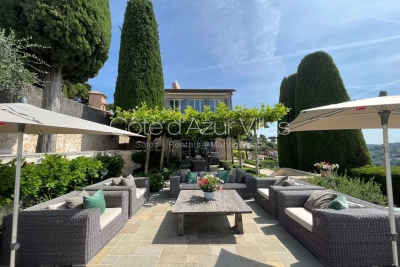
Nestled within a beautifully restored former monastery, this exceptional property forms part of an exclusive and highly sought-after private estate. Fully renovated to the highest standards, it enjoys a truly outstanding location just 300 metres from the charming village of Mougins and boasts breathtaking panoramic sea views over the Mediterranean Sea and the surrounding coastline. This remarkable residence seamlessly combines historic character with modern comfort. Features include a private heated swimming pool, high ceilings, elegant mouldings, integrated air conditioning, underfloor heating, and double glazing throughout. Although situated within a prestigious enclave of only five residences, the property offers exceptional privacy thanks to its extensive terraced gardens, beautifully landscaped with mature Mediterranean vegetation. The accommodation comprises six bedrooms, including four within the main house, an independent double bedroom located close to the swimming pool, and an additional bedroom situated below the main terrace. The property benefits from secure private access via an electric gate and offers private parking for up to four vehicles. The impressive main entrance, accessed through magnificent wrought-iron doors, opens into an elegant library with a breakfast area, leading through to a spacious fully equipped kitchen featuring a professional-style range cooker. The expansive living room is flooded with natural light and showcases generous proportions, soaring ceilings, French doors, and a stunning stone fireplace. The principal suite occupies a privileged position and features an extensive dressing room and a luxurious bathroom. Two further bedrooms are located on the garden level, while an additional bedroom, a separate laundry room, and a guest cloakroom complete the interior accommodation. Several rooms enjoy direct access to the terraces and their spectacular sea views. Outside, a variety of inviting living spaces have been designed for relaxation and entertaining. A large terrace shaded by a vine-covered pergola offers an outdoor dining area for up to ten guests, complemented by a comfortable lounge area and sun loungers. A second, more intimate terrace at the front of the property, together with a lower-level recreation area featuring table tennis and table football, further enhances the lifestyle appeal of this unique home. In addition, a separate independent villa apartment of approximately 135 sqm is available on the upper level. It offers three further bedrooms, private outdoor areas, and its own swimming pool. This space can be acquired alongside the main residence, providing excellent accommodation flexibility and significant rental income potential. A truly rare opportunity, ideal as either a primary or secondary residence, combining authenticity, premium amenities, and immediate proximity to one of the French Riviera's most desirable villages. Information on potential risks for this property is available on the Géorisques website: www.georisques.gouv.fr

Ref. : 86881333

Cote d'Azur Villas

VENCE2 495 000 €

House for sale front - 6 rooms - 170 m²

Contemporary Villa, Panoramic Sea Views

Set in the heights of Vence, in absolute peace and without the slightest overlook, this villa of 170 m² of living space unfolds a panoramic sea view that carries the eye all the way to the Cap d'Antibes. A rare setting, where the serenity of the hinterland meets the Mediterranean horizon. Peace, privacy, an exceptional view and a prestigious landscaping signature: a rare villa, where every detail has been designed for a life turned towards happiness and the horizon. In perfect condition and appointed to a high standard, the villa captivates from the outset with its exceptional natural light: its many openings draw in the light throughout the day and bring everywhere that softness so characteristic of the finest Riviera homes. On the entrance level, the front door opens onto a generous reception space combining dining room and living room, extended by a separate, fully equipped kitchen. Also on this level, the master suite offers immediate comfort and preserved privacy. Upstairs, two bedrooms share a complete shower room, while on the garden level a guest suite welcomes visitors in full independence — four bedrooms in all, two of them suites. Outside, the 1,063 m² landscaped and elegante garden, designed by the renowned landscape company English Garden, forms a true green sanctuary. Generous terraces unfold around a large heated swimming pool of 14 × 4 metres, offering ample space for sunbathing and entertaining, conceived to make the most of the southern climate and light.

Ref. : 87281380

Coldwell Banker Art Realty

JUAN-LES-PINS699 000 €

Apartment for sale front - 3 rooms - 74 m²

Juan-les-Pins | Front line, sea view!

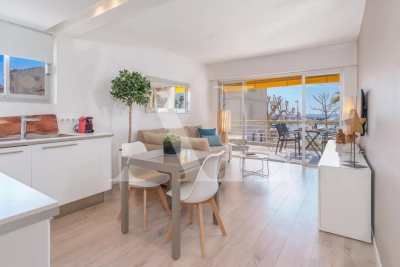
Rare new listing for sale in Juan-les-Pins - Beach Ideally located beachfront, within a sought-after residence, discover this beautiful approximately 75 m² transverse apartment offering an exceptional panoramic sea view, from Cap d'Antibes to the Estérel, with the Lérins Islands in the background. Located on the 6th floor out of 7 with elevator, this fully renovated property is attractive with its modern features and optimal comfort. Consisting of a spacious bright living room with a fully equipped American kitchen opening onto a large south-facing terrace, ideal for enjoying the sun and an unrivaled sea view. The sleeping area offers two comfortable bedrooms, a contemporary shower room, and separate toilets. Features: elevator, air conditioning, no work needed. A rare ready-to-move-in property, ideal as a main residence, pied-à-terre, or patrimonial investment on the French Riviera. Possibility to purchase a closed garage in addition. Contact us to discover it!

Ref. : 87220293

CENTER BAY IMMOBILIER

CANNES2 550 000 €

House for sale front - 5 rooms - 232 m²

Cannes Montrose area

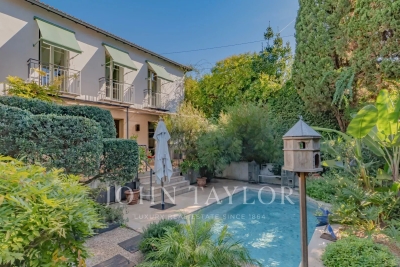
Rare on the market, just a 10-minute walk from the city center and the sea, this beautiful charming villa of about 232 m², in excellent condition, benefits from a peaceful environment with garden and swimming pool. It consists as follows: an entrance hall with a high ceiling, a living room, a dining room opening directly onto a large terrace and a saltwater pool, as well as a fully renovated kitchen with very beautiful materials. Upstairs, three south-facing bedrooms, a bathroom, and a shower room. A large office that can also serve as a fourth bedroom, with independent access and a shower room, completes the property. A wine cellar and a laundry room perfect this property. The property has a superb south-facing garden of about 500 m² with a saltwater pool, a closed garage, and a parking space in front of the gate.

Ref. : V7169CA

JOHN TAYLOR Cannes

PARIS 10EME400 000 €

Apartment for sale front - 2 rooms - 37 m²

Fully renovated 2-room apartment, bright, absolutely quiet, with

Engel & Völkers invites you to discover, within a secure and well-maintained condominium, this charming 37 m² apartment, fully renovated, offering a turnkey living environment combining comfort, functionality, and peace and quiet. Located on the 1st floor overlooking a large, particularly quiet inner courtyard, this property benefits from direct sunlight and a setting free from any noise disturbance. The apartment comprises a separate entrance, a pleasant living room of nearly 19 m² filled with light thanks to its three windows, including one through-window, a comfortable 12 m² bedroom, a separate fully fitted and equipped kitchen, and an optimized bathroom featuring an intelligent ventilation system. The bedroom has been designed to provide maximum comfort with a large 3-meter-long custom-made walk-in closet, fully fitted, with mirrored fronts and backlit lighting. An electrical connection is also provided for installing a wall-mounted TV opposite the bed. The living room features modern, functional equipment, including pre-wiring for an audio system as well as an optimized electrical installation: each outlet is paired with an outlet controlled by a switch for simplified everyday use. A master switch also makes it possible to turn off all the apartment's lighting in a single gesture when leaving. The separate kitchen offers quality built-in appliances: dishwasher, built-in fridge-freezer, ceramic cooktop, space provided for a built-in oven and a washing machine, as well as numerous cleverly designed storage spaces. Particular attention has been paid to the technical features. The connected infrared heating can be controlled remotely via smartphone. Reinforced sound insulation has been installed on party walls, ceilings, and floors to ensure remarkable acoustic comfort. A cellar completes this property. The condominium also has a secure bicycle storage room. Three levels of access control ensure optimal security for residents. A bright apartment, perfectly renovated and immediately move-in ready, ideal for a young couple, a first-time buyer, or as an elegant Parisian pied-à-terre. Energy rating: E/328 Greenhouse gas emission: C/13 Estimated annual housing energy costs : €1120 - €1540. Joint ownership of 70 lots. Average annual charges: €950. Pending proceeding: no Transaction fees incl. VAT paid by the seller. Information on the risks to which this property is exposed is available on the Géorisques website: www.georisques.gouv.fr. Ideally located just a few steps from the Canal Saint-Martin, the apartment offers a pleasant living environment in the heart of a lively Parisian neighborhood, appreciated for its waterside walks, local shops, and friendly atmosphere. Louis Blanc station, only a three-minute walk away, provides quick access to the capital's main districts via lines 7 and 7 bis. Gare de l'Est is about a ten-minute walk away and offers convenient access to several metro lines as well as national and international rail networks. It will also benefit from the future strengthening of direct links with Paris–Charles de Gaulle Airport, an additional asset for this rapidly evolving area. The neighborhood appeals for its balance between community life, accessibility, and everyday convenience, with many shops, services, and facilities within walking distance. A particularly sought-after location to fully enjoy Paris while benefiting from excellent transport connections.

Ref. : W-04ADA0

ENGEL & VÖLKERS

GOLFE JUAN485 000 €

Apartment for sale front - 3 rooms - 48 m²

SEA VIEW - SEA FRONT - 2 BEROOMS

On the seafront in Golfe-Juan, a superb, fully renovated 2-bedroom apartment. This apartment comprises a living room, an open-plan fitted kitchen, two bedrooms, a shower room, and an 11.55m² terrace.

Ref. : 87006111

Alexandre LAGRELLE ESTATE

MORZINE690 000 €

Apartment for sale front - 5 rooms - 101 m²

Apartment - Les combes

For sale in MORZINE – Spacious 101 m² flat with 3 en-suite bedrooms and 3 balconies Just a short walk from the centre of Morzine, discover this spacious 101 m² flat, situated on the 2nd floor of a small, intimate block comprising just four flats. Particularly light and airy thanks to its numerous windows and various outdoor spaces, the flat enjoys a peaceful setting and a beautiful unobstructed view of the mountains, whilst offering quick access to the resort centre and its amenities. The entrance leads into a large, separate, fitted and fully equipped kitchen, which is spacious and has its own balcony. The cosy and bright living room, meanwhile, has direct access to a large L-shaped balcony, allowing you to fully enjoy the view and the mountain surroundings. The sleeping area comprises three master suites, each with its own en-suite bathroom. Several bedrooms also have direct access to the balcony, providing natural light and a view of the outdoors. In total, the flat has three balconies, which serve as a natural extension of the living spaces and face in different directions. A cellar completes the property. Outside, a free parking area reserved for the four flats in the block, situated in a tarmac courtyard in front of the building, makes everyday parking easy. Translated with (free version) Key features: –101 m² of living space –3 master suites –3 shower rooms –3 balconies –Separate, fitted and equipped kitchen – plenty of natural light –Unobstructed views of the mountains –Quiet surroundings –Small block of flats comprising 4 flats –Parking in front of the building –Right next to the centre of Morzine. EXCLUSIVELY WITH ALPESVENTE Contact Anais on 07 50 54 21 15 for further information or to arrange a viewing. Would you like a valuation of your property or an estimate of its value in Morzine? Contact ALPESVENTE Morzine is a village situated between Thonon-les-Bains and Les Gets, home to numerous shops and restaurants. Access to the various ski runs is available from Le Pleney, Super Morzine or Nyon. From there, it is possible to reach the other resorts that also form part of the Franco-Swiss Portes du Soleil ski area. The town offers magnificent views of the surrounding mountains, with a ‘small-town' feel in the centre, yet also a rural charm. The architecture consists of beautiful detached chalets and charming apartment blocks. In both winter and summer, there is a wide range of entertainment suitable for all ages (children's activities, sports, events, concerts) and more… There is a wide range of shops, and free shuttle buses run frequently through the village. Morzine is a true paradise, often regarded as the heart of the Vallée d'Aulps, which attracts many tourists. This vibrant town offers choice and comfort. Geneva Airport is approximately 1 hour 15 minutes' drive away. Dimensions are provided for guidance only Fees to be paid by the seller. In a condominium of 6 lots. Average share of the estimated budget 3 972 €/year. No ongoing proceedings. Energy class E, Climate class E Estimated amount of annual energy expenditure for standard use: between 2750.00 € and 3770.00 € for the years 2021, 2022, and 2023 (including subscriptions). Information on the risks to which this property is exposed is available on the Geohazards website: www.georisques.gouv.fr.

Ref. : 19526-ALPESVENTE

ALPESVENTE.COM

CAVALAIRE-SUR-MER4 650 000 €

House for sale front - 12 rooms - 243 m²

WATERFRONT PROPERTY in CAVALAIRE !

RIVIERA IMMOBILIER presents this beachfront property for sale on the beach of CAVALAIRE, boasting one of the most sought-after locations on the coast. Offering direct beach access, it enjoys breathtaking sea views and a privileged setting. With 242.80 m2 of living space, this elegant family home has been designed to host large family gatherings with its 10 bedrooms! From the moment you enter, the generous proportions and natural light create a warm and refined atmosphere. The living spaces are arranged around several living rooms and a dining room opening onto numerous spacious covered terraces and outdoor lounges, offering a seamless transition between indoors and outdoors. Each living area provides direct access to the garden and the beach. The fully equipped American-style kitchen includes a second work area (scullery with pantry) as well as a summer kitchen, ideal for extending your days overlooking the Mediterranean. The sleeping area, with its 10 bedrooms, is spread across two separate wings, ensuring comfort and privacy. Each wing comprises 5 bedrooms and 3 shower rooms, ample storage, and a covered terrace overlooking the sea. The bedrooms facing the seafront have balconies offering exceptional panoramic views, while the other bedrooms enjoy a peaceful setting. Outside, the completely flat 981m2 plot allows parking for up to 7 vehicles at the rear and leads naturally to the front, the true highlight of this property: a private gate opening directly onto the beach, providing immediate access to the crystal-clear waters of the Mediterranean. The possibility of adding a swimming pool could be explored, subject to the necessary administrative authorizations related to coastal regulations. Information on the risks to which this property is exposed is available on the Georisques website: www.georisques.gouv.fr. A rare location, directly on the beach... and all shops and restaurants within walking distance!

Ref. : VPR10002820

Riviera Immobilier Real Estate

CANNES775 000 €

Apartment for sale front - 3 rooms - 50 m²

Apartment for sale Cannes Croisette

Ref. 042025 241: Cannes – Croisette - Apartment Facing the Martinez Ideally located on the Croisette, right in front of the iconic Hotel Martinez, this bright apartment enjoys a prime location. Its well-designed layout and lovely terrace with a partial sea view make it a perfect pied-à-terre or an elegant main residence. The apartment features a stylish living room with an open-plan equipped kitchen, one comfortable bedroom, another cabin room with a sleeping area and storages, and a bathroom. The residence includes an elevator, and a cellar is also included. Information on the risks to which this property is exposed is available on the Géorisques website: www.georisques.gouv.fr

Ref. : 042025-241

FINE AND COUNTRY

MÉNERBES7 800 000 €

House for sale front - 13 rooms - 475 m²

Magnificent bastide with guest house and panoramic views.

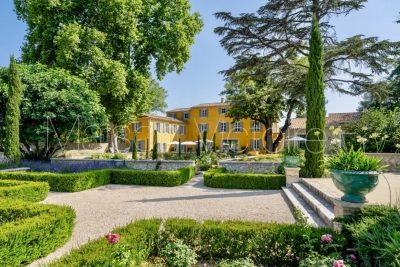
This exceptional estate occupies a commanding position on the edge of the village of Ménerbes and has been the subject of a recent and masterful renovation. Comprising a magnificent bastide - with origins dating back to 1573 - an independent guest house, and outbuildings, the property offers a rare combination of architectural grandeur, refined interiors, and panoramic views over the village of Ménerbes and the surrounding countryside. The accommodation in the main bastide begins with an impressive entrance hall, where a sweeping Dordogne-stone staircase leads up to the first and second floors. The ground floor features: stunning sitting room with a dressed stone fireplace and oversized wrought-iron French windows framing the view of the village; kitchen fitted with a Lacanche induction range; formal dining room enjoying a triple aspect; guest WC; cloakroom. Throughout the living spaces and bedrooms, floors are laid in beautiful Bourgogne stone. The first floor offers: superb principal suite comprising a private sitting room, a large double bedroom, and an elegant shower room; second suite with double bedroom, shower room, and a vast triple-aspect sitting room/study. The second floor accommodates: additional principal suite with private sitting room, double bedroom, and shower room; further double bedroom suite with shower room. All bedrooms feature bespoke hardwood doors, custom-fitted cabinetry, and luxurious shower rooms with high-end fittings. Every bedroom benefits from air-conditioning. Set apart from the bastide, the beautifully proportioned guest house comprises a vast sitting room with high ceilings and oversized wrought-iron windows overlooking the gardens and views, a spacious double bedroom, and an adjoining shower room. The property also boasts a vaulted wine cellar. To the front of the bastide, formal French gardens and rose beds, centred around an elegant fountain, extend towards the olive groves, set against the magnificent backdrop of Ménerbes. Expansive dining terraces and more intimate seating areas are thoughtfully placed along the façade, each capturing the changing light over the village. Meandering pathways lead to the swimming pool area, where a 17m x 5.5m heated pool with electric cover is surrounded by a generous sunbathing terrace, complemented by a raised west-facing terrace designed for enjoying the Provençal sunsets. Beneath this terrace are rooms housing the laundry facilities, guest WC, and pool technical room. The grounds encompass olive groves with centenary trees, lush lawns, and private woodland, all combining to guarantee an exceptional sense of privacy. Amenities include: smart home system; underfloor heating and cooling throughout the ground floor, staircases, landings, and all shower rooms; air-conditioning in all bedrooms and in the guest house; alarm system; private borehole and water source; mains water; electric gates; fully fenced and hedged gardens. Undoubtedly one of the most prestigious and expertly renovated properties in the Luberon, this estate offers an extraordinary blend of elegance, comfort, and Provençal charm.

Ref. : V03071.01740L

Maison Victoire

CANNES4 850 000 €

Apartment for sale front - 4 rooms - 130 m²

CANNES CROISETTE - Exceptional apartment on Boulevard de la Croisette

On the front line of the Croisette, in a beautiful secure residence with janitor, this 131 m² apartment boasts a spectacular panoramic sea view, a true signature of the area. Completely renovated and redesigned to the highest standards, it offers a perfectly mastered contemporary layout. The generous, light-filled living room opens out to the sea and features an elegantly designed open kitchen, creating a fluid, convivial reception area. The night space includes three comfortable bedrooms, designed to offer privacy and comfort in a refined, harmonious environment. The address, the quality of the renovation and the exceptional view make this property a rare opportunity on the Cannes market, ideal as a main residence, pied-à-terre or heritage investment in one of Cannes' most sought-after locations. A double garage. Sold subject to co-ownership regulations Information on the risks to which this property is exposed is available on the Géorisques website : www.georisques.gouv.fr

Ref. : 11213

DOUGLAS ELLIMAN CANNES

PORT-GRIMAUD799 000 €

Apartment for sale front - 3 rooms - 40 m²

RARE – Superb 2-bedroom duplex apartment with 12m boat mooring - superb panoramic sea view

RARE – Superb duplex apartment of approximately 40m², located on the 2nd and top floor of a building near the beach of Port Grimaud. East-facing. Exceptional panoramic sea view over the sea and Saint-Tropez. This apartment comprises: entrance with guest toilets, living room with open kitchen, a bedroom with en-suite shower room, and a second bedroom on a mezzanine with en-suite shower room and toilets. Loggia. Reversible air conditioning. Right to use a boat mooring located in front of the building (12m length x 3.51m width) A parking place in the parking area dedicated for the residents of Port Grimaud 1.

Ref. : A311-1191

NEW PLACE Immobilier

EZE1 380 000 €

House for sale front - - 115 m²

Eze property close to the town, beautiful sea view

Co-Exclusive. Eze, close to the heart of the village, in a quiet residential neighbourhood, this house is located on a building plot offering great potential. In one of the most sought-after areas of Eze, offering superb panoramic sea views, it is possible to renovate this 115 m² Loi Carrez house on two levels, extend it or demolish it and build a larger villa with a swimming pool (subject to obtaining planning permission). Currently divided into two residential lots with private communal areas, beautiful terraces and garden, the building offers an apartment layout that can be maintained or modified as required. The maximum footprint is 30%, i.e. 228.90 m², the green space is a minimum of 50%, and the maximum front height is limited to 8.50 m². Whatever the project, a beautiful building in a privileged location will be created here.

Ref. : 1368 VM G

CORNICHE GROUPE IMMOBILIER

CABRIÈRES D'AVIGNON1 490 000 €

House for sale front - 6 rooms - 203 m²

19th-century stone house with Luberon views and buildable land.

Set within a privileged location on the edge of Cabrières-d'Avignon, just a short stroll from the heart of the village, this authentic stone property offers a rare opportunity to create a remarkable home in one of the Luberon's most desirable settings. Dating from the mid-19th century and enjoying a magnificent position overlooking the Luberon mountains, the house stands at the centre of an expansive 1.95 acres (7.900m²) plot of constructible land, offering enormous potential for renovation, extension or further development, subject to the necessary permissions. Rich in character and authenticity, the original stone “bergerie” (traditional farmhouse) is believed to date from around 1850 and is one of the few remaining original properties in the neighbourhood. Whilst the house now requires comprehensive renovation and modernisation, it offers generous volumes and a straightforward layout upon which future owners can realise their vision. Large windows, unusual for a traditional “bergerie”, ensure excellent natural light throughout, whilst the beautiful dry-stone façade remains a testament to the property's Provençal heritage. The accommodation comprises on the ground floor: kitchen; dining room “in the round” with exposed stone walls and a charming stable door opening to the outside; spacious sitting room with handsome stone fireplace; impressive cathedral-ceilinged “grand salon” with second fireplace; shower room and guest WC; storage room. The first floor is composed of: three bedrooms; family bathroom; separate WC.The house is nestled within a superb enclosed plot featuring traditional dry-stone walls and planted with mature olive trees, pines and oaks, ensuring complete privacy. To the front, the garden enjoys wonderful uninterrupted views across the Luberon, whilst the handsome façade, adorned with arches, génoises and climbing trumpet vines, contributes greatly to the property's undeniable charm. The panoramic views over the valley are both permanent and spectacular.The property is located in zone UD of the local planning code which means that you could detach constructible plots or build up to 30% of the total plot size (1.95 acres or 7.900m2). Amenities include: oil-fired central heating; two fireplaces; mains drains and water. Cabrières-d'Avignon is one of the Luberon's most sought-after villages, appreciated for its authentic character, pretty stone architecture and enviable location within the renowned Golden Triangle. The shops and amenities of Coustellet are just minutes away, whilst Gordes, Ménerbes and the region's other celebrated perched villages are all within easy reach. Offering a combination of authenticity, exceptional views, significant development potential and a highly desirable location, this is a rare opportunity to create a truly exceptional Provençal home, whether as a primary residence, a holiday retreat or a long-term investment project. __________Information on the risks to which this property is exposed is available on the Géorisques website: payable by the seller

Ref. : V03286.02012L

Maison Victoire

ARCACHON1 680 000 €

Apartment for sale front - 3 rooms - 95 m²

FRONT-ROW RESIDENCE IN A GRAND HOTEL - TOP-FLOOR APARTMENT

Michael Zingraf Real Estate offers this flat located on the top floor of one of Arcachon's most iconic residences, right on the waterfront facing the Arcachon Bay. Ideally located in the heart of the town, it is close to shops, the market square, the railway station and the beach. With a living area of approximately 95 m², it comprises an entrance hall, a living room offering unobstructed views of the Arcachon Bay, a separate kitchen, two bedrooms, one with a private shower room and dressing room, an additional bathroom and a separate toilet. A terrace with panoramic views of the Bay, a storeroom and a parking space complete this rare property within this prestigious residence.

Ref. : MZIBA1343

MICHAEL ZINGRAF BASSIN ARCACHON