OK
More than Less than
  ok

Key-words : front

Houses and Apartments, your real estate specialist magazine offers a selection of ads that match with the keyword front. You can refine your search by specifying the area or price range in the navigation bar link Search for a House/Apartment.

CALLIAN885 000 €

House for sale front - 5 rooms - 200

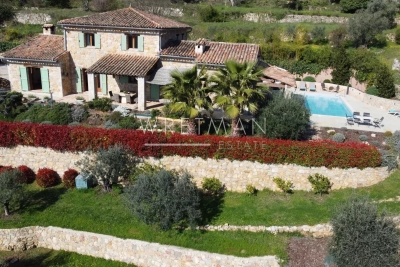
Provençal Villa with Pool - Callian

On the heights of the village of Callian, spacious Provençal villa of about 200m2 on a fully fenced and landscaped flat garden of over 4200m2. Large terraces with freeform pool and jacuzzi, pool house with summer kitchen. A superb row of cypress trees runs along the garden and leads in front of the villa. The entrance opens onto a spacious living room with a fireplace and winter terrace as well as a fully equipped kitchen. A first bedroom with independent WC And the master suite of over 40m2 with bathroom, dressing room, fireplace, overlooking the south-facing garden. Upstairs, a beautiful space on the landing which can be used as a game room, an office, or a library, serving the 2 bedrooms with closets with a shower room and WC. To complete this property, 3 large garages that can accommodate 4 or 5 vehicles/motorcycles A garden shed An independent workshop/studio to renovate.

Ref. : 86906814
WRETMAN ESTATE & CONSULTING

CANNES1 290 000 €

House for sale front - 6 rooms - 164

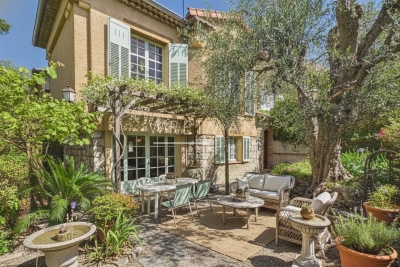
Stunning detached townhouse with garden to renovate - Cannes Montfleury

Located in the highly sought-after Montfleury district, just 800 meters from Rue d'Antibes, this 165 sq m detached house with a 172 sq m garden, requiring complete renovation, offers a peaceful and desirable living environment. Built in the 1940s, demonstrating sound and solid construction, you will be immediately captivated by its generous proportions, high ceilings, and spacious rooms, revealing significant potential for improvement and renovation. Bathed in natural light thanks to its multiple exposures, the house is arranged over two levels: On the garden level: a spacious living room, a separate kitchen, a boiler room, a pantry, a shower room, and a guest toilet. Upstairs: an office or bedroom, three additional bedrooms, a bathroom with a bathtub and shower, and a pleasant terrace. This rare and charming property allows you to enjoy the immediate proximity of the town center, beaches, and all amenities, while benefiting from the peace and privacy of a detached house. 2 parking space in front of the house completes this property.

Ref. : 86913529

WRETMAN ESTATE & CONSULTING

BEAULIEU-SUR-MER4 950 000 €

House for sale front - 8 rooms - 280

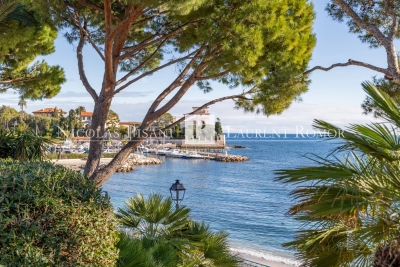
SOLE AGENT - HOUSE FOR SALE IN BEAULIEU SUR MER - CLOSE TO THE BEACH - 7 BEDROOMS - PANORAMIC SEA VIEW - TOWN CENTER

Located above the beach in the front row, beautiful house built in 1930 with a surface area of approximately 280 m², facing the sea. Unique and rare location, close to the beach and the town center of Beaulieu sur Mer, this two-story house comprises: Garden level: Entrance hall, double living room, dining room, kitchen, 2 bedrooms, toilet, shower room, terrace of approximately 100 m² facing the sea. Upper level: 5 bedrooms, 2 bathrooms, shower room, toilet. Garage and parking spaces for several vehicles. Large garden, gym. Agency fees are due by the seller SOLE AGENT

Ref. : 86489856 VM P

NICOLAS PISANI & LAURENT ROMOR

EZE1 190 000 €

House for sale front - 6 rooms - 150

Semi-detached villa - 4 bedrooms - sea view - Èze bord de Mer

In Èze Bord de Mer, a three-minute walk from the beach and the train station, this semi-detached villa enjoys a particularly sought-after location, combining sea views, absolute tranquillity and optimal accessibility, allowing you to reach Monaco and the centre of Nice in just a few minutes. The house, measuring approximately 150 m², offers beautiful volumes and is organised on three levels. The ground floor has two bedrooms: a first suite with shower room and dressing room, a second bedroom currently used as a lounge, and an office, ideal for teleworking or as an extra bedroom. On the first floor, the main living area, bathed in light, consists of a large living room opening onto a south-facing terrace with sea views. The dining room and kitchen, located further back, give access to a second terrace extended by a small garden, offering a quiet and intimate outdoor space. The second floor offers two additional bedrooms with sea views, the first being a suite with a private terrace, dressing room and bathroom, while the second has an en-suite shower room. The villa also benefits from easy parking, with the possibility of parking in front of the villa as well as in a private space in the courtyard. A rare property for sale, ideal as a primary or secondary residence, combining quality of life, immediate proximity to the sea and excellent transport links to Monaco and Nice.

Ref. : V2077SJ

JOHN TAYLOR Cap Ferrat

VENCE2 100 000 €

House for sale front - 7 rooms - 252

Elegant Contemporary Provençal Villa in Absolute Tranquillity

REDUCE PRICE Located in a quiet and preserved residential area at the end of a cul-de-sac, this contemporary Provençal stone villa, built in 2017, offers 230 sqm of living space over two levels. Set on a fully fenced and landscaped plot of 3,065 sqm, it enjoys open views over the Baous hills, the surrounding forest, and a glimpse of the sea. Access to the property is via a long paved driveway leading to the villa, with a generous parking area at the front. The bright and spacious living areas open onto a south-east-facing terrace offering a remarkable panorama. The ground floor features a living and dining room with an open fireplace, a bespoke open-plan kitchen with central island, as well as a ground-floor master suite with dressing room and bathroom. Upstairs, a second master suite with terrace, along with two additional bedrooms with en-suite bathrooms and outdoor access, complete the sleeping accommodation. The approximately 200 sqm basement offers generous volumes including a garage, a wellness area with hammam, a technical room and storage space. The carefully landscaped grounds feature a heated swimming pool, a summer kitchen with bar, large terraced areas planted with fruit trees, a multi-sport court and a raised wooden terrace. An independent outbuilding of approximately 40 sqm, currently used as an office, offers strong potential for conversion into a self-contained apartment. High-quality features include underfloor heating via heat pump, reversible air conditioning, solar panels, automatic irrigation and outdoor lighting. A rare property combining Provençal elegance, contemporary comfort and a privileged natural setting.

Ref. : V2738CO

JOHN TAYLOR SAINT PAUL DE VENCE

GRIMAUD9 950 000 €

House for sale front - 6 rooms - 270

GRIMAUD WATERFRONT PROPERTY 270 SQM VIEW OF SAINT-TROPEZ

Exclusive? Ideally located on the front line opposite the village of Saint-Tropez, in the heart of the highly sought-after Gulf of Saint-Tropez, this waterfront property benefits from an absolutely exceptional 2,400 m2 location, offering a spectacular panoramic sea view of the Mediterranean and the iconic lights of the peninsula. Nestled in a secluded, unspoiled natural setting, this 270 sq m villa, comprising four suites , enjoys direct access to the sea, allowing you to reach the crystal-clear waters of the coastline in just a few steps. This immediate connection to the sea lends the property a rare and highly sought-after lifestyle on the French Riviera. The reception areas, bathed in natural light thanks to large windows facing the sea, open harmoniously onto the terraces and landscaped outdoor spaces, creating a seamless continuity between indoors and outdoors in a distinctly Mediterranean style. Each room enjoys a privileged connection with the seascape, offering uninterrupted views of the Gulf of Saint-Tropez and the historic village. Outside, the terraces, relaxation areas, and sea-facing swimming pool create an exceptional living environment, perfect for morning swims, days spent enjoying the rhythm of the sea, and contemplative evenings overlooking the lights of Saint-Tropez. Direct private access to the water further enhances the exclusivity of this property, a rare find in this sought-after area. Located just a few minutes by boat or car from the port of Saint-Tropez and the beaches of Pampelonne, this fully automated property benefits from a privileged location allowing you to fully enjoy the art of living in Saint-Tropez while maintaining peace and privacy. An exceptional opportunity to acquire a waterfront villa facing Saint-Tropez with private sea access, ideally located in the heart of the Gulf of Saint-Tropez on the Saint-Tropez peninsula, one of the most exclusive areas of the French Riviera. Information on the risks to which this property is exposed can be found at: www.georisques.gouv.fr This property is located in an area subject to mandatory brush clearing. A rare waterfront villa facing Saint-Tropez with direct private sea access, ideally located in the Gulf of Saint-Tropez on the French Riviera.

Ref. : 131

Amandine Lapresle Real Estate SAS

GORDES1 450 000 €

House for sale front - 6 rooms - 220

Charming stone house in Gordes with pool and stunning views.

This beautiful property with breathtaking views enjoys a privileged setting in a peaceful countryside hamlet close to the sought-after village of Gordes. This rare balance offers tranquillity without compromising proximity to the Luberon's amenities and renowned destinations. The tastefully renovated interior preserves the soul of the house while introducing a refined, contemporary touch; the sitting room, with its panelled cabinetry and crown moulding, is particularly elegant. With its secluded garden and serene environment, this property embodies the charm of authentic Provençal living. The ground floor comprises: attractive front door opening into a spacious enclosed entrance hall with WC; dining room with gas-fired fireplace (insert); modern fully equipped kitchen with generous storage, countertops, display shelving and L-shaped island; wine cellar; laundry room/scullery; storage room. The east wing accommodates: generous sitting room with bespoke cabinetry and crown moulding; two principal bedroom suites with fitted closets, one featuring a dressing room annexed to the shower room. The property offers beautiful original features such as exposed stone walls, wooden beams, Provençal ceilings, interior shutters, unique wooden doors and cathedral ceilings. The first floor offers: spacious double bedroom with en suite shower room and WC (sharing a covered balcony with the twin bedroom and steps down to the terrace); twin bedroom with en suite shower room; separate WC; large heated attic space. South-facing French windows run along the length of the house, opening onto a long stone terrace with wrought iron pergola, ideal for shaded outdoor living and entertaining. The landscaped garden is thoughtfully arranged with gravel pathways, low stone walls, shrubs and flower beds. On the lower level, the pool area is discreetly positioned and bordered by striking stonework and dry stone walls, creating a private and inviting space with views towards the surrounding hills. To the front, there is parking for three cars, including two covered spaces. A tool shed and bicycle storage complete the exterior. Amenities include: technical room housing the hybrid heating system (heat pump and gas); underfloor heating in kitchen and dining room; reversible air-conditioning throughout; double glazing; mains water and drainage; fibre-optic internet; swimming pool with electric cover; automatic irrigation; two carports; bicycle storage; outdoor electric vehicle charging point. This is a turnkey property offering comfort and character in equal measure. The south facing views, the calm of the setting and the quality of the renovation create an immediate sense of ease. The house is appealing throughout the year; its fireplaces and beautiful natural light make it equally inviting in wintertime. Located within easy reach of Avignon TGV and Marseille airport, it would make an exceptional Provençal retreat or a highly attractive rental investment. __________Information on the risks to which this property is exposed is available on the Géorisques website: payable by the seller

Ref. : V03174.01970L

Maison Victoire

COURCHEVEL1 080 000 €

Apartment for sale front - 3 rooms - 67

Two bedrooms apartment in Courchevel Village

Courchevel Village, superb apartment located in a recent residence, close to the snow front and shops. This 67,69 sq m three-room apartment comprises a reception room with an open-plan kitchen of 29 sq m and a large balcony offering beautiful unobstructed views of the mountains. The two spacious bedrooms each have a shower room or bathroom. Plenty of storage space, a pantry and underground parking complete this property.

Ref. : COUM250065

Savills Courchevel 1650

NICE935 000 €

Apartment for sale front - 3 rooms - 72

New Development – Nice Riquier

Located just a few hundred meters from the port and in the immediate vicinity of shops as well as the lively terraces of Place Garibaldi and Place du Pin, discover this contemporary and elegant new residence, “CÔTÉ PORT”. The tramway, accessible within a few minutes on foot, allows quick access to the city center in five minutes and the airport in 15 minutes. The apartments, filled with natural light thanks to their east and west exposure, offer high-quality features: tiled flooring throughout, wall tiling, heated towel rails in the bathrooms, double-glazed insulation, electric shutters, a reinforced three-point front door, and a video intercom. This 3/4-room duplex apartment of approximately 72 m² is located on the seventh and top floor. On the first level, it consists of a large living room with an open kitchen and dining area, as well as a bedroom with an en-suite shower room and access to the terrace. This level also includes a guest toilet. Upstairs, a second bedroom has its own shower room with WC. From the terrace, a spiral staircase leads to a beautiful rooftop terrace in a solarium style, offering an open view over the city and the Castle Hill. Two other apartments are currently available in the residence: - A three-room apartment of approximately 59 m², located on the fifth floor, priced at €545,000. It features a spacious living room with an open kitchen and dining area opening onto a terrace of about 12 m². It also includes two bedrooms, one of which is a master suite with its own shower room, as well as a second shower room with WC. - A second apartment, also approximately 59 m² with the same layout, located on the 6th floor, priced at €575,000. Contact us today for more information.

Ref. : 86869099

WRETMAN ESTATE & CONSULTING

STE-MAXIME1 890 000 €

House for sale front - 6 rooms - 180

Architect-designed single-storey villa with panoramic view

Exclusive Just 2 km from the town center, in a quiet, leafy setting, this architect-designed villa built in 2015 offers a magnificent living environment, combining brightness, calm, comfort and proximity to shops. Built on one level on a 5,000 m² plot in a dominant position, it enjoys a superb panoramic view over the countryside without overlooking. A vast, light-filled double living room with 4.50 m high ceilings opens onto a fully-equipped kitchen, covered terrace, swimming pool and landscaped garden. The sleeping area features four en suite bedrooms, each with its own shower room, including one with en suite bathroom. The exterior features large terraces, a flat landscaped garden and a 9 x 4 m (1.50 m deep) saltwater swimming pool in front of the living room. A beautiful Cypress-lined driveway gives access to a 45 m² double garage and plenty of parking. A 3700 m² plot of non-constructible land at the bottom of the property gives you full control over your surroundings. In the Gulf of Saint Tropez, an opportunity to acquire a bright, modern and functional property in a privileged setting, close to shops (800 m) and the Sainte-Maxime seafront. Bonaparte Art de Vivre Pierre Lévy DPE : 66 (indice A) GES : 2 (indice A)Étiquette DPE mise à jour suite à l’évolution réglementaire du 1er janvier 2026 (arrêté du 13 août 2025).

Ref. : PL.2898

Maison Bonaparte Pierre Lévy

ST-JEAN-CAP-FERRAT1 095 000 €

Apartment for sale front - 4 rooms - 79

Central 3-bedroom apartment with three balconies

Ideally located in the sought-after residence L'Eglise, this apartment enjoys a privileged position in the very heart of Saint-Jean-Cap-Ferrat, with the port directly in front of the building and restaurants, shops, and beaches all within easy walking distance. Situated on the top floor of a well-maintained residence with lift, the property offers a living area of approximately 78 m² and has been fully renovated by the current owner, presented today in excellent condition. The layout comprises a bright living and dining area, a separate kitchen, three bedrooms, a bathroom, a walk-in wardrobe and an entrance hall. The apartment also benefits from three balconies with ample sun exposure and pleasant open views over the surrounding gardens. Double glazing, optical fibre, residence caretaker are among the conveniences. There is a possibility to install air conditioning separately. A garage and cellar comes with the apartment and is located in the residence, making it an opportunity to purchase a turnkey, easily maintained apartment in the very centre of Cap-Ferrat village.

Ref. : 86369240

Marks Real Estate

FAYENCE1 245 000 €

House for sale front - 5 rooms - 190

Beautiful Stone Bastide with Olive Grove and stunning views of Village - Fayence

VIRTUAL TOUR AVAILABE ON REQUEST Beautiful 4 bedroom Stone Bastide with swimming pool, pool-house, olive grove and stunning views of Fayence village and only 5 minutes away by car. Built in 2003 the property benefits from todays generous living spaces and modern conveniences along with the authentique charm of it's Provencal stone build. The entrance leads into the hallway, an office or 4th bedroom, a guest toilet, the newly renovated fully equiped kitchen, laundry/store-room and then into the garage. The vast open-plan dining room and sitting room with wooden beams and fireplace all lead onto the covered terrace that runs along the front of the house, benefitting from views that take your breath away. The master suite and shower room with double sinks, lead off from the living room and upstairs there are a further 2 large bedrooms with en-suite shower rooms and a separate toilet. The 10mx4m saltwater swimming pool was installed in 2019 (with electric security cover) along with a Jacussi in 2021. There is a shady pool-house, the perfect place to escape the sun and enjoy the peace. The garden with it's olive grove and mediterranean plants, is well maintained and utterly charming. A real gem in perfect condition, not to be missed!

Ref. : 86831706

WRETMAN ESTATE & CONSULTING

MENTON1 276 000 €

House for sale front - 7 rooms - 150

Offer accepted - CHARMING TURN OF THE CENTURY VILLA

A very pretty villa of the turn of the Century and originally being part of a large domain. The house is developed onto 3 levels. Independent apartment and large private garage. Space for a pool with the right permissions. Nice architectural features such as 3 meter high ceilings, arched windows original French doors and a marble fireplace. Walled cottage style gardens and large terraces planted with Avocados, oranges and clementine. A very lovely family home with lots of space and large volume, located in the very residential area of Menton Garavan and is literally 100m from the sea front, train, buses, shops, restaurants, church, port etc etc. MAIN ENTRANCE (3m high ceilings) THE RECEPTION HALL opens onto the - PRINCIPAL SALON - with its Marble fireplace and opening onto South facing terrace by original French windows. - CONNECTING DINING ROOM which then in turn opens onto inner hallway. - GUEST WC - CUPBOARDING - BEAUTIFUL KITCHEN – which opens onto - LARGE BREAKFAST ROOM with pantry cupboards. The kitchen French windows open onto the terracotta tiled terrace and vegetable plot where a pool could eventually be built. There is also an old fashioned bread or pizza OVEN and BARBECUE, garden STORAGE area, SHED and access to the GARAGE and WORKSHOP. - STAIRS FROM THE RECEPTION HALL LEAD TO 1ST LEVEL LANDING with wooden floor.. - SHOWER ROOM with WC. - BEDROOM 1 – 12m2 with access to large South facing terrace – built in cupboards. - BEDROOM 2 - 16m2 again with access to large South facing terrace – built in bathroom and cupboards GARDEN LEVEL INDEPENDENT APARTMENT – LOTS OF CHARM WITH ARCHED WINDOWS AND CAN BE RECONNECTED TO MAIN VILLA. - SALON/VERANDAH. - KITCHEN - SHOWER ROOM WITH LAUNDRY AREA AND WC - BEDROOM 3 EXTERIOR - TERRACES OFF EACH LEVEL AND COTTAGE GARDENS - GARAGE - WORKSHOP/STORAGE ROOM - The villa represents a lovely opportunity to acquire an independent villa in the most sought after area of Menton Garavan. Having the beauty of the architecture of the period and high ceilings and lots of light, it has been tastefully renovated by the present owners and offers great further potential..

Ref. : HR2986

JESSICA DELLEPIANE - JDVILLAS

FRÉJUS225 000 €

Apartment for sale front - 2 rooms - 27

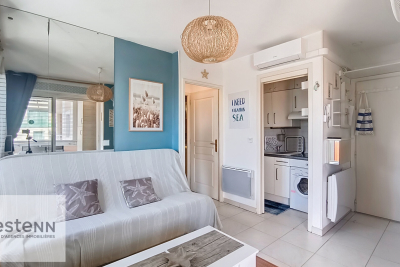
Appartement Frejus 2 pièce(s) 27.62 m2

EXCLUSIVITÉ. Au coeur de Fréjus plage à 100 mètres du front de mer dans une résidence de bon standing; beau type 2 et équipé et proche de tous commerces; il se compose d'une belle pièce à vivre avec séjour et coin salon , d'une kitchenette fermée, d'une chambre avec placard, d'une salle de bains aménagée, et WC séparé. Une loggia de 5 m² avec petite vue mer vient parfaire cet agréable appartement. Cet appartement est vendu avec une CAVE et GARAGE !

Ref. : FR2924

Nestenn SAS XLP Immobilier

NICE2 480 000 €

Commercial real estate for sale front - - 300

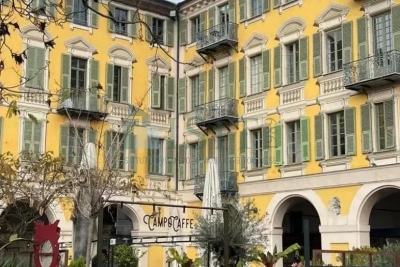
Nice - WALL AND FRONT COMMERCIAL - GARIBALDI FOR SALE

Nice - WALL AND FRONT COMMERCIAL - GARIBALDI FOR SALE Very nice deal, including walls, front, and lease rights of a restaurant on the south side of Garibaldi Square with a large outdoor space and terrace with a capacity of 200 covers. Ground floor of 145 sqm with a 50-cover room and kitchen. Basement of approximately 160 sqm, large cellar with a height of 2.70m. Lease Rights Negotiable and €11,000/month Rent Feel free to contact us for any additional information.

Ref. : GBGAR2480

ISIT Immobilier