OK
More than Less than
  ok

Key-words : front

Houses and Apartments, your real estate specialist magazine offers a selection of ads that match with the keyword front. You can refine your search by specifying the area or price range in the navigation bar link Search for a House/Apartment.

MENTON299 000 €

Apartment for sale front - Studio - 38

MENTON GARAVAN SEA FRONT PANORAMIC VIEW, TERRACE AND GARAGE

SOLE AGENT - Beautiful 39m² studio ideally located in Menton Garavan, excellent opportunity for those looking for a comfortable and well-appointed living space. The apartment boasts a 180° panoramic view of the sea, ports and the old town, an optimized distribution, with a welcoming and bright living room. The kitchen, open to the main room, is fully equipped and ready to use. The modern bathroom completes this property, offering comfort and functionality. The building is equipped with a lift, which facilitates access to the apartment. Located close to all local amenities, shops, ports, beaches and the seafront, this apartment is an excellent investment opportunity or a perfect second home on the French Riviera. Large underground garage available but not included in the price.

Ref. : X51917

GIOTTO Riviera Real Estate

MENTON11 500 000 €

House for sale front - 12 rooms - 746

An exceptional historic estate in splendid botanic gardens

Villa and Gardens by Ferdinand Bac in Menton A magnificent historic demeure, extended and artistically reimagined in 1924 by Ferdinand Bac. Grandson of Jérôme Bonaparte, Ferdinand Bac was an exceptional designer, artist, and writer, and at Les Colombières he created a true masterpiece, uniting architecture, art, and landscape. The world-famous gardens, conceived as a poetic interpretation of the Odyssey, unfold through extraordinary landscape architecture featuring fountains, pools, frescoes, statues, bridges, a mausoleum, an olive grove, and a dovecote. Over the years, this remarkable estate welcomed illustrious guests, including General Charles de Gaulle at the Liberation in 1945, and before him the social and cultural elite of the Côte d'Azur between the two World Wars. Engraved on the front façade of the house, in Latin, is the following inscription: “I have found my haven. Hope and fortune, farewell — you have played with me long enough; go play with someone else.” A gated entrance drive leads to the main porch, with open parking for six vehicles, a large three-car garage with remote-controlled electric doors, and additional garaging with a spacious workshop below. The graceful and generous reception hall (17.68 sqm) opens onto a spectacular triple-aspect living space comprising a salon, music room, dining room, and library (totalling approximately 107 sqm). The walls throughout are hand-painted by Ferdinand Bac, depicting classical female figures and landscapes. The original marble dining table, sideboards, fireplaces, tiled and parquet floors have all been preserved. Architectural details such as arched doorways, a rotunda, a small terrace, and a feature window offering breathtaking views over Menton, Cap Martin, and the Mediterranean give this living space its unique character. From this extraordinary area, double glass doors with decorative ironwork open onto an enclosed patio known as “Homer's Garden”, centred around a large lily pond reflecting the villa. An outdoor salon and bar create an intimate and refined space for entertaining, day or evening. The surrounding walls are adorned with scenes from the Odyssey, hand-painted by Ferdinand Bac on zinc panels. Also on the reception level: A service kitchen with dumb waiter connected to the main kitchen, guest cloakroom with wc and storage The “Venetian Room” (31.53 sqm), currently used as an office with archive room, though equally suitable as a bedroom with en-suite bathroom, decorated with night scenes from the Venice carnival A sweeping marble staircase connects the upper bedroom level with the lower family, kitchen, and pool levels. First floor A marble staircase illuminated by magnificent stained-glass windows leads to a parquet landing adorned with a wall mural, giving access to: “Chambre Verte” – double bedroom suite (35.28 sqm) with fireplace, elegant en-suite bathroom, and separate wc “Chambre Pampre” – double bedroom suite (21.47 sqm), south-facing with views over Menton, fireplace, and en-suite bathroom with wc “Chambre Perroquet” – single bedroom suite (20.45 sqm), north-facing, lined with hand-painted cupboards depicting parrots; ideal as a study, dressing room, or bedroom, with en-suite shower room and wc “Chambre Violette” – double bedroom suite (21.21 sqm), south-facing, decorated with romantic landscapes, with dressing room or shower room en suite, and potential connection to the adjacent room “Chambre Espagnole” – master bedroom suite (45.09 sqm), facing east and south, decorated with Spanish nocturnal scenes, opening onto a small east-facing balcony and a Spanish-style bow window; very large en-suite bathroom “Chambre Grecque” (15.47 sqm), facing east and south, decorated with Greek figures, currently used as a dressing room but suitable as a bedroom with shared access to the main bathroom, and possible connection to “Chambre Violette” Pool level ..

Ref. : HR1498

Hermitage Riviera

PARIS 6EME4 300 000 €

Apartment for sale front - 6 rooms - 185

Family Apartment - Jardin du Luxembourg

75006 - Paris Polo-Properties offers a family apartment on the 4th floor of a building dating from 1898. This property comprises an entrance gallery leading to a double reception room, an adjoining fitted kitchen, 4 bedrooms, 3 shower rooms, as well as 3 WCs and a laundry room. The apartment has retained all its original features. South-facing, it boasts 3-meter high ceilings and 4 balconies in front of the living room windows. Garage included in the price Two cellars complete this property. DPE : E Subject to condominium status. 17 lots. No legal proceedings in progress. Annual charges of 4 200 €. Transaction fees to be paid by the seller. Information on the risks to which this property is exposed is available on the Géorisques website :www.georisques.gouv.fr

Ref. : 87075839

Polo Properties

MENTON895 000 €

House for sale front - 4 rooms - 180

5-ROOM VILLA - GARDEN TERRACES POOL

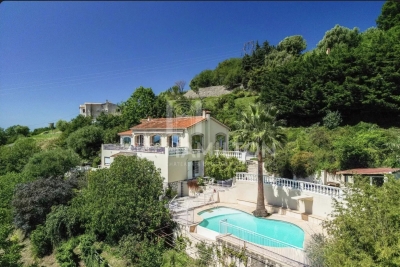
Route de Castellar, a few minutes by car from downtown Menton. Direct access, splendid individual house in Provençal style, with an area of 150 m² sunny from morning to evening with an unobstructed view of greenery and the sea, consisting of: On the garden level, a pleasant living room with fireplace, a fully furnished and equipped independent kitchen, a WC, a master suite with shower room and dressing room. In front of the living room and kitchen, a superb flat land with terrace and equipped summer kitchen with pizza oven. Upstairs, two bedrooms, a shower room, and a WC. On the lower level, accessible from the inside, an annex room of 50 m² to be arranged according to wishes with a water point and WC, and a cellar of about 30m². In front, another flat garden plot with terraces, counter-current swimming pool, vegetable garden... New double glazing, aluminum shutters redone, roof checked, house connected to the sewer system. Several parking spaces Ideal for a family, a favorite product.

Ref. : A06251

RACCOSTA Immobilier

CANNES2 500 000 €

Apartment for sale front - 3 rooms - 143

Cannes Palm Beach - Moure Rouge - 3-room apartment with sea view and adjoining studio

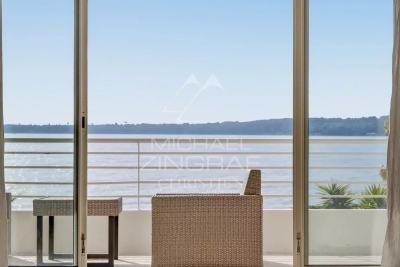
This luxury flat in Cannes, located on the Palm Beach front line facing the sea, offers a generous 143 m² of seafront space on the Moure Rouge corniche. Facing due south, its spectacular views over the sea and the Lérins islands add to its charm. The property comprises a welcoming entrance hall, a majestic 62 m² living room opening onto a spacious corner terrace. Two bedrooms, one with its own terrace, as well as two bathrooms with showers and WCs, a separate kitchen and a utility room complete this elegant living space. Plenty of storage space and cupboards make this a highly practical apartment. In addition, this flat boasts an exclusive terrace of over 31 m² facing south and west, offering moments of outdoor relaxation while admiring the landscape. The property comes with an outbuilding on the ground floor, a 15 m² studio apartment, as well as a basement garage and a cellar for additional storage space. The residence also offers a large number of parking spaces for visitors. This offer combines a prestigious location, stunning views and comprehensive amenities, creating an exceptional opportunity for luxury living in Cannes.

Ref. : MZIPB287

Michaël Zingraf Christies International Real Estate Cannes Palm Beach

PORT-GRIMAUD1 350 000 €

House for sale front - 5 rooms - 90

PORT-GRIMAUD – 4-BEDROOM HOUSE WITH GARDEN AND PRIVATE MOORING

Located in the heart of Port-Grimaud, this charming west-facing fisherman's house of 91.82 sqm enjoys a calm, private and secure setting within the renowned lakeside town of the Gulf of Saint-Tropez. The property features a sunny garden with a lovely view over the canals, a shaded terrace and a rooftop solarium. A private 12-metre mooring is located directly in front of the house. The house comprises an entrance hall, a living room opening onto the garden, a fully equipped kitchen, four bedrooms and three shower rooms. The beach is approximately 600 metres away, while shops, markets and restaurants are all within walking distance. A parking space completes the property. Located in a quiet area of Port-Grimaud.

Ref. : 86802067

BARNES SAINT-TROPEZ

MARSEILLE 7EME1 050 000 €

Apartment for sale front - 2 rooms - 147

MARSEILLE 13007 – LUXURY PIED-À-TERRE – 147 m² – SPECTACULAR VIEWS OVER THE OLD PORT

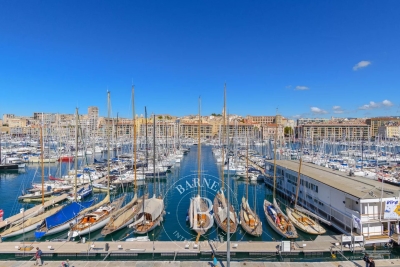
Ideally positioned on the front line of Marseille's Old Port, this elegant dual-aspect apartment of 147 m² offers a rare and privileged living environment within a secure building with lift access. A spacious entrance hall opens onto a magnificent 56 m² reception room featuring solid wood parquet flooring, a contemporary fireplace and refined modern wood panelling. Bathed in natural light through its large openings, this impressive living space enjoys spectacular views over the harbour and the historic Old Town. A long hallway with numerous optimized built-in wall storage units leads to a generous 20 m² eat-in kitchen, fully fitted with high-quality double appliances. This welcoming space opens onto a quiet and sunny terrace, ideal for outdoor dining or relaxing moments. The night area features a superb primary suite designed for comfort and privacy. A double corridor of custom-made dressing rooms leads to the bedroom, which also benefits from direct access to the terrace and beautiful natural light. The suite includes a bathroom, an additional shower room and separate toilets. Designed by a talented architect, the apartment stands out for its high-end features, including integrated air conditioning, bespoke storage, a designer fireplace and noble materials throughout. A large cellar in the basement completes the property. A spacious 43 m² garage within the building, capable of accommodating up to three vehicles, is available for purchase as an additional option. Blending elegance and modernity, this exceptional apartment offers an aesthetic worthy of a prestigious interior design magazine. Its bespoke contemporary woodwork acts as true architectural elements, structuring the space and enhancing the refined character of the property while creating a distinctly modern atmosphere. Contact Madame Claude Leonetti +33 (0)6 82 90 66 62 Deputy Director – Barnes International Realty Marseille Cassis Information regarding potential risks to which this property is exposed is available on the Géorisques website: www.georisques.gouv.fr Agency fees payable by the seller. Agency fees payable by vendor - Montant estimé des dépenses annuelles d'énergie pour un usage standard, établi à partir des prix de l'énergie de l'année 2021 : 840€ ~ 1200€

Ref. : 86216022

BARNES MARSEILLE CASSIS LITTORAL

CANNES329 000 €

Apartment for sale front - 2 rooms - 47

CANNES 2-ROOM APARTMENT RDJ SEA VIEW PANORAMIC

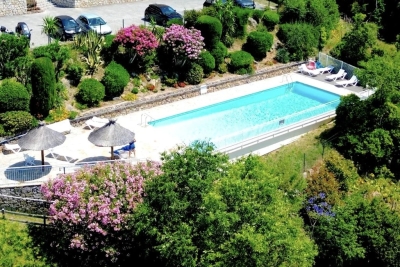
Sector: Lower Croix des Gardes All the advantages of a ground-floor apartment without the disadvantages: a large terrace, exceptional brightness, no overlooking neighbors, and a breathtaking panoramic sea view. _ Highlights _ • Panoramic sea view • Large terrace • Swimming pool • Cellar and parking • Shops and transportation nearby _ Located at the bottom of Croix des Gardes, in a quiet and green environment, this beautiful 2-room apartment benefits from a commanding position offering an exceptional view from Cannes beaches to the hills of Estérel and the hinterland. _ All rooms enjoy this spectacular view and open onto a large terrace, allowing you to fully enjoy the landscape throughout the day. _ The living room and bedroom offer generous volumes as well as remarkable brightness. The separate kitchen can easily be opened onto the living room to create a spacious contemporary living area facing the sea. _ Rare on the market, this semi-elevated ground-floor apartment combines all the advantages of an outdoor apartment: beautiful brightness, no overlooking neighbors, and a dominant sea view breathtaking. _ A cellar and a private parking space located just in front of the building complete this property. _ The residence also features a well-maintained swimming pool, ideal for enjoying magnificent sunsets facing the Mediterranean. Visit quickly ...

Ref. : 1268

Cannisimmo Théoule Mandelieu

MOUGINS4 490 000 €

House for sale front - 8 rooms - 251

Breathtaking sea views & historic charm within walking distance of the village

Nestled within a beautifully restored former monastery, this exceptional property forms part of an exclusive and highly sought-after private estate. Fully renovated to the highest standards, it enjoys a truly outstanding location just 300 metres from the charming village of Mougins and boasts breathtaking panoramic sea views over the Mediterranean Sea and the surrounding coastline. This remarkable residence seamlessly combines historic character with modern comfort. Features include a private heated swimming pool, high ceilings, elegant mouldings, integrated air conditioning, underfloor heating, and double glazing throughout. Although situated within a prestigious enclave of only five residences, the property offers exceptional privacy thanks to its extensive terraced gardens, beautifully landscaped with mature Mediterranean vegetation. The accommodation comprises six bedrooms, including four within the main house, an independent double bedroom located close to the swimming pool, and an additional bedroom situated below the main terrace. The property benefits from secure private access via an electric gate and offers private parking for up to four vehicles. The impressive main entrance, accessed through magnificent wrought-iron doors, opens into an elegant library with a breakfast area, leading through to a spacious fully equipped kitchen featuring a professional-style range cooker. The expansive living room is flooded with natural light and showcases generous proportions, soaring ceilings, French doors, and a stunning stone fireplace. The principal suite occupies a privileged position and features an extensive dressing room and a luxurious bathroom. Two further bedrooms are located on the garden level, while an additional bedroom, a separate laundry room, and a guest cloakroom complete the interior accommodation. Several rooms enjoy direct access to the terraces and their spectacular sea views. Outside, a variety of inviting living spaces have been designed for relaxation and entertaining. A large terrace shaded by a vine-covered pergola offers an outdoor dining area for up to ten guests, complemented by a comfortable lounge area and sun loungers. A second, more intimate terrace at the front of the property, together with a lower-level recreation area featuring table tennis and table football, further enhances the lifestyle appeal of this unique home. In addition, a separate independent villa apartment of approximately 135 sqm is available on the upper level. It offers three further bedrooms, private outdoor areas, and its own swimming pool. This space can be acquired alongside the main residence, providing excellent accommodation flexibility and significant rental income potential. A truly rare opportunity, ideal as either a primary or secondary residence, combining authenticity, premium amenities, and immediate proximity to one of the French Riviera's most desirable villages. Information on potential risks for this property is available on the Géorisques website: www.georisques.gouv.fr

Ref. : 86881333

Cote d'Azur Villas

PARIS 15EME1 050 000 €

Apartment for sale front - 5 rooms - 112

XVe- Charles Michels - Beaugrenelle - VIEW SEINE - 5 Rooms

Xve charles michels - beaugrenelle. Very beautiful view of seine. In a tower of the front de seine on the 9th floor, the vaneau group offers you an apartment in excellent condition ready to move in, comprising: an entrance, a spacious double corner reception room bright thanks to large glass doors with a view of the seine, an open equipped kitchen, three bedrooms, a bathroom, two shower rooms including one with laundry and toilets, separate wc, numerous storage spaces. (111,40m2 loi carrez)a cellar. Parking in concession within the building included in the price. Great opportunity to combine space, brightness, and view in a pleasant neighborhood of paris. Co-ownership of 245 lots. 24/7 security, hot water, and building heating. Estimated charges: €9,400/year + parking charges. Details of our rates: information on the risks to which this property is exposed is available on the géorisques site: www. Georisques. Gouv. Fr

Ref. : 87042735

VANEAU SAINT CHARLES

NICE595 000 €

Apartment for sale front - 4 rooms - 107

Lower Parc Impérial / Piol – Top floor– Renovated 3-Bedroom Apartment with Terraces and Sea Views

On the top floor of an attractive building, this 3-bedroom apartment is currently undergoing renovation using high-quality materials. The apartment features a very bright living room opening onto a 20 sqm terrace, offering open views of the sea and the hills, with a south-facing exposure. The open-plan kitchen is integrated into the living area. The sleeping area includes a front-facing bedroom opening onto the terrace and the view, as well as a shower room with toilet. At the rear, two bedrooms open onto a quiet terrace, one of which is en suite with its own shower room and toilet. Each bedroom benefits from built-in wardrobes or storage. The rear bedrooms and their terrace also enjoy open views over the hills, with no overlooking neighbors. A cellar and a garage complete this property. Conveniently located within walking distance of shops, schools, the lycée, and the Piol swimming pool. Renovation in progress, with completion scheduled for the end of April. Air conditioning, high-end features, contemporary design. VIZCAYA, l'agence immobilière du Port de Nice

Ref. : 6598

Agence Immobilière VIZCAYA

CARQUEIRANNE2 500 000 €

House for sale front - - 240

Seafront villa in Carqueiranne

Charming 240 sqm villa ideally set on the front line, with direct access to the beach just 10 meters away. The property notably features two independent suites of approximately 30 sqm each, ensuring comfort and privacy, and can accommodate up to 17 guests. Set on a flat 1,000 sqm plot, the villa boasts a pleasant heated swimming pool, perfect for enjoying sunny days. A rare opportunity, ready to welcome family and friends from this summer for unforgettable stays by the sea.

Ref. : V2236ST

JOHN TAYLOR SAINT TROPEZ

ST-SATURNIN-LÈS-APT2 995 000 €

House for sale front - 10 rooms - 232

Spectacular contemporary stone villa with swimming pool in a dominant position

Spectacular contemporary stone villa offering absolute comfort, ideally positioned on elevated ground with open views across the valley, just 1.5 km from the village centre and its shops. An automatic gate opens onto a brushed-concrete driveway leading to a parking area with a covered carport for two vehicles, in front of the main entrance, set at the highest point of the property. From the moment you step inside, the light and the sense of perspective are striking. The vast living area of over 80 m² unfolds in sequence: the dining space, a fully equipped kitchen with central island and utility room, and a generous lounge opening through large picture windows onto a panoramic south-facing terrace. Partially shaded by a bioclimatic pergola, this terrace includes a barbecue area and extends toward the pool deck on the eastern side. On this same level, a first bedroom features a dressing room, shower room and toilet. A fitted laundry, cloakroom and guest restroom complete this main living floor. A staircase leads down to the garden level, where a hallway distributes four south-facing en-suite bedrooms, each with direct access to the garden, private shower room, toilet and storage. To the north, the hallway also opens onto two spacious rooms ready to be fitted out as a home cinema, games room, wine cellar or cold room, along with a large technical room housing the property's installations (mains water, softener, reversible air-conditioning and heating via ducted heat pump, underfloor heating and cooling). Beneath the pool, a large storage area, garden shed and technical room provide ample space for outdoor furniture and seasonal equipment. The concrete swimming pool (4 x 12 m) is heated and features an automatic thermal cover, underwater lighting and a wide submerged beach. An outdoor shower completes the setting. Further down, an illuminated pétanque court invites relaxed summer evenings, while pathways meander among Mediterranean vegetation — green and white oaks, cypresses and olive trees — that lend the grounds their Provençal character. This spectacular contemporary stone villa, newly built and fully furnished, has been designed and finished with the utmost care. Equipped with refined materials and offering all standard guarantees, it combines architectural elegance with modern comfort in the heart of Provence.

Ref. : 11384

ROSIER

MARSEILLE 7EME890 000 €

Apartment for sale front - 5 rooms - 200

SALE - MARSEILLE - 13007 - OLD PORT - PANORAMIC VIEW - APARTMENT - 5 ROOMS - BALCONY

Located on the top floor of a 17th-century building, this remarkable high-end apartment offers approximately 177 sqm of living space and boasts an absolutely exceptional position, set on the front line of Marseille's iconic Vieux-Port. A rare and highly sought-after address, it combines historic charm with breathtaking, uninterrupted views over the harbor and the old town. From the reception room, the bedrooms, and the balcony, the panoramic view is simply spectacular. The ever-changing scenery of boats, the shimmering water, and the vibrant life of the port creates a unique and captivating atmosphere throughout the day. The entrance, designed as a gallery with subtle marine-inspired accents, sets the tone for the apartment's distinctive character. It leads into a vast, light-filled living area, enhanced by a cathedral ceiling that amplifies the sense of space and elegance. Large openings extend the living space onto the balcony, offering a privileged, front-row view of the port and the historic Hôtel de Ville, creating a seamless connection between interior and exterior. A few steps lead to a first bedroom, also benefiting from the exceptional view, complete with its own bathroom and toilet, offering comfort and privacy. Above, a mezzanine level has been cleverly arranged as an additional bedroom. This elevated space enjoys equally stunning views and is complemented by a bathroom, a dressing room, and separate toilet facilities, forming a refined and intimate retreat. The independent kitchen, bright and functional, is extended by a practical utility room. It adjoins an elegant dining room, tastefully decorated by Pouzet des Isles, which adds a touch of sophistication and artistic flair. This entire area opens onto a second balcony overlooking a charming, typical Marseille alleyway, offering a more intimate and authentic perspective of the neighborhood. On a lower, independent level, the property features an additional living room, a bedroom, and a bathroom with toilet. This configuration is ideal for hosting guests in complete privacy or creating a separate living space for family or rental purposes. This unique property perfectly blends historical architecture, generous volumes, and exceptional views, making it a rare opportunity on the Marseille real estate market. The annual property tax amounts to €2,950, and the annual co-ownership charges are approximately €3,196. The property is subject to co-ownership status. Number of units: 189 No ongoing legal proceedings. Sale price: €890,000 (agency fees included), with fees payable by the buyer. Fees: €42,831 incl. VAT (5% of the net seller price). Net seller price: €847,619. Information regarding potential risks affecting this property is available on the Géorisques website: www.georisques.gouv.fr . Commercial agent (EI) registered with the Marseille Trade and Companies Register under number 520 857 293. CONTACT – Marie-Christine STEFFANETTI: +33 (0)6 28 01 98 18 847,619 € Agency fees not included - Agency commission: 5%VAT included Agency fees payable by buyer - Nombre de lots dans la copropriété: 189 - Montant moyen de la quote-part de charges courantes 3,196 €/yearly - Montant estimé des dépenses annuelles d'énergie pour un usage standard, établi à partir des prix de l'énergie de l'année 2021 : 3190€ ~ 4320€ - Laura LEVY - Agent commercial - EI - RSAC 904 934 908

Ref. : 86385647

BARNES MARSEILLE CASSIS LITTORAL

VENCE920 000 €

House for sale front - 6 rooms - 195

Splendid villa with panoramic sea and Baous views

Ideally located between Vence and Saint-Jeannet, in a natural, preserved and confidential environment, this exceptional property offers a unique residential experience, enhanced by spectacular panoramic views of the Mediterranean Sea, the green hills and the emblematic Baous of the Nice hinterland. With around 194 m² of living space, the villa is distinguished by its spaciousness, elegant architecture and omnipresent luminosity. The sumptuous 100 m² reception room, combining living room, dining room and open kitchen, boasts remarkably high ceilings, exposed beams and large bay windows, creating a perfect continuity between interior and exterior spaces. This living space opens onto a vast 45 m² terrace, a veritable belvedere suspended in front of an exceptional 180° panorama, an ideal setting for elegant receptions or moments of absolute relaxation in a natural setting of rare beauty. The sleeping area features a first bedroom with en-suite bathroom, plus two additional bedrooms with en-suite shower rooms. Set in landscaped grounds of approx. 2,767 m², the property offers premium amenities: 10 x 5 m heated saltwater swimming pool, carefully landscaped outdoor areas, carport and workshop. An independent studio of approx. 26 m², with private access, completes this rare property. It's an ideal solution for guests or staff, or for discreet, controlled rental use. A confidential and exclusive address, combining spectacular volumes, natural light and exceptional views, just a few minutes from the most sought-after villages in the Nice hinterland and within easy reach of the Côte d'Azur. Information on the risks to which this property is exposed is available on the Géorisques website.

Ref. : 1166

Agence Hamilton SelectionMed