OK
More than Less than
  ok

Key-words : front

Houses and Apartments, your real estate specialist magazine offers a selection of ads that match with the keyword front. You can refine your search by specifying the area or price range in the navigation bar link Search for a House/Apartment.

CANNES750 000 €

Apartment for sale front - 3 rooms - 66

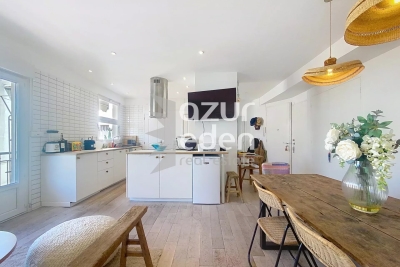
Cannes - Banane 3P Near Rue d'Antibes

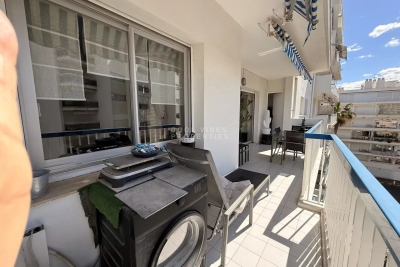
For sale, 3-room apartment on the 3rd floor, 66.74 m² (Carrez law), at the foot of Rue d'Antibes in the center of Cannes. The apartment comprises: A bright 36 m² living room/kitchen opening onto a 6 m² west-facing balcony, an 11.5 m² bedroom with storage cupboard, and a second 8 m² bedroom. A shower room with toilet and a laundry area complete this property. Possibility of a third bedroom. Ideal location for rental investment. 18 m2 Garage in front of the flat.

Ref. : 86174657

AZUR EDEN IMMOBILIER

CANNES530 000 €

Apartment for sale front - 2 rooms - 51

Cannes Palm Beach Moure Rouge 2P terrace

In one of Cannes' most sought-after neighbourhoods, Palm Beach – Moure Rouge, discover this beautiful one-bedroom apartment of approximately 52 m², filled with natural light and featuring refined contemporary décor.You will immediately be charmed by:Its large South / South-West facing terrace, perfectly quiet and ideal for enjoying the Cannes sunshine; Its generous volumes and optimised layout Its numerous built-in storage spaces ; Its highly appreciated underfloor heating; Its parking space located right in front of the residence entrance. Just steps from local shops and only a 5-minute walk from the beaches, this apartment is an ideal main residence or an excellent investment for seasonal rentals. An elegant, turnkey property in a prime location. A viewing should be arranged without delay!

Ref. : CS12322

Cool Vibes Properties

NICE1 145 000 €

House for sale front - 5 rooms - 130

NICE CIMIEZ – 130 SQM VILLA FOR SALE – 403 SQM LAND – TERRACES – BRIGHT – QUIET – CLOSE TO AMENITIES

NICE – SCUDERI – DETACHED HOUSE – 130 SQM Ideally located in a calm and sought-after residential area, close to shops, public transport, and all amenities in the prestigious Cimiez district, this elegant 1930s detached house will charm you with its character and quality features. With a living area of approximately 130 sqm set on a 400 sqm plot, the property comprises, on the main level, a bright living room with a fully fitted and equipped open-plan kitchen, one bedroom with built-in storage, and a bathroom with WC. On the ground floor, you will find three spacious bedrooms with fitted wardrobes, a study area, and a shower room with WC. The property opens onto a beautiful, peaceful garden enjoying optimal sunlight throughout the day, along with several terraces surrounding the house. Easy parking is available directly in front of the property. Perfectly maintained and in excellent condition, this home offers quality features including double glazing, air conditioning in all rooms, a southwest exposure, and complete tranquility. A true favorite.

Ref. : Z-26069

Century 21 LAFAGE TRANSACTIONS - Cimiez

BEAULIEU-SUR-MER669 000 €

Apartment for sale front - 3 rooms - 67

BEAULIEU SUR MER - CLOSE TO DOWTOWN - DELIGHTFUL 2-BEDROOM APARTMENT OF 68 SQM FOR SALE - SMALL CONDOMINIUM -

Beaulieu-sur-Mer: About 3 minutes from the city center and the market square, discover this delightful 3-room apartment of approximately 68 m² in a small condominium with low charges. The comfortably furnished apartment includes an entrance with storage and dressing room, a living room of approximately 29 m² with high ceilings, offering a sea view and a south-east exposure. The equipped kitchen is open to the living room. Two comfortable bedrooms and a shower room with WC complete this property. Easy parking in front of the building.

Ref. : B-1835

Century 21 LAFAGE TRANSACTIONS Beaulieu-sur-mer

MOUANS-SARTOUX1 365 000 €

House for sale front - 6 rooms - 193

MOUANS SARTOUX - SAINT DONAT GOLF CLUB - VVILLA 4 BEDROOMS - SWIMMING POOL - DEPENDENCIES

Mouans-Sartoux, opposite the Saint Donat Golf Course, a very pretty Provençal villa built among olive trees, in absolute calm, on a plot of 2.677 sqm. With a panoramic view of the countryside and the surrounding villages, without any vis-à-vis, this residence is the ideal refuge for a family or a second home sheltered from prying eyes. 3 minutes from the village of Mouans Sartoux, this villa is composed of 2 air conditioned houses in one piece, namely: - In the main house, on the garden level, a living room, a dining room and a fully equipped kitchen with a second dining room, all in a row. Guest toilet. An en suite bedroom with closet, shower room with toilet, is located on the same level. Upstairs, a master bedroom with a vestibule, a bathroom with en suite toilet and a dressing room. - The annex house features a living room with a fully equipped fitted kitchen, opening onto a terrace, and two en-suite bedrooms with shower rooms and toilets. The 2 houses can easily be connected to each other. A car park for two cars is located at the entrance to the villa, offering ample additonal parking spaces. In front of the villa, in front of the large sheltered terraces, there's a 10m x 4m swimming pool and a pool house on this vast 2.677 sqm plot. Surrounded by olive trees, there's a 35 sqm workshop that could easily be converted into a separate apartment. Provençal bliss at your fingertips!

Ref. : 85992078

LILAMAND REAL ESTATE SAS

LA COLLE-SUR-LOUP1 595 000 €

House for sale front - 5 rooms - 200

Urgent sale-Contemporary Villa,Panoramic Sea Views, pool, peaceful.

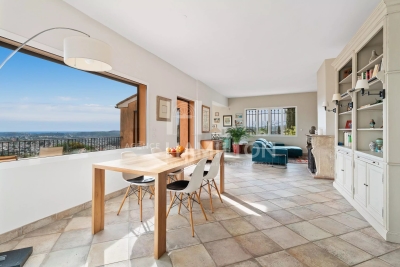
Flooded with natural light throughout the day, the rooms benefit from large floor-to-ceiling windows offering exceptional panoramic views over the Mediterranean Sea and the renowned medieval village of Saint-Paul-de-Vence. The living areas include a lounge, a dining room, with panoramic windows and a fully equipped kitchen with high-end appliances. The reception areas open directly onto a vast panoramic terrace, perfect for admiring the sunsets. The setting is defined by absolute tranquility and a peaceful atmosphere, with no overlooking neighbors, offering a true sense of serenity and privacy. The villa is arranged over two levels and offers three comfortable bedrooms (two on the ground floor), along with (the possibility of creating a fourth bedroom), three bathrooms, ensuring privacy and comfort for family and guests. Underfloor heating provides optimal comfort throughout the year, whether as a primary or secondary residence. The lower level offers numerous layout possibilities. Currently a studio but allows for the creation of an additional bedroom. An independent access makes it a major asset for seasonal or long-term rental projects. The property with beautifully landscaped grounds, planted with fruit trees and olive trees. The garden, with its swimming pool, pool house, and views over Saint-Paul-de-Vence, is ideal for enjoying long summer days on the French Riviera. The second terrace, located in front of the pool, embracing the Mediterranean lifestyle. Summer kitchen and a wood-fired pizza oven. The heated pool, fitted with an integrated safety cover. Despite its peaceful setting, the villa enjoys a prime location. A pleasant five-minute walk leads to the village bakery and café, offering a rare balance between tranquility and walkable village life. A closed garage as well as two carports, each with one parking space, complete the property. This property represents a rare opportunity on the French Riviera, combining quality of life, panoramic views, and excellent investment potential.

Ref. : 1177

Agence Hamilton SelectionMed

CABRIÈRES D'AVIGNON595 000 €

House for sale front - 4 rooms - 110

HOUSE IN CABRIÈRES D'AVIGNON

ENVIRONMENT: In a sought-after residential area, this house is located at the end of an impasse in absolute peace and quiet, yet just a few minutes from the village center. HOUSE: On one level, this villa welcomes you with its lovely terrace and entrance that opens onto a living room with dining area. The adjoining kitchen offers a small dining room that also opens onto the south-facing terrace. On the night side, there are three bedrooms, a shower room and a bathroom. The beautiful Provençal-style ceilings provide traditional charm and the exposed wooden beams in the living room and the fireplace create a very cozy atmosphere. LAND: 2280 m² of gently sloping, naturally wooded garden to the rear of the house. The land flattens out at the front and houses a lovely raised terrace with swimming pool and solarium. MISCELLANEOUS: Mains water, mains drainage, underfloor heating with recent heat pump, fireplace, double glazing, 8m x 4m swimming pool, electric gate, carport for two cars. COMMENTS: This house is a haven of peace for lovers of nature and tranquillity. Potential for expansion! Don't hesitate to visit!

Ref. : V2425

YOUR PROVENCE

LE CHESNAY1 150 000 €

House for sale front - 7 rooms - 133

Le Chesnay - Bas de Plateau - Stunning 1930s house – 5 bedrooms – Garden – No work required

Exclusive listing – Barnes Versailles is listing this detached house, fully renovated in 2018 and 2022, situated in a residential, family neighbourhood (Bas de Plateau). This magnificent 1930s house has retained its buhrstone foundations and the ornate ironwork characteristic of the period. Offering 125m² (1,345 sq ft) of living space (133m² or 1,432 sq ft of floor space), it is set on a 470m² (5,059 sq ft) plot and has a 250m² (2,691 sq ft) east-facing back garden free from overlook. Once through the front courtyard and up the steps leading to the back garden, the house is laid out as follows: - Ground floor: a magnificent entrance hall with original cement tiles welcomes you and leads to an east/west-facing, double-sized living room with parquet flooring and original fireplaces, offering a magnificent view of the garden; the fully fitted eat-in kitchen, installed in 2022, provides a comfortable living space for a family; separate toilet; - First floor: three bedrooms, one bathroom, separate toilet; - Attic providing additional storage space; - Garden level: bedroom with a dressing area opening directly onto the paved terrace and garden, fifth bedroom, bathroom with a toilet, and a laundry/boiler room. The house combines period charm and authenticity with modern comfort, without compromising on the choice of materials or the quality of the amenities. A true delight, free from all nuisances. No further work is required thanks to its extensive renovation and the great care it has received since then. Situated close to several reputable schools (Blanche de Castille, Saint Jean, Les Châtaigniers), its location also ensures easy access on foot to all bus routes to the stations in Versailles, La Celle-Saint-Cloud or Vaucresson. Excellent energy efficiency thanks to recent installations: Double glazing throughout with wooden frames (2020) – gas condensing boiler (2022) EPC rating: E/E Price: €1,150,000 including agency fees Fees: 3% incl. tax of the net seller price - payable by buyer Net Seller price (excl. fees): €1,116,505 Your BARNES contact: Nathalie Boue - Exclusive Sector consultant: Le Chesnay-Rocquencourt Tel: +33 (0)6 44 07 93 50 - email: €1,116,504.85 Agency fees not included - Agency fees: 3% incl. tax Fees payable by the buyer - Estimated amount of annual energy costs for standard use based on 2021 energy costs: €2,840 ~ €3,900 1,116,504.85 € Agency fees not included - Agency commission: 3%VAT included Agency fees payable by buyer - Montant estimé des dépenses annuelles d'énergie pour un usage standard, établi à partir des prix de l'énergie de l'année 2021 : 2840€ ~ 3900€

Ref. : 87002959

BARNES YVELINES

CANNES4 850 000 €

Apartment for sale front - 4 rooms - 130

CANNES CROISETTE - Exceptional apartment on Boulevard de la Croisette

On the front line of the Croisette, in a beautiful secure residence with janitor, this 131 m² apartment boasts a spectacular panoramic sea view, a true signature of the area. Completely renovated and redesigned to the highest standards, it offers a perfectly mastered contemporary layout. The generous, light-filled living room opens out to the sea and features an elegantly designed open kitchen, creating a fluid, convivial reception area. The night space includes three comfortable bedrooms, designed to offer privacy and comfort in a refined, harmonious environment. The address, the quality of the renovation and the exceptional view make this property a rare opportunity on the Cannes market, ideal as a main residence, pied-à-terre or heritage investment in one of Cannes' most sought-after locations. A double garage. Sold subject to co-ownership regulations Information on the risks to which this property is exposed is available on the Géorisques website : www.georisques.gouv.fr

Ref. : 11213

DOUGLAS ELLIMAN CANNES

GRASSE6 900 000 €

House for sale front - 16 rooms - 800

Authentic provençal property

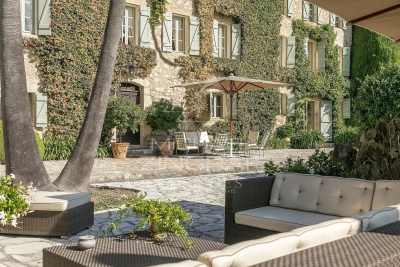
This remarkable family property of more than 5 hectares is located in the Cannes backcountry, 15 minutes from the old village of Mougins and access to the motorway, in a dominant position with a pretty clear view, in a Provencal spirit with a large olive grove and a charming landscaped park. It consists of a stone bastide, the master house with a very cosy atmosphere, including reception rooms and 6 bedrooms, a guest house with a very large living room, kitchen, bedroom and shower room, a caretaker's house including a 2 room apartment and a 3 room apartment, a second guest house or house for staff and an old farmhouse of about 200 sqm requiring a complete renovation. The manicured outdoors offer a beautiful and large terrace in front of the main bastide, a swimming pool with a charming pool house fully equipped with summer kitchen, lounge and fireplace. This property combines charm and authenticity of Provence.

Ref. : MZIOP1165

Michaël Zingraf Christies International Real Estate OPIO

GRIMAUD1 395 000 €

House for sale front - 5 rooms - 83

Port-Grimaud: renovated fisherman's house

Located in a quiet neighborhood of Port-Grimaud, this fully renovated fisherman's house offers a very nice open view over the canals. It consists of a living room with an open equipped kitchen, terrace, and garden on the ground floor. On the first floor, you will find 2 bedrooms, a shower room, and toilets. On the second floor, there are 2 other bedrooms, one with a balcony, a shower room, and toilets. It is sold with the right to moorings of 12m x 4.25m located in front of the house and a private parking space at the end of the street.

Ref. : 7351V

AGENCE BIRD

STE-MAXIME5 250 000 €

House for sale front - 9 rooms - 300

Exceptional property with sea view - Exclusive listing

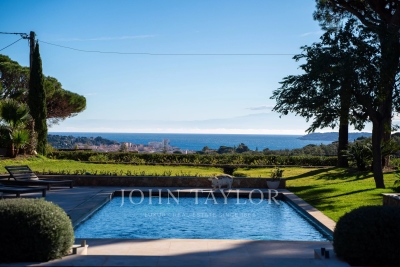
Nestled in the heart of a private residential area, this prestigious property enjoys an elegant sea view and is set in landscaped grounds of approximately 5,000 m², designed as a veritable green oasis. With nearly 300 m² of living space, the villa charms with its harmonious proportions, quality natural light and design focused on a refined lifestyle. Upon entering, the reception areas reveal a vast living room of approximately 60 m², bathed in light thanks to its double exposure and wide opening onto the outdoors. The living room naturally extends its views towards a covered terrace and the swimming pool, offering an elegant continuity between indoors and outdoors, ideal for entertaining with a sea view. The sleeping area has been designed to preserve comfort and privacy. It features a generously proportioned master suite of approximately 45 m², as well as five other harmoniously distributed bedrooms, accompanied by four bathrooms. An office and a library lounge complete the ensemble, offering more private spaces, conducive to work or relaxation. The carefully landscaped grounds offer a variety of settings. At the front, the terrace and swimming pool invite you to enjoy the sea view and climate to the full. At the rear of the property, a more intimate patio, complete with a fish pond, provides a space of absolute tranquillity, sheltered from view. A large garage of approximately 140 m², as well as several covered parking spaces, complete this rare property, which combines controlled volumes, discretion and luxury amenities. A confidential property, intended for a demanding clientele in search of an exclusive living environment, combining elegance, serenity and sea views.

Ref. : V2208ST

JOHN TAYLOR SAINT TROPEZ

LA CROIX-VALMER4 850 000 €

House for sale front - 7 rooms - 256

EXCEPTIONAL VILLA, VERY HIGH-END RENOVATION, ON THE X-VALMER

LA CROIX VALMER in a private estate near the beaches and village WITH LANDSCAPED GROUNDS of olive trees and other plants covering 2000m2 - Located in a quiet area within a private and gated estate, this spacious, modern 256m2 villa, completely renovated to the HIGHEST END, offers panoramic sea views . It features two levels: an entrance hall with alarm system connection, built-in storage, guest toilet with access to the garage, a step-free living/dining room leading directly to the heated infinity pool with its submerged beach area, a kitchen with a central island by MIELE/BORA, a utility room, a water softener, a washing machine, a continuous hot water loop system, ample storage throughout, a Liebherr wine cellar, a refrigerator, a desk, and an electric fireplace in the living room A MUST! Additional bedrooms include: bedroom 1 with dressing room, a large bathroom with a fully integrated shower and sliding doors. Upstairs: Gym with sound system opening onto a solarium with sea views, master bedroom (suite 03) with panoramic sea views, shower, double vanity, toilet, office, and dressing room, magnificent bedroom 04 with solarium, shower room, double vanity, and garden access, bedroom 05 with shower room, double vanity, and toilet. Outside: Outdoor summer kitchen with large gas barbecue facing the sea, paved driveway and front entrance, large pétanque court in the courtyard, pool equipment room and garden shed, lighting throughout the property, aluminum gutters. Heating: Reversible underfloor and ducted air conditioning throughout both levels, electric fireplace. Garage with access to the villa, as well as several parking spaces upon arrival. LUXURY AMENITIES ... PROPERTY SOLD FURNISHED!

Ref. : 1_V10009088

AGENCE AGNES MALECKI - GOLFE DE SAINT TROPEZ

ST-RAPHAËL1 850 000 €

House for sale front - 7 rooms - 275

Provençal Elegance Overlooking the Fairways of Gofl de l'Estérel - Saint-Raphaël Valescure

Nestled in the heart of the highly sought-after Valescure area, this elegant Provençal villa enjoys a privileged setting directly overlooking the Golf de l'Estérel. Offering approximately 275 m² of living space on a beautifully landscaped 1,850 m² plot, the property combines authentic charm, privacy and the very essence of Mediterranean living. Positioned at the end of a quiet cul-de-sac, the villa benefits from a remarkable view along the fairway, creating a rare sense of openness and greenery while remaining entirely private. Surrounded by mature landscaping and bathed in natural light, it offers a peaceful retreat just 5 minutes from the beaches, the restaurants and amenities of Saint-Raphaël and the Esterel mountains. The main level has been thoughtfully designed for comfortable everyday living. A welcoming entrance leads to a bright living room with fireplace, opening onto terraces that naturally extend the living space outdoors. The spacious luxuriously equipped kitchen with its fire place and dining area, enjoys direct access to the terraces and garden. Also on this level are three spacious bedrooms, each with direct access to the terraces and pool, including a generous primary suite with dressing room, bathroom, kitchenette and independent access. This private wing lends itself perfectly to use as a guest apartment or rental, offering both autonomy and comfort for visitors. An office / dining room, an additional shower room, a utility room and a versatile leisure room complete this level. Upstairs, a charming library leads to two further en-suite bedrooms, creating an inviting and private space while enjoying beautiful views over the surrounding greenery. Outdoor living is at the heart of the property. Several terraces offer different atmospheres throughout the day, from shaded relaxation areas to sun-drenched spaces overlooking the garden and golf course. A 5 x 12 m swimming pool with integrated jacuzzi, an outdoor kitchen with dining area, and a pétanque court create the perfect setting for enjoying the Côte d'Azur lifestyle in complete privacy. Rich in Provençal character, the villa, reconstructed in 2002 by the architect Frank Debard, combines timeless architecture, versatile use of space and a welcoming atmosphere in every season. A rare golf-front residence in one of Valescure's most prestigious addresses, where tranquillity, elegance and the Mediterranean art of living come together in perfect harmony.

Ref. : 87035507

WRETMAN ESTATE & CONSULTING

LE CHESNAY-ROCQUENCOURT940 000 €

House for sale front - 6 rooms - 203

Le Chesnay - Stunning 1935 house – 4 bedrooms – Garden – Garage – Redecoration required

This brick house with buhrstone foundations, located on a sought-after residential street in Le Chesnay (Bas de Plateau district) on the edge of the Plateau Saint-Antoine, is a real 1930s gem. Set on a 320m² (3,444 sq ft) plot with a private back garden, the property was extended in 1980 and revamped more recently (in 2002 and 2016). Offering 137m² (1,475 sq ft) of living space (203m² or 2,185 sq ft of floor space, including the full basement), the property, reached via the old front steps beneath a pretty arched porch, is laid out as follows: - Ground floor: an entrance hall with closet welcomes you before leading to a lovely 32m² (344 sq ft) living room opening onto the garden; this bright, southeast-facing room provides access to the rear garden via an overhanging terrace; adjoining the living room is an office with a view of the garden; the kitchen, which opens onto the living room, is situated on the street side, as is a first bedroom with shower room and a separate toilet; - First floor: two bedrooms, a large walk-in wardrobe, and a recently renovated bathroom with toilet; - Attic providing access to unused loft space; - Garden level: cellar, enclosed garage (option to park a car off the street), laundry/boiler room; this level also has a large, brand-new, self-contained 29m² (312 sq ft) studio apartment with kitchen, shower room and toilet, and a small metal-framed veranda; this studio apartment provides direct access to the garden; a room used as a workshop adjoins the separate studio apartment and could be joined to it to extend this space and create a two-bedroom apartment, or be connected to the living room on the upper level. A jewel of the Belle Epoque, this house offers great charm and is sure to delight with its solid oak staircase, parquet flooring in good general condition, period doorbell, cast-iron radiators, intricate ironwork and the overall sense of charm it exudes. Double glazing throughout. Following much-needed renovation, the house would be ideal for a family looking to settle in a sought-after family neighbourhood in the immediate vicinity of the Village des Enfants, Blanche de Castille, Les Châtaigniers or Saint-Jean d'Hulst. EPC rating: E/E - Estimated annual energy costs (baseline year 2021): between €3,010 and €4,110/year - Chappe gas boiler. Property tax (2025): €2,734 Price: €940,000 incl. agency fees - Fees payable by the sellers Your BARNES contact: Nathalie Boue Tel: +33 (0)6 44 07 93 50 or by email at Fees payable by the seller - Estimated amount of annual energy costs for standard use based on 2021 energy costs: €3,010 ~ €4,110 Agency fees payable by vendor - Montant estimé des dépenses annuelles d'énergie pour un usage standard, établi à partir des prix de l'énergie de l'année 2021 : 3010€ ~ 4110€

Ref. : 87015106

BARNES YVELINES