OK
More than Less than
  ok

Key-words : front

Houses and Apartments, your real estate specialist magazine offers a selection of ads that match with the keyword front. You can refine your search by specifying the area or price range in the navigation bar link Search for a House/Apartment.

ST-JEAN-CAP-FERRAT8 995 000 €

House for sale front - 6 rooms - 165

Villa with approved building permit near the beach in Saint-Jean-Cap-Ferrat

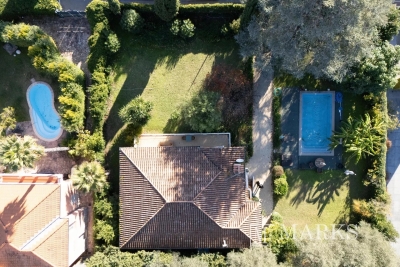
Set second line from the sea in one of the most sought-after residential pockets of the village, this south-facing villa offers a rare opportunity within 150 metres of the beach and a short walk from the centre of Saint-Jean-Cap-Ferrat. Positioned on an entirely flat plot of 1,275 m², the property benefits from all-day sun, a calm garden setting and excellent privacy, with limited traffic in front of the house due to the single-lane access road. The existing villa offers approximately 165 m² of interior space and is currently arranged with a living and dining room, a closed kitchen, four bedrooms, two bathrooms and a guest toilet. A near full-layout basement beneath the house provides technical and storage areas. The garden includes a swimming pool, an outbuilding or guest building, parking and generous flat outdoor space, creating a highly usable setting close to both the sea and village amenities. The property is sold with an approved building permit, ready to build, for a contemporary villa of approximately 420 m². The authorised project is arranged over three levels, with 152 m² on the garden level, 127.60 m² on the first floor and 140.40 m² on the lower level, excluding certain technical areas, terraces and pool areas. The project also includes generous outdoor living spaces, including garden terraces, the swimming pool area and a rooftop terrace designed to extend the living space and take advantage of the setting. The proposed garden level includes an entrance hall, open kitchen, dining area and a 66 m² living room opening towards the terrace, garden and swimming pool. This level also provides two bedroom suites, including a principal suite with dressing room and bathroom, together with a guest toilet and storage. The first floor is designed with three further bedrooms, bathrooms, a study, library area and terrace, while the lower level includes a gym, games room with bar, bathroom, laundry, storage rooms and staff accommodation with bedroom, living area and bathroom. The rooftop level further enhances the project, with a landscaped terrace area, solar panels, heat pumps and a roof window integrated into the design.

Ref. : 86620758
Marks Real Estate

CAVALAIRE-SUR-MER2 990 000 €

House for sale front - 7 rooms - 258

Luxury villa, 6 bedrooms, incredible panoramic sea view

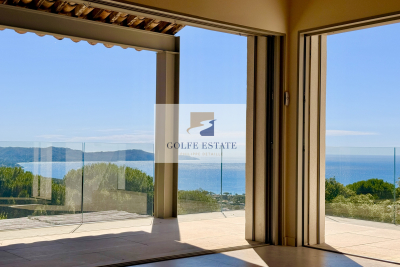
In a sought-after residential area of Cavalaire, this villa, fully renovated in 2026 and built on a beautiful landscaped plot of 1,905 m2, enjoys absolute tranquility. From the moment you step through the front door, the tone is set: The panoramic sea view over the entire bay of Cavalaire is SPECTACULAR! This luxurious villa, combining traditional and contemporary styles, offers very high-end amenities: 6 bedrooms, a summer kitchen connected to the pool, an elevator, large windows overlooking the view and spacious rooms. With a surface area of approximately 250 m2 spread over two levels, it comprises: Upstairs: An entrance hall with a guest cloakroom leads to a living room opening onto a large terrace, a veritable balcony overlooking the view. A fully equipped HARMONY kitchen, open to the living area, is connected to a utility room. The sleeping area comprises three en-suite bedrooms, one with a full bathroom and two others with shower rooms. On the ground floor: A spacious master bedroom with dressing room, shower room/WC and a small lounge/office/TV room. A bedroom/office/fitness room. A separate studio-style bedroom with its own kitchenette, shower room with WC and a summer kitchen completes the description of this level. Outside, you will enjoy a summer kitchen, an 8 x 4 meter swimming pool with wooden (banbu) terraces, as well as a carport that can accommodate two vehicles. A property to visit without delay!

Ref. : V10000566

GOLFE ESTATE

CANNES1 770 000 €

Apartment for sale front - 3 rooms - 69

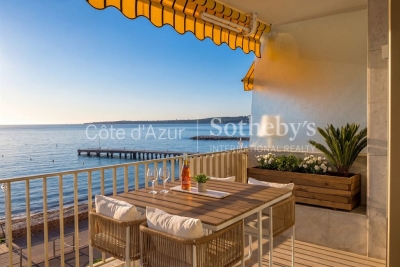
Cannes Palm Beach seafront apartment 2 bedroom terrace panoramic sea view beachfront

Cannes Palm Beach seafront apartment 70 sqm 2 bedroom terrace panoramic sea view prime beachfront location French Riviera Located in Cannes Palm Beach, in a front line seafront position, this apartment offers approximately 70 sqm of living space with direct proximity to sandy beaches. The property features a bright living room opening onto a terrace with panoramic sea views, providing strong lifestyle appeal and rental attractiveness. The layout includes a fully equipped high end kitchen and two en suite bedrooms, each with marble or travertine bathrooms and custom built storage. The apartment is situated in a quiet and highly sought after area, within easy reach of restaurants, shops and Cannes city centre. A private parking space is included. This property is particularly suitable as a luxury pied-à-terre or high demand rental investment in Cannes Palm Beach, one of the most prestigious beachfront locations on the French Riviera. Côte d'Azur Sotheby's International Realty For further information or to arrange a private viewing, please contact Côte d'Azur Sotheby's International Realty, your expert in luxury real estate in Cannes and on the French Riviera.

Ref. : CA6-2918

COTE D'AZUR SOTHEBY'S INTERNATIONAL REALTY

LA MOTTE1 199 000 €

House for sale front - 8 rooms - 205

SUPERB SINGLE-STOREY VILLA 8 ROOMS

Superb 8-room villa for sale, 205 m2 / 3000 sq m, La Motte. Located in a sought-after area of La Motte, near the renowned Domaine de St-Endréol: This bright, single-story villa has a splendid swimming pool (14m x 6m) and pool house. The property faces due south. The living room (80 m2) and its open-plan island kitchen will charm you with their brightness, thanks to four large sliding glass doors that offer superb views of the large terrace and the pool. The lounge area (fireplace with insert) flows into the dining room and the recently renovated, fully equipped kitchen (Neff, Bosch, Roblin, etc.). The kitchen provides direct access to the covered terrace on one side and the laundry room on the other. The sleeping area comprises a master suite with a dressing room, bathroom with bathtub, shower, toilet, and double vanity. The two other bedrooms each have their own shower room with shower, toilet, and vanity unit. The guest toilet with washbasin is separate. Adjoining the laundry room is an office which also opens onto the covered terrace. A separate one-bedroom apartment (T2) with its own entrance, living room/equipped kitchen, reversible air conditioning, dressing room, bedroom, and bathroom with shower, washbasin, and toilet provides accommodation for guests with complete privacy. Key features of the house: - Geothermal underfloor heating/cooling - Reversible air conditioning in all living areas - Electric shutters - Mains water - Well with water reserve for automatic watering system - Mains drainage - Carport for 2 cars + parking for approximately 10 cars - Electric gate - Security cameras - Large pétanque court - 14m x 6m saltwater swimming pool with electric cover - 5-person jacuzzi in front of the master suite under a bioclimatic shelter - Fully fenced grounds - Summer kitchen with hot and cold water sink - Pool house - Fiber optic internet - LED lighting throughout the house - 2 Garden sheds Supermarket with petrol station 4.5 km away. Motorway 10 minutes away. Train station (TGV) 12 minutes away. Nice Airport 55 minutes away. Sainte-Maxime 35 minutes away. Fréjus beach 30 minutes away.

Ref. : Villa 8430

S.E.G.S.E. LE DOMAINE DE ST-ENDRÉOL

PARIS 6EME1 105 000 €

Apartment for sale front - 4 rooms - 78

Paris 6 - Duroc - 3/4 rooms apartment on the top floor, accessible by elevator - Quiet, bright, unobstructed views, and air conditioning

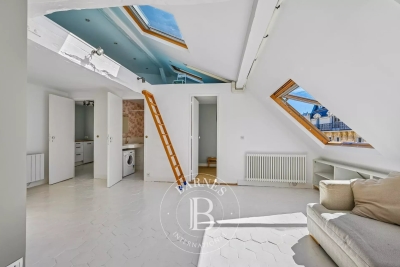
Located on the top floor (accessible by elevator) of a charming historic building on a quiet street near Rue du Cherche-Midi and Rue de Sèvres, we are pleased to present two apartments that can be combined, totaling 62.7 sqm (Carrez Law) and 78.74 sqm of floor space, plus two mezzanines (15.6 sqm). The layout of the property offers several possibilities, notably the option to create a dual-aspect apartment featuring a spacious living room with an open or separate kitchen, 2 or 3 bedrooms, 2 half-bathrooms, and 2 full bathrooms. The units, currently independent and each with their own bathroom and toilet, are bathed in light with a primary southwest-facing street view offering a partially unobstructed view of the sky and rooftops. On the courtyard side, the view is completely unobstructed, overlooking the sky and greenery. One of the two apartments is air-conditioned. The stairwell has been recently renovated. This property with high potential is suitable for a variety of projects: a pied-à-terre, a primary residence, or an investment with two independent apartments. Energy Performance Certificate (EPC)/Greenhouse Gas (GHG): - Left apartment: EPC (D) - 230 kWh/m²/year - GHG (B) - 8 kg CO2/m²/year - Apartment on the front: EPC (E) - 266 kWh/m²/year - GHG (B) - 10 kg CO2/m²/year Property subject to condominium regulations. No ongoing proceedings within the condominium association. Agency fees payable by vendor - Nombre de lots dans la copropriété: 35 - Montant moyen de la quote-part de charges courantes 1,866 €/yearly - Augustin ALTOBELLI - Agent commercial - EI - RSAC 889 735 072

Ref. : 86891561

BARNES PIED-À-TERRE SAINT-GERMAIN-DES-PRÉS

MANDELIEU-LA-NAPOULE295 000 €

Apartment for sale front - 2 rooms - 44

RENOVATED 2-ROOM APARTMENT - STANDING RESIDENCE WITH SWIMMING POOL - OUTSIDE PARKING.

The Berti and Sons Real Estate Group offers for sale in a very pretty luxury residence with swimming pool, near the center, this beautiful 2-room corner apartment of 44sqm opening onto a covered terrace and garden of 30sqm facing south east. Completely renovated with taste. Sold with outdoor parking in front of the entrance.

Ref. : NBA71CEC

AGENCE DE LA POSTE

MORZINE2 550 000 €

House for sale front - 6 rooms - 250

Fabulous new 5 bedroom chalet with garden, MORZINE

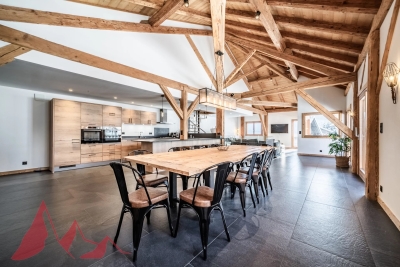
This property is presented Exclusively by Morzine Immobilier an international associate of Savills Fabulous new 5 bedroom chalet with garden, MORZINE A delightful and spacious chalet with panoramic views and sunshine throughout the entire day. Situated in a lovely area close to Morzine centre. The chalet is approximately 1km from the centre of town and is an easy walk. The free bus stops 150m from the front door and provides swift access to the mountain lifts during the winter seasons. This is a quiet spot just outside the hustle and bustle of the centre. A place in which to relax and enjoy the views of the mountains from the terrace and living area. The chalet was delivered in 2020 so was built to current standards by a well known and sought after local builder. When you enter the chalet the first thing that you realise is the space that it offers. From the generous entrance hallway, each bedroom which offers great space and privacy to the large vaulted open plan kitchen, dining and living room area. In total there is approximately 250sqm of habitable space. There is a garden to the front of the chalet which currently has a terrace with a hot tub. The chalet is currently laid out as follows Ground floor -Large entrance hallway -3 large double bedrooms with ensuite bathrooms -ski room with independent WC -There is access to a basement area which has a utility room and technical room First Floor -Most of this area is given over to the open plan living area with vaulted ceilings. -Dining terrace with access from the living area through bifolding doors -Double bedroom with ensuite bathroom Second floor -Double bedroom -Bathroom Exterior -Double secure garage -Terrace with hot tub -Garden This is a great opportunity to purchase a large family chalet ready to go in a great area. The chalet has been let out over the past few years so has a proven record of rentals. For more information please contact Morzine Immobilier The natural geographic risks that the property is exposed to can be found on the website www.georisques.gouv.fr

Ref. : 4177

MORZINE IMMOBILIER

PARIS 13EME1 590 000 €

Apartment for sale front - 5 rooms - 141

PARIS 13th - Duplex Terrace - View Seine and Sky

PARIS 13th – BNF / Grands Moulins District – Exceptional Duplex Loft with Terrace and River Views Located in the highly sought-after BNF / Grands Moulins district, this stunning 118 sqm New York-style duplex loft is presented in impeccable condition and offers exceptional natural light, tranquility, and comfort. Occupying the 8th and 9th floors of a well-maintained, high-quality residence built in 2006, this rare property enjoys a prime front-row position overlooking the Seine River and features a beautifully landscaped 22 sqm terrace, facing southeast and completely private. The entrance opens onto an impressive 56 sqm reception area thoughtfully arranged into several living spaces. At its heart, the main living room connects to a sleek contemporary fully equipped eat-in kitchen on one side and a custom-designed lounge area on the other. Large openings provide seamless access to the terrace, creating an exceptional indoor-outdoor living experience. Upstairs, the sleeping quarters comprise three bedrooms, including a spacious primary bedroom with a walk-in dressing room and views over the Seine. Another bedroom benefits from its own en-suite shower room. A family bathroom, two separate toilets, and ample built-in storage complete the layout. The property is sold with a cellar and a parking space located in the building's basement. The surrounding neighborhood combines modern urban living with abundant green spaces. Residents enjoy immediate proximity to Avenue de France, the Grands Moulins gardens, the National Library of France (BNF), Bercy Village, Parc de Bercy, and easy access to the Bois de Vincennes. This vibrant residential and academic district is renowned for its excellent amenities, contemporary architecture, and outstanding quality of life. A rare opportunity to acquire a unique duplex offering generous volumes, abundant natural light, unobstructed views, and exceptional outdoor space in one of Paris's most desirable Left Bank neighborhoods.

Ref. : 87017716

VANEAU SÈVRES-LECOURBE

EZE1 480 000 €

House for sale front - - 115

Eze property close to the town, beautiful sea view

Co-Exclusive. Eze, close to the heart of the village, in a quiet residential neighbourhood, this house is located on a building plot offering great potential. In one of the most sought-after areas of Eze, offering superb panoramic sea views, it is possible to renovate this 115 m² Loi Carrez house on two levels, extend it or demolish it and build a larger villa with a swimming pool (subject to obtaining planning permission). Currently divided into two residential lots with private communal areas, beautiful terraces and garden, the building offers an apartment layout that can be maintained or modified as required. The maximum footprint is 30%, i.e. 228.90 m², the green space is a minimum of 50%, and the maximum front height is limited to 8.50 m². Whatever the project, a beautiful building in a privileged location will be created here.

Ref. : 1368 VM G

CORNICHE GROUPE IMMOBILIER

PORT-GRIMAUD1 250 000 €

House for sale front - 3 rooms - 57

Superb renovated 2-bedroom house with 12m mooring

Superb "balandrine" house of approximately 63m² located in a quiet residential area of ??Port Grimaud South. This fully renovated house comprises: On the ground floor: Entrance, spacious living room with open kitchen, and a guest toilet. A terrace and a garden on the canal side. Upstairs: 2 bedrooms, a shower room with toilet. Reversible air conditioning in all rooms. A boat mooring of 12m in average length and 4.25m in width located in front of the property. A private parking.

Ref. : V312-1183

NEW PLACE Immobilier

ST-RAPHAËL2 650 000 €

Apartment for sale front - 4 rooms - 112

4-room apartment facing the sea with a 245 m2 terrace, Saint

Ideally located on the front line facing the Mediterranean, within the prestigious Le Continental residence, this rare apartment for sale in Saint-Raphaël enjoys a privileged location and a spectacular view over the entire bay. Offering 112,5 m2 of living space, it boasts generous proportions and high-quality features. The living area combines a bright living room and a perfectly integrated open-plan kitchen, all extended by large windows allowing you to fully enjoy the sea view at every moment. Its main asset lies in its remarkable 245 m2 terrace. A true open-air living space, it accommodates several areas dedicated to relaxation and receptions, as well as a jacuzzi, all in an exceptional setting facing the Mediterranean. The sleeping area is distinguished by its great flexibility in layout. Depending on your needs, it can accommodate two spacious suites or be configured as three bedrooms without any renovations. A master suite with a dressing room, a bedroom with a magnificent sea view, and two bathrooms make up a comfortable and functional space. Each bedroom has direct access to the terrace. Two enclosed underground garages complete this property, a particularly sought-after feature on the coast. The residence is secure and has a caretaker. On foot, you can easily reach the beaches, the port, shops, restaurants and the Saint-Raphaël TGV station, offering excellent accessibility throughout the year. Rare on the market, this property combines a prestigious address, exceptional views, vast outdoor spaces and a unique quality of life in the heart of one of the most sought-after areas of Saint-Raphaël.

Ref. : 2355

Deluxia Immobilier

VILLEFRANCHE-SUR-MER1 365 000 €

Apartment for sale front - 4 rooms - 89

??? VILLEFRANCHE-SUR-MER – EXCEPTIONAL APARTMENT-VILLA WITH PANORAMIC SEA VIEWS ???

?? A true gem on the market! Nestled within a private estate and enjoying absolute peace and tranquility, this beautiful apartment-villa benefits from its own independent entrance, offering the comfort and privacy of a detached home. From the moment you arrive, you will be captivated by the breathtaking sea views stretching across the Mediterranean. A spectacular panorama that changes beautifully throughout the day and the seasons. ???? Flooded with natural light ??, the property currently comprises: ? Spacious living room with fireplace ? Elegant dining room ? Independent kitchen ? Two generous bedrooms ? Shower room ? Separate WC ? Welcoming entrance hall ? Laundry room Magnificent terraces at both the front and rear of the property provide exceptional outdoor living spaces, perfect for entertaining, relaxing or simply admiring the stunning sea views. ?? Private garden ?? Two private parking spaces ?? Independent entrance ?? Exceptional sea views ?? Absolute tranquility ?? Extremely bright interiors An additional advantage: the current layout allows for the easy creation of a third bedroom if desired. A privileged address, sought-after residential environment, generous living spaces, remarkable brightness and unforgettable views. ?? A rare opportunity in Villefranche-sur-Mer. Viewing is highly recommended. ?? Guaranteed to steal your heart. ?? Agency fees payable by the seller. ?? Information regarding natural and technological risks affecting this property is available on the Géorisques website: www.georisques.gouv.fr.

Ref. : 87124592

E&M PROPERTIES

FALICON669 900 €

House for sale front - 4 rooms - 116

FALICON - 4 rooms of 116m2 with land of 500m2

Located at the entrance to Falicon, just 15 minutes from Nice, we present this semi-detached house in excellent condition, in absolute calm and surrounded by greenery. The property opens onto an entrance hall leading to the sleeping area, comprising three bedrooms, including a suite with shower room and dressing room, and an independent bathroom. On the lower floor, you'll discover a lovely 40 m² living area, giving access to a spacious terrace with panoramic views over Falicon and the surrounding hills. A fully-equipped, functional kitchen and shower room complete this level. Outside, a large terrace with barbecue area and pizza oven invites conviviality, as does a 500 m² garden planted with trees and not overlooked, with the possibility of creating a swimming pool. The property also features several outbuildings, including a gym area, an outdoor shower room with Jacuzzi and cellars. Possibility of creating an independent studio. Two vehicles can be parked in front of the house. This property is perfect for a family looking for peace and space.

Ref. : 86663027

Louvre Immobilier

LA CROIX-VALMER2 290 000 €

House for sale front - 7 rooms - 158

Stunning sea view, villa with swimming pool, 5 bedrooms and

In a quiet location, not far from the village, this property benefits from a magnificent view of the sea and the hills and a south-facing aspect. The property is secluded and full of charm, beautifully landscaped with flowers and a pétanque court. Beautiful outdoor living space in front of the living room and around the pool. The house, in Provençal style, on two levels, consists, on the ground floor, of a living room with fireplace and kitchen, a bedroom with en suite bathroom and toilet, a bedroom, a bathroom and a separate toilet. On the lower level, at garden level, there are two adjoining bedrooms with shower room and toilet, a bathroom with toilet, a bedroom, a shower room with toilet, and an additional room currently used as a living room and kitchen, which could be converted into a 6th bedroom. This property has a lot of charm and is in very good condition in a peaceful setting.

Ref. : V20000541

GOLFE ESTATE

LA GARDE-FREINET1 590 000 €

House for sale front - 6 rooms - 200

Design villa on a large plot with lovely sea views

Architect-designed villa of +/- 200 m² and 5 bedrooms, set on a large plot of 21,000m² with heated pool and garages. The house enjoys a peaceful location, close to the lively and authentic village of La Garde Freinet with its shops and restaurants; just 15 minutes from Grimaud and around 20 minutes from the beaches. Saint-Tropez, Pampelonne and Gigaro are barely half an hour away. The property enjoys superb, unobstructed views of the countryside, the hills and the sea! The villa Entrance; large open-plan hall with barbecue and pizza oven, as well as a pantry. The living and dining room with fireplace features a large bay window and a balcony offering magnificent views over the valley and hills down to the Mediterranean! The open-plan kitchen adjoins the living and dining room. Two bedrooms, each with an en-suite bathroom. A study. Guest WC and separate shower room, plus a small storage room. A staircase leads to the tower room, which houses the master bedroom with en-suite bathroom with WC. Access to the large sea view balcony. Garden level: large workshop or garage. Guest apartment with private shower and WC, as well as built-in cupboards. Outdoor space Pretty infinity pool (heated). Magnificent garden with Mediterranean plants and trees (cork oaks, olive trees, chestnut trees, etc.). A true paradise for garden lovers. 2 garages, a carport and a pétanque court. A second carport in front of the house. A unique villa with a pleasant atmosphere, in a completely peaceful setting, close to the town centre – with magnificent views!

Ref. : 86875930

MED-ESTATES