OK
More than Less than
€  ok

Key-words : for a

Houses and Apartments, your real estate specialist magazine offers a selection of ads that match with the keyword for a. You can refine your search by specifying the area or price range in the navigation bar link Search for a House/Apartment.

NICE795 000 €

Apartment for sale for a - 3 rooms - 65 m²

Promenade des Anglais, 3 rooms apartment, terrace, panoramic sea view

NICE PROMENADE DES ANGLAIS : Sole Agent. Close to the city center, in a residence of standing, 65sqm 3 room apartment facing South/North fully renovated. The entrance opens to a living room onto a South facing terrace with panoramic sea view, an independent kitchen, two bedrooms onto a balcony, a bathroom and a guest toilets. Cellar. Possibility to buy an interior parking space. Perfect location for a pied-à-terre next to the tram and the shops. To be seen. Agency fees included at the charge of the seller.

Ref. : LF-11406

NICE PROPERTIES Promenade

VENCE3 350 000 €

House for sale for a - 7 rooms - 260 m²

A confidential jewel between sea and sky

Just a few minutes from Saint-Paul-de-Vence, discover an exceptional 260 m² villa nestled atop an unspoilt hill. Offering breathtaking panoramic views - from the Mediterranean to the hills of the hinterland - this property combines serenity, privacy and elegance. Designed for absolute comfort, the villa unfolds its spaces over three levels: a vast, light-filled living room with permanent sea view, a palatial master suite with private balcony, and a separate garden level ideal for entertaining. The 4,700 m² landscaped grounds, accessed via a majestic driveway lined with olive trees, are home to an infinity pool and Jacuzzi perfectly integrated into the landscape. Double garage, ample parking, top-of-the-range finishes: every detail embodies subtle, unostentatious luxury. A rare escape, between Mediterranean beauty and art of living!

Ref. : V2708CO

JOHN TAYLOR SAINT PAUL DE VENCE

STE-AGNÈS1 290 000 €

House for sale for a - 5 rooms - 181 m²

Family Home with Pool

Charming house located in Saint-Agnès, in a peaceful and green setting, just 5 minutes from downtown Menton and with easy access to the highway. Perfect as a family home or a holiday residence, this property offers all the comfort you need: Swimming pool and pleasant outdoor areas Good overall condition Convenient car access Quiet surroundings, no overlooking neighbors An ideal place to enjoy the tranquility of the countryside while staying close to the sea and local amenities.

Ref. : 494

AZUR LUXE PROPERTIES

PARIS 16EME810 000 €

Apartment for sale for a - 3 rooms - 63 m²

Paris 16 - Auteuil - Upper floor - Two bedrooms - Balconies - Eiffel Tower view

On the 8th floor of a building dating from 1956 with light, this 63.67m² (685 sq ft) dual-aspect apartment has been renovated throughout and is currently laid out as follows: entrance hall with cupboards, living room opening onto a continuous balcony affording a clear view over Hameau Boileau and the Eiffel Tower, large fitted and equipped separate eat-in kitchen, two bedrooms, one of which opens onto a second balcony, bathroom, and separate toilet. The apartment is bathed in light and boasts quality fittings and a rare view. Cellar included Property subject to shared ownership status. Fees payable by the seller - Number of lots in the building: 191 - Average amount of the share of charges €3,640/year - Estimated amount of annual energy costs for standard use based on 2025 energy costs: €990 ~ €1,350 Agency fees payable by vendor - Nombre de lots dans la copropriété: 191 - Montant moyen de la quote-part de charges courantes 3,640 €/yearly - Montant estimé des dépenses annuelles d'énergie pour un usage standard, établi à partir des prix de l'énergie de l'année 2025 : 990€ ~ 1350€

Ref. : 87423080

BARNES PIED-A-TERRE AUTEUIL

ROQUEBRUNE-CAP-MARTIN5 380 000 €

House for sale for a - 7 rooms - 300 m²

ROQUEBRUNE CAP MARTIN - VILLA

A few minutes from the principality of Monaco, in a residential and quiet area, renovated Californian-style villa in the heart of a garden with a swimming pool. Stunning panoramic sea view! Double reception of 90 m², fully equipped American kitchen, 5 bedrooms with bathrooms. Gym and sauna. Elevator. A garage for two cars and a parking space complete this property. Information on the risks to which this property is exposed is available on the Géorisques website: www.georisques.gouv.fr

Ref. : 85128487

CAP MARTIN PROPERTIES

MANDELIEU-LA-NAPOULE1 895 000 €

House for sale for a - 6 rooms - 285 m²

Villa with swimming pool and sea view in Mandelieu-la-Napoule

This 285 m² villa with a pool offers a sea view. It is located on a 1,500 m² plot in Mandelieu-la-Napoule, just 15 minutes from Cannes and 35 minutes from Nice Côte d'Azur Airport. The living space consists of a living room with a fireplace opening onto a sunny terrace, a dining room, and an independent kitchen. A laundry room completes the level. Upstairs, discover three bedrooms with their private bathrooms and balconies. On the garden level, a fourth bedroom with its own bathroom completes the sleeping area. A double garage completes this property.

Ref. : 86018710

SOLARI PROPERTIES

BEAUSOLEIL775 000 €

House for sale for a - 4 rooms - 88 m²

BEAUSOLEIL - HOUSE OF 88 SQM FOR SALE - GARAGE - GARDEN TERRACE AND BALCONIES - RENOVATED - SEA VIEW - IDEALLY LOCATED

Beausoleil – 3 bedroom house of 88 sqm over 3 levels with garage, garden, terrace, and balconies. Ideally located, just 10 minutes from Monaco and close to all amenities. This renovated, air-conditioned house consists of: - Ground floor: a street-level garage of 21 sqm; - First level: a 50 sqm garden with a storage room; - Second level: a 26 sqm living room opening onto a 20 sqm south-facing terrace offering unobstructed views of Monaco and the sea, a separate kitchen, and a separate WC; - Third and top level: two bedrooms with balconies offering city and sea views, a third bedroom, and a bathroom with WC. This charming house enjoys an ideal location thanks to its family-friendly yet urban environment, close to Monaco (with the possibility of creating two separate apartments).

Ref. : N-41383

Century 21 LAFAGE TRANSACTIONS Nice

RUEIL MALMAISON3 600 000 €

House for sale for a - 11 rooms - 486 m²

RUEIL-MALMAISON PARC DE LA MALMAISON

Exceptional property in the heart of a gated private park barnes rueil-malmaison is listing this remarkable mansart-style property, nestling in the heart of the prestigious and secure gated parc de la malmaison. Set on a magnificent 3,200m² (34,445 sq ft) landscaped plot, this property offers 486m² (5,231 sq ft) of living space and a rare, secluded setting in one of rueil-malmaison's most sought-after residential areas. Behind its elegant architecture, the house reveals generous volumes and spaces designed for entertaining and family life. The light-filled reception areas include a 42m² (452 sq ft) living room, a dining room, a large fitted kitchen and a veranda opening onto the garden. Six bedrooms, including a master bedroom with wardrobe and bathroom, as well as several other bedrooms and shower rooms laid out over the various floors. The property also boasts excellent well-being and leisure facilities: gym, games room, private cinema, wine cellar, and various storage spaces. A property designed to combine comfort, conviviality and the art of living. Outside, the landscaped garden provides a genuine leafy haven. The swimming pool, terraces and unobstructed views invite you to relax or organise summer receptions. The amenities include air conditioning, home automation, underfloor heating, a fireplace, an alarm system, and an electric gate. The presence of a concierge within the grounds further enhances the exclusive nature of this secluded address. A unique property, where the elegance of a mansart-style residence combines with the relaxed lifestyle of a gated park, close to paris. No renovation work required, other than personalisation. This prestigious property and its grounds are sure to delight with their location in a gated, secure, and sought-after setting. Quick access to the a86 motorway and 700m (765 yards) from the town centre. Fees payable by the sellers. Epc rating: d/c estimated amount of annual energy costs for standard use: €7,990 - €10,870 (2021) your barnes contact: patricia porquet: +33 (0)6 61 85 65 93 €3,478,260.87 agency fees not included - agency fees: 3.5% incl. Tax fees payable by the buyer - estimated amount of annual energy costs for standard use based on 2025 energy costs: €8,020 ~ €10,860 3,478,260.87 € agency fees not included - agency commission: 3.5%vat included agency fees payable by buyer - montant estimé des dépenses annuelles d'énergie pour un usage standard, établi à partir des prix de l'énergie de l'année 2025 : 8020€ ~ 10860€

Ref. : 87330252

BARNES HAUTS DE SEINE NORD

COMBLOUX2 300 000 €

House for sale for a - 7 rooms - 196 m²

Renovated chalet with Mont Blanc views in Combloux

Just a short walk from the centre of Combloux and only 2 minutes by car from the La Princesse cable cars, discover this magnificent 228 m2 chalet, including 196 m2 of living space , completely renovated, with a beautiful view of the Mont-Blanc range. Completely renovated, the chalet offers high-quality amenities . The roof, insulation, electricity, heating, fireplace, floors, walls, kitchen, bathrooms, windows, roller shutters, and cladding have all been brand new. No further work is required. The chalet is arranged over three levels. On the ground floor , an entrance hall with built-in wardrobes leads to a pantry, a boiler/laundry room, a cellar, and a double garage. This level also includes a self-contained studio apartment of approximately 55 m2 , with a fitted kitchenette, sleeping area, and shower room with WC. An ideal space for accommodating family and friends or for generating rental income. On the main level , you'll find a beautiful, bright living room with a fireplace, opening onto a large balcony offering stunning views of Mont Blanc and the Aiguille du Midi . A semi-open-plan fitted kitchen leads to a pleasant, quiet, and private west-facing terrace. A guest WC completes this level. Upstairs , the sleeping area consists of 4 bedrooms , including 2 suites with shower room or private bathroom, as well as a shared shower room. Outside , the property benefits from a plot of over 900 m2, offering a beautiful space to fully enjoy the mountain environment. Mandate no. 140 in the agency's register. Information on the risks to which this property is exposed is available on the Géorisques website: www.georisques.gouv.fr . Property not subject to co-ownership.

Ref. : 251

Ravello Immobilier - Megève

STE-MAXIME2 790 000 €

House for sale for a - 5 rooms - 171 m²

Superb sea view for this recent villa less than 500 meters on foot from La Nartelle beach. From the entrance, you enjoy a beautiful living area of 66 m² with an ethanol fireplace, fully equipped open kitchen, all overlooking the sea. On the same level, two en-suite bedrooms with their own shower rooms and separate toilets. Upstairs, the master suite includes a bathroom, walk-in closet, separate toilet, and a terrace with panoramic sea views. On the lower level, a fourth bedroom also en-suite with its shower room, walk-in closet, and separate toilet. Outside, you can relax on a terrace overlooking the lovely saltwater pool with a cover, sea view. Laundry room, wine cellar, reversible air conditioning, underfloor heating in the living room, alarm system, video intercom. A gem! Quality materials and a dream location.

Ref. : 394V3232M

JAGER IMMOBILIER

PARIS 7EME4 300 000 €

Apartment for sale for a - 5 rooms - 182 m²

Paris 7 - Saint Thomas D'Aquin - 3 Suites - Dual aspect - Architect-renovated

This dual-aspect apartment totalling 183m² (1,970 sq ft) of floor space (176.94m² or 1,900 sq ft under the Carrez Law), fully renovated by architect Olivier Lempereur, is situated on the 2nd floor of a magnificent building with concierge, located on the very chic Rue de Grenelle in the immediate vicinity of Rue du Bac and Sainte-Clotilde Church. It comprises an entrance hall, a triple-sized reception room with fireplace and continuous balcony, open on an elegant fitted and equipped kitchen, three en suite bedrooms (each of which has a bath or shower room, and a toilet for the master suite), a laundry area, and two separate toilets. The top-quality renovation work includes high-end amenities combining modern comfort (double glazing, thermal and sound insulation in the walls, floors and ceilings) with classic Parisian elegance: Versailles parquet flooring, 3.20m (10.5ft) ceiling height, marble fireplace and mouldings. 2 cellars also included. Agency fees payable by vendor - Nombre de lots dans la copropriété: 28 - Montant moyen de la quote-part de charges courantes 8,844 €/yearly - Montant estimé des dépenses annuelles d'énergie pour un usage standard : 3300€ ~ 4510€

Ref. : 86914297

BARNES BAC-VARENNE

PEILLON299 000 €

House for sale for a - 4 rooms - 87 m²

Peillon - 4-room house with garden

Peillon - 20 minutes from Nice city center, come discover this house discreetly semi-detached on one side. It is located in the heart of greenery in a peaceful setting, yet just a few minutes from amenities. The house is divided into 3 levels, the main one with a lovely entrance serving on one side the living room with a fireplace, and on the other the dining kitchen with a laundry area. At garden level, two bedrooms, upstairs a bedroom with a bathroom. This level opens onto a spacious terrace with panoramic views of the greenery. A garden perfectly complements this house full of potential but requiring some improvements. Several parking spaces in front of the house

Ref. : 86869237

Agence Riviera Real Estate

CANNES860 000 €

Apartment for sale for a - - 105 m²

For Sale: 3-Room Apartment in Cannes with Partial Sea View - Basse Californie

Ideally located in the highly sought-after Basse Californie neighborhood, in immediate proximity to shops and less than a 10-minute walk from the Croisette beaches. Situated on the 4th floor with an elevator, this bright, dual-aspect (South/North) apartment is in excellent condition. Offering 81.15 m² of living space, it features air conditioning, a beautiful partial sea view, and a pleasant, well-designed layout. It comprises an entrance hall, a spacious living room, and a separate fully equipped kitchen, both opening onto a 12.01 m² South-facing terrace with a lovely partial sea view. Two comfortable bedrooms opening onto a second North-facing terrace of 8.39 m² (ideal for staying cool in summer) One bathroom (bathtub + walk-in shower) A separate toilet with a washbasin, and a hallway with a large built-in storage closet Cellar and outdoor parking included Property Details: Property Tax: €1,590 Year Built: 1970 HOA Fees: €360/month (includes heating, hot and cold water) Co-ownership: 93 total lots (including 36 main residential lots) No ongoing legal proceedings within the co-ownership. Élodie Bréjon .

Ref. : 87446133

LACOUR

TANINGES360 000 €

Apartment for sale for a - 3 rooms - 69 m²

CLOS OREA – APARTMENT 01 – T3 on the ground floor with private garden of 173 m² – LAST AVAILABLE APARTMENT

EXCLUSIVITY REGENT ALPS – CHRISTIE'S INTERNATIONAL REAL ESTATE Clos Orea, the intimacy of a small residence in the heart of the Giffre Valley In the preserved heart of the Giffre Valley, Taninges charms with its Savoyard authenticity, its lively village center all year round, and its remarkable heritage, including the famous Mélan Carthusian Monastery. The municipality offers an ideal living environment between nature and amenities: shops, schools, and services on site, access to the Praz de Lys – Sommand ski area, and proximity to the large Grand Massif and Portes du Soleil ski areas. It is in this sought-after environment that Clos Orea is situated, a confidential development of only three dwellings, supported by Biotope Immobilier and offered exclusively by Regent Alps. The residence consists of an individual villa and a house divided into two units, each with its own private entrance. A rare configuration that offers the feeling of a house while enjoying the comfort of a new build. Last available apartment, apartment 01 is located on the ground floor and offers a living area of 69.73 m², designed for a functional and pleasant daily life, whether as a primary or secondary residence. It includes: - an entrance, - a bright living room with a kitchen area, opening onto a 9 m² terrace, - two bedrooms, - a shower room, - a separate toilet. A true asset of this property, its ground-floor location provides level access to a private garden of 173 m² that extends the terrace: a rare outdoor space, ideal for enjoying sunny days, hosting family and friends, or letting children play safely. Closed garage and outdoor parking space included. Heating by heat pump. A new property of human scale, combining tranquility, generous outdoor spaces, and modern comfort, in the heart of a characterful village. Livraison prévue au 2e semestre 2028.

Ref. : OREA01

REGENT ALPS - Christie's International Real Estate

CABESTANY299 000 €

House for sale for a - 4 rooms - 93 m²

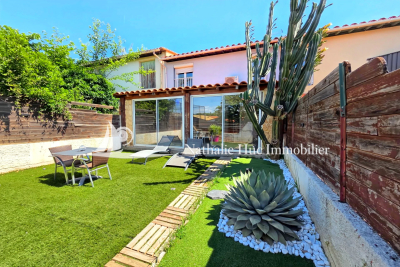
66330 CABESTANY, Close to the shops and schools.On a two-sided garden, a 4-room house. Comprising on the ground floor a bright double living room with a fitted kitchen opening onto a veranda, a shower room, and a toilet.Upstairs, 3 bedrooms, one of which has a shower room.A parking space and a garage.

Ref. : 433V2503M

Nathalie Huc Immobilier