OK
More than Less than
€  ok

Key-words : floor

Houses and Apartments, your real estate specialist magazine offers a selection of ads that match with the keyword floor. You can refine your search by specifying the area or price range in the navigation bar link Search for a House/Apartment.

VILLEFRANCHE-SUR-MER980 000 €

Apartment for sale floor - 4 rooms - 97 m²

Villefranche-sur-Mer – Exceptional top floor apartment with panoramic sea views

In Villefranche-sur-Mer, within a small, intimate condominium with only three units, this charming top-floor apartment perfectly embodies the French Riviera lifestyle. Bright, elegant, and dual-aspect, it charms with its soothing atmosphere, high-quality amenities, and rare character in a sought-after residential environment. Upon entering, a beautiful marble staircase leads to a spacious cathedral-ceilinged living room where the lounge, dining room, and open kitchen harmoniously blend together in a light-filled space. From both the living room and the master bedroom, the sea view is breathtaking, inviting contemplation. The generous terrace, a true extension of the living room, offers an exceptional panorama of the bay of Villefranche, the Villa Ephrussi de Rothschild and the summer fireworks. The apartment has three bedrooms, two bathrooms, and a mezzanine that can be used as an office or extra bedroom. The whole place is in great shape, with lots of built-in storage and a bright, cozy vibe. The peaceful and friendly condominium offers access to shared terraces and gardens, as well as storage space. Parking is easy and the town center is within walking distance. A rare property, combining elegance, comfort, and Mediterranean lifestyle, facing one of the most beautiful views of the French Riviera. Subject to condominium rules. Fees payable by the seller. Information on the risks to which this property is exposed is available on the Géorisques website www.georisques.gouv.fr

Ref. : 86381124

LIMANDAT REAL ESTATE

STE-MAXIME6 500 000 €

House for sale floor - 12 rooms

Exceptional Property from 1930 Sea View

Mythic Art Deco property from the 1930s to renovate, extraordinary sea view and Gulf of Saint-Tropez on a land of about 4,530 m² beautifully planted with a heated pool. On the Garden level are two suites each with their private terrace. On the upper level, you will find the living rooms opening onto a large south-facing terrace with the bay of Saint-Tropez as a backdrop, the kitchen, a bedroom, and an office. On the first floor: 1 Master bedroom with Dressing, large bathroom and office, private terrace, 2 bedrooms, 1 bathroom. On the top floor a penthouse suite, large private terrace. An outdoor kitchen, a 30 m² dependance with a fireplace corner, 2 small apartments for staff.

Ref. : V1792ST

JOHN TAYLOR SAINT TROPEZ

LE CANNET445 000 €

Apartment for sale floor - 3 rooms - 71 m²

Le Cannet - 3 room apartment with pool for sale

Located in a high-standard residence with a swimming pool, this charming 71 m² three-room apartment sits on the second floor of a four-story building. It features a pleasant, sunny terrace of approximately 18 m² offering a lovely sea view. The apartment comprises an entrance hall, a spacious living room with a fully equipped open-plan kitchen, two bedrooms with built-in closets, a shower room, and a separate toilet. The residence offers a superb swimming pool and a private poolside cabin, providing an exceptional setting to make the most of sunny days. A small garage (suitable for a compact car) and a storage cellar complete this property, which is in perfect condition. This property is suitable for use as either a primary residence or a holiday home.

Ref. : 2276 LF3

Agence IMPACT

BANDOL1 190 000 €

House for sale floor - 10 rooms - 283 m²

For Sale - Provençal Farmhouse - Pool - Bandol

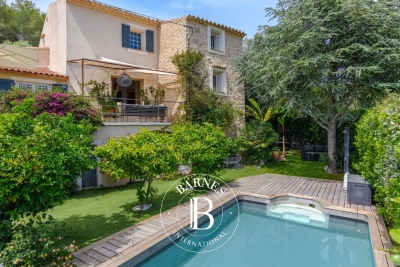
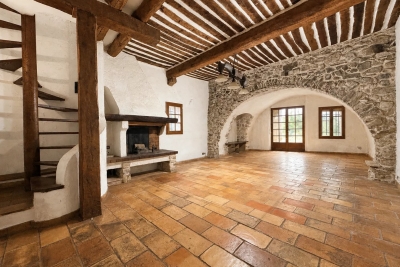
A 17th-century farmhouse with its original charm intact, carefully and fully renovated. Nestled between the sea and the countryside, the property offers unobstructed views and a peaceful atmosphere. The living spaces flow seamlessly into one another, complemented by numerous versatile rooms. The fully equipped kitchen opens onto a spacious veranda and then onto the garden. The main section features four bedrooms, including a master bedroom and a ground-floor bathroom, plus an outbuilding. A swimming pool, wine cellar, workshop, and authentic materials round out this rare property. Agency fees payable by vendor - Montant estimé des dépenses annuelles d'énergie pour un usage standard, établi à partir des prix de l'énergie de l'année 2021 : 3980€ ~ 5390€ - Rebecca NOBILE - Agent commercial - EI - RSAC 921 523 411

Ref. : 87014962

BARNES SANARY LUXURY REALTY

RUEIL MALMAISON2 100 000 €

House for sale floor - 9 rooms - 300 m²

RUEIL-MALMAISON, BANKS OF THE SEINE

Rueil-Malmaison - Banks of the Seine - Single-storey house to restore set on an approx. 2,000m² (21,523 sq ft) plot - 6 bedrooms Quick access to the A86 In Rueil-Malmaison, on the banks of the Seine, This single-storey house dating from the 1960s is located on the banks of the Seine, in Rueil-Malmaison, and is set on a 2,100m² (22,604 sq ft) plot of land, accessible via the old towpath. Facing south and south-west, it offers direct access to the garden from every ground-floor living room. The property, which requires complete restoration, would be ideal for a family renovation or extension project and is located in a quiet residential area within walking distance of the Seine. The 230m² (2,476 sq ft) ground floor covers over houses all the living areas on the same level. The reception room, featuring a fireplace, opens onto the garden, as does the adjoining eat-in kitchen. This layout ensures that every living space has direct access to the exterior across the entire width of the house, with no upper floor for everyday living. Six bedrooms complete the house, five of which are on the same level and one of which occupies a raised section of the building. A large basement level, currently used for parking and storage, could be converted to suit the family project chosen and complete the existing living space. The house requires complete restoration: exterior, interior, and roof all need to be redone, with potential for extension on the plot, subject to confirmation under applicable town planning regulations. This layout allows the buyer to create a fully personalised family home, from the structural work through to the finish. Quick access to the A86 motorway; served by bus routes 258 and 29. Malmaison schools nearby. EPC rating: F. GHG: F. Freehold property, with no shared ownership charges. Fees of €100,000 incl. tax payable by the buyer, i.e. net seller €2,100,000. Your BARNES contact, Patricia PORQUET +33 (0)6 61 85 65 93 €2,000,000 Agency fees not included - Agency fees: 5% incl. tax Fees payable by the buyer 2,000,000 € Agency fees not included - Agency commission: 5%VAT included Agency fees payable by buyer

Ref. : 87402962

BARNES HAUTS DE SEINE NORD

PARIS 7EME1 429 200 €

Apartment for sale floor - 5 rooms - 95 m²

Paris 7th – École Militaire – Upper Floor – 3 Bedrooms

Located on the 5th floor of a beautiful 1920s building with a resident caretaker, on a quiet street just moments from Rue Cler and the École Militaire, this 95.28 sq m (1,025 sq ft) apartment is a rare opportunity. Bright and dual-aspect, the apartment enjoys open views from the living areas and excellent natural light throughout the day. The layout comprises an entrance hall, a living room with dining area, an adjoining kitchen, two bedrooms each with a bathroom and WC, a third bedroom, a study, and a laundry/dressing room. A private lock-up garage with three parking spaces is available as an optional purchase. A bicycle storage room is also available within the building. With renovation, this charming and distinctive apartment could be transformed into a truly exceptional home. Its abundant natural light, unique character, and highly sought-after location, just steps from shops, public transport, and renowned schools, make it an attractive choice for both a family residence and a Parisian pied-à-terre. The property is subject to co-ownership regulations. The neighborhood surrounding 13 Rue Chevert, in the heart of the prestigious 7th arrondissement, offers a premier residential and family-friendly living environment. Ideally located on a quiet street just steps from École Militaire, this highly sought-after area stands out for its serene, discreet, and highly secure atmosphere. Daily life is seamless here, thanks to top-tier local shopping. Residents enjoy the vibrant atmosphere of the famous Rue de Cler and the shops along Avenue de Tourville, both renowned for their premium artisans and fine grocery stores. For families, the educational environment is exceptionally high-end. The area benefits from the highly coveted public school zoning for Collège Victor Duruy and sits close to renowned private institutions such as Institut de l'Alma and La Rochefoucauld. Agency fees payable by vendor - Nombre de lots dans la copropriété: 185 - Montant estimé des dépenses annuelles d'énergie pour un usage standard : 2420€ ~ 3320€ - Les informations sur les risques auxquels ce bien est exposé sont disponibles sur le site Géorisques : www.georisques.gouv.fr

Ref. : 87448465

BARNES BAC-VARENNE

PARIS 15EME1 150 000 €

Apartment for sale floor - 4 rooms - 86 m²

Sole agent - Paris 15 - Emile Zola - 4 rooms - 2 bedrooms - South-facing - high floor - balcony

This apartment is located Avenue Emile Zola, on the 5th floor of a building dating from 1981, next to the EAB Jeannine Manuel and set back from the very commercial district of Beaugrenelle. This 78 sqm (as defined by the Carrez law) 4-room apartment opening onto a long South-facing 9 sqm continuous balcony dordering the double living room enjoying sky views and the two bedrooms that are bathed in sunlight. To the left of the entrance with a closet, the fully equipped kitchen adjoining to the living room overlooks a large garden. This very pleasant apartment also includes a bathroom with a toilet, a shower room with a toilet, storage space and a cellar in the basement. A parking space with direct access by the elevator can be acquired for 40,000 euros. Agency fees payable by vendor - Nombre de lots dans la copropriété: 12 - Montant moyen de la quote-part de charges courantes 4,102.92 €/yearly - Montant estimé des dépenses annuelles d'énergie pour un usage standard, établi à partir des prix de l'énergie de l'année 2023 : 1440€ ~ 1990€ - Les informations sur les risques auxquels ce bien est exposé sont disponibles sur le site Géorisques : www.georisques.gouv.fr - Emmanuel VIRTON - Agent commercial - EI - RSAC 430 223 529

Ref. : 5506564

BARNES CHAMP DE MARS

PARIS 7EME295 000 €

Apartment for sale floor - Studio - 25 m²

Exclusive – Invalides – Studio to renovate with an 18 m² private

Paris VII – Gros Caillou – Invalides Exclusive listing – Located in the heart of the highly sought-after Gros Caillou district, in the immediate vicinity of Les Invalides and just a few steps from Avenue de La Motte-Picquet, Engel & Völkers presents this 25 sq m studio apartment requiring renovation, offering a particularly rare feature: an 18 sq m private garden. Located on the ground floor, with direct access from outside the building to an inner courtyard, in an elegant building dating from 1900, this apartment offers a quiet and secluded setting. The apartment comprises an entrance hall, a pleasant living room with kitchenette area, and a shower room with toilet. A true extension of the apartment, the 18 sq m private garden enjoys a direct, unobstructed view over the co-ownership's landscaped courtyard, providing a rare and privileged outdoor space in the heart of Paris. In absolute peace and quiet, this property offers excellent potential following renovation and represents a rare opportunity in this particularly sought-after area of Paris's Left Bank. A charming pied-à-terre or high-potential property investment, in one of Paris's most sought-after districts. A cellar completes this property. Energy performance rating: G (791 kWh/sq m/year); greenhouse gas emissions: C (26 kgCO?/sq m/year) Estimated annual energy costs for the property: €1,400–€1,940 Co-ownership comprising 80 lots; average annual charges: €1,760 No proceedings pending Transaction fees, including VAT, payable by the seller Information on the risks to which this property is exposed is available on the Géorisques website: www.georisques.gouv.fr The 7th arrondissement is one of the most prestigious and sought-after districts in Paris. It is home in particular to the Eiffel Tower, one of the world's most iconic landmarks, as well as numerous exceptional historical and cultural sites. Nearby, the major Parisian avenues and vistas provide a particularly pleasant setting, including the Esplanade des Invalides, Avenue Rapp and Boulevard de la Tour-Maubourg. The district also enjoys privileged access to the banks of the Seine and Quai d'Orsay. Located in the heart of the Gros-Caillou district, just steps from Rue Saint-Dominique and Rue Cler, the area offers a particularly appealing neighbourhood atmosphere. It features a wide variety of local shops, boutiques and renowned food stores offering fresh, high-quality products. The 7th arrondissement also benefits from outstanding educational and academic facilities, including the private Catholic La Rochefoucauld school, the Conservatory and the American University of Paris. Its cultural environment is equally remarkable, notably with the Museum of Arts and Civilizations of Africa, Asia, Oceania and the Americas – Musée du quai Branly–Jacques Chirac. The area is exceptionally well served by public transport, with metro lines 8 and 13, RER line C, and bus routes 82, 86 and 92.

Ref. : W-04BIZA

ENGEL & VÖLKERS

CANTARON640 000 €

House for sale floor - 7 rooms - 223 m²

Cantaron - Artist's Property with Great Potential in the Heart of 1.4 Hectares of Greenery

Welcome to Abriculteurs, the family-run agency committed to providing you with exceptional service. Discover this property through a meticulous presentation: professional photos, detailed floor plan, and immersive virtual tour to help you easily envision your future home. Trust our expertise to turn your real estate projects into remarkable successes. Less than 20 minutes from downtown Nice and the beaches, and 30 minutes from the Principality of Monaco, a spectacular living environment awaits you. Nestled in the heart of a 1. 4-hectare wooded estate, this authentically Provençal property majestically overlooks the Paillon valley. It offers an unobstructed panoramic view of the hills surrounding Nice, in absolute tranquility, ideal for nature lovers seeking peace. The soul of this house, patiently built over the years by a couple of artists, reveals itself upon entering this typical farmhouse of 233 m² arranged over two main levels, where every detail has been carefully considered, and complemented by an independent living space. The impressive 47 m² living room, facing due south, surprises with its generous volumes, enhanced by a monumental fireplace and an exceptional historic floor originating from a 12th-century chapel. The independent living space, located on the top floor, offers great flexibility: perfect for hosting guests or generating rental income. Depending on your needs, it can easily be connected to the main house via an existing interior staircase currently concealed. The outdoor areas invite relaxation and creativity with a covered pool, a bright veranda, a terrace, a greenhouse, several ornamental ponds, as well as a workshop and a double garage completing this rare ensemble. A Tailor-Made Project to Reflect Your Vision This characterful farmhouse does require some renovation work to unlock its full potential and restore its former glory. To help you plan with confidence, detailed written estimates outlining the necessary work will be provided. The listed sale price has been carefully set, already factoring in the estimated renovation costs. The Property's Highlights: Environment: 1.4 hectares in a dominant position, total privacy, and clear panoramic views of the surrounding hills. Charm: Distinctive Provençal architecture and unique historical elements (12th-century flooring). Potential: Independent living space on the top floor with an existing connecting staircase to be fitted out as you wish. Transparency: A price adjusted to market reality including renovation discounts, supported by estimates. Technical and Financial Information: Property Condition: Renovation work required (estimates available) Property Tax: €2,456 Sewage: Septic tank Energy Performance Certificate (EPC): 248 (Class D) / Greenhouse Gas Emissions (GES): 9 (Class B) Estimated annual energy expenses: between €4,280 and €5,850 (reference year 2021) Price and Legal Notices: Sale Price: €640,000 VAT included (agency fees included) Sale Price excluding fees: €609,582 Fees payable by the buyer: €30,418 VAT included (4.99% of the net seller price) Information on risks to which this property is exposed is available on the Géorisques website: www.georisques.gouv.fr Announcement written under the editorial responsibility of Ms. Carole CORSIA, sales agent (EI), registered with the Nice Trade and Companies Register under number 799 846 753, without holding funds, acting on behalf of SARL Abriculteurs immobilier, with a capital of €5,000, registered under SIREN number 837 704 584, holder of professional card number CPI 7501 2018 000 025 842 issued by the Paris Île-de-France Chamber of Commerce and Industry, whose legal representative is Mr. Adrien Piot, headquartered at 12 rue des Halles, 75001 Paris.

Ref. : LPUF2711_CC_1010_1

abriculteurs

NEUILLY SUR SEINE650 000 €

Apartment for sale floor - 2 rooms - 43 m²

Neuilly-American Hospital of Paris - Top floor - 2-room penthouse apartment with same-level terrace - Bright and sunny - Quiet and leafy surroundings

This 44m² (474 sq ft) penthouse apartment, situated on the fourth and top floor of a semi-recent, high-end shared ownership building with a lift, in a completely peaceful setting overlooking gardens, on one of Neuilly's prestigious tree-lined boulevards, features a 40m² (431 sq ft) single-level terrace offering lovely unobstructed leafy views and potential to reimagine the space. Currently laid out as a large studio apartment with its successive, open-plan, spaces, it comprises an entrance hall with kitchenette, a living room and a sleeping area, extended by large picture windows that create a natural flow with the outdoor terrace space, a loggia with a summer kitchen, a bathroom with toilet, and plenty of storage space. Basement storage unit also included with the sale. Option to purchase a parking space at an additional cost (€30,000). Rare property on the market – Penthouse on the top floor, reminiscent of a hotel suite – Single-level planted terrace with no overlook and sky views, automatic sprinkler system and electricity – Bright and sunny - Quiet and leafy surroundings - Huge potential for improvement following renovation work - Concierge in the shared ownership building Close to the shops in Levallois and transport services (bus and Metro line 3) - Ideal as a pied-à-terre or a main residence Property subject to shared ownership status €668,269 Fees not included - Agency fees: 4% incl. tax Fees payable by the buyer - Number of lots in the building: 150 - Average amount of the share of charges €3,000/year - Estimated amount of annual energy costs for standard use: €3,550 ~ €4,860 - Information on the risks to which this property is exposed is available on www.georisques.gouv.fr - Alexis SAVARD - Sales agent - EI - RSAC 534887138 625,000 € Agency fees not included - Agency commission: 4%VAT included Agency fees payable by buyer - Nombre de lots dans la copropriété: 150 - Montant moyen de la quote-part de charges courantes 3,000 €/yearly - Montant estimé des dépenses annuelles d'énergie pour un usage standard : 3550€ ~ 4860€ - Les informations sur les risques auxquels ce bien est exposé sont disponibles sur le site Géorisques : www.georisques.gouv.fr - Alexis SAVARD - Agent commercial - EI - RSAC 534887138

Ref. : 86973870

BARNES PIED-A-TERRE NEUILLY

CANNES1 090 000 €

Apartment for sale floor - 4 rooms - 126 m²

Cannes Montfleury – An elegant 3-bed apartment with an extensive terrace

Montfleury neighbourhood. This peaceful apartment offering 126 sqm of living space as defined by the Carrez Law is on the 1st floor of an elegant relatively recent residence located near the centre of the resort and the shops. It includes a spacious living/reception room with an open-plan kitchen bathed in sunshine and opening onto a south-west facing terrace enjoying open views, three suites each with a shower room and a wc. The master suite opens onto the terrace. The apartment has been tastefully renovated throughout and is equipped with air conditioning, double glazing, motorised shutters, fiber optics and an alarm. With a lock-up garage and a cellar. Units:58

Ref. : 87222816

Daniel FÉAU Saint-Tropez

VALLAURIS255 000 €

House for sale floor - 4 rooms - 123 m²

VALLAURIS - TOWNHOUSE

Vallauris – Historic Center – Character townhouse of 123 sqm living space (113 sqm Carrez Law) to renovate. Located at Impasse des Tours, in the heart of Vallauris' historic center, this authentic townhouse benefits from a quiet and privileged environment, in a quiet dead-end street, while enjoying immediate proximity to shops, schools, services, and amenities of the city center. Built on two levels, this 123 sqm (113 sqm Law Carrez) house will appeal to those who appreciate authenticity thanks to its preserved charm and its strong renovation potential. On the ground floor, you will discover a spacious living room of over 33 sqm, enhanced by its exposed stone walls and fireplace, offering a warm and characterful atmosphere. A beautiful independent kitchen, a large pantry, and a bathroom with WC complete this level. Upstairs, the sleeping area consists of three large bedrooms, including a superb bedroom of over 20 sqm with mezzanine, ideal for creating a master suite or a home office. A bathroom with WC completes this floor. Renovation work will reveal the full potential of this character house, ideal as a main residence, vacation home, or rental investment. Possibility to divide into two apartments. Fees are charged to the seller. Information on the risks associated with this property is available on the Georisques website: www.georisques.gouv.fr

Ref. : 87175317

Reussite Immo Nice

PARIS 6EME1 060 000 €

Apartment for sale floor - 2 rooms - 61 m²

Exclusive listing - Paris 6 - Saint-Germain-des-Prés - 1-bed apartment - Lift - High-end shared ownership building

We are listing this 61.08m² or 657 sq ft (Carrez Law) apartment, on the third floor of a high-end shared ownership building with a lift, offering exclusive amenities, in a sought-after location in the heart of Saint-Germain-des-Prés. It comprises an entrance hall, a laundry area with a guest toilet, a spacious, fully fitted and equipped open kitchen, and a bright living room overlooking the street. The sleeping area features a bedroom with custom-built storage and a shower room with toilet. Cellar also included. Set in a quiet and secure neighbourhood, this apartment boasts an excellent energy rating (C). Just a stone's throw from the iconic brasseries of Saint-Germain-des-Prés and Saint-Germain Church, this hidden gem is the ideal pied-à-terre in the heart of Paris's Left Bank. Fees payable by the seller - Number of lots in the building: 97 - Average amount of the share of charges €3,157.04/year - Estimated amount of annual energy costs for standard use based on 2021 energy costs: €840 ~ €1,150 - Information on the risks to which this property is exposed is available on www.georisques.gouv.fr - Peter LAWSON - Sales agent - EI - RSAC 795 281 864 Agency fees payable by vendor - Nombre de lots dans la copropriété: 201 - Montant moyen de la quote-part de charges courantes 3,157.04 €/yearly - Montant estimé des dépenses annuelles d'énergie pour un usage standard, établi à partir des prix de l'énergie de l'année 2021 : 840€ ~ 1150€ - Les informations sur les risques auxquels ce bien est exposé sont disponibles sur le site Géorisques : www.georisques.gouv.fr - Peter LAWSON - Agent commercial - EI - RSAC 795 281 864

Ref. : 87000020

BARNES PIED-À-TERRE SAINT-GERMAIN-DES-PRÉS

NICE595 000 €

Apartment for sale floor - 3 rooms - 84 m²

Nice - Carré D'Or - 3/4 rooms / Office to renovate

// Nice – Carré D'Or - Avenue De Verdun // Apartment / Private Practice – 85 M² to renovate Exceptional address in the heart of the Carré d'Or, close to luxury hotels and boutiques, restaurants, and all amenities, in a high-standing building with elevator. With an area of approximately 85 m², this apartment is currently arranged as offices and offers a configuration particularly suitable for practicing a private profession. It consists of an entrance hall, a kitchen, two bedrooms, a bathroom, and a toilet. Perfectly quiet, this property benefits from a flexible layout, allowing for different configurations according to your activity's needs. Professional plaques can be installed on the ground floor as well as in the common areas, offering excellent visibility for your activity. A 'stop minute' parking space within the building also allows your clients or patients to be dropped off directly at the entrance, a real asset in this highly sought-after sector. - Possibility to acquire a second lot - A second 3/4 bedroom apartment of about 65 m², located in the same building and offered at a price of €455,000, is also available for sale. Both properties can be purchased separately or simultaneously. If both lots are acquired, they can be combined to create a space of about 150 m², suitable for setting up an office, private practice, or, depending on the project, a large apartment. One of the main advantages of this configuration is the possibility to retain two independent entrances, offering great flexibility in layout and use: separation of professional spaces, separate reception, independent offices, or organization into several sectors. A rare opportunity in one of Nice's most prized locations, ideal for establishing a professional activity at a prestigious address, in the heart of the Carré d'Or, between luxury hotels and iconic brands. Rare Product. Subject to co-ownership status: XX main lots. Annual current charges: €2,040 / Year No ongoing proceedings. Seller's fees. The ERRIAL risk report for this property is available by clicking on the link:

Ref. : 87402824

MAISON CINO Real Estate

BIOT1 650 000 €

House for sale floor - 8 rooms - 288 m²

Biot - Charming villa in a dominant position with an exceptional garden and swimming pool

This charming villa, situated in a dominant and peaceful position, offers an idyllic setting for nature lovers while providing a convivial French way of life. With approximately 240 sqm of living space and beautiful terraces, this property extends over a magnificent 2,840 sqm land planted with Mediterranean and fruit trees, as well as a wide variety of plants, creating a warm and romantic atmosphere on different levels. Nestled in the heart of this exceptional garden is a 12 × 6 m saltwater infinity pool. With its beautiful terrace and friendly pool house, it is a true haven of peace, enhanced by its premium location and magnificent view. The villa includes a large living room with a fireplace and a dining room with wide folding bay windows opening onto the terraces. An adjoining Provençal kitchen, with its pantry and laundry room, harmoniously completes this large living space. A spacious en-suite bedroom with a shower room/WC and a small office provide an ideal private space for guests or family members. A half-level above hosts a very beautiful bright bedroom, with a high ceiling, and its shower room/WC. The upper floor is reserved for the master bedroom with a bathroom/shower/WC, opening onto a huge terrace offering an unobstructed view of the magnificent garden. From the entrance hall, you access a large studio with a kitchen, bathroom/WC, and small terrace below. It has independent access, offering additional possibilities. The large basement houses a big game room that can also be used as a home cinema, a workshop, and a large air-conditioned wine cellar that will delight enthusiasts. A double garage and numerous parking spaces, both indoor and outdoor, complete the comfort of this attractive property, ideally located just 25 minutes from Nice Airport and 5 km from the sea.

Ref. : V2667VA

JOHN TAYLOR VALBONNE