OK
More than Less than
€  ok

Key-words : floor

Houses and Apartments, your real estate specialist magazine offers a selection of ads that match with the keyword floor. You can refine your search by specifying the area or price range in the navigation bar link Search for a House/Apartment.

LA GARDE-FREINET560 000 €

House for sale floor - 4 rooms - 101 m²

superb village house with terrace and garage, unique

Located in the charming old Village of La Garde-Freinet, we offer you this splendid 101 m² house. Renovated in 2020 and in excellent condition, this home spans three levels, featuring a nice south-facing exposure and a typical town view of the region. It consists of an entrance (access to the garage = rare in the village, along with its laundry room), on the first floor an open-plan fully equipped kitchen seamlessly integrated with the dining area, a toilet with shower, a living room with a wood-burning fireplace insert; on the second floor, there are two bedrooms and a shower room, with a separate toilet; on the top floor: a summer kitchen opening onto a large terrace. It offers quality amenities such as reversible air conditioning, central heating via heat pump, and partial double glazing. Don't miss this opportunity!

Ref. : 579V3918M

GRIMAUD IMMO

NICE236 000 €

Apartment for sale floor - 2 rooms - 44 m²

Located in the new Simone Veil district in Nice, close to all amenities and transport links, within a modern residential complex due for completion in 2025, discover this magnificent one-bedroom flat of approximately 45 m², situated on the 5th floor of a 6-storey building with a lift. As soon as you enter, you'll be charmed by a beautiful, light-filled living area, perfectly laid out, with a fully equipped, high-end kitchen, tastefully fitted and opening onto the living room. The space has been optimised with contemporary furniture, includingall-mounted storage units that combine style and functionality living room opens onto a pleasant 11 m ² terrace, accessible via two large french windows, ideal for making the most of the outdoors. The sleeping area comprises a comfortable separate bedroom, also with access to the terrace. A large bathroom with a toilet completes this property. This brand-new property, in immaculate condition, requires no work: modern fittings, high-quality finishes, optimal comfort. A garage in the building's basement can be offered as an additional option, depending on your needs. A turnkey property, ideal as a main residence, a second home or a quality investment. Legal Mentions (in French) : Honoraires à la charge du vendeur. Les informations sur les risques auxquels ce bien est exposé sont disponibles sur le site Géorisques : www.georisques.gouv.fr .

Ref. : 432

RE/MAX SUNSET

ANTIBES539 000 €

Apartment for sale floor - 3 rooms - 64 m²

Top floor apartment in Old Antibes

In Old Antibes, in the heart of an authentic and sought-after area, discover this charming 2-bedroom duplex apartment, located on the top floor of a typical building, offering absolute tranquility while being within easy reach of shops, restaurants, and the seafront. 45.67 sq m (Carrez Law) but 64.91 sq m total floor area Bathed in light thanks to its east/west orientation, this property benefits from pleasant natural light throughout the day. It comprises a welcoming living room, a functional kitchen, and two bedrooms, one of which is a charming attic room, ideal for a cozy and intimate atmosphere. A shower room with WC completes the interior. The apartment also has a balcony with unobstructed views, perfect for enjoying a relaxing moment outdoors, having a coffee in the sun or savoring the mild Mediterranean climate. A large private cellar completes this property, offering considerable storage space, rare in the area. An ideal property for lovers of period charm, seeking tranquility in a vibrant and iconic Antibes neighborhood. Perfect as a primary residence, pied-à-terre, or rental investment.

Ref. : 5583

AGENCE DES REMPARTS

NEUILLY SUR SEINE2 050 000 €

Apartment for sale floor - 6 rooms - 180 m²

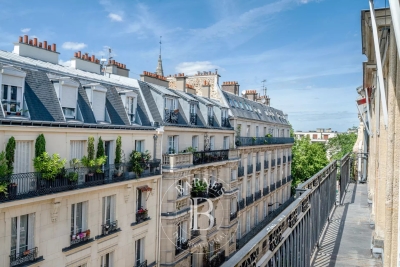
Exclusive listing - Neuilly - Sablons - 5th floor - 4 bedrooms - Lovely views

This 161m² (1,733 sq ft) apartment, alone on the 5th floor of a magnificent stone building located in the heart of the Sablons district, is laid out as follows: Entrance hall, living and dining room opening onto a balcony affording attractive views, followed by a good-sized bedroom with bathroom opening onto the same balcony, three bedrooms, a bathroom, a kitchen, a laundry room and a toilet. Two maid's rooms also included, one of which has a washbasin. One measures 8.15m² or 88 sq ft (Carrez Law) and offers 12m² (129 sq ft) of floor space, and the second measures 4.6m² or 50 sq ft (Carrez Law) and offers 7m² (75 sq ft) of floor space. This apartment has retained its original features: herringbone parquet flooring, mouldings and fireplace. Cellar. Property subject to shared ownership status. €2,171,000 agency fees not included - Agency fees: 3.64% incl. tax Fees payable by the buyer - Average amount of the share of charges €4,544/year 1,979,000 € Agency fees not included - Agency commission: 3.59%VAT included Agency fees payable by buyer - Montant moyen de la quote-part de charges courantes 4,544 €/yearly - Montant estimé des dépenses annuelles d'énergie pour un usage standard, établi à partir des prix de l'énergie de l'année 2021 : 2634€ ~ 3564€

Ref. : 87052404

BARNES NEUILLY

GRIMAUD2 900 000 €

House for sale floor - 6 rooms - 282 m²

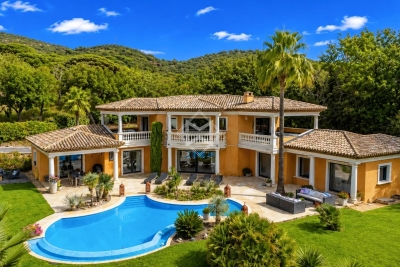
Elegant Provençal property in a lush green green setting

Just a few minutes from the village of Grimaud and the beaches of the Gulf of Saint-Tropez, this elegant Provençal property enjoys an exceptionally peaceful setting, completely private and discreet, at the end of a quiet cul-de-sac. Set within a remarkable landscaped park of over 4,000 sqm, entirely flat and planted with Mediterranean species, the villa offers a privileged lifestyle where nature, privacy and the gentle Provençal way of life come together harmoniously. Arranged over two levels, the house features generous, light-filled reception areas. The living room, enhanced by a contemporary ethanol fireplace, creates a warm and welcoming atmosphere. A fully equipped separate kitchen, complemented by a utility room, completes the functional side of the living space. The sleeping area comprises four bedrooms, each with its own private bathroom. Two bedrooms are located on the ground floor, while the upper level accommodates two further bedrooms opening onto spacious terraces with beautiful views over the surrounding hills and the Château de Grimaud. Outside, the grounds have been designed as a true Provençal garden. A free-form swimming pool is nestled amidst the Mediterranean vegetation, surrounded by generous shaded terraces ideal for relaxing and summer entertaining. A fountain, a small vineyard and a pétanque court further enhance the property's authentic Mediterranean atmosphere. A large enclosed garage with space for three vehicles, together with ample additional parking, completes the property. A discreet and exclusive address offering a preserved natural environment and an authentic Provençal lifestyle, within easy reach of the iconic villages and beaches of the Gulf of Saint-Tropez.

Ref. : 83600

MAGREY&SONS SAINT-TROPEZ

PARIS 10EME921 000 €

Apartment for sale floor - 5 rooms - 105 m²

PARIS 10TH – PORTE SAINT-DENIS 1 – 102 SQ M FAMILY APARTMENT – 3

Engel & Völkers presents this beautiful 102.04 sq m family apartment under the Carrez Law, located on the 1st floor with lift in a Haussmann-style building dating from 1875. Dual-aspect and bright, it appeals with its generous proportions and period features: herringbone parquet flooring, mouldings and fireplaces. It comprises an entrance hall, a double reception room of nearly 39 sq m, a separate kitchen, three bedrooms, a bathroom, a dressing room and two separate toilets. A cellar completes the property. Renovation work will reveal the full potential of this apartment, which is ideal for a family or a professional practice, thanks to its mixed-use designation. Opposite the Saint-Quentin market and close to the Saint-Martin Canal, Gare de l'Est and Gare du Nord stations, it benefits from a central location surrounded by shops. An 18 sq m studio, currently rented, may also be offered. Energy rating: E / 289 Greenhouse gas emissions: E / 63 Estimated annual energy costs for the property: €1,150–€1,620, based on average energy prices indexed to 2021, 2022 and 2023 Joint ownership comprising 8 lots Average annual service charges: €3,204 Property tax: €2,071 Ongoing proceedings: Yes. The co-owners' association, represented by the property manager, against the ground-floor dental practice – ventilation onto the courtyard. Transaction fees, including VAT, payable by the seller. Information on the risks to which this property is exposed is available on the “Géorisques” website: www.georisques.gouv.fr A CENTRAL AND VIBRANT LOCATION Located in the heart of the 10th arrondissement, 82 Boulevard de Magenta enjoys a sought-after location opposite the Saint-Quentin market and in the immediate vicinity of the Gare de l'Est and Gare du Nord. This lively, commercial neighborhood provides quick access to the Canal Saint-Martin, Faubourg Saint-Denis and their many cafés, restaurants and shops. A central, well-connected address in the heart of an authentic and lively Paris.

Ref. : W-04BT74

ENGEL & VÖLKERS

MANDELIEU-LA-NAPOULE1 495 000 €

House for sale floor - 6 rooms - 175 m²

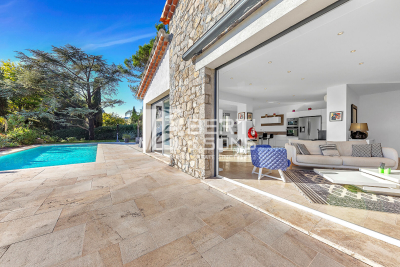
EXCLUSIVITY - MANDELIEU RARE PROPERTY! RENOVATED 6-ROOM STONE VILLA - SOUGHT-AFTER NEIGHBORHOOD

The Berti and Sons Group is pleased to offer for sale, Exclusively ? Minelle district, Domaine des Vignerons ; a dominant-position stone villa, fully renovated with high-quality features in a contemporary style, set on a 2,261 sqm plot. The villa consists of: Ground floor: a spacious living room with ethanol fireplace and an open-plan kitchen opening onto the terrace and pool, separate WC / laundry room, a first bedroom with shower room / WC, and a second bedroom with shower room. Upper floor: two additional bedrooms, including one with bathroom / WC, and another with a shower room, independent WC, and an office. The exterior offers a beautiful heated swimming pool (12 × 4 m), a landscaped garden with total privacy, and a borehole supplying the irrigation system and pool refill. There is also a 35 sqm garage and a large cellar. High-quality environment close to shops and just minutes from the village, the port, and restaurants. An ideal villa for entertaining, with level access and numerous parking spaces.

Ref. : JBV188

AGENCE DE LA POSTE

MANDELIEU-LA-NAPOULE1 300 000 €

House for sale floor - 4 rooms - 151 m²

MANDELIEU - RECENT CONTEMPORARY VILLA WITH POOL AND SEA VIEW

The BERTI AND SONS Real Estate Group is pleased to offer for sale this superb contemporary villa, built in 2020, boasting magnificent panoramic sea views in the sought-after hills of Mandelieu-la-Napoule. Set on an 844 sq m plot, this property impresses with its contemporary architecture, generous proportions, and seamless connection to the outdoors. The upper floor is dedicated to the sleeping area and comprises two bedrooms, each with its own shower room, a separate WC, and a large terrace offering breathtaking views of the Mediterranean. On the garden level, the reception areas feature a spacious, light-filled living room, a welcoming dining room, a separate kitchen, a guest WC, and an elegant master suite with a private bathroom. All of these open onto a splendid terrace with sea views, a true extension of the living spaces. Outside, the swimming pool blends seamlessly into the landscape, inviting you to fully enjoy the exceptional setting overlooking the Mediterranean. A garage, located at the parking area level, remains to be completed, as do some other landscaping features, offering the opportunity to add the final personal touches to this property. Don't miss this opportunity!

Ref. : BMV1536

AGENCE DE LA POSTE

CANNES960 000 €

Apartment for sale floor - 4 rooms - 110 m²

Cannes – Montfleury, 4-room apartment, unobstructed garden views

In Cannes, discover this elegant 110 m² apartment, completely refurbished by an architect in 2025. It comprises four rooms, including three bedrooms and two bathrooms, together with a lock-up garage in the underground car park and a cellar. Fully renovated, it offers a contemporary, bright and refined atmosphere, enhanced by unobstructed green views in absolute tranquillity. The spaces are designed to combine comfort, fluidity and elegance in everyday life. The fitted kitchen, built-in furniture, integrated cupboards and tiled floors reflect a high level of finish. A terrace and a south-east-west-facing balcony pleasantly extend the living areas. The lift, accessibility for people with reduced mobility and security features further enhance comfort and peace of mind. This Cannes address, renovated to exacting standards, represents a rare opportunity to enjoy a privileged lifestyle combining modernity, functionality and the gentle Mediterranean way of life. Energy performance rating: 259 – E Greenhouse gas emissions: 53 – E Estimated annual energy costs for the property: €3,076–€4,162. Co-ownership comprising 107 lots; average annual charges for the lots: €3,118. Proceedings pending: no. Transaction fees, including tax, payable by the seller. Information on the risks to which this property is exposed is available on the Géorisques website: www.georisques.gouv.fr In the immediate vicinity of Cannes city centre, this property enjoys a sought-after residential setting, ideal for international clients, families and professionals seeking elegance, comfort and a Mediterranean lifestyle. The centre's shops, schools, services and transport links are easily accessible, while Cannes railway station is approximately 10 minutes away by car or 15 minutes by bicycle. La Croisette and the beaches are around 2 km away, approximately 8 minutes by car or 25 minutes on foot. Enjoy a privileged way of life with seaside promenades, refined restaurants, high-end boutiques and iconic events such as the Cannes Film Festival. The neighbourhood also provides easy access to the panoramic views of La Californie and the villages of the hinterland. Nice Côte d'Azur Airport is approximately 30 minutes away by car, depending on traffic. An elegant and strategic location combining residential tranquillity, Cannes prestige and exceptional connectivity to the French Riviera.

Ref. : W-04BDHC

ENGEL & VÖLKERS

MANDELIEU-LA-NAPOULE1 645 000 €

House for sale floor - 7 rooms - 175 m²

EXCLUSIVE TO MANDELIEU MINELLE - 175sqm VILLA WITH 5 BEDROOMS AND ADJOINING BUILDING PLOT WITH VALID PERMIT - GREAT POTENTIAL!

Berti and Sons Real Estate Group is pleased to offer for sale, in co-exclusive partnership, this charming villa in a highly sought-after, ultra-residential area. Set on a 3,285 sq m plot of land with mature trees, the property boasts a building permit that has been granted and is valid until April 2028 for a second, modern 600 sq m house. A truly exceptional investment opportunity. The property comprises: a driveway with covered outdoor parking and a closed garage; a spacious living room with a fireplace and dining area on the ground floor; a fitted kitchen; a library area; a laundry room; and a bedroom with an en-suite shower room and WC on the first floor. Upstairs, there are three spacious bedrooms, an office (which could serve as a fifth bedroom), a bathroom with a shower, a dressing room, and an attic suitable for conversion. The property also features a south-facing heated swimming pool. Significant potential for expansion, making it ideal for investment or a family project. Adjoining land is valued at approximately EUR650,000. Subdivision of the plot is possible for a second, independent villa. Contact the agency for more details; a must-see! Full file available upon request.

Ref. : NBV42

AGENCE DE LA POSTE

MOUANS-SARTOUX1 680 000 €

House for sale floor - 8 rooms - 256 m²

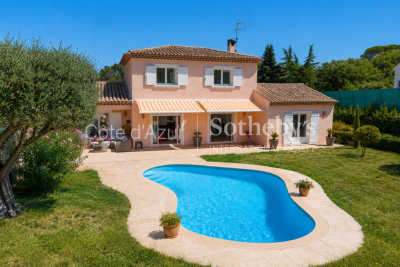
Villa with guest house, swimming pool and extension potential on 3,000 sq m of land

Just minutes from Cannes, Mougins and Nice International Airport, this Provençal villa is set on over 3,000 sq m of level grounds. The property features a spacious living area, a fully equipped kitchen, four bedrooms in the main residence, a separate 40 sq m guest house, a swimming pool, a pool house and several terraces. An approximately 100 sq m garage accommodating up to six vehicles, together with approved planning permission for a 97 sq m ground-floor extension, further enhances this exceptional property. Contact Côte d'Azur Sotheby's International Realty to arrange a private viewing.

Ref. : CA15-388

COTE D'AZUR SOTHEBY'S INTERNATIONAL REALTY

PORT-GRIMAUD429 000 €

Apartment for sale floor - 2 rooms - 36 m²

NEW PRICE - PORT GRIMAUD APARTMENT WITH 14M MOORING - LOVELY VIEW

New Price - Quiet residential area, apartment with lovely view, mooring. The first-floor apartment comprises a living room with a kitchen bar, a terrace, a bedroom, and a shower room with WC. The mooring is 14m long and 3.12m (at the quay) and 4.52m wide, with a numbered parking space at the end.

Ref. : A2649

Logi Service Immobilier

ROQUEBRUNE-CAP-MARTIN3 990 000 €

House for sale floor - 5 rooms - 500 m²

LUXURY VILLA - ROQUEBRUNE CAP MARTIN

Character villa ideally located in a dominant position facing the Mediterranean, offering exceptional panoramic views over the bay of Roquebrune-Cap-Martin. With a surface area of approximately 200 m2, the property features 4 bedrooms and 3 bathrooms. An independent apartment on the top floor, including a fully equipped kitchen, bedroom, and shower room, completes the property. Set on a 500 m2 plot, the villa offers a swimming pool, a summer kitchen, as well as a wellness area with sauna and hammam. A charming property with great potential, in need of refurbishment, ideal as a primary or secondary residence. Agency fees payable by the seller. Information regarding the risks to which this property is exposed is available on the Géorisques website: www.georisques.gouv.fr

Ref. : 86912921

Arthaud immobilier

PARIS 18EME1 185 000 €

Apartment for sale floor - 4 rooms - 101 m²

Three bedrooms - Private residence - Plane Tree Villa

Engel & Völkers presents this elegant character apartment nestled in the heart of the charming Villa des Platanes condominium. Accessible via a tree-lined courtyard reminiscent of a secret garden, this rare property immediately captivates with its lush surroundings and peaceful atmosphere. Behind a superb Haussmann-style façade, this apartment harmoniously combines period charm with everyday comfort. Solid wood flooring, refined mouldings, a period fireplace and high ceilings create an authentic and sophisticated living environment. The generous volumes offer numerous layout possibilities. The light-filled reception room enjoys a pleasant view over the villa's gardens, creating a sense of tranquillity in the heart of the city. The functional, well-designed kitchen completes a setting that is both warm and practical. The apartment also benefits from ample built-in storage and a harmonious layout suitable for an elegant primary residence, a prestigious pied-à-terre or a high-quality heritage investment. A rare property with preserved character, offering the privilege of a verdant setting and exceptional peace and quiet within an outstanding architectural environment. A discreet and sought-after address for lovers of Parisian elegance and exceptional homes. Energy performance rating: D (214 kWh/m²/year) Greenhouse gas emissions rating: D (46 kg CO2/m²/year) Estimated annual energy costs for the property: €1,950 to €2,690 Co-ownership comprising 188 lots Average annual charges: €3,856.77 Proceedings pending: Yes Transaction fees, including VAT, payable by the seller. Information about the risks to which this property is exposed is available on the Géorisques website: www.georisques.gouv.fr Located within the highly sought-after Villa des Platanes, a private and secluded lane in Paris's 18th arrondissement, this address offers a rare and privileged living environment. Sheltered from the hustle and bustle of Paris, it nevertheless enjoys an ideal location, in the immediate vicinity of local shops, markets, renowned schools and public transport. Combining village charm, architectural elegance and an exceptional quality of life, Villa des Platanes is one of the most discreet and coveted addresses in northern Paris. This address has long attracted clients seeking authenticity, tranquillity and a high quality of life. A true green haven in the heart of the capital, Villa des Platanes offers a rare residential experience, where each day brings the privileged feeling of living in a country house in the middle of Paris.

Ref. : W-04B25O

ENGEL & VÖLKERS

LES ADRETS-DE-L'ESTÉREL995 000 €

House for sale floor - 6 rooms - 193 m²

EXCLUSIVE TO MANDELIEU: VILLA 193 SQM, 5 BEDROOMS, SWIMMING POOL, SOUTH-FACING, UNINTERRUPTED VIEWS OF THE ESTÉREL MOUNTAINS

Exclusive to BERTI AND SONS - In the heart of the highly sought-after Domaine de Séguret in Les Adrets-de-l'Estérel, just 12 minutes from Mandelieu town center, discover this sumptuous villa with exceptional potential, nestled in a privileged residential setting, offering absolute tranquility. Built on a magnificent 1,742 sqm plot with complete privacy, this property benefits from a south-facing aspect and superb unobstructed views of the Estérel mountains. The main villa, mostly on one level, boasts very spacious rooms: a large, bright living room of over 44 sqm with high ceilings, a separate kitchen of nearly 14 sqm, ample storage and a dressing room, two bedrooms on the ground floor, a bathroom, a shower room and separate WC, with direct access to the terraces and grounds. Upstairs, a superb mezzanine of approximately 27 sq m adds further charm to the property and offers the ideal layout for two additional bedrooms, an office, a playroom, or a relaxation area, depending on your needs. Outside, the atmosphere is truly idyllic: a magnificent pool area with a stone pool house, Mediterranean vegetation, complete privacy, and an exceptional natural setting. The property also benefits from a convenient, ground-floor, enclosed garage. The basement includes a self-contained two-room apartment comprising a living room, dining room, shower room, and WC, a laundry room, and an exceptional tiled garage of approximately 145 sq m, providing ample parking for numerous vehicles--a rare find for car enthusiasts or collectors. The property is in immaculate condition and meticulously maintained. A few updates will modernize certain features and unlock the full high-end potential of this unique villa. A rare find on the market. Don't delay in scheduling a viewing. Contact us now for more information. Photos retouched by artificial intelligence for presentation purposes, without modification of the volumes, surfaces or essential characteristics of the property.

Ref. : RBV52

AGENCE DE LA POSTE