OK
More than Less than
€  ok

Key-words : floor

Houses and Apartments, your real estate specialist magazine offers a selection of ads that match with the keyword floor. You can refine your search by specifying the area or price range in the navigation bar link Search for a House/Apartment.

ROQUEBRUNE-CAP-MARTIN486 000 €

Apartment for sale floor - 3 rooms - 57 m²

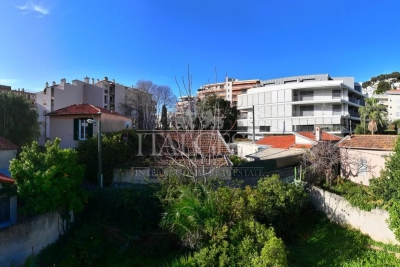
Roquebrune-Cap-Martin · T3 B14 – Lemon Roc · New two-bedroom apartment, delivery end of 2028, reduced notary fees and two parking spaces included

On the 1st floor of the Lemon Roc residence, this elegant 57.67 m² two-bedroom apartment offers modern, bright and well-designed interiors, with pleasant open views over the hills and a South-West exposure ensuring excellent natural light throughout the day. The 2.64 m² entrance leads to the living area with kitchen (24.95 m²), a spacious and easily furnished environment. The night area includes a 12.55 m² bedroom and a second 9.14 m² bedroom. The 4.45 m² bathroom and the 1.72 m² separate WC complete the interior layout. Two parking spaces are included in the price. An ideal choice as a main residence or quality investment, within a new residence offering high-level features.

Ref. : T3 B14

ITALGEST GROUP INTERNATIONAL REAL ESTATE

MOUGINS3 535 000 €

House for sale floor - 7 rooms - 283 m²

Mougins – Exceptional Contemporary Villa in the Heart of a Private Estate

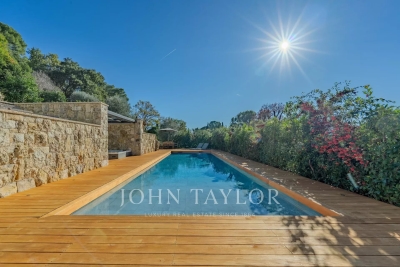
Nestled within a private and secure estate of just five villas, this contemporary architect-designed property of 283 sqm, built in 2021, combines refinement, modernity, and top-of-the-range amenities. Conceived as a true haven of peace, the villa harmoniously blends clean lines, generous volumes, and abundant natural light. The vast reception area features a cathedral-style living room, an elegant dining room, and a high-end open designer kitchen, all opening onto a terrace shaded by a bioclimatic pergola—creating a seamless transition between indoor and outdoor spaces. A cozy TV lounge extends these living areas. The ground-floor master suite serves as a private sanctuary, complete with two dressing rooms and a refined bathroom. Upstairs, three spacious suites each offer their own en-suite shower room and dressing area, ensuring comfort and privacy for every resident. The property stands out for its exceptional features and meticulous attention to detail, combining noble materials, elegant finishes, and contemporary design in perfect harmony between style and well-being. Set on a landscaped and enclosed plot of 2,212 sqm, the villa enjoys a peaceful, green environment with unobstructed views of the surrounding hills. The outdoor spaces invite relaxation: an elegant swimming pool, a pool house, and an air-conditioned wellness room with a jacuzzi offer moments of absolute serenity. A garage accommodating up to four vehicles, along with several additional outdoor parking spaces, complete this exceptional property—ideally located close to shops, schools, and main roads. Here, every detail has been designed for excellence, in an atmosphere where elegance meets the art of living.

Ref. : V1661MGS

JOHN TAYLOR MOUGINS

NICE480 000 €

Apartment for sale floor - 3 rooms - 95 m²

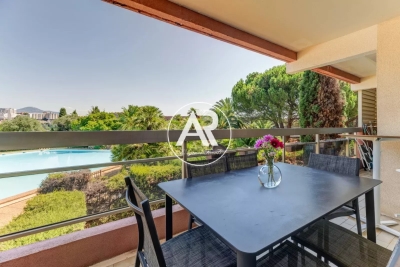
Nice Fabron – Prestigious Residence with Pool – Elegant 2-Bedroom Apartment with Terrace Set within a sought-after residential area of Nice, this refined 80 sqm apartment is located in a high-end residence featuring landscaped gardens, swimming pool and caretaker, offering a peaceful and exclusive lifestyle just minutes from the sea and local amenities. Situated on the 1st floor with elevator, the property enjoys excellent natural light and a well-balanced layout. The spacious living room opens onto a pleasant terrace, ideal for relaxing or entertaining. A fully equipped independent kitchen complements the living space. The apartment offers two en-suite bedrooms: one with bathroom and terrace access, the other with shower room and private balcony. A cellar and an underground parking space complete this property. An ideal opportunity for a main residence, a refined holiday home or a secure investment on the French Riviera. Votre contact : +33624964281

Ref. : 87196900

Agence Rivoli

BIARRITZ1 195 000 €

House for sale floor - 7 rooms - 152 m²

Elegant Basque house – Biarritz

This family-friendly 152 sq. m house constructed in 1926 with a 500 sq. m garden, a balcony and a terrace is for sale. The property is well-situated: schools, the airport, the sea and the beach can be found nearby. This house has three floors, with a lounge, a dining room, one living room, five bedrooms, including one master suite, one bathroom, one shower room, two separate toilets, one study and a kitchen. The house also benefits from an electric gate, double glazing and a fireplace. This house also has a garage and an underground parking space.

Ref. : BI1-2100

BIARRITZ SOTHEBY'S INTERNATIONAL REALTY

MEAUX1 850 000 €

House for sale floor - 22 rooms - 515 m²

Character property of 515 sqm less than one hour from Paris

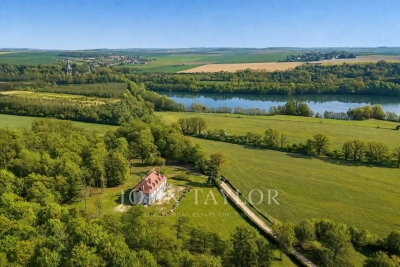
Located in the heart of the charming village of Armentières-en-Brie, this property enjoys a peaceful and green environment while remaining perfectly connected. Just 25 minutes from Disneyland Paris and Val d'Europe, 20 minutes from Meaux, and 50 minutes from Paris, it offers an ideal balance between countryside living and proximity to amenities and major attractions. The property extends over a park of more than 2 hectares, providing a pleasant and open setting. Fully renovated in 2019, this elegant 515 sqm manor house has preserved all the charm and authenticity of the old, enhanced by a high-quality renovation. Its generous volumes, high ceilings, and period features create a warm and refined atmosphere throughout. From the moment you enter, you discover bright reception areas including a sun-filled living room opening onto a south-facing terrace, a dining room, an office, and a kitchen. The ground floor also features two bedrooms with shower rooms. The two upper floors are dedicated to the sleeping area, offering more than 15 bedrooms with varied atmospheres, an office, a workshop, and a spacious games room, all benefiting from open views over the surrounding countryside. A full basement completes the property with numerous storage spaces and a wine cellar. This property stands out for its countryside setting, exceptional volumes, and strong potential, making it ideal as a large family home, a guesthouse business, or a reception project.

Ref. : V0030APA

JOHN TAYLOR AROUND PARIS

ST-CANNAT420 000 €

House for sale floor - 4 rooms - 127 m²

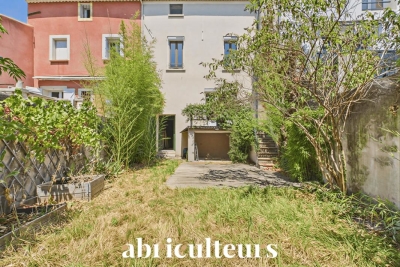
Village House with Garden, Garage, Cellar and Convertible Attic in Saint-Cannat

Abriculteurs is pleased to present this village house offering approximately 127 m² of living space, located in the heart of Saint-Cannat, close to local amenities. Built over three levels, this period house offers a practical layout and spacious rooms. On the ground floor, the entrance leads to a separate kitchen, a bathroom with WC, and a living room of over 25 m² featuring a wood-burning insert. The living area opens directly onto a terrace, which extends into a south-facing garden. Upstairs, a landing leads to three generously sized bedrooms (15.5 m², 19.9 m² and 23 m²), a shower room with WC, and a utility room. The property also offers numerous additional spaces: a 38.5 m² vaulted cellar in the basement, a closed garage of approximately 20 m² with a storage room, and an unfinished attic offering approximately 79 m² of floor space, with potential for conversion to suit your plans (subject to the necessary approvals). The house has double-glazed windows, a recently installed insulated front door, electric heating supplemented by a wood-burning insert, and a roof whose ridge has recently been repaired. Modernisation work would bring the interiors up to date. This house is ideal for buyers seeking spacious rooms, additional storage areas and a property with conversion potential in the heart of Saint-Cannat. Highlights: - South-facing garden and terrace - Closed garage and cellar - Attic offering approximately 79 m² of floor space, with potential for conversion - Village centre within walking distance Please note: - Overall condition: modernisation work required - Drainage: mains sewer - Property tax: €1,057 / year - Property not subject to co-ownership regulations Standard energy consumption (kWhEP/m²/year): 131 (C) Estimated emissions (kg CO2/m²/year): 4 (A) Estimated energy costs, min. / max.: €1,100 and €1,540 / year Reference year for energy prices: 2021 Sale price: €400,000 (excluding agency fees). Fees payable by the buyer: €20,000 incl. VAT, bringing the total to €420,000 incl. VAT (agency fees included), i.e. 5% of the sale price. Listing prepared under the editorial responsibility of Matthieu Richier, sales agent (EI), registered with the Salon-de-Provence Trade and Companies Register (RSAC) under no. 850 335 530, who does not hold funds and acts on behalf of SARL Abriculteurs immobilier, with share capital of €5,000, registered under SIREN no. 837 704 584, holder of professional licence no. CPI 7501 2018 000 025 842 issued by the Paris Île-de-France Chamber of Commerce and Industry, whose legal representative is Adrien Piot, with registered office at 12 rue des Halles, 75001 Paris.

Ref. : FBWA2762_MR_2610_4

abriculteurs

MÉNERBES2 150 000 €

House for sale floor - 7 rooms - 236 m²

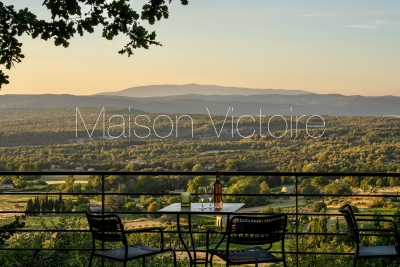
Bastide with panoramic views, just steps away from the village.

Located just a few hundred metres from the renowned village of Ménerbes, this contemporary bastide enjoys a discreet and peaceful setting while remaining within walking distance of one of the Luberon's most sought-after villages. Offering remarkable views over the surrounding valley, the property combines privacy, quality construction and generous living spaces with the convenience of easy access to local shops, cafés, and restaurants. Large terraces, a heated swimming pool and seamless indoor-outdoor living create an incredible Luberon retreat. The accommodation comprises, on the ground floor: entrance opening onto the main living area combining sitting room, dining room and kitchen with quadruple aspect and a handsome stone fireplace fitted with a wood-burning stove; suite with adjoining shower room; two further suites currently used as a gym and an 'atelier', with adjoining shower rooms (with fittings removed, but plumbing in place); guest WC. Gorgeous Burgundy stone flooring flows throughout the house and the living space opens out to a large balcony, and adjoining terrace, overlooking the valley below. The first floor is composed of: principal suite with adjoining shower room and WC; double bedroom with en suite shower room and WC. The first floor also accommodates a fabulous 60m² living space, drenched with light from the tall windows that line it and opening onto a sweeping outlook - the swimming pool, the tree-lined driveway, and the valley beyond. Recently extended with high-quality materials, this space is adorned with exposed beams and warm oak floorboards, offering excellent volumes and terrific flexibility. The property also benefits from a large basement comprising: large storage space; laundry room; wine cellar; double garage. Set within wooded grounds, the property benefits from far-reaching views over the valley. These are particularly stunning from the large wooden terrace extending towards the landscape and offering a unique setting for dining throughout the day. A spacious additional south-facing terrace provides a second wonderful setting for outdoor entertaining. The garden features a heated 14m x 3.8m swimming pool with submerged electric cover, and the driveway in front of the house provides ample parking Amenities include: reversible air-conditioning throughout, with the exception of the first floor living space; fireplace with insert; double glazing with iron and wooden frames; mains water and drainage; automatic watering system; fibre-optic internet; electric gate; alarm system; solar panels; outdoor lighting. Combining contemporary architecture with jaw-dropping views and a privileged location close to Ménerbes, this property offers a rare balance of tranquillity and convenience. With spacious interiors, high-quality finishes and a year-round village lifestyle on the doorstep, it represents an ideal Provençal residence or second home in the heart of the Luberon. __________Information on the risks to which this property is exposed is available on the Géorisques website: payable by the seller

Ref. : V03284.02005L

Maison Victoire

AIX-EN-PROVENCE2 995 000 €

House for sale floor - 10 rooms - 400 m²

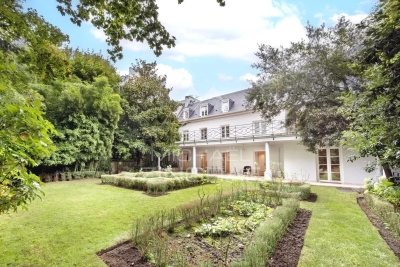
Aix-en-Provence countryside – A character property

This 400 sqm property steeped in history is located 25 minutes from Aix en Provence (benefiting from autoroute access), 30 minutes from Marseille and 45 minutes from Saint Remy de Provence. It is nestled in 2.6 hectares of leafy landscaped grounds featuring centennial trees, water features, statues, a swimming pool, a tennis court, seven horse boxes, a manege, a saddle room, outbuildings and a garage. A double-revolution stone staircase leads to an entrance hall, a living/reception room with a fireplace boasting a 6-metre high ceiling, a dining room, a kitchen, a 1920's style boudoir, a billiard room and a utility room. A 120 sqm colonial-style covered terrace features a 6-metre high ceiling supported by six columns. The upper floor comprises a master suite with a bathroom and a dressing room, a library, two bedrooms and a study. All rooms open onto a 120 sqm timber-decked terrace. Five bedrooms, three bathrooms and a dressing room are on the top floor. Listed, the property benefits from an advantageous tax system for work and maintenance. With a caretaker's lodge. A rare opportunity on the market.

Ref. : 82509822

DANIEL FÉAU PROVENCE

CASSIS2 680 000 €

House for sale floor - 7 rooms - 250 m²

FOR SALE – CASSIS – LES JANOTS – SINGLE-STOREY VILLA – SWIMMING POOL – GUEST HOUSE

Barnes International Realty has the privilege of presenting, this south-facing property located in the highly sought-after residential area of Les Janots in Cassis. Nestled in a peaceful and green environment, away from the bustle of the village centre, the property is approximately a 30-minute walk from the beaches, the harbour and local shops. Set on landscaped grounds of 2,000 m², this single-storey house of 250 m², built in 2000 and fully renovated in 2025, features modern architecture and high-quality finishes. The living areas offer generous volumes filled with natural light. The entrance leads to a living room with fireplace, a bright dining room enjoying a splendid panoramic view over the surrounding countryside and the Couronne de Charlemagne hills, as well as a large fully equipped eat-in kitchen. Access to the cellar and pantry completes this area. The night area comprises three beautiful bedrooms, including a suite opening onto the garden and the swimming pool. Two bathrooms, a shower room and three toilets complete this level. An independent one-bedroom guest house offers the possibility of accommodating family or guests, or creating a spacious office. The landscaped garden features Mediterranean plants, several terraces, a summer kitchen and a pleasant covered terrace with barbecue. A masonry swimming pool measuring 5 × 10 m blends harmoniously into this preserved natural setting. A pétanque court completes the outdoor amenities. Features include traditional construction, marble flooring (excluding bathrooms and kitchen), double-glazed windows with electric roller shutters, an air-to-water heat pump, ducted air conditioning, alarm system and automatic gate. Numerous parking spaces are available within the property. The house also benefits from quick access to major motorway connections. A property offering generous volumes, open views and complete privacy in one of Cassis' most desirable areas. An immersion in nature, yet still close enough to reach the beach by bicycle. Contact : Madame Claude LEONETTI, Ambassadrice BARNES Presented by Mrs. Valentine DUMIN Phone: +33 (0)6 66 18 89 04 Email: Commercial Agent (EI) – RSAC No. 898 307 921 Information regarding potential risks to which this property is exposed is available on the Géorisques website: www.georisques.gouv.fr Agency fees payable by the seller. Agency fees payable by vendor - Montant estimé des dépenses annuelles d'énergie pour un usage standard : 1530€ ~ 2150€ - Valentine DUMIN - Agent commercial - EI - RSAC Toulon 898307921

Ref. : 86736243

BARNES MARSEILLE CASSIS LITTORAL

NEUILLY SUR SEINE17 500 000 €

House for sale floor - 9 rooms - 740 m²

To sell - Private mansion - Garden - Pool

Michaël Zingraf presents a prestigious private mansion with a living area of 731m² spread over 3 levels. It is laid out as follows:On the ground floor, an entrance, a double reception opening onto a magnificent 500m² wooded garden with no overlooking neighbors, a dining room, a kitchen with dining area, and an office. On the first floor, a large suite with a terrace and a gym.On the second floor, two bedrooms, two bathrooms, two dressing rooms, and a library. An independent entrance leads to a studio located on the first floor. In the basement, a beautiful spa with a large swimming pool, a sauna, and a hammam.A garage, a vaulted cellar, and an independent studio complete this property.Outbuildings, terraces, and annexes totaling 243m².Quiet, private, bright, parquet flooring, moldings, fireplaces. High-end features. Energy Performance Rating: D (225) - Greenhouse Gas Emissions: B (7) Estimated annual energy costs for the property: €12,250 - €16,630Transaction fees payable by the seller. The

Ref. : MZIPARG250

MICHAEL ZINGRAF REAL ESTATE PARIS RIVE GAUCHE

FLAYOSC1 600 000 €

House for sale floor - 12 rooms - 350 m²

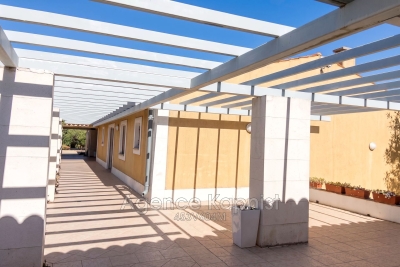
Stunning estate located in the heart of the Var countryside at Col de l'Ange This 12-room property is set in the middle of a magnificent 7,000 m² olive grove, planted with over 100 highly productive olive trees, giving the estate a truly exceptional character. The main building, built over a crawl space, includes: - A spacious reception area with kitchen and pantry, totaling nearly 100 m², opening onto terraces overlooking the park and countryside. - Two beautiful ensuite bedrooms with their own bathrooms - One bedroom currently used as an office - Two outbuildings in the form of small guest cottages for friends or caretakers, offering comfortable accommodations - The first features a living room, two bedrooms, and a shower room - The second also includes a living room, two bedrooms, and a shower room. In the park, there is a lovely swimming pool next to an authentic mazeta of about 50 m² that can serve as a pool house or a guest cottage. Double garage, 10 parking spaces, plus a workshop of approximately 40 m² This luxurious property offers excellent potential for generating good rental income by leasing some of the units, including apartments for which floor plans are available.

Ref. : 453V604M

AGENCE KAPNIST

ST-JEAN-CAP-FERRAT2 400 000 €

House for sale floor - - 130 m²

VILLAGE HOUSE WITH GARDEN SAINT-JEAN-CAP-FERRAT

Located in the village of Saint-Jean-Cap-Ferrat, just steps away from the harbor, shops, restaurants, and beaches, this property offers a rare opportunity to acquire a home in the heart of the village. It boasts significant renovation potential and sits on a beautiful, flat plot of 287 sq.m. The house, spanning over 130 sq.m, is currently divided into two separate apartments; the upper unit is accessed via an external staircase. The first-floor apartment comprises an entrance hall, two adjoining bedrooms with an ensuite shower room, a bathroom, an open-plan kitchen, living and dining area. The garden-level apartment consists of a summer kitchen, a main kitchen, a living room, two bedrooms, a separate toilet, and a shower room. There is a cellar beneath the house, and two outbuildings, totaling 16.67 sq.m and currently used as a laundry room and workshop, are located at the edge of the property. Thanks to its multiple exposures, the house is very bright, and the grounds enjoy sunlight for much of the day. Access to the property is via a pedestrian path.

Ref. : 1075

AGENCE DU LITTORAL

PARIS 6EME985 000 €

Apartment for sale floor - 3 rooms - 75 m²

Paris VIe - Near Luxembourg - Refurbished two-bedroom apartment on the 3rd floor

In the heart of Notre Dame des Champs, on a street with direct access to the Luxembourg Garden. Secured from the street, in a building with a permanent caretaker, on the third floor, overlooking the courtyard, a very well-finished 75.02m² apartment. From the hallway door, on the left, a large bedroom illuminated by a double window. To the right, a bathroom (or shower room) with a laundry area. Continuing, a large living room serving as a living, dining, and open kitchen area with plenty of storage and a large worktop, all lit by two double windows facing west. At the back, a second bedroom, with its own shower room and wardrobes lining a wall. In the basement of the same building, a cellar. Alur Law: Mandate No. 22305 - Fees payable by the seller - Number of lots in the co-ownership: - Average amount of current charges share 2650.88 € / year – No ongoing proceedings (articles 29-1A / 29-1 Law 65-557, L. 615-6 of the CCH) Information on the risks to which this property is exposed is available on the Georisques website: www.georisques.gouv.fr - Details of our fee structure at

Ref. : 86361027

VANEAU LUXEMBOURG

MARSEILLE 8EME615 000 €

Apartment for sale floor - 3 rooms - 117 m²

Sale – 13008 Marseille – Apartment Renovated by an Architect – Premium Property

In the very heart of Rond-Point du Prado, discover an Art Deco haven where timeless charm meets contemporary elegance. Located in an iconic building, this fully renovated, dual-aspect apartment showcases high-end features designed with exceptional attention to detail. From the entrance, the solid wood flooring sets the tone: warm, noble, and refined. The Leicht kitchen, a true design statement, opens onto a custom-made wooden bar crafted by a cabinetmaker, creating a sophisticated and convivial atmosphere. Delicately sculpted cornices, enhanced by indirect lighting, add a soft luminosity that envelops the entire space. The living room is further illuminated by a bioethanol fireplace, a charming centrepiece, with views over a peaceful interior courtyard — a rare privilege in the city centre. The night area offers two bedrooms, including a superb master suite, a true sanctuary featuring a marble bathroom with both shower and bathtub, as well as a large adjoining dressing room. The second, more intimate bedroom benefits from its own shower room and an independent laundry area, ensuring optimal everyday comfort. An exceptional apartment where every detail celebrates quality, aesthetics, and the Marseille art of living. Ongoing procedure: None Information regarding potential risks to which this property is exposed is available on the Géorisques website: www.georisques.gouv.fr Contact – Marie-Christine STEFFANETTI: +33 (0)6 28 01 98 18 Commercial agent “EI” registered with the Marseille Trade and Companies Register under number 520 857 293. Agency fees payable by vendor - Nombre de lots dans la copropriété: 7 - Montant moyen de la quote-part de charges courantes 3,065 €/yearly - Montant estimé des dépenses annuelles d'énergie pour un usage standard : 770€ ~ 1110€ - Laura LEVY - Agent commercial - EI - RSAC 904 934 908

Ref. : 86449165

BARNES MARSEILLE CASSIS LITTORAL

ANTIBES480 000 €

Apartment for sale floor - 3 rooms - 74 m²

In a sought-after residence in the La Colle area, secured with a park and a beautiful swimming pool. Lovely three-room apartment with windows on both sides, located on an upper floor, consisting of an entrance, a bright living room opening onto a large terrace with panoramic sea views, two bedrooms with a bathroom, a spacious fitted kitchen, all spread over 75m². A private parking space and a cellar.

Ref. : 495V1294A

BRUN IMMOBILIER