OK
More than Less than
  ok

Key-words : floor

Houses and Apartments, your real estate specialist magazine offers a selection of ads that match with the keyword floor. You can refine your search by specifying the area or price range in the navigation bar link Search for a House/Apartment.

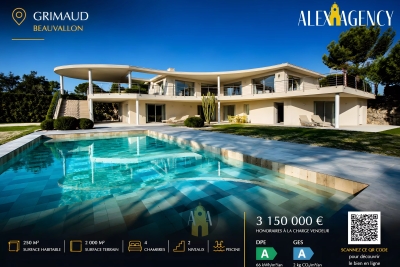
GRIMAUD3 150 000 €

House for sale floor - 6 rooms - 250

FOR SALE - MODERN VILLA - CLOSE TO THE SEA - GRIMAUD

In the town of Grimaud, a few minutes' walk from the sea, this architect-designed villa of approximately 250 m² sits on a flat, landscaped plot of 2000 m². The villa is composed of: - On the ground floor, a large living space with lounge, dining room and equipped kitchen, a large covered terrace offering a breathtaking view of the swimming pool. - On the garden level, a master suite with dressing room, shower room and balneotherapy, as well as three bedrooms sharing two shower rooms, a laundry area. - Outside, a heated swimming pool, a pétanque court and a garage complete this exceptional property.

Ref. : GRV345

Alex Agency

PARIS 16EME2 650 000 €

Apartment for sale floor - 6 rooms - 235

PARIS 16 - SPONTINI - FAMILY APARTMENT - GREAT VOLUME - PERIOD CHARM

Magnificent dual-aspect apartment, overlooking the street and the courtyard, on the upper floor of a beautiful, secure old building with a lift and concierge. It comprises an entrance hall, a magnificent double-sized living room, a dining room with adjoining kitchen, and a master suite with large bathroom. The sleeping area comprises three or four bedrooms, two shower rooms and two toilets. The apartment requires renovation and offers great volume. Modular layout. Period charm (parquet flooring, mouldings, working fireplaces). Two cellars also included. Option to acquire a maid's room on request. Janson de Sailly school sector. Fees payable by the seller - Average amount of the share of charges €6,412 - Estimated amount of annual energy costs for standard use based on 2021 energy costs: €5,100 ~ €6,902 - Information on the risks to which this property is exposed is available on the Géorisques website: www.georisques.gouv.fr - Juliette CHAVANE - Sales agent - EI - RSAC 538 737 354 Agency fees payable by vendor - Nombre de lots dans la copropriété: 83 - Montant moyen de la quote-part de charges courantes 6,412 €/yearly - Montant estimé des dépenses annuelles d'énergie pour un usage standard, établi à partir des prix de l'énergie de l'année 2021 : 5100€ ~ 6902€ - Les informations sur les risques auxquels ce bien est exposé sont disponibles sur le site Géorisques : www.georisques.gouv.fr - Juliette CHAVANE - Agent commercial - EI - RSAC 538 737 354

Ref. : 85848118

BARNES AUTEUIL

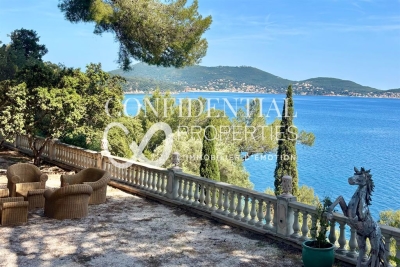
LE PRADET10 400 000 €

House for sale floor - 32 rooms - 600

Family-owned property, waterfront - 83220 LE PRADET

Located in one of the most preserved areas of the Var coastline, this exceptional waterfront property enjoys a truly outstanding natural setting. Set within approximately 1.1 hectares of private south-facing grounds, it offers direct access to both the sea and the nearby fishing village, in a peaceful and discreet environment. Offering close to 600 sqm of living space, the estate comprises several independent buildings, allowing occupants to enjoy both privacy and flexibility. In addition to the main residence, the property includes a guest house with a living room, kitchen, bedroom and terrace, an independent residence featuring a suite, dressing room and study, a caretaker's house with three bedrooms and technical facilities, as well as a self-contained studio. Two additional bedrooms located beneath the seafront terrace further enhance the accommodation capacity. The principal residence, extending to approximately 320 sqm, occupies a commanding position within the estate and opens generously onto the gardens. The ground floor comprises an entrance hall with cloakroom and guest WC, a fully equipped kitchen with dining area and sitting room, a pantry with access to the cellar, a dining room, a living room with fireplace, a winter lounge with veranda, and a split-level TV room. The upper floor accommodates four bedrooms and three bathrooms. The converted attic level provides a dormitory, an additional bedroom and a bathroom. The landscaped grounds include approximately 7,000 sqm of level land, complemented by nearly 4,000 sqm of terraced gardens descending towards Anse San Peyre and the coastline. Outdoor amenities include a 14 x 7 metre swimming pool, a tennis court, a pétanque court, a fully equipped summer kitchen with barbecue, and several terraces enjoying sea views. Bordering the coastal path, the estate combines privacy and tranquillity with immediate proximity to the sea. Additional features include a private borehole, water storage facilities and an automatic irrigation system. Rare for its scale, direct sea access and variety of ancillary accommodation, this property represents an outstanding family estate on the Mediterranean coastline. The price includes agency fees payable by the purchaser. For further information or to arrange a private viewing, please contact: Delphine DADOURIAN +33 6 99 48 82 18

Ref. : CP2-164

CONFIDENTIAL PROPERTIES

ROQUEBRUNE-SUR-ARGENS3 550 000 €

House for sale floor - 6 rooms - 350

Modern house with sea view

Just a short walk from the center of Issambres — barely 10 minutes on foot — this recent contemporary villa of 340 m² boasts breathtaking views of the sea and the bay of Saint-Tropez. It is composed as follows: On the garden level: An entrance A fully equipped gym (bike, weight bench with weights, shower, and TV) A home cinema Guest WC A garage for two cars At the ground floor level: A large living room opening onto a large terrace with sea view, including a TV lounge and a large dining room with an open fully equipped kitchen (large refrigerator with freezer compartment, dishwasher, conventional oven, microwave, and cooking plates with integrated plancha). A utility kitchen with an additional American refrigerator as well as a washing-drying machine. A wine cellar available for rent. A master bedroom: bed (180 x 200), TV, large dressing room, and full bathroom (shower, bathtub, double sink) with separate WC. The bedroom has direct access to the pool terrace. On the R+1 level: Bedroom 2: bed (160 x 200), storage closets, and bathroom (bathtub, single sink) with separate WC. This bedroom offers direct access to a large terrace of more than 80 m² with panoramic sea views. A study that can serve as a bedroom for a young child. Bedroom 3: bed (160 x 200), dressing room, and shower room (shower, single sink). Bedroom 4: bed (160 x 200), storage closets, and shower room (shower, single sink). Bedroom 5: bed (160 x 200), storage closets, and bathroom (bathtub, double sink). Bedrooms 3, 4, and 5 share a WC and a terrace with sea views. Equipment: An 8x3 saltwater pool with outdoor shower An outdoor dining table with barbecue Air conditioning in all rooms of the villa Fiber optic internet Day and night security system with an alarm An elevator with access to the garden level and ground floor

Ref. : V2246ST

JOHN TAYLOR SAINT TROPEZ

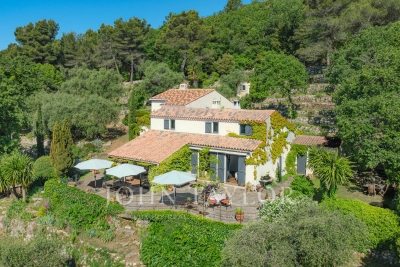
GRASSE1 299 000 €

House for sale floor - 11 rooms - 231

Grasse – Property comprising two Provençal villas with panoramic views of the sea and the hills

In an exceptionally enchanting setting, nestled in the heart of unspoiled nature, this charming property enjoys breathtaking panoramic views stretching across the hills of the Cannes hinterland all the way to the Lérins Islands. Set on a magnificent Mediterranean plot of approximately 5,130 sqm, adorned with majestic ancient olive trees, the property captivates with its peaceful and authentic atmosphere. A swimming pool surrounded by lush greenery, a charming fish pond, and direct access to beautiful hiking trails and the Préalpes d'Azur Regional Natural Park further enhance this true haven of peace. Comprising two interconnected houses, the property offers remarkable flexibility and exceptional potential. It is equally suited as a spacious family residence, an independent rental project, or for professional use such as a liberal or creative activity. The main house, offering approximately 160 sqm of living space, features beautiful light-filled interiors. On the garden level, a charming kitchen with dining area and utility room opens onto a warm and inviting living room with fireplace. A second lounge, bathed in natural light thanks to large sliding glass doors opening onto the terraces, allows you to fully enjoy the extraordinary sea views and surrounding countryside. Also on this level, the master suite features a dressing room, direct access to a lovely terrace, and a bathroom with both shower and bathtub, as well as separate toilets. An additional room, ideal as a study or guest bedroom, completes this floor. Upstairs, three charming attic-style bedrooms and a bathroom comfortably accommodate family and guests. The second house, which could easily be connected to the main residence, includes a living room with fireplace, a kitchenette, one bedroom with balcony and sea view, a second bedroom, and a bathroom with separate toilets. On the garden level, a bright space with large glass openings offers numerous possibilities for conversion: office, workshop, wellness area, independent professional activity, or an additional guest suite with shower room/WC. Sports and leisure enthusiasts will appreciate the immediate proximity, within walking distance, of a renowned tennis complex as well as an ultra-modern nautical center. Located just minutes from the region's prestigious golf courses, the historic center of Grasse and the international Fénelon school, this rare property will appeal to lovers of nature, tranquility, and the Mediterranean art of living.

Ref. : V3766VA

JOHN TAYLOR VALBONNE

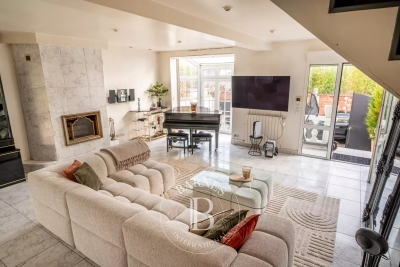
COLOMBES1 149 000 €

House for sale floor - 6 rooms - 202

CHARMING FAMILY HOUSE IN CENTRAL PETITE GARENNE

Just a ten-minute walk from La Garenne Colombes marketplace, this charming house in a quiet cul-de-sac has a surface area of 153m² (1,647 sq ft) excluding a 49m² (527 sq ft) basement level, and is set on a 197m² (2,120 sq ft) plot. The ground floor features a bright living room, a dining room and a kitchen. The first-floor landing leads to three bedrooms and a shower room with bath and shower. The second floor features a suite with wardrobe and shower room. The basement level comprises a shower room, a utility room and storage space. Parking space also included with this high-quality property. This house is sure to wow with its well-designed layout, its location a 10-minute walk from Les Vallées station (line L) and its school sector (Jules Verne, Léon Bourgeois and Paparamborde) Contact: +33 (0)6 76 12 78 59 €1,109,000 agency fees not included - Agency fees: 3.61% incl. VAT Fees payable by the buyer - Estimated amount of annual energy costs for standard use based on 2021 energy costs: €2,520 ~ €3,420 1,109,000 € Agency fees not included - Agency commission: 3.61%VAT included Agency fees payable by buyer - Montant estimé des dépenses annuelles d'énergie pour un usage standard, établi à partir des prix de l'énergie de l'année 2021 : 2520€ ~ 3420€

Ref. : 86505903

BARNES HAUTS DE SEINE NORD

NICE1 590 000 €

Apartment for sale floor - 4 rooms - 430

Superb 4-room ROOFTOP with 280 m2 terrace in Fabron in Nice with a pool, garage, and independent STUDIO

UNDER OFFER /// Located in the prestigious Fabron neighborhood in Nice, this apartment is an exceptional property of 150.27 m² on the top floor with a 280 m2 terrace, offering city, sea, and mountain views, just a 2-minute walk from the Promenade des Anglais and the tramway! The rooftop apartment is fully air-conditioned and includes 3 en-suite bedrooms, each with its own bathroom! This apartment is the only one on this floor: there are no neighbors on this floor, and the elevator arrives directly at the apartment! This beautiful apartment is part of a highly secure co-ownership with a swimming pool and green spaces. BONUS: the property is sold with another lot! An independent studio of 17m2 is included in the price and is currently rented for €600/month to a student, with the possibility to take back the lot for your own needs as this studio is leased under a furnished one-year lease, ending around November 2026. These rental income almost completely offset the monthly co-ownership charges. In total, the apartment has 3 en-suite bedrooms, each with its own bathroom, i.e., 3 bathrooms and a bathtub + an independent studio. All charges include: hot water, cold water, heating, swimming pool, caretaker, garden maintenance, etc. Garage and cellar included DPE E Charges €822/month including hot water, cold water, and heating Property tax €4,637/year For any inquiries, contact your AMOUR IMMO agent. Information on risks to which this property is exposed is available on the Georisques site: www.georisques.gouv.fr

Ref. : 87039832

AMOUR IMMO CÔTE D'AZUR

ST-TROPEZ860 000 €

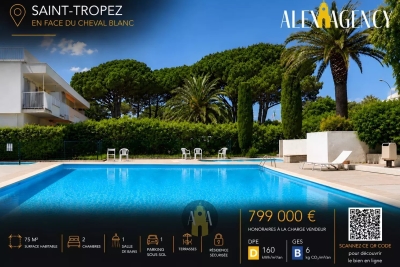
Apartment for sale floor - 3 rooms - 75

Apartment - 75m2 with terraces - Saint-Tropez

Close to Cheval Blanc and Bouillabaisse beach, 1200m from the port of Saint-Tropez, like a village house, an apartment of approximately 75m2. The apartment is composed of: - On the ground floor: a patio, a kitchen, a living room opening onto a 15m2 terrace, 1 toilet. - Upstairs: 1 bedroom with closet, 1 bathroom, 1 toilet, 1 bedroom with dressing room opening onto a 10m2 balcony. A 30m2 solarium with a view of the sea and bell tower. An underground parking space.

Ref. : STA890

Alex Agency

NICE479 000 €

Apartment for sale floor - 3 rooms - 71

NICE PORT - 71 M² 3-ROOM APARTMENT FOR SALE - IDEAL LOCATION - SOUTH-FACING BALCONY - SIDE VIEW OF THE PORT

NICE-LE PORT: 71 m² 3-room apartment offering a side view of the Port of Nice. This charming apartment is located on the 4th floor of a superb building in Nice, recently enhanced by the redevelopment of Rue Cassini. This property comprises a large south-facing living room, a separate kitchen, two bedrooms, a shower room and a toilet. High-quality features: solid teak flooring adding warmth and authenticity, air conditioning. Located in one of the liveliest and most sought-after areas of Nice, close to all amenities and the tramway.

Ref. : 11017

Century 21 LAFAGE TRANSACTIONS - LE PORT

ANNECY990 000 €

Apartment for sale floor - 4 rooms - 97

Exceptional rooftop terrace of 270 sqm - 1 garage - Cellar

On the 6th floor of a recent and secure residence, discover this fully renovated apartment with high-quality finishes and an exceptional 270 sq m terrace offering panoramic views of the lake, mountains, and the Visitation monastery. The bright and airy living space opens onto a living room with an open-plan kitchen, allowing you to fully enjoy the breathtaking views. The sleeping area comprises three bedrooms, a bathroom with a toilet, a shower room, and a separate toilet. The apartment features modern amenities, including air conditioning, and combines comfort, elegance, and functionality. A private garage and a cellar complete this rare find. A second garage is available for purchase separately. An exceptional property offering a truly privileged lifestyle.

Ref. : SU-707

Stone Invest

CANNES1 990 000 €

House for sale floor - 6 rooms - 170

CANNES OXFORD VILLA NEAR SHOPS

Magnificent villa spread over 2 floors, entirely renovated with high-quality materials, located in the Oxford/Pen Chai neighborhood. Close to all amenities and Cannes city center, a beautiful character villa fully renovated with quality materials. It comprises a spacious and pleasant 60m2 living room with an open kitchen opening onto a sunny 20m2 terrace, a dining room, and 4 beautiful bedrooms of about 15m2, 3 bathrooms, and an office. Built on a 1500 sqm plot, this beautiful villa features a heated pool measuring 11x3m, as well as three parking spaces. A subdivision of a 705 sqm plot is possible, offering a buildable area of 160 sqm in R+1 with an accepted and cleared permit. N'hésitez pas à nous contacter pour tout complément d'information ou pour toute visite Audrey HERNANDEZ +33698011037

Ref. : 2836V

CROISETTE PROPERTIES

MOUGINS1 630 000 €

House for sale floor - 6 rooms - 266

Mougins - Charming Villas - 2 independent apartments.

Located in a sought-after residential environment, close to shops and amenities, this superb charming villa of about 266 m² is captivating with its generous volumes and its magnificent flat and landscaped land of 2,300 m² with a large swimming pool. The ground floor offers a spacious bright living space consisting of a living-dining room with a fireplace, open to a fully equipped modern kitchen. You will also find four bedrooms and two bathrooms, including an elegant master suite with a dressing room and private bathroom. The living rooms open harmoniously onto the terrace and the pool area, creating a friendly and warm atmosphere. On the garden level, two independent apartments complete this property. Each has a living room, an equipped kitchen, a bedroom, and a bathroom, offering many possibilities: family reception, rental activity, or a guesthouse project. On the outside, the property also benefits from a boule pitch, a 48 m² garage, and several parking spaces. A rare property with many assets, ideal both for a family residence and for an investment with high rental potential.

Ref. : V1744MGS

JOHN TAYLOR MOUGINS

VENCE530 000 €

Apartment for sale floor - 4 rooms - 121

VENCE - NEAR CITY CENTRE - 4 ROOMS ON THE GROUND FLOOR WITH

VENCE - Close to all amenities, we offer this ground floor apartment in a villa. With an area of 121 m2, it features a 37 m2 living room, a large fitted kitchen opening onto a covered summer terrace with a bread oven, a bedroom with bathroom, a bedroom with shower room and dressing room, and an office. The exterior offers a garden of approximately 250 m2, a carport, a cellar of 24 m2, a pantry, a garage converted into a bedroom and bathroom. The entire set is in perfect condition. The ideal compromise between a villa and an apartment. A must-see. Condominium with two main units - Annual charges: EUR300 Estimated annual energy costs for the dwelling (2023): between EUR2,082 and EUR2,816. Information on the risks to which this property is exposed is available on the Géorisques website: www.georisques.gouv.fr

Ref. : 2093

VENCE IMMO

MANDELIEU-LA-NAPOULE416 000 €

Apartment for sale floor - 3 rooms - 61

Superb, recently built 2-bedroom apartment with terrace, cou

Come and discover this superb 2-bedroom apartment, located on the 3rd floor of a prestigious building in impeccable condition. Built in 2021, the south-facing apartment offers magnificent views of the countryside. It comprises a living room opening onto a fully equipped open-plan kitchen which leads to a dining room, a sunny terrace, two bedrooms, a bathroom, a separate WC, an underground parking space, an outdoor parking space, and a cellar. The building is situated in the quiet, residential area of Mandelieu-la-Napoule and boasts high-end amenities: elevator, double glazing, secure residence, reinforced door, electric blinds and shutters, swimming pool, and visitor parking.

Ref. : 879V342A

Orion immobilier

LE CHESNAY-ROCQUENCOURT940 000 €

House for sale floor - 6 rooms - 203

Le Chesnay - Stunning 1935 house – 4 bedrooms – Garden – Garage – Redecoration required

This brick house with buhrstone foundations, located on a sought-after residential street in Le Chesnay (Bas de Plateau district) on the edge of the Plateau Saint-Antoine, is a real 1930s gem. Set on a 320m² (3,444 sq ft) plot with a private back garden, the property was extended in 1980 and revamped more recently (in 2002 and 2016). Offering 137m² (1,475 sq ft) of living space (203m² or 2,185 sq ft of floor space, including the full basement), the property, reached via the old front steps beneath a pretty arched porch, is laid out as follows: - Ground floor: an entrance hall with closet welcomes you before leading to a lovely 32m² (344 sq ft) living room opening onto the garden; this bright, southeast-facing room provides access to the rear garden via an overhanging terrace; adjoining the living room is an office with a view of the garden; the kitchen, which opens onto the living room, is situated on the street side, as is a first bedroom with shower room and a separate toilet; - First floor: two bedrooms, a large walk-in wardrobe, and a recently renovated bathroom with toilet; - Attic providing access to unused loft space; - Garden level: cellar, enclosed garage (option to park a car off the street), laundry/boiler room; this level also has a large, brand-new, self-contained 29m² (312 sq ft) studio apartment with kitchen, shower room and toilet, and a small metal-framed veranda; this studio apartment provides direct access to the garden; a room used as a workshop adjoins the separate studio apartment and could be joined to it to extend this space and create a two-bedroom apartment, or be connected to the living room on the upper level. A jewel of the Belle Epoque, this house offers great charm and is sure to delight with its solid oak staircase, parquet flooring in good general condition, period doorbell, cast-iron radiators, intricate ironwork and the overall sense of charm it exudes. Double glazing throughout. Following much-needed renovation, the house would be ideal for a family looking to settle in a sought-after family neighbourhood in the immediate vicinity of the Village des Enfants, Blanche de Castille, Les Châtaigniers or Saint-Jean d'Hulst. EPC rating: E/E - Estimated annual energy costs (baseline year 2021): between €3,010 and €4,110/year - Chappe gas boiler. Property tax (2025): €2,734 Price: €940,000 incl. agency fees - Fees payable by the sellers Your BARNES contact: Nathalie Boue Tel: +33 (0)6 44 07 93 50 or by email at Fees payable by the seller - Estimated amount of annual energy costs for standard use based on 2021 energy costs: €3,010 ~ €4,110 Agency fees payable by vendor - Montant estimé des dépenses annuelles d'énergie pour un usage standard, établi à partir des prix de l'énergie de l'année 2021 : 3010€ ~ 4110€

Ref. : 87015106

BARNES YVELINES