OK
More than Less than
€  ok

Key-words : floor

Houses and Apartments, your real estate specialist magazine offers a selection of ads that match with the keyword floor. You can refine your search by specifying the area or price range in the navigation bar link Search for a House/Apartment.

LES GETS280 000 €

Apartment for sale floor - 2 rooms - 40 m²

Charming 1 bedroom flat

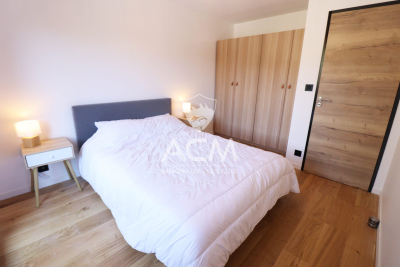
Charming brand new one-bedroom apartment. Located on the 1st floor of a small condominium with 12 units, you'll appreciate the comfort of this pleasant, fully furnished 2-room apartment offering a spacious and bright layout. Facing southwest, the living area consists of an equipped kitchen with a dining/living area that opens onto a balcony. A lovely bedroom with storage and a bathroom with a walk-in shower and toilet complete this property. Situated at the entrance of the charming Les Gets resort, you'll have quick access to the Perrières ski slopes just a few steps away, as well as a convenience store and the four-season luge. Additional information and visits upon request. Fees to be paid by the seller. In a condominium of 32 lots. No ongoing proceedings. Energy class C, Climate class B Estimated amount of annual energy expenditure for standard use: between 700.00 € and 1010.00 € for the years 2021, 2022, and 2023 (including subscriptions). Information on the risks to which this property is exposed is available on the Geohazards website: www.georisques.gouv.fr.

Ref. : 960-ACMIMMO

ACM IMMOBILIER

SEVRES1 875 000 €

House for sale floor - 8 rooms - 260 m²

Stunning renovated house with character

Late 19th-century house with character, in immaculate condition and tastefully decorated, offering a total surface area of 260m² (2,799 sq ft), set on a 700m² (7,535 sq ft) plot with an ideal south-west facing aspect. This beautiful home, located in the quiet neighbourhood of Croix-Bosset Monesse, features a very bright reception area with parquet flooring and fireplace, and a fitted kitchen with external access. The first floor houses the master suite, which opens onto a large terrace on the same level, with a bedroom, office and bathroom, and an additional bedroom. The second floor features three bedrooms and two shower rooms. The full basement houses a good-sized converted room, as well as the technical rooms. Finally, the house has a secure parking area for three vehicles. Barnes contact: +33 (0)6 60 03 78 44 Fees payable by the seller - Information on the risks to which this property is exposed is available on the Géorisques website: www.georisques.gouv.fr Just outside Paris, discover an address where residential tranquillity, lush greenery and an exceptional lifestyle come together. Local shops, supermarkets, the Saint-Romain covered market, restaurants and boutiques in the town centre provide everything needed for everyday convenience. With its leafy squares, green spaces and woodland trails leading towards the Fausses-Reposes and Meudon forests, the area offers an ideal setting for jogging, cycling and a wide range of outdoor pursuits. Nearby, the Étangs de Corot invite leisurely strolls along picturesque waterside paths and tree-lined avenues. This enchanting landscape inspired the celebrated painter Camille Corot, who immortalised its beauty in numerous works now exhibited in museums around the world. A selection of sports and leisure facilities, including multi-purpose sports grounds and gymnasiums, further enhances this privileged setting. Families benefit from an excellent choice of schools, including the École maternelle du Parc Cheviron, as well as a range of renowned educational establishments in Sèvres, Ville-d'Avray and Saint-Cloud. Sèvres–Ville-d'Avray railway station, served by Transilien lines L and U, provides convenient connections to Paris and La Défense. Metro line 9, accessible by bus via Pont de Sèvres, further enhances the area's excellent transport links. BARNES offers an extensive portfolio of properties throughout the Hauts-de-Seine, including a selection of exclusive listings not advertised online. To gain access to these discreet, off-market opportunities, please do not hesitate to contact BARNES. Agency fees payable by vendor - Montant estimé des dépenses annuelles d'énergie pour un usage standard : 4210€ ~ 5750€ - Les informations sur les risques auxquels ce bien est exposé sont disponibles sur le site Géorisques : www.georisques.gouv.fr

Ref. : 86907744

BARNES HAUTS DE SEINE SUD/OUEST

CANNES265 000 €

Apartment for sale floor - Studio - 26 m²

Renovated Top-Floor Studio with 15 m² Terrace – Cannes Basse Californie

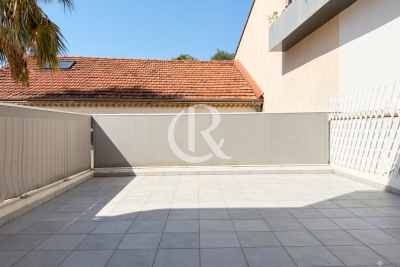
### Cannes Basse Californie – Renovated Top-Floor Studio with 15 m² Terrace Located in a prestigious residence in the sought-after Cannes Basse Californie neighbourhood, this beautifully renovated studio apartment of approximately 26 m² is situated on the fifth and top floor. The apartment offers a bright, well-designed living space with a sleeping area, a comfortable lounge area and a modern, fully fitted and equipped kitchen. A contemporary shower room completes the interior. **The highlight of this property is its spacious 15 m² terrace**, providing a wonderful outdoor space for relaxing, enjoying meals and making the most of the Mediterranean climate. A private cellar is also included. This studio apartment for sale in Cannes Basse Californie is an excellent opportunity for a holiday home on the French Riviera or a rental investment.

Ref. : 87403328

ESTATE SERVICE

NEUILLY SUR SEINE895 000 €

Apartment for sale floor - 3 rooms - 70 m²

Neuilly-Sablons - Renovated, fully-equipped apartment – 2 bedrooms – Close to shops and Metro line 1 – Pasteur secondary school sector

This 70.5m² (759 sq ft) apartment, renovated by an architect, situated on the third floor of a 1930 building with a lift, in a prime location in the heart of Les Sablons village, a stone's throw from Porte Maillot, shops and Metro line 1, features a lovely, refined contemporary interior. Property comprising a living room with a fitted and equipped open kitchen, two bedrooms, a shower room, a separate toilet and plenty of storage space. Basement storage unit also included with the sale. Sought-after neighbourhood close to shops and transport services – Refined contemporary décor – Perfectly optimised floor plan with no wasted space – Peace and quiet – Concierge – Pasteur secondary school sector Property subject to shared ownership status €856,459 Fees not included - Agency fees: 4.5% incl. tax Fees payable by the buyer - Number of lots in the building: 117 - Average amount of the share of charges €3,600/year - Estimated amount of annual energy costs for standard use: €950 ~ €1,330 - Information on the risks to which this property is exposed is available on the Géorisques website: www.georisques.gouv.fr - Caroline LEZY - Sales agent - EI - RSAC 897485215 856,459 € Agency fees not included - Agency commission: 4.5%VAT included Agency fees payable by buyer - Nombre de lots dans la copropriété: 117 - Montant moyen de la quote-part de charges courantes 3,600 €/yearly - Montant estimé des dépenses annuelles d'énergie pour un usage standard, établi à partir des prix de l'énergie de l'année 2026 : 960€ ~ 1310€ - Les informations sur les risques auxquels ce bien est exposé sont disponibles sur le site Géorisques : www.georisques.gouv.fr - Caroline LEZY - Agent commercial - EI - RSAC 897485215

Ref. : 86824862

BARNES PIED-A-TERRE NEUILLY

BOULOGNE BILLANCOURT1 195 000 €

Apartment for sale floor - 5 rooms - 140 m²

NORTH BOULOGNE - 126m² (1,356 sq ft) family apartment on 3 levels - 4 bedrooms

We are listing this 3-level family apartment offering 141m² (1,518 sq ft) of living space (126m² or 1,356 sq ft under the Carrez Law), situated on the 2nd floor of a small shared-ownership building with a lift, in the heart of North Boulogne. The first level comprises an entrance hall with a separate toilet, and a 31m² (334 sq ft) east/west-facing living/dining room with a fitted open kitchen. The second level features three bedrooms, including a small bedroom/office, a bathroom, a shower room and a separate toilet. Large master bedroom and office area on the top level. Highly sought-after location – Quiet – Bright, dual-aspect (east/west-facing) Metro line 10 just 70m (75 yards) away. Listed with BARNES Boulogne. Fees payable by the seller - Average amount of the share of charges €1,872/year Agency fees payable by vendor - Montant moyen de la quote-part de charges courantes 1,872 €/yearly - Montant estimé des dépenses annuelles d'énergie pour un usage standard, établi à partir des prix de l'énergie de l'année 2026 : 2560€ ~ 3470€

Ref. : 87093936

BARNES BOULOGNE

LA TURBIE1 290 000 €

House for sale floor - 5 rooms - 252 m²

La Turbie – Provençal villa with a pool on a private estate near Monaco

Just 15 minutes from Monaco, within a private and secure estate, this elegant Provençal-style villa offers a privileged living environment—quiet and secluded—in the immediate vicinity of La Turbie and Laghet. Built on landscaped grounds of approximately 2,000 m², it enjoys a pleasant, unobstructed view of the greenery and mountains. Fully air-conditioned, the villa features warm and inviting living spaces perfectly suited for family life. The ground floor features a spacious living room with a fireplace, a dining room, and an open kitchen, all extending onto a spacious covered and enclosed terrace that serves as an additional living area facing the pool. Two bedrooms, a bathroom, and a laundry room complete this level. Upstairs, two large en-suite bedrooms with bathrooms and walk-in closets—one of which opens onto a private terrace—provide a comfortable and private sleeping area. The property also features a wellness area with a gym, sauna, and steam room, as well as a workshop. Outside, the pool—renovated in July 2026—is set within a garden organized around several living areas, blending sunshine, greenery, and privacy. A carport and several private parking spaces round out the property. A family home full of charm and potential, ideally located just outside Monaco, that is well worth exploring. Subject to the condominium bylaws Condominium with 27 units (no pending legal proceedings) Annual fees: €450 (general common expenses) Energy Performance Certificate (DPE): pending Fees to be paid by the seller Information on the risks associated with this property is available on the Géorisques website: www.georisques.gouv.fr

Ref. : 7444558

LIMANDAT REAL ESTATE

BOULOGNE BILLANCOURT1 680 000 €

Apartment for sale floor - 5 rooms - 107 m²

Boulogne Saint François - Rare - Duplex apartment with terraces

This 107m² (1,152 sq ft) apartment, in a prime location on a pleasant street, is located on the top floors of a magnificent, recent building. It comprises a living room opening onto a south- and west-facing balcony terrace, two bedrooms with an east-facing balcony, a master bedroom with shower room, and a bathroom. Upstairs, an office or bedroom opens onto a sky-view terrace with summer kitchen. Lovely unobstructed views – Ideal aspect – Terraces – High-quality amenities – A rare find. Cellar and parking space also included. Listed by Barnes Boulogne €1,615,384.62 Agency fees not included - Agency fees: 4% incl. tax Fees payable by the buyer - Average amount of the share of charges €4,608/year 1,615,384.62 € Agency fees not included - Agency commission: 4%VAT included Agency fees payable by buyer - Montant moyen de la quote-part de charges courantes 4,608 €/yearly - Montant estimé des dépenses annuelles d'énergie pour un usage standard, établi à partir des prix de l'énergie de l'année 2022 : 1760€ ~ 2390€

Ref. : 87044516

BARNES BOULOGNE

CANNES330 000 €

Apartment for sale floor - Studio - 30 m²

NIGHT COIN STUDIO CANNES BANANA TERRACE ELEVATOR

In a sought-after co-ownership, Apartment on the 1st floor of the condominium with elevator comprising an entrance with closet, a shower room with toilet, a living room with equipped kitchen, a sleeping area, a balcony with an unobstructed view.

Ref. : 1327

Cannisimmo Cannes Bocca Sud

CANNES270 000 €

Apartment for sale floor - 2 rooms - 42 m²

Co exclusive cannes - 1-bedroom apartment - elegant building - strong rental potential in the heart of cannes, in a refined bourgeois building, discover this charming 1-bedroom apartment presenting a great opportunity for rental investment. Its location in cannes is a real advantage, especially for short-term and holiday rentals, with high profitability potential thanks to the city's tourism appeal and the steady rental demand generated throughout the year by conferences, festivals, and international events. Featuring an optimized layout, the apartment consists of a spacious living room with a kitchen area, a separate bedroom with its own dressing room, a bathroom with double sinks, and a toilet. This 1-bedroom format offers accommodation perfectly suited for couples, tourists, or professionals visiting cannes. Highlights: characterful bourgeois building possibility to rent a parking space within the building highly sought-after location in cannes ideal property for rental investment a large ground-floor cellar. The apartment is located in a building without an elevator and has no outdoor space. ''the information regarding risks to which this property may be exposed is available on the géorisques website

Ref. : 435V1406A

CHANCEL IMMOBILIER

PARIS 17EME4 200 000 €

Apartment for sale floor - - 272 m²

PARIS 17th – NIEL – FAMILY DUPLEX – TOP FLOORS – Continuous Balconies

On the top floors of a high-standing guarded Haussmannian building, a superb south-facing duplex apartment of 272.24 m² Carrez with triple exposure, and 2 continuous balconies with a total area of 38m2. The first level includes: - an entrance, - a double reception room, - a dining kitchen Siematic with a large glass roof opening onto a large quiet courtyard balcony, - a master suite with dressing room and bathroom, - a guest shower room, - two bedrooms, - a bathroom with bathtub and shower, - a comfortable play area for children or a work office, - a laundry room, - separate guest toilets Accessible by an internal staircase, the upper floor includes a fourth bedroom, a large office, and a shower room with toilets. Two cellars complete this property, and an attached studio of 21m2 with kitchenette, shower room, and WC is sold in addition to the price for €250,000. Brightness, unobstructed view, superb volumes (height under ceiling 3.30m), old elements, and spacious outdoor areas make this apartment a rare property for sale.

Ref. : V4055PA

JOHN TAYLOR PARIS

BORDEAUX661 500 €

Apartment for sale floor - 4 rooms - 101 m²

BORDEAUX – FULLY RENOVATED 3-BEDROOM APARTMENT

Located in a beautiful stone building, this approximately 101 sqm (81 sqm Carrez Law) duplex has been completely renovated, blending charm of the old with modern comfort. On the first level, an elegant entrance leads to a spacious bright living area: living room, dining room, and fully equipped kitchen opening onto a pleasant balcony. A master suite with dressing room and private bathroom, a laundry room, and separate toilets complete this level. On the upper floor are a mezzanine bedroom with built-in closet, a second bedroom or office, and a bathroom with a bathtub. Every detail has been designed to offer a warm and refined atmosphere, thanks to high-quality materials and careful renovation. Highlights: sought-after location in Bordeaux, optimized volumes, brightness, balcony, contemporary renovation, private cellar in the basement. A rare property, ideal for a family or a couple seeking comfort in the heart of Bordeaux.

Ref. : GJ-3960

Maison BONAPARTE

HYÈRES384 800 €

Apartment for sale floor - 3 rooms - 86 m²

3-ROOM APARTMENT IN CITY CENTRE IN A LUXURY BUILDING

Located on an upper floor with elevator access, within a small, upscale residence built in 2013, ideally situated in a quiet location, discover this beautiful two-bedroom apartment. It offers a pleasant living room of 42.10 m2 extending onto a lovely west-facing terrace of 21.30 m2. Two bedrooms with built-in wardrobes, two bathrooms, a separate toilet, and a secure private parking space on the ground floor complete the property. You will appreciate its high-quality features, its peaceful surroundings, and all the amenities just steps away.

Ref. : 4888

CABINET RIPOLL

ST-JEAN-D'AULPS655 000 €

House for sale floor - 11 rooms - 221 m²

The Marmot Cave

FOR SALE IN SAINT JEAN D'AULPS – Character stone house in the heart of the resort – Charm, flexibility, and exceptional outdoor space Ideally located in the very heart of the Roc d'Enfer resort, this magnificent historic stone house elegantly blends authentic period charm with the comfort of tasteful modernization. Ready for immediate occupancy, it offers naturally cool interiors in summer and excellent thermal comfort year-round. With 145 m² of living space plus an additional 75 m² of usable area (storage, workshop, or barn), the property features three spacious bedrooms and a study—perfect for remote work or use as an extra sleeping area. Thanks to its clever design, the property offers exceptional flexibility: it can be used as a single, large, and welcoming family home or divided into two completely independent apartments. This layout allows you to benefit immediately from an established rental income stream. The outdoor areas are a rare asset in the resort center, featuring large sunny terraces, a pleasant private garden with a water feature, and an authentic traditional *mazot* (small wooden chalet) that adds extra character and storage space. Furthermore, the 627 m² south-west facing plot is situated in a buildable zone, offering valuable opportunities for future extensions or property value appreciation. A rare and comprehensive offering on the market—perfect as a primary residence, a flexible holiday home, or a long-term property investment. Virtual visit on demand The house is laid out as follows: Basement: a 19.8 m² cellar (concrete floor) Garden level: -Living area (28.1 m²): open-plan kitchen leading to the living/dining area, featuring a wood-burning stove and access to the terrace -Office/bedroom (6.6 m²) -Hallway with pantry area (12.3 m²) -Two bedrooms (11.65 m² and 20.4 m²) -Separate toilet (1.95 m²) -Shower room (5.2 m²) with walk-in shower and washbasin Upper floor: Independent external access; fully converted in 2022 -South-facing covered balcony (6.5 m²) -Entrance hall (3.95 m²) -Two rooms (11.86 m² and 8.5 m²) -Master bedroom (32.95 m²) with en-suite shower room (shower, double vanity, and toilet) -Barn (47.3 m²) with high ceilings (potential for a mezzanine); pre-plumbed for a future kitchen (water supply and drainage connections in place) Outside features: -West-facing wooden terrace (45 m²) with a canopy over the entrance -South-facing gravel terrace (33 m²) with two enclosed storage sheds (1.4 m² and 2.2 m²) -Small detached mazot (4.95 m²) -2 private outdoor parking spaces Other technical details: -Heating: Wood-burning stove and electric radiators -Hot water: Electric water heater (replaced less than 5 years ago) -Mains drainage connection -Roofing material: sheet metal ALPESVENTE EXCLUSIVITY For any question or organize a viewing, contact Alizee at 00336 89 80 74 16 You would like a legal valuation of your property, or an opinion of value in St Jean d'Aulps. Get in touch with ALPESVENTE Saint Jean d'Aulps is a village located in between Thonon les Bains and Morzine. This village is one of the most visited in the valley because of its ski resort of Le Roc d'Enfer which offers great possibilities of family holidays. The slopes are diverse and adapted to all levels (green, blue, red…). But most important of all, this resort offers an exceptional panorama on the Roc d'Enfer and the slopes go through the forests for beautiful descents of 5km in the heart of nature. If the beautiful resort stretching all the way to Bellevaux isn't enough for you, you can also get to the resorts of Morzine-Avoriaz in 10 minutes. Young as well as old find happiness in Saint Jean d'Aulps ! In Saint Jean d'Aulps you can find: - In the village : different shops and services open all year round (restaurants, bars, book shop, bakery, butchers, chemist and food shops). - In the resort : you can find a ski school, food and regional product shops, bars, restaurants, sport shops. I

Ref. : 19555-ALPESVENTE

ALPESVENTE.COM

PARIS 7EME1 950 000 €

Apartment for sale floor - 4 rooms - 68 m²

Beautiful Pied à terre - Boulevard Saint Germain

Polo Properties offers you an elegant 70m² Haussmann apartment in the 7th arrondissement of Paris, close to Boulevard Saint-Germain. This two-bedroom, two-bathroom property combines old-world charm - herringbone parquet flooring, original moldings, fireplace - with modern features such as a fully-equipped kitchen and marble bathrooms. Bright and with unobstructed views, it's just a stone's throw from the Seine, the Musée d'Orsay and local shops. A rare property in a sought-after location. DPE : E ( 291 kWh/m²/an ) Greenhouse gas emissions : 8 kg CO²/m²/year Average annual charges for the lot: €3,000, Proceedings in progress: no. Transaction fees incl. VAT to be paid by seller . Information on the risks to which this property is exposed is available on the Géorisques website :www.georisques.gouv.fr

Ref. : 86002286

Polo Properties

ALLINGES318 000 €

Building plot for sale floor - - 1436 m²

Terrain la Colombière 1

ALPESVENTE is delighted to offer you, on an exclusive basis, this beautiful 1,436 m² building lot, located in the town of Allinges, in a quiet and sought-after area near the Château des Allinges. Enjoy a privileged, lush, and peaceful setting—ideal for bringing your building project to life. From the lot, you'll also enjoy a beautiful view of the Château des Allinges, visible in the background and lending a unique character to the setting. The parcel consists of 720 m² of buildable land, complemented by 716 m² of agricultural land. This attractive layout provides generous outdoor space while allowing you to enjoy the natural surroundings of your future home. The entire lot is flat, clearly marked, and already connected to utilities. Furthermore, the lot is not tied to a specific builder, allowing you to freely choose the professional who will assist you in bringing your project to life. According to applicable zoning regulations, the project will be eligible for a maximum footprint of 73 m² and a maximum floor area of 124 m², which makes it possible to consider a multi-story structure. Key features: -1,436 m² of land -720 m² of buildable land and 716 m² in an agricultural zone -Flat land that is easy to develop -Surveyed and serviced -Open to any builder -Maximum footprint: 73 m² -Maximum floor area: 124 m² -View of the Château des Allinges -Quiet and sought-after neighborhood, close to all amenities A wonderful opportunity to bring your building project to life in a pleasant and unspoiled setting, while remaining close to amenities and the main roads of the Chablais region. A plot of land worth exploring to envision and build your future home in Allinges. Contact Pauline at +33 7 71 89 80 11 for more information or to schedule a tour. About the price: It includes the real estate agency's commission, which is paid by the seller. Dimensions and floor areas are provided for informational purposes only. Information on the property's location and any potential natural hazards to which it may be exposed is available at www.georisques.gouv.fr Would you like an appraisal of your property or a valuation estimate in Allinges ? Contact ALPESVENTE! Fees to be paid by the seller. Information on the risks to which this property is exposed is available on the Geohazards website: www.georisques.gouv.fr.

Ref. : 19547-ALPESVENTE

ALPESVENTE.COM