OK
More than Less than
€  ok

Key-words : floor

Houses and Apartments, your real estate specialist magazine offers a selection of ads that match with the keyword floor. You can refine your search by specifying the area or price range in the navigation bar link Search for a House/Apartment.

ROQUEBRUNE-CAP-MARTIN385 000 €

Apartment for sale floor - 3 rooms - 70 m²

Charming renovated village house - Roquebrune Vieux Village

In the heart of the picturesque old village of Roquebrune-Cap-Martin, discover this charming village house, completely renovated throughout, elegantly combining the character of the original property with modern comfort. Set in an authentic and charming village much loved by visitors, the property enjoys a privileged location, just 15 minutes from Monaco and Menton, and only a 5-minute drive from the beaches. Arranged over three levels, this characterful 70 sqm home welcomes you through its entrance on a pedestrian street and reveals beautifully renovated interiors throughout. The first floor features a superb vaulted living room with a contemporary open-plan kitchen, creating a welcoming and stylish living space full of character An elegant central-spine staircase with striking floating wooden steps leads to the upper floor, where two spacious bedrooms await, one featuring a Velux skylight that fills the room with pleasant natural light A beautifully appointed bathroom completes the property, fitted with bathtub, a separate shower and a double vanity, together with a separate toilet. Full of charm and individuality, this unique village house represents an excellent opportunity as a delightful second home or a rental investment in one of the French Riviera's most sought-after locations.

Ref. : 87471445

WRETMAN ESTATE & CONSULTING

MENTON285 000 €

Apartment for sale floor - 2 rooms - 43 m²

Authentic one-bedroom apartment with sea views and cellar – Menton Old Town

Just a stone's throw from the iconic Saint-Michel Church, in the heart of Menton's Old Town, discover this charming one-bedroom apartment located on the first floor of a traditional historic building. The apartment boasts plenty of character, particularly thanks to its beautiful original parquet flooring. The layout comprises an entrance hall with a corridor leading to a spacious bedroom with built-in storage, followed by a pleasant and particularly bright living room. Three windows fill the space with natural light and offer lovely views over the rooftops of Menton, a beautiful bougainvillea and a glimpse of the sea. The fully equipped kitchen features a glass partition that allows natural light to flow through and creates a wonderful sense of depth and space. A shower room with WC completes the property. A private cellar is also included in the sale. A must-see property – don't miss out!

Ref. : 87472655

WRETMAN ESTATE & CONSULTING

VILLEFRANCHE-SUR-MER680 000 €

Apartment for sale floor - 4 rooms - 84 m²

House-style flat – 4 rooms – Terrace – Parking – CORNE d'OR, VILLEFRANCHE-SUR-MER

A self-contained apartment with all the charm of a house. Located in the Corne d'Or district of Villefranche-sur-Mer, in a quiet residential complex close to shops and public transport. This bright and perfectly laid-out property, with a floor area of 84m² (78m² Carrez), offers a pleasant living environment, combining comfort, privacy and practicality. With its private entrance and villa-style feel, it provides a real sense of home whilst enjoying the benefits of an apartment. The living room opens onto a pleasant terrace with no overlooking neighbours, whilst the separate kitchen offers a practical and welcoming space. Separate guest toilet.. A staircase leads to the two upper floors comprising two bedrooms, one of which features a 6m² covered terrace offering a lovely glimpse of the sea, as well as a bathroom. The master suite, with its en-suite shower room, opens onto a superb roof terrace of approximately 19 m² with a magnificent sea view. Its spacious rooms and outdoor areas make it a warm and welcoming home, ideal for enjoying a peaceful and privileged setting. Full private parking. A rare property, combining comfortable living with independence.

Ref. : 87109356 VA P

NICOLAS PISANI & LAURENT ROMOR

ST-LAURENT-DU-VAR165 000 €

Apartment for sale floor - Studio - 23 m²

Saint-Laurent-Du-Var, downtown (Avenue du Général Leclerc), close to all amenities (bus, train station, shops...). Quiet location, on the garden level of a condominium built in 2009 (consisting of two buildings with a total of 34 residential units), a beautifully renovated studio of 23.70m² on the garden floor (building B, which has only two floors), featuring a living area with an open kitchenette, fitted and semi-equipped (electric cooktop with 2 burners and extractor hood) measuring 13.60m², and a shower room with toilet of 3.67m². The living area opens onto a 102m² garden, offering triple exposure (west-south-east). An underground parking space (access via a car lift) completes this property, which should be viewed as soon as possible. Condominium fees are 143 euros/month including cold and hot water, individual electric heating. No ongoing legal proceedings in the condominium. For contact and visits, call 06 66 25 71 66.

Ref. : 378V1095A

AEQUALIS IMMOBILIER

LE PLAN-DE-LA-TOUR320 000 €

House for sale floor - 5 rooms - 76 m²

hamlet house with terrace, peaceful and beautiful view

Beautiful hamlet house, located 5 km from the village of Plan de la Tour, in a quiet setting, built with dry stone walls and full of charm, comprising: entrance, equipped kitchen opening onto an enclosed terrace, a large living room with a wood-burning insert fireplace, a TV room, upstairs a beautiful master bedroom opening onto a rooftop terrace, a bedroom with a toilet and sink. On the lower floor, a cellar, a shower room with toilet, and an entrance. An independent studio with a kitchenette, a shower room, and a toilet.

Ref. : 579V3887M

GRIMAUD IMMO

CANNES1 260 000 €

Apartment for sale floor - 3 rooms - 85 m²

Cannes - Palm Beach Superb 3P on the Ground Floor

For sale in Cannes, a superb three-bedroom flat of 85 m² in a very recent luxury residential complex in the Palm Beach neighbourhood. The flat features a lovely 100 m² garden and a 44 m² south-west-facing terrace. Open-plan living areas opening onto the outdoors, two bedrooms with their own shower rooms and bathrooms respectively, and a separate toilet. Recently upgraded fixtures and fittings, and a swimming pool within the complex. Sold with a large double garage! Location: just 100 m from the beaches of Moure Rouge, on a very quiet street. A must-see!

Ref. : 87464954

AZUR EDEN IMMOBILIER

VALBONNE1 100 000 €

House for sale floor - 6 rooms - 210 m²

EXCEPTIONAL VILLAGE HOUSE - OLD VILLAGE OF VALBONNE

Located in the heart of Valbonne's old village, this 180 sqm village house has been fully renovated to a high standard. It features an independent apartment on the ground floor, a master suite with lounge and office on the first floor, and on the top floor a beautiful living area with open-plan kitchen and dining room. Quality features include air conditioning, central heating, washer/dryer. ? Rare feature in the village: parking and garage can be purchased on top. A rare property, ideal as a main residence, charming pied-à-terre or investment. In Fine, contact us for more information

Ref. : 86730640

In Fine Properties

CAGNES-SUR-MER1 870 000 €

House for sale floor - 7 rooms - 240 m²

Cagnes-sur-Mer - Stunning contemporary villa with swimming pool 100 meters from the beach

Ideally located in the heart of Cros-de-Cagnes, just 100 meters from the beaches and within immediate walking distance of seaside shops and restaurants, this superb contemporary villa of approximately 240 sq.m is set on a plot of about 629 sq.m with garden, terraces, and swimming pool. Very bright, the property offers generous volumes and modern amenities, with numerous outdoor living areas including terraces, a covered terrace, and a pool area ideal for relaxing and entertaining. The villa is arranged over three levels served by an elevator and enjoys a sea glimpse from the second floor. The ground floor features the main entrance, a home office, a storage room that can serve various purposes, and several additional storage areas. This level also includes a large garage that can accommodate two vehicles as well as technical rooms. The first floor hosts the main living areas opening onto beautiful terraces. It features a spacious and particularly bright living room with a city gas fireplace, a fully equipped open-plan kitchen, and a utility room with laundry area and storage. A room currently used as a playroom could easily be converted into an additional bedroom. The second floor is dedicated to the sleeping area and includes three bedrooms, including a spacious master suite with bathroom, shower, large dressing room, and access to a terrace. The two other bedrooms each have their own shower room and storage space. Two terraces on this level enjoy sea views. The villa is equipped with a home automation system controlling shutters and lighting, with the possibility to integrate additional features. Located only 10 minutes from Nice International Airport, 35 minutes from Monaco and within immediate proximity of the beaches and shops, this property benefits from an exceptional location to fully enjoy the Côte d'Azur lifestyle. A rare contemporary villa in Cros-de-Cagnes, combining modern comfort, natural light, and quality of life just steps from the sea. Energy class : B – Climat class : A / estimated annual costs for standard use : between €1,910 and €2,584 (ref year 2023) Information on the risks to which this property is exposed is available on the Geohazards website : www.georisques.gouv.fr Represented by Amélie DOLLÉ, acting in his capacity as authorized service provider, with full powers for the purposes hereof. Agency fees payable by vendor - Montant estimé des dépenses annuelles d'énergie pour un usage standard, établi à partir des prix de l'énergie de l'année 2023 : 1910€ ~ 2584€ - Amélie DOLLÉ - Agent commercial - EI - RSAC 884 445 081

Ref. : 86517851

BARNES Saint-Paul de Vence

ST CLOUD579 000 €

Apartment for sale floor - 4 rooms - 85 m²

Saint-Cloud / Les Milons

South-facing 3-bed apartment offering great natural light, situated on the third floor of a secure residence with lift and concierge. The entrance hall leads to a large living room with a fitted and equipped open kitchen, extending onto a full-length balcony offering unobstructed views of the new Les Milons garden. The sleeping area comprises two bedrooms, one of which has a balcony, a room that could be used as an office, a child's bedroom or walk-in wardrobe, a bathroom, a laundry room and a separate toilet. A cellar rounds off this property. Residents' parking space. A stone's throw from the T2 Les Milons tram stop, shops, schools and the Domaine national de Saint-Cloud. Coteaux primary school and Verhaeren middle school sectors. Fees payable by the seller - Number of lots in the building: 120 - Average amount of the share of charges €4,200/year - Estimated amount of annual energy costs for standard use based on 2021 energy costs: €1,860 ~ €2,530 Agency fees payable by vendor - Nombre de lots dans la copropriété: 120 - Montant moyen de la quote-part de charges courantes 4,200 €/yearly - Montant estimé des dépenses annuelles d'énergie pour un usage standard, établi à partir des prix de l'énergie de l'année 2021 : 1860€ ~ 2530€

Ref. : 87106930

BARNES HAUTS DE SEINE SUD/OUEST

COLOMARS1 450 000 €

House for sale floor - 9 rooms - 331 m²

COLOMARS - 331 SQM FAMILY - POOL AND 2,262 SQM GARDEN

Located in a peaceful residential area of Colomars, just a few minutes from Nice, this property, built in 2010, offers approximately 331 sq.m. of living space and open views over the surrounding hills and mountains. Set on landscaped grounds of 2,262 sq.m. with a swimming pool, it comprises two independent living areas, each arranged over two levels. The main residence features an entrance hall, a living room of nearly 50 sq.m., a fitted kitchen, a utility room and a terrace on the ground floor. Upstairs are three bedrooms, a bathroom, a dressing room and a landing overlooking the living room. Two terraces, including a sun terrace, extend this living space. The second section comprises, on the garden level, a living room with an open-plan kitchen extended by a 23 sq.m. conservatory, a bedroom, a bathroom, a dressing room and a utility room. The upper level features a second bedroom, a shower room and a terrace. The property also offers potential for further development: an extension of approximately 20 sq.m. has been approved to create an additional room, which could be used as a bedroom, home office or gym, depending on requirements. A further 15 sq.m. of space could also be created by removing a partition wall. Outside, the 10.5 × 5.5 m swimming pool, numerous terraces and landscaped garden provide a pleasant setting for year-round family living. Several private parking spaces complete the property. The various outdoor areas allow residents to enjoy the garden and swimming pool at different times of the day. The property's layout also offers several possibilities for organising the spaces to suit individual needs, in a peaceful residential environment. Close to shops, schools and major roads, with easy access to Nice and the airport, this property is equally suited to a family home or a multigenerational living arrangement. Information regarding the risks to which this property is exposed is available on the Géorisques website: www.georisques.gouv.fr Eliza TORBICZ - Consultant - Agent commercial E.I RSAC : 790 569 107 Agency fees payable by vendor - Montant estimé des dépenses annuelles d'énergie pour un usage standard : 800€ ~ 1160€ - Eliza TORBICZ - Agent commercial - EI - RSAC 790 569 107

Ref. : 87314490

BARNES Nice Beaulieu | Cap-Ferrat

PARIS 16EME698 000 €

Apartment for sale floor - 3 rooms - 68 m²

Paris 16 - Maison de la Radio - 2 bedrooms

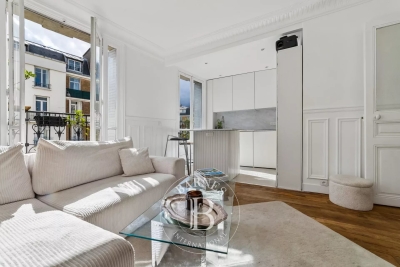
This apartment located on the 1st floor of a stunning 1905 building, comprises a spacious living room, a fitted and equipped kitchen, two bedrooms, a shower room and a separate toilet. Cellar also included. Property subject to the co-ownership regime. Fees payable by the seller - Number of lots in the building: 26 - Average amount of the share of charges €2,400/year - Estimated amount of annual energy costs for standard use based on 2021 energy costs: €1,460 ~ €2,010 AI-generated video Agency fees payable by vendor - Nombre de lots dans la copropriété: 26 - Montant moyen de la quote-part de charges courantes 2,400 €/yearly - Montant estimé des dépenses annuelles d'énergie pour un usage standard, établi à partir des prix de l'énergie de l'année 2021 : 1460€ ~ 2010€

Ref. : 85409638

BARNES PIED-A-TERRE AUTEUIL

NICE795 000 €

Apartment for sale floor - 3 rooms - 109 m²

Nice, 132sqm loft in a Belle Epoque palace

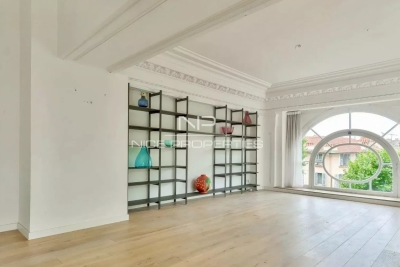
NICE LOWER CIMIEZ : In a beautiful Belle Epoque palace, close to the city center, tramway and all amenities, a Loft oh the first floor facing South/West. It offers a 62sqm living room, open plan kitchen, bathroom/toilettes and two rooms converted into workshops. Space to be redesigned according to your needs. Agency fees of 5% included an the expense of the seller.

Ref. : LF-11289

NICE PROPERTIES Promenade

PARIS 16EME599 000 €

Apartment for sale floor - 3 rooms - 51 m²

Paris 16 - South Auteuil - 2 bedrooms - Balcony - Peace and quiet

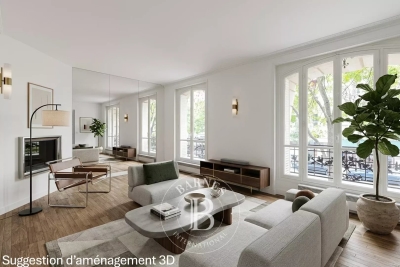
This bright, 51.42m² (553 sq ft) apartment, situated on the 5th floor of a Haussmann-style building with a lift, has been fully renovated. It comprises an entrance hall, a living room with a fitted and equipped open-plan kitchen opening onto a balcony, two adjoining bedrooms, a shower room, a separate toilet, a wardrobe and plenty of custom-built storage space. This apartment delights with its period charm, peaceful location and optimised layout. The property also comes with a cellar on the basement level. Property subject to shared ownership status. Fees payable by the seller - Average amount of the share of charges €2,020/year - Estimated amount of annual energy costs for standard use based on 2024 energy costs: €1,110 ~ €1,520 AI-generated video. Agency fees payable by vendor - Nombre de lots dans la copropriété: 56 - Montant moyen de la quote-part de charges courantes 2,020 €/yearly - Montant estimé des dépenses annuelles d'énergie pour un usage standard, établi à partir des prix de l'énergie de l'année 2024 : 1110€ ~ 1520€

Ref. : 87323539

BARNES PIED-A-TERRE AUTEUIL

NEUILLY SUR SEINE2 670 000 €

Apartment for sale floor - 6 rooms - 223 m²

Neuilly-sur-Seine - Bois - 3 or 4-bed apartment - Unobstructed views over the park

This 224m² (2,411 sq ft) dual-aspect apartment, situated on the first floor of a very high-end shared ownership building with concierge, offers unobstructed views of the Bois de Boulogne public park and is located on one of Neuilly's most prestigious boulevards. The generous proportions include an entrance hall and a 72m² (775 sq ft) double-sized reception room opening onto a south-facing balcony affording magnificent leafy views. Option to fit out 3 or 4 bedrooms. Renovation work required. Two parking spaces on the basement level and a cellar round off this property. Property subject to shared ownership status. Fees payable by the seller - Number of lots in the building: 8 - Average amount of the share of charges €20,000/year - Estimated amount of annual energy costs for standard use based on 2021 energy costs: €3,680 ~ €5,030 Agency fees payable by vendor - Nombre de lots dans la copropriété: 8 - Montant moyen de la quote-part de charges courantes 20,000 €/yearly - Montant estimé des dépenses annuelles d'énergie pour un usage standard, établi à partir des prix de l'énergie de l'année 2021 : 3680€ ~ 5030€

Ref. : 87113784

BARNES NEUILLY

MOUANS-SARTOUX790 000 €

Building plot for sale floor - - 6066 m²

Building land with panoramic view in the Castellaras area

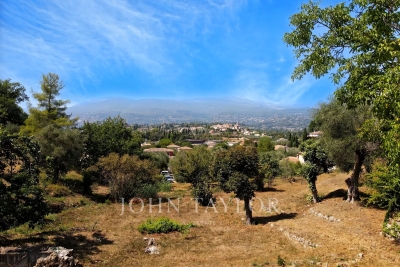
In the heart of the highly sought-after Castellaras area, this superb building land of 6,066 m² offers a rare living environment, combining elegance, nature, and immediate proximity to amenities. Built on terraces, it benefits from a privileged environment with an exceptional panoramic view of the surrounding mountains as well as the charming village of Plascassier. Its exposure and configuration allow for the realization of a contemporary or Provencal high-end property perfectly integrated into the landscape. The land has a Floor Space Ratio (CES) of 12% and allows for a building area up to 1,456 m², offering great potential for construction of a prestigious villa with a swimming pool, reception areas, and outbuildings. Connected to the main sewer system, it combines modern comfort and quality of life. A rare asset: shops, schools, and amenities are accessible on foot, in a peaceful residential environment. A discreet and coveted address to realize an exceptional real estate project on the French Riviera.

Ref. : V3781VA

JOHN TAYLOR VALBONNE