OK
More than Less than
  ok

Key-words : floor

Houses and Apartments, your real estate specialist magazine offers a selection of ads that match with the keyword floor. You can refine your search by specifying the area or price range in the navigation bar link Search for a House/Apartment.

VAUCRESSON1 490 000 €

House for sale floor - 7 rooms - 195

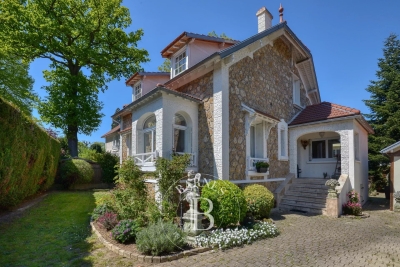
Division Thery- Vaucresson- Charming "meulière" family home

Ideally located in the quiet surroundings of Division Théry, this charming house dating from 1954, offering a surface area of approximately 195 m² (2,098 sq ft) on a 610m² (6,565 sq ft) plot, will delight with its south-facing main façade. The ground floor features a hall, a living room with a fireplace and a bow window, a dining room, a fitted kitchen with direct access to the garden, a bedroom with an en suite shower room, and a guest toilet. The first floor leads to three bedrooms, a bathroom, and a separate toilet. Boiler room, plenty of storage space, family room, and a bedroom and a shower room on the garden level. Drive with space to park three cars at the entrance to the property. This property also comes with a locked garage for one car and a workshop. Recently renovated roof. Triple glazing and new reinforced shutters. Redecoration work required. Transport services nearby for the reputed private and international schools. Shops a 5-minute walk away, town centre and SNCF train station a 15-minute walk away. Contact: Clarissa Blanchet +33 (0)6 22 27 75 78 Agency fees payable by vendor - Montant moyen de la quote-part de charges courantes 2,695 €/yearly - Montant estimé des dépenses annuelles d'énergie pour un usage standard, établi à partir des prix de l'énergie de l'année 2023 : 3350€ ~ 4580€ - Les informations sur les risques auxquels ce bien est exposé sont disponibles sur le site Géorisques : www.georisques.gouv.fr

Ref. : 5322163

BARNES HAUTS DE SEINE SUD/OUEST

PARIS 18EME520 000 €

Apartment for sale floor - 3 rooms - 41

EXCLUSIVITE - PARIS 18 - LEPIC - TERRACE - 1/2-BED - BRIGHT

EXCLUSIVE LISTING - MATHILDE KERMOAL: +33 (0)6 65 46 78 08 This apartment, situated on the first floor of a shared ownership building with staircase, on Rue Lepic, delights with its optimised layout and abundance of natural light, thanks to an unobstructed sky view that lets the light flood in. The particularly well thought-out floor plan, is structured around a hallway leading to a large living-dining room with open kitchen. The apartment also features a shower room with toilet and a window. Overlooking the quiet courtyard, the sleeping area features a good-sized bedroom as well as a second room that could be used as an office or a child's bedroom. The main bedroom also boasts a pleasant, leafy and shaded terrace, as well as a wardrobe. Cellar also included. Fees payable by the seller - Number of lots in the building: 16 - Average amount of the share of charges €2,640/year - Estimated amount of annual energy costs for standard use based on 2021 energy costs: €1,370 ~ €1,860 Agency fees payable by vendor - Nombre de lots dans la copropriété: 16 - Montant moyen de la quote-part de charges courantes 2,640 €/yearly - Montant estimé des dépenses annuelles d'énergie pour un usage standard, établi à partir des prix de l'énergie de l'année 2021 : 1370€ ~ 1860€

Ref. : 86961639

BARNES MARTYRS

LA CLUSAZ335 000 €

Apartment for sale floor - 3 rooms - 45

Apartment - Peaceful setting & near slopes

In La Clusaz, within a condominium chalet ideally located just 30 metres from the Envers ski slope and approximately 2 km from the village centre, this apartment enjoys a highly sought-after setting, offering direct access to the ski area while preserving a peaceful mountain environment. With a total floor area of 45.11 sq m, including 30.57 sq m under the Carrez Law, the property features an optimised layout, perfectly suited as a holiday home or a rental investment. Its chalet-style character and sloping ceilings create a warm and inviting atmosphere within a compact yet functional living space. The living area comprises an open-plan kitchen and lounge, with direct access to a west-facing balcony, providing a natural extension of the interior and an ideal spot to enjoy the evening sunshine. An open mezzanine overlooking the living room offers additional sleeping accommodation for two guests. The sleeping area includes a children's bedroom with bunk beds and a duplex-style attic master bedroom, providing a comfortable and practical layout for hosting family and friends. A ski locker and a cellar complete the property. A garage is also available for purchase at an additional cost of €20,000. A functional and welcoming mountain retreat, ideal for enjoying alpine living throughout the seasons. Référence agence : 3469

Ref. : DU0T-TC2-FEU

Agence ATHERAC - Transaction

CHAMONIX-MONT-BLANC285 000 €

Apartment for sale floor - Studio - 25

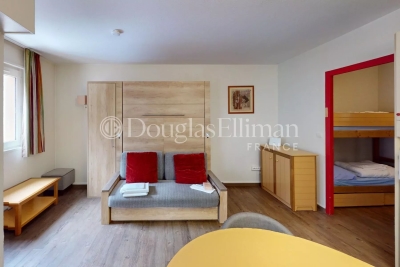
Studio apartment on the ground floor with view of Mont Blanc and Aiguille du Midi

Rivière 2 is a second floor, studio apartment close to the centre of Chamonix, with a balcony and a view of Mont Blanc. The apartment is in good condition and is larger than most studios, with space for permanent bunk beds in the hallway. The proximity to all amenities and transport make this a strong rental proposition. Key features - Studio apartment on the second floor - A balcony with a view on Mont Blanc - Close to Chamonix centre and all amenities - A very short walk from the main bus station for easy access to the slopes and airport Our opinion We find that these Chamonix Sud apartments are the best performing rental investments. Very functional, ideal location and a reasonable purchase price. Sold subject to co-ownership status Number of lots: 75 No proceedings in progress Location The apartment is situated in Chamonix Sud, in the centre of Chamonix, and only a few minutes walk from the famous Aiguille du Midi lift, as well as numerous bars and restaurants, and the Chamonix Sud bus stop.

Ref. : Rivière 2

Douglas Elliman France

MOUANS-SARTOUX375 000 €

House for sale floor - 4 rooms - 165

House For Sale in Mouans-Sartoux Village

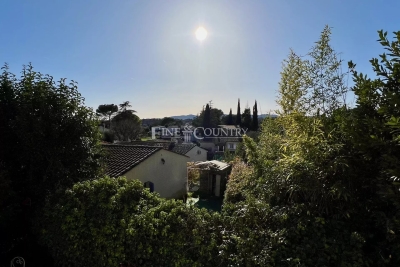
Charming Village Townhouse – Full of Potential in Mouans-Sartoux Tucked away in the heart of the beloved village of Mouans-Sartoux, this rare townhouse offers a blank canvas brimming with character and possibility. Not lived in for over 25 years, it now awaits a new chapter – and a visionary new owner ready to bring it back to life. Spanning 85m² (Loi Carrez) with approximately 80m² of additional usable space, the home unfolds over three levels. The main floor features an entrance hall, a living room with classic village charm, and a separate kitchen that opens to a small terrace – perfect for quiet breakfasts or evening aperitifs. Upstairs, three bedrooms offer ample space for family, guests, or a home office. On the lower level, you'll find a garage, workshop, and storage area, with the flexibility to create a guest room or multipurpose space – a real luxury in the village where parking is scarce. This is a property that invites imagination. Whether you're dreaming of a full-time residence, a pied-à-terre, or a renovation project with charm and value, this townhouse is a rare opportunity in a vibrant, sought-after setting just steps from cafés, markets, and the local train station. Bring your ideas. Create your haven. Live village life at its finest.

Ref. : 072025-311

FINE AND COUNTRY

CAP D'ANTIBES1 990 000 €

House for sale floor - 8 rooms - 237

19th-Century Bourgeois House – Cap d'Antibes

Located at the edge of the Cap d'Antibes, this 19th-century bourgeois house offers approximately 240 m² of living space on a 663 m² garden with a swimming pool. The ground floor opens onto a series of reception rooms, including a dining room, a kitchen, and a study. Upstairs, the layout includes four bedrooms: – a master bedroom with fireplace and en-suite bathroom, – a child's bedroom with its own shower room, – two additional bedrooms, a separate shower room, and an independent toilet. A spacious lower ground floor completes the property. Original features have been preserved, and recent updates have been carried out with respect for the house's architectural integrity.

Ref. : 87057032

ETUDE DU CAP D'ANTIBES

PARIS 18EME625 000 €

Apartment for sale floor - 3 rooms - 58

EXCLUSIVE LISTING - PARIS 18 - VILLAGE RAMEY - 3RD FLOOR SOUTH-FACING - BRIGHT IN THE HEART OF THE 18TH ARRONDISSEMENT

Exclusive listing - Geoffrey VanHove +33 (0)6 16 71 36 18 On the 3rd floor of an elegant Haussmann-style stone building dating from 1880, in a prime location, at the Rue Ramey crossroads. Magnificent 58m² (624 sq ft) dual-aspect apartment with a south-west facing living room and a master bedroom overlooking the courtyard, offering light and peace and quiet in the heart of the 18th arrondissement. This apartment is laid out around a spacious living room divided in a lounge area and a dining area complete with cupboards and a bookcase. It also has a kitchen, two bedrooms, one of which is large and overlooks a peaceful courtyard, and the other with indirect light that could serve as an office, a bathroom and a separate toilet. Cellar on the basement level. Option of a parking space at an additional cost. Well-preserved period charm: parquet flooring, mouldings, working fireplace in the living room. Fully redecorated apartment: living room and bathroom fully renovated in 2021. South/west-facing living room ensuring plenty of dual-aspect natural light. Fees payable by the seller - Number of lots in the building: 36 - Average amount of the share of charges €1,900/year - Estimated amount of annual energy costs for standard use based on 2023 energy costs: €990 ~ €1,380 Agency fees payable by vendor - Nombre de lots dans la copropriété: 36 - Montant moyen de la quote-part de charges courantes 1,900 €/yearly - Montant estimé des dépenses annuelles d'énergie pour un usage standard, établi à partir des prix de l'énergie de l'année 2023 : 990€ ~ 1380€

Ref. : 86962300

BARNES MARTYRS

CANNES350 000 €

Apartment for sale floor - 2 rooms - 41

2-room apartment with sea view – Cannes La Bocca

Located on the 5th floor, this beautiful, fully renovated one-bedroom apartment offers spectacular ocean views. It features an entrance, a living room opening onto the terrace, a fully equipped open kitchen, and a bedroom with an en-suite shower room. Don't miss this opportunity—view it today. Property subject to co-ownership: Number of lots: 152 Minutes of the general meeting in progress: NO Annual Service charges amount: 128€ Energy rating: B (90.6 kWh) - Climate rating: A (3 kg) / Estimated annual energy costs for standard use: between €450 and €620 (reference year 2021). Information on the risks to which this property is exposed is available on the Géorisques website: www.georisques.gouv.fr .

Ref. : CAB7400

BEAUCHAMP ESTATES

MENTON470 000 €

Apartment for sale floor - 2 rooms - 49

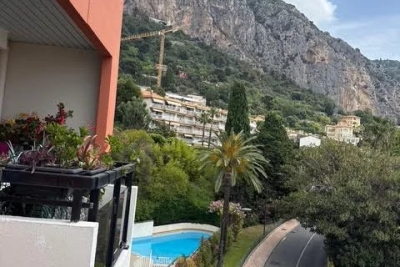
MENTON Garavan Neighborhood

GARAVAN Near Italy, high standard residence with pool, 2 rooms, beautiful bright living room opening onto a pleasant terrace, beautiful sea and mountain view, fully equipped kitchen, bedroom also overlooking the terrace. Parking and cellar on the ground floor easily accessible.

Ref. : X52176

GIOTTO Riviera Real Estate

NICE523 000 €

Apartment for sale floor - 3 rooms - 66

Villa Siebel – The elegance of heritage in the heart of the French Riviera

We offer you this 3-room apartment on the 1st floor which is part of a Heritage and History program in Jouvence. A perfect blend of the timeless charm of the old and contemporary comfort, Villa Siebel offers a rare address where each apartment benefits from high-end renovation, carried out in respect of the building's architectural character. Fully rehabilitated and brought up to the most demanding standards, the living spaces captivate with their luminosity, refined features, and elegant atmosphere. Ideally located just a few minutes walk from the sea, luxury shops, and transport, the residence offers a privileged living environment, between Mediterranean sweetness and the art of living on the French Riviera. This property benefits from an exceptional tax scheme reserved for listed or registered buildings: restoration work is fully deductible from gross income, with no cap. A rare heritage opportunity allowing for significant tax optimization while investing in an exceptional real estate asset, particularly suitable for highly taxed taxpayers (TMI 41% or 45%). Living or investing at Villa Siebel means choosing understated prestige, authenticity, and craftsmanship signed Heritage & History. (Non-contractual photos) Information on the risks to which this property is exposed is available on the GeoRisques website: www.georisques.gouv.fr

Ref. : 87165200

Polo Properties

TOURRETTES-SUR-LOUP1 190 000 €

House for sale floor - 6 rooms - 210

TOURRETTES SUR LOUP: 4-BEDROOM HOUSE

Nestled in the heart of a peaceful and secluded environment, this elegant south-facing house, built in 2005, enjoys a superb unobstructed view of the surrounding hills. With a surface area of approximately 210 m2, this property harmoniously combines modern comfort and authentic charm, offering high-quality amenities. It comprises the following: On the ground floor: a large and bright living room with lounge/dining room featuring a wood-burning stove, opening onto a large terrace, a guest toilet, a fully equipped kitchen with access to a shaded terrace and its barbecue area, as well as a bedroom with an adjoining shower room. Upstairs: a master suite with bathroom and dressing room, two additional bedrooms and a bathroom. All bedrooms have access to a south-facing terrace. Annexes: a garage, several parking spaces and a large cellar. All this on a magnificent landscaped plot of 2,400 m2, planted with Mediterranean species, with an 11 x 5 meter mosaic swimming pool.

Ref. : D133

TOURRETTES SUR LOUP IMMOBILIER

PARIS 7EME1 600 000 €

Apartment for sale floor - 4 rooms - 91

Paris 7 – Sèvres-Babylone – Quiet and Exclusive Address – 2 Bedrooms

On a sought-after and discreet street in the heart of the Saint-Thomas d'Aquin district, this 91.38 sqm (Carrez Law) apartment is located on the third floor with elevator of an early 19th-century building. It comprises an entrance hall, a sunny living room overlooking the street, a kitchen with dining area, two bedrooms, one bathroom, one shower room, and separate toilets. Accessible either by a private elevator opening directly into the apartment or by staircase, this property to renovate will charm you with its brightness and typical character. Its layout offers numerous possibilities for redesign. It is possible to purchase, in addition to the price, one or two parking spaces in the immediate vicinity of the building. Property subject to co-ownership regulations. Agency fees payable by vendor - Nombre de lots dans la copropriété: 6 - Montant estimé des dépenses annuelles d'énergie pour un usage standard : 1280€ ~ 1760€ - Les informations sur les risques auxquels ce bien est exposé sont disponibles sur le site Géorisques : www.georisques.gouv.fr

Ref. : 86796427

BARNES BAC-VARENNE

PARIS 14EME1 250 000 €

House for sale floor - 5 rooms - 175

Paris 14 - Freehold house - 3 bedrooms - Basement and Rooftop terrace

Paris 14. At the entrance to a charming no-through road where Georges Brassens once lived, BARNES Panthéon has the listing of this charming freehold house spanning 124m² (1,335 sq ft) of living space (total surface area 175.74m² - 1,892 sq ft), built in 1880 and extended by an additional floor in 2002, facing entirely southwest and complete with a converted basement and rooftop terrace. This light-filled house offers a comfortable layout, with a ground floor entrance leading to a spacious bedroom, a room used as a walk-in wardrobe and a shower room with toilet. The first floor is where you'll find the living/dining room with fireplace opening onto a furnished and equipped kitchen, all lit by five high windows and a high ceiling up to the upper level. The second floor consists of the main bedroom with its own bathroom, as well as a separate toilet, all lined by a continuous balcony. Lastly, the 3rd floor has a third bedroom and private bathroom with toilet. A rooftop terrace is accessed via an interior staircase on the 3rd floor of the house and affords unobstructed views. The spacious basement level and utility room are a rare plus, in addition to the planted border along the façade of this charming family home. Central location in the 14th arrondissement, close to local shops, transport services and Montparnasse train station, as well as reputed schools on Paris's Left Bank. Information on the risks to which this property is exposed is available on the Géorisques website: www.georisques.gouv.fr €1,500,000 Agency fees not included - Agency fees: 5% incl. VAT Fees payable by the buyer - Average amount of the share of charges €2,172/year - Estimated amount of annual energy costs for standard use: €2,300 ~ €3,160 - Information on the risks to which this property is exposed is available on the Géorisques website: www.georisques.gouv.fr - Christelle Chirouter - Sales agent - EI - RSAC 903860054 1,190,476.19 € Agency fees not included - Agency commission: 5%VAT included Agency fees payable by buyer - Montant moyen de la quote-part de charges courantes 2,172 €/yearly - Montant estimé des dépenses annuelles d'énergie pour un usage standard : 2300€ ~ 3160€ - Les informations sur les risques auxquels ce bien est exposé sont disponibles sur le site Géorisques : www.georisques.gouv.fr - Christelle CHIROUTER - Agent commercial - EI - RSAC 903860054

Ref. : 86731453

BARNES PANTHEON

PARIS 16EME1 700 000 €

Apartment for sale floor - 5 rooms - 137

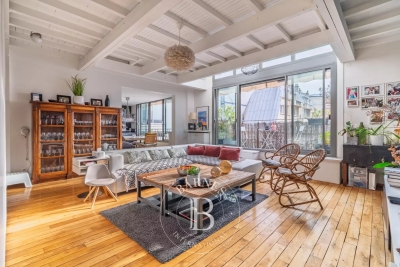
Exclusive - Paris 16 - Place de Mexico - Duplex artist studio - 3 bedrooms

Barnes exclusively presents a duplex artist's studio on the 3rd and 4th floor of a renovated high-end building from the 1920s. Without any vis-à-vis and bathed in light thanks to its southern exposure, this rare property for sale offers a single-storey balcony that can easily accommodate a table and chairs. Its large glass roof open to the sky gives it exceptional brightness. The 1st level is made up of an entrance, a large kitchen open to the dining room, a living room extending onto the balcony, a wine cellar, a small office and a guest toilet. The 2nd level is made up of a master suite with bathroom and dressing room, two other bedrooms and a bathroom with toilet. This property has plenty of storage space. Agency fees payable by vendor - Montant moyen de la quote-part de charges courantes 6,500 €/yearly

Ref. : 86425979

BARNES TROCADERO

CABRIÈRES D'AVIGNON1 450 000 €

House for sale floor - 8 rooms - 300

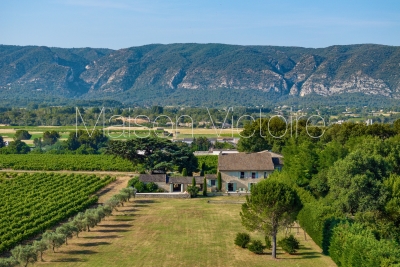
Provençal mas with swimming pool and views of Gordes.

Just a few minutes from Coustellet, renowned for its weekly market, excellent shops and wide range of amenities, this remarkable 19th-century Provençal mas enjoys a peaceful setting on the edge of a charming hamlet. Set within approximately 2.28 acres of beautifully landscaped grounds, the property enjoys a privileged outlook over the surrounding Provençal countryside, with sweeping views towards the iconic hilltop village of Gordes. Offering approximately 300m2 of living space, this elegant home combines the authentic charm of traditional Provençal architecture with generous, beautifully maintained interiors. A heated swimming pool, a pool house with summer kitchen, expansive terraces and two garages complete this inviting property, equally well suited as a primary residence or a holiday home. The accommodation comprises, on the ground floor: spacious sitting room flooded with natural light which opens onto the terraces and garden; intimate sitting room with a stone fireplace; fully equipped “Fabre” kitchen with dining area; utility room; guest WC with wash basin. The first floor is composed of: en suite with bath, vanity and WC; three bedrooms; second bathroom fitted with bath, shower and vanity; separate WC; laundry room. The second floor accommodates: two further bedrooms; shower room with vanity and WC; attic providing additional storage space. Accessed via an beautiful stone archway, the property opens onto an attractive courtyard before extending into beautifully landscaped grounds planted with Provençal flowers and shrubs. Two generous terraces, one of which is covered by a south-facing pergola, provide wonderful spaces for outdoor dining and relaxation throughout the day. A heated 9m x 4m swimming pool sits at the heart of the outdoor spaces, accompanied by a pool house with a fully equipped summer kitchen, creating an inviting setting for long summer days and outdoor gatherings. The landscaped grounds frame sweeping views across the Provençal countryside and towards Gordes, with two garages completing the property. Amenities include: gas-fired central heating; stone fireplace; partial double glazing with wooden frames; mains water; fibre-optic internet; alarm system; exterior lighting; automatic watering system; heated 9m x 4m swimming pool; pool house with summer kitchen; storage room; two garages. Less than an hour from Avignon TGV station and Marseille-Provence International Airport, this delightful property enjoys a prime location in the heart of the Luberon, close to Gordes, l'Isle-sur-la-Sorgue and many of the region's most sought-after villages. Its authentic Provençal character, generous reception rooms, meticulous upkeep and peaceful surroundings make it an exceptional family home, offering a rare balance of Provençal lifestyle, comfort and accessibility. __________Information on the risks to which this property is exposed is available on the Géorisques website: payable by the seller

Ref. : V03251.02000L

Maison Victoire