OK
More than Less than
  ok

Key-words : floor

Houses and Apartments, your real estate specialist magazine offers a selection of ads that match with the keyword floor. You can refine your search by specifying the area or price range in the navigation bar link Search for a House/Apartment.

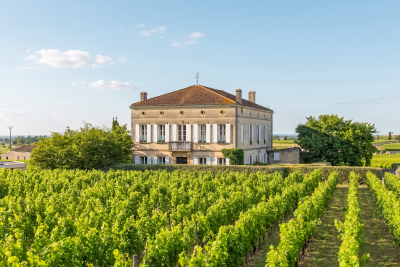
ST-EMILION2 750 000 €

House for sale floor - 11 rooms - 505

Saint-Émilion - Vineyards in the background. The village at your

The vineyards as your backdrop. The village at your doorstep. Some homes are visited. Others are truly lived in. Nestled in the heart of Saint-Émilion, a UNESCO World Heritage village, this elegant historic residence offers a lifestyle that has become increasingly rare: the opportunity to enjoy one of France's most beautiful villages while benefiting from privacy, generous living spaces and open views over the surrounding vineyards. Behind its characterful façade lies more than 500 sqm of living space where authenticity blends seamlessly with modern comfort. Reception rooms, seven suites, vaulted cellars, a stone staircase, noble materials and carefully preserved period features create a truly remarkable property. From the upper floors, the views stretch across the rooftops of the village and the famous vineyards of Saint-Émilion. In the morning, cafés, markets and local shops are just a short stroll away. In the evening, some of the region's finest restaurants and gastronomic experiences become part of your everyday lifestyle. Whether envisioned as a family residence, an elegant holiday home or a high-end hospitality project, the property offers exceptional versatility in one of Bordeaux's most sought-after locations. A discreet and distinguished address for those seeking French art de vivre, history, gastronomy and one of the world's most prestigious wine regions. Additional Information Energy Rating : C /112 Greenhouse Gas Emissions : C /17 Estimated annual housing energy costs :€5,910 - €8,050. Information on the risks to which this property is exposed is available on the Géorisques website: www.georisques.gouv.fr Saint-Émilion – Bordeaux Region Located in the heart of the medieval village of Saint-Émilion, a UNESCO World Heritage Site, the property enjoys an exceptional setting within one of the most desirable destinations in southwestern France. Renowned worldwide for its prestigious wines and refined lifestyle, Saint-Émilion captivates visitors with its remarkable architectural heritage, Michelin-starred restaurants, charming boutiques, local markets and vibrant atmosphere throughout the year. The property's location allows residents to enjoy the village entirely on foot, with renowned restaurants, wine cellars, shops and cultural attractions just moments away. Bordeaux city centre and its high-speed TGV rail connections can be reached in approximately 40 minutes, while Bordeaux International Airport is less than one hour away. The region also offers convenient access to the Arcachon Bay, the Dordogne Valley and many of the most celebrated destinations in Nouvelle-Aquitaine. An ideal lock-up-and-leave property in one of France's most iconic wine villages, combining heritage, gastronomy, world-class vineyards and an exceptional quality of life

Ref. : W-04AEHN
ENGEL & VOLKERS BORDEAUX

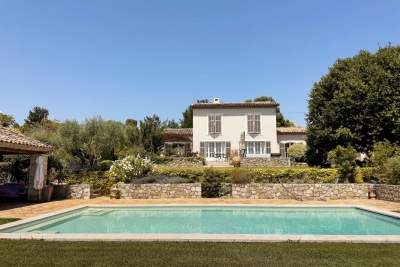
LA COLLE-SUR-LOUP2 390 000 €

House for sale floor - 8 rooms - 238

Stone Bastide Walking Distance to Saint-Paul-de-Vence

Magnificent stone bastide located just a few minutes' walk from the village of Saint-Paul-de-Vence. This property of approximately 238 sqm features 4 en-suite bedrooms, including a ground-floor master suite, as well as an independent studio. It also offers a bright living room, a dining room, a study, and a laundry room. The property includes a swimming pool, a pool house, and a garage, all set on a nearly flat plot of approximately 1,533 sqm. High-end amenities include a fireplace with insert, double glazing, home automation, underfloor heating and cooling, integrated reversible air conditioning in the bedrooms, a fully equipped pool house, a 40 sqm cellar, a heated swimming pool, south-facing exposure, photovoltaic panels, an alarm system, and electric awnings. The property has been fully renovated, including the roof, insulation, and electrical systems.

Ref. : V2768CO

JOHN TAYLOR SAINT PAUL DE VENCE

BEAUSOLEIL429 000 €

Apartment for sale floor - 3 rooms - 56

BEAUSOLEIL - MONACO - TWO BEDROOM APARTMENT, 60M² - COLLECTIVE PARKING

Beausoleil at the entrance to Monaco in a building listed as a historic monument, located within a secure Belle Époque co-ownership, LE RIVIERA PALACE, unique for its glass roof by the famous Gustave Eiffel, its winter garden and subtropical plants. Close to the centre of Monaco and all amenities, come and discover this splendid two-bedroom apartment of approximately 60m² on the 4th floor with lift. Comprising an entrance hall, a hallway with storage space, a 20m² living room, a separate fitted kitchen, 2 bedrooms with cupboards, a bathroom with WC and a separate toilet. PVC windows with double glazing, reversible air conditioning in every room, reinforced door, fibre optic connection, completely renovated in 2024. A cellar completes the property. Communal parking in the condominium. This flat is perfect as a primary or secondary residence and is an excellent rental investment. Sold furnished, renovated, ready to move in. A visit is a must! Annual running costs Property tax: €1,208 No legal proceedings to our knowledge. Price €438,000 including agency fees payable by the seller. Information on the risks to which this property is exposed is available on the Géorisques website: www.georisques.gouv.fr

Ref. : 86650479

Reussite Immo Nice

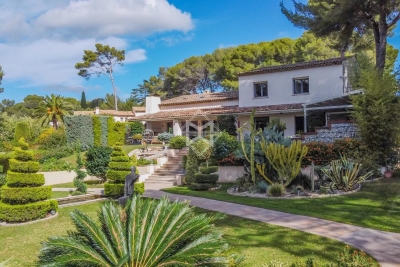
BIOT2 750 000 €

House for sale floor - 12 rooms - 456

Exceptional Family Estate Between Valbonne and Biot

Located in a sought-after residential area between the charming villages of Valbonne and Biot, this beautiful estate comprises a seven-bedroom main residence, a two-bedroom guest house, and a pool house, all set within magnificent landscaped gardens where every outdoor space invites relaxation. Sun-drenched terraces, a heated 14 x 8 metre swimming pool, a pétanque court, and Mediterranean vegetation create a rare and enchanting living environment. The main house features a spacious living room opening onto a large terrace overlooking the gardens. The living area flows seamlessly into a family kitchen, where a wide picture window offers delightful views of the surrounding greenery. The property includes a ground-floor master suite with dressing room and en-suite bathroom, as well as a study. Upstairs, there is one en-suite bedroom, two further bedrooms sharing a bathroom, and a generous family lounge or children's living room. On a half-level, there is an additional en-suite bedroom and two more bedrooms sharing a bathroom. A truly rare feature in this area is the immense, fully secure garage accommodating up to 14 cars, making it a dream for automobile enthusiasts and collectors. This exclusive address enjoys close proximity to the picturesque villages of the French Riviera, renowned golf courses, prestigious international schools (including Mougins School and the CIV), and is just 25 minutes from Nice International Airport as well as the beautiful beaches of Cannes and Antibes.

Ref. : 6135

MAGREY & SONS VALBONNE

ST-TROPEZ4 950 000 €

House for sale floor - 6 rooms - 261

Charming five bedroom property located within a private estate, ideally situated between Les Salins and Les Canoubiers.

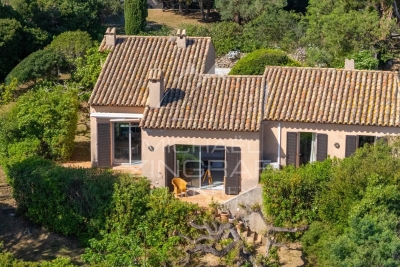
Magnificent Provençal property ideally located within a private and secure estate, nestled between Canoubiers Beach and Salins Beach, in one of Saint-Tropez's most sought-after residential areas. Set on a beautifully landscaped and fully enclosed flat plot of 1.660 sqm, this charming property enjoys a peaceful and private setting, as well as lovely open views. Meticulously maintained and presented in excellent condition, the villa is arranged over two levels and benefits from abundant natural light thanks to its dual aspect. The accommodation comprises an entrance hall, a fully equipped kitchen with a utility room, a cosy dining room, a spacious living room with a fireplace, and a guest toilet. The villa offers five en suite bedrooms, including a superb master suite on the upper floor featuring a fireplace, a private terrace, and beautiful open views of the countryside and the sea. Designed to embrace the Saint-Tropez lifestyle to the fullest, the outdoor areas feature expansive terraces, a swimming pool, a barbecue area, a pétanque court, and parking spaces for several cars.

Ref. : STZ260407

SAVILLS SAINT-TROPEZ

NICE945 000 €

Apartment for sale floor - 4 rooms - 99

Apartment on the heights, with terrace and sea view

This pleasant 99 m² apartment is located on the 3rd floor of a well-maintained, secure and highly sought-after residence. The property offers a south-facing terrace of approximately 38 m² with a beautiful view of the sea, the park and the city of Nice. Comprising four rooms, including a bedroom with its own 14 m² terrace, it also comes with a cellar and a double garage. Château Sainte Anne is an elegant residence located in western Nice, on the heights of Fabron, with a swimming pool, tennis courts and a green park with lovely fountains. EPC: C-133; GHG: C-26 Estimated annual energy costs for the home: €1,187 - €1,607 Condominium of 476 lots, Average annual charges: €4,824, Ongoing procedure: no Transaction fees incl. VAT payable by the purchaser Net seller price: €900,000 Information on the risks to which this property is exposed is available on the Géorisques website: www.georisques.gouv.fr The luxury real estate market on the French Riviera is one of the most attractive in the Mediterranean region. Holiday homes and second residences on the French Riviera offer not only an incomparable lifestyle and quality of life, but also—given the international economic situation—a safe investment and a smart retirement plan, especially at prime addresses. Nice, capital of the French Riviera and France's 5th largest city, shines brightly. It has the charm of Mediterranean towns where the gentle way of life owes as much to the beauty of the city and its colorful facades as to its exceptional climate, with more than 300 days of sunshine per year. A city of arts and culture, it is, after Paris, the city with the most museums. Flavors and traditions, the charm and authenticity of Old Nice and its flower market, the splendor of the Bay of Angels, its beaches and luxurious hotels, the historic richness of its many monuments, parks and bourgeois palaces—Nice, a city at once elegant, dynamic and welcoming, lives to the rhythm of its two thousand cultural, festive and sporting events. Its international airport, spectacular for its unique approach along the coastline, serves more than 100 direct destinations.

Ref. : W-030KI8

ENGEL & VÖLKERS

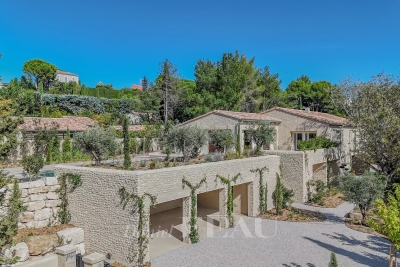
MAUSSANE-LES-ALPILLES4 850 000 €

House for sale floor - 9 rooms - 615

Maussane les Alpilles – An entirely renovated property

This elegant 460 sqm stone-built property in a peaceful location in the immediate vicinity of Maussane les Alpilles was renovated throughout in 2025 allying authentic architecture with contemporary comfort. A spacious entrance hall with a cloakroom, a utility room and a wine cellar leads to five spacious bedrooms including three ensuite rooms, each with a bathroom and a dressing room, and a home cinema with a bar. Accessed by means of a lift or a staircase, the upper floor comprises a spacious living/reception room bathed in sunshine and separated from a dining area by a double-facing fireplace, and a fully equipped kitchen with a pantry opening onto a covered terrace with a summer kitchen with a barbeque and a dishwasher, ideal for al-fresco dining. In addition a master bedroom with a bathroom and a dressing room. Set in about 1600 sqm of terraced grounds with a 14.50 x 4.50 swimming pool enjoying an open view, several terraces and a boules pitch. With three lock-up garages and outdoor parking spaces.

Ref. : 86183377

Daniel Feau Provence / Lourmarin

NICE1 099 000 €

Apartment for sale floor - 4 rooms - 164

Nice - Dubouchage - Superb 3/4-room apartment on the top floor with elevator

// Nice - Dubouchage // Ideally located on the top floor of a high-standing building with elevator, this crossing 3/4-room apartment benefits from dual exposure, a large terrace of more than 30 m² facing southeast, as well as two other balconies. The spacious living room is the true heart of the reception area, bathed in light thanks to large openings that offer a panoramic view of the city and the hills. The independent kitchen, fully equipped, integrates perfectly into this refined ensemble and can also be transformed into a bedroom. The sleeping area consists of two bedrooms, accompanied by a shower room and numerous wardrobes, offering optimal comfort and a well-designed organization. Its privileged location, in immediate proximity to all amenities, gives this apartment a rare and sought-after living environment. A private garage and two cellars complete this property. Sale only of the bare ownership, the usufructuary aged 97 retains the usus and fructus until his death. Market value of this property is estimated at €1,350,000 Property subject to co-ownership status: 69 main lots. Annual running costs: €8,500. No proceedings underway. Fees payable by the seller. The ERRIAL report on the risks to which this property is exposed is available by clicking on the link:

Ref. : 87115581

MAISON CINO Real Estate

MOUGINS3 580 000 €

House for sale floor - 7 rooms - 300

Superb villa ideally located with pool and view of the village of Mougins

Elegant villa perfectly maintained and ideally located. Save on notary fees by going through the firm. Discover this superb villa of about 300 m², nestled in one of the most sought-after districts of Mougins, close to the golf course and schools. Benefiting from a beautiful South exposure, it offers an exceptional panoramic view of the old village of Mougins as well as a pleasant sea glimpse, creating a privileged living environment. The villa is composed as follows: - On the ground floor, a beautiful entrance leads to the living room with a fireplace. A dining room and a fully equipped independent kitchen complete this living space. Two bedrooms, each with their own bathroom with W.C., perfect this level. - Upstairs, you will discover a bedroom with its bathroom as well as another en suite bedroom with its dressing and bathroom. - In the basement, a large laundry room offers many possibilities for development: additional bedroom, gym, home cinema, or leisure space. A cellar completes this level. Outside, the property extends over a superb landscaped garden of about 2,500 m², flat and adorned with Mediterranean species, offering a green and peaceful environment. Enjoy a beautiful pool (12m x 6m), with its pool house, ideal for sunny days. Many storage spaces are spread throughout the villa. The villa also has several parking spaces, including two under a carport equipped with an electric recharge socket. Information on the risks to which this property is exposed is available on the Géorisques website: www.georisques.gouv.fr.

Ref. : 87170742

Cabinet Rivero

CARRY-LE-ROUET2 250 000 €

House for sale floor - 7 rooms - 420

Exceptional Sea View Villa in Carry-le-Rouet, on the Blue Coast

Discover this splendid villa located in Carry-le-Rouet, on the picturesque Blue Coast, near the dynamic cities of Aix-en-Provence and Marseille. Nestled in an idyllic setting, this property offers breathtaking views of the Mediterranean Sea and provides a true haven of peace just steps away from urban amenities. Key Features: Location: Ideally situated in Carry-le-Rouet, this villa enjoys a privileged location on the Blue Coast, offering easy access to Aix-en-Provence and Marseille. Sea View: Set on a plot of 1560m2, this property boasts panoramic views of the Mediterranean Sea, providing spectacular sunrises and a serene atmosphere. Living Spaces: With its 400m2 of interior space, this villa offers generous and bright living spaces, perfect for welcoming family and friends in the utmost comfort. Interior Layout: This villa is spread over three levels, all accessible by an elevator for optimal comfort. Ground Floor: A welcoming entrance hall leads to a spacious 80m2 living area comprising a lounge and a dining room, offering a warm and convivial atmosphere. A semi-open equipped kitchen allows for delightful meals while enjoying the sea view. Two bedrooms with en-suite bathrooms, a laundry room, and guest toilets complete this floor. First Floor: A majestic staircase leads to a large mezzanine overlooking the living room, offering a versatile space for relaxation or work. Two additional bedrooms with their own bathrooms provide absolute comfort and privacy. Garden Level: An independent apartment with two bedrooms offers additional space to accommodate guests or for use according to your needs. Outdoor Spaces: Fully enjoy the Mediterranean climate on the various terraces and landscaped outdoor spaces, offering breathtaking views of the sea and the surrounding nature. The infinity pool is a true oasis of freshness, ideal for cooling off during hot summer days. Parking: A double garage and parking spaces are available for your vehicles, providing convenience and security on a daily basis. This exceptional villa offers a rare opportunity to acquire a prestigious residence on the Blue Coast, combining comfort, elegance, and panoramic views of the Mediterranean Sea. Contact us today to arrange a visit and discover the incomparable charm of this unique property. CONTACT Pascale GONZALEZ +33 (0)6 27 23 68 20 Agent Commercial EI (RSAC 904 388 634) Les informations sur les risques auxquels ce bien est exposé sont disponibles sur le site Géorisques : www.georisques.gouv.fr Agency fees payable by vendor - Montant estimé des dépenses annuelles d'énergie pour un usage standard : 2830€ ~ 3910€ - Les informations sur les risques auxquels ce bien est exposé sont disponibles sur le site Géorisques : www.georisques.gouv.fr - Pascale GONZALEZ - Agent commercial - EI - RSAC 904 388 634

Ref. : 87116054

BARNES MARSEILLE CASSIS LITTORAL

VAISON-LA-ROMAINE1 980 000 €

House for sale floor - 9 rooms - 295

Vaison-la-Romaine - An authentic 5-bed property

This remarkable 18th century property oozing with period charm is set in the heart of medieval Vaison-la-Romaine. Commanding an exceptional view of Mont Ventoux and the surrounding countryside, it offers about 290 sqm of living space including a 25 sqm entrance hall, two living/reception rooms each with a fireplace, a study/library, and a kitchen with dining facilities and a fireplace. Upstairs are three bright bedrooms (one 22 sqm) opening onto a wide terrace, and two bathrooms. Two further bedrooms and a bathroom are on the top floor. The 1391 sqm garden with a swimming pool set into the rock face and hidden from view is entirely enclosed. With a 55 sqm cellar, an attic and a storage room with a period wash house. The property is perfectly maintained. A second house with annexes may be acquired at extra cost.

Ref. : 83728657

Daniel Feau Provence / Lourmarin

RAMATUELLE3 290 000 €

House for sale floor - - 1439

Escalet sea view renovation project

Located in the highly sought-after Escalet neighborhood, within a private estate, this 1970s–1980s home enjoys an exceptional location in a quiet, unspoiled setting, just a few minutes' walk from the beach. Built on a lovely plot of land, the property boasts breathtaking ocean views and offers a rare opportunity to create a unique home in one of the most beautiful coastal locations. The house, which requires renovation, features spacious rooms and significant potential for remodeling. On the ground floor, it includes an entryway, a kitchen, a dining room, and a living room opening onto the terraces, three bedrooms (including one suite with an en-suite bathroom), a half-bath, and a separate toilet. Upstairs there is a bedroom and an office area. A car port and a swimming pool complete this property. An extraordinary opportunity for renovation enthusiasts looking to acquire a home with a sea view, in a quiet, sought-after private estate, right next to the beach.

Ref. : MZIST1911

MICHAËL ZINGRAF CHRISTIE'S INTERNATIONAL REAL ESTATE SAINT-TROPEZ

LE CHESNAY-ROCQUENCOURT696 000 €

Apartment for sale floor - 5 rooms - 110

Le Chesnay - 110.8m² (1,184 sq ft) apartment – 3 or 4 bedrooms – 2 parking spaces – cellar

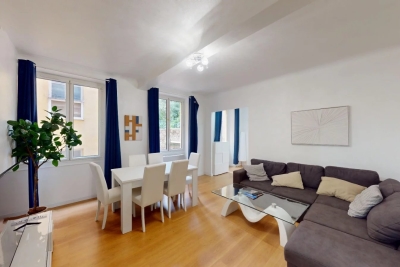
Barnes Versailles is inviting you to discover this 110.80m² (1,184 sq ft) apartment on the first floor of a cosy residence located on Rue de Versailles, near Place de la Loi, on the edge of Versailles. In a prime location on the edge of Plateau Saint-Antoine, this apartment enjoys rapid access on foot to shops. Laid out as follows: spacious entrance hall with a large wardrobe leading to the fully fitted kitchen, which is particularly bright thanks to its sweeping view over the residence's garden. The living room and adjoining dining room, bathed in light all day long (southwest-facing), overlook Rue de Versailles, protected from noise by the residence's front garden and high-performance double glazing. Three bedrooms with cupboards (four bedrooms possible by converting the dining room into a bedroom), all overlooking the residence's interior garden. A shower room, bathroom, and two separate toilets complete this property. A walk-in wardrobe optimises the storage space. This apartment also includes two parking spaces (with lift access) in the building's basement, as well as a cellar unit also located in the basement. The building also provides access to a beautiful, peaceful garden and two bicycle storage rooms. Exclusive and unspoilt environment with all the bedrooms overlooking the garden. Shops are right next to the building, as are bus routes serving all the stations in Versailles, Viroflay, La Celle Saint Cloud and Vaucresson. The apartment's undeniable assets include: fantastic proportions, double glazing throughout the apartment ensuring complete peace and quiet, electric roller shutters with centralised control, a highly sought-after location in the town centre and on Plateau Saint-Antoine, whilst also being sheltered from any disturbances. A rare property to be viewed without delay! Property subject to shared ownership status: 18 lots Charges: €369/month, (i.e. €4,428/year) including: cold water, lift, residence's gardeners, regular cleaning of common areas. Individual gas heating. Individual electric hot water. EPC: C/C - Estimated annual energy costs: between €1,490 and €2,080/year No ongoing proceedings Property tax: €2,254 per year Fees payable by the buyers: 3.88% Net seller price(Fees:: €670,000 Your Barnes contact: Nathalie Boue Tel: +33 (0)6 44 07 93 50 €670,000 Agency fees not included - Agency fees: 3.88% incl. tax Fees payable by the buyer - Average amount of the share of charges €4,428/year - Estimated amount of annual energy costs for standard use based on 2021 energy costs: €1,510 ~ €2,050 670,000 € Agency fees not included - Agency commission: 3.88%VAT included Agency fees payable by buyer - Montant moyen de la quote-part de charges courantes 4,428 €/yearly - Montant estimé des dépenses annuelles d'énergie pour un usage standard, établi à partir des prix de l'énergie de l'année 2021 : 1510€ ~ 2050€

Ref. : 86873480

BARNES YVELINES

LE CHESNAY1 980 000 €

House for sale floor - 9 rooms - 213

Le Chesnay - Plateau Saint-Antoine - 213m² (2,293 sq ft) contemporary house - 5 bedrooms - Air conditioning - Garden

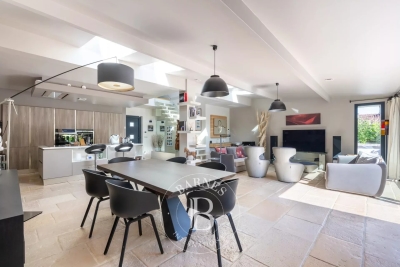
Barnes Versailles is inviting you to view this stunning house with 213m² (2,293 sq ft) of living space, set on a 495m² (5,328 sq ft) plot at the heart of the Plateau Saint-Antoine in Le Chesnay. Modernised throughout between 2012 and 2025, it is laid out as follows: - ground floor: you are welcomed by a 69m² (743 sq ft) living room with a stunning travertine stone floor and fully equipped modern kitchen with central island; the particularly bright lounge (facing south) opens through vast triple-glazed patio doors onto a good-sized terrace and well-maintained landscaped garden with shed and lean-to; on this level you will also find two suites each with its own shower/bathroom and two separate toilets. - upstairs: three bedrooms, a shower room and a separate toilet. - on the basement level: a home cinema, a room used as an office with storage space, a boiler room and laundry room, a toilet, an alcove, a plant room and an air-conditioned wine cellar. - an attic provides additional storage space. Space to park 4 cars on the plot. Completely redesigned and extended in 2012 and 2017, the house subtly combines modern architecture, generous proportions and high-end amenities: wall and roof insulation, underfloor heating, reversible air conditioning, Securit triple glazing and excellent energy efficiency. This turnkey property is sure to delight a clientèle looking for contemporary comfort. An elegant contemporary house offering a rare living environment at the heart of an exclusive residential area close to the bus lines and shops on Place de la Loi. Easy access to all stations in Versailles, Vaucresson and La Celle-Saint-Cloud. Versailles Rive-Droite train station is a 13-minute walk or 4-minute bike ride away. EPC: B/B - Estimated annual energy costs (2021, 2022, 2023): between €1,700 and €2,370 per year Reversible air conditioning (air/air heat pump) - Gas condensing boiler installed in 2025 (individual room control) Sale price: €1,980,000 incl. agency fees Net seller price (excluding fees): €1,899,000 Fees payable by the buyer: 4.27% incl. tax Your BARNES contact: Nathalie BOUE Tel: +33 (0)6 44 07 93 50 - - €1,899,000 Agency fees not included - Agency fees: 4.27% incl. tax Fees payable by the buyer - Estimated amount of annual energy costs for standard use based on 2021 energy costs: €1,700 ~ €2,370 1,899,000 € Agency fees not included - Agency commission: 4.27%VAT included Agency fees payable by buyer - Montant estimé des dépenses annuelles d'énergie pour un usage standard, établi à partir des prix de l'énergie de l'année 2021 : 1700€ ~ 2370€

Ref. : 86435226

BARNES YVELINES

ANTIBES210 000 €

Apartment for sale floor - Studio - 19

Old Antibes Charming 19.32 m2 studio apartment with balcon

Located in Old Antibes , discover this charming studio of 19.32 m2 (Carrez Law) , ideally located on the 1st floor of a characterful building. Functional and well laid out, it comprises a bright living room opening onto a pleasant balcony, a kitchen, and a shower room. Its prime location, just steps from the ramparts, the port, the beaches, shops, and restaurants, makes it a rare find on the market. Whether you are looking for a pied-à-terre on the French Riviera, a first purchase or a rental investment with high potential, this studio has everything going for it thanks to its exceptional address in the heart of Old Antibes.

Ref. : 5618

AGENCE DES REMPARTS