OK
More than Less than
€  ok

Key-words : floor

Houses and Apartments, your real estate specialist magazine offers a selection of ads that match with the keyword floor. You can refine your search by specifying the area or price range in the navigation bar link Search for a House/Apartment.

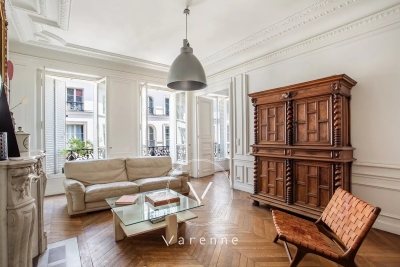
PARIS 3EME1 780 000 €

Apartment for sale floor - 5 rooms - 131 m²

For sale Paris 3 Upper-floor apartment 3 bedrooms 131 sq.m (1,410 sq ft)

PROPERTY UNDER ACCEPTED OFFER EXCLUSIVE LISTING - Superb 131.33 sq.m (1,414 sq ft) family apartment on the third floor with lift access, located in an artistic and foody part of central Paris. The apartment's entrance hall leads, on the street side, to a lounge, a dining room/kitchen, and a bedroom. The vast master bedroom overlooks a bright courtyard and has retained its period features (coffered ceiling and fireplace), in addition to a bathroom, and a third bedroom with shower room and toilet which could have its own separate entrance. A 9.5 sq.m (102 sq ft) maid's room (Carrez Law surface, 13.38 sq.m or 144 sq ft floor surface) on the sixth floor is included in the price with access via the main staircase.

Ref. : 6649

AGENCE VARENNE PARIS 7E

LE PLAN-DE-LA-TOUR925 000 €

House for sale floor - 6 rooms - 145 m²

beautiful property with pool and double garage

In a quiet and sought-after setting, while staying close to amenities, discover this beautiful house with quality features, situated on a stunning, meticulously maintained landscaped garden of 1,500 m². On the ground floor, the house offers a large equipped kitchen with a dining area, enhanced by a fireplace, as well as a bright living room opening onto a pleasant covered terrace, perfect for enjoying sunny days. A laundry room, a shower room with toilet, and two bedrooms complete this level, providing the possibility of creating an independent living space all on one floor. Upstairs, you'll find a bedroom with a shower room and toilet, along with a lovely master suite featuring a bathroom and access to a rooftop terrace, ideal for sunbathing in complete privacy. The property also includes a double garage fitted out with a kitchen and a shower room with toilet, offering multiple usage options. Outside, a beautiful swimming pool surrounded by sunbathing areas blends harmoniously into the lush, perfectly kept garden. The advantages of this property: generous living spaces, refined finishes, functional living areas, a spacious garden, a pool, and a peaceful environment without feeling isolated. An ideal home to fully enjoy a privileged lifestyle, whether with family or entertaining guests in a friendly atmosphere.

Ref. : 579V2858M

GRIMAUD IMMO

BIOT2 400 000 €

House for sale floor - 10 rooms - 350 m²

BIOT - PROVENCAL VILLA 10 ROOMS OF 350SQ FOR SALE - SWIMMING POOL - JACUZZI - HIGH END FEATURES - 1700SQM LANDSCAPED GARDEN

BIOT – Bois Fleuri | Elegant Provençal Villa with Pool & High-End Features Nestled in the heart of the sought-after Bois Fleuri residential area, this spacious Provençal villa—spanning approximately 350 m²—is set within a magnificent 1,700 m² landscaped garden, offering a private living environment completely shielded from view. Light-filled living areas From the moment you enter, the property impresses with its exceptional brightness. Large floor-to-ceiling windows seamlessly connect the warm, fluid living area to the outdoors. A fully equipped open-plan kitchen completes this inviting living space, designed with entertaining in mind. Generous and functional sleeping quarters The villa features six bedrooms, including two private suites with their own en-suite shower rooms. Two additional shower rooms and multiple conveniently located toilets ensure optimal comfort for hosting family and guests. A Mediterranean lifestyle Designed to make the most of the French Riviera sunshine, the outdoor areas feature: A large swimming pool surrounded by sun-lounging decks A Jacuzzi for moments of relaxation Two fully equipped summer kitchens: one on the main terrace for daily meals, and a second right next to the pool for outdoor living Spacious terraces designed for dining and socializing Lower level dedicated to leisure and storage The lower level offers exceptional amenities: A private home cinema A wine cellar for enthusiasts Generous additional spaces that can be adapted to your needs (gym, storage area, workshop, etc.) An ideal location Just moments away from shops, renowned schools, and major road links, this home perfectly combines the serenity of a residential neighborhood with proximity to all amenities. Legal Information & Energy Performance Energy Performance Certificate: Energy Class C – Climate Class A Estimated annual energy costs: Between €3,840 and €5,250 (based on 2021 rates) Georisks: Information regarding the risks to which this property is exposed is available at www.georisques.gouv.fr Property located in an area subject to mandatory brush-clearing regulations (OLD).

Ref. : P-12006

Century 21 LAFAGE TRANSACTIONS - LE PORT

NICE220 000 €

Apartment for sale floor - Studio - 21 m²

Nice Port, studio with balcony on the penultimate floor of a 2020 residence

Exclusive listing with Côte d'Azur Sotheby's International Realty. Located just two minutes on foot from the Port of Nice, this studio apartment occupies the penultimate floor of a modern residence completed in 2020, with a lift and step free accessibility. Never occupied and presented in excellent condition, the apartment comprises a living area with a fully fitted and equipped open plan kitchen, together with a bathroom and WC. The living space is complemented by a private balcony, providing a valuable outdoor area in the heart of Nice. The recent construction of the residence and the excellent condition of the apartment allow the future owner to enjoy the property without the need for renovation. Its location in the Port district of Nice provides convenient walking access to the waterfront, shops, restaurants and public transport. The nearby tram also offers easy connections to other parts of the city. The property is suitable as a pied à terre, second home or rental investment, with any rental project subject to the applicable regulations and requirements. There is also the possibility of purchasing an adjoining one bedroom apartment, an attractive option for buyers looking to acquire two neighbouring properties. Presented exclusively by Côte d'Azur Sotheby's International Realty, this studio combines a balcony, recent construction and a highly convenient location in the Port district of Nice.

Ref. : CA14-835

COTE D'AZUR SOTHEBY'S INTERNATIONAL REALTY

LES GETS415 000 €

Apartment for sale floor - 3 rooms - 62 m²

Opportunité aux Gets : appartement lumineux avec possibilité d'aménagement T4bis

Just a short walk from the center of Les Gets, in a quiet and sought-after area, this dual-aspect apartment of 95.27 sqm offers an ideal living environment to fully enjoy the resort and all amenities on foot. Located on the first floor of a well-maintained residence, the property benefits from a South-East exposure, flooding the rooms with natural light and creating a warm and inviting atmosphere throughout the day. Originally formed by combining two separate apartments, the property now offers generous volumes and a comfortable layout, while still allowing an easy return to its original configuration if desired. This flexibility represents a real advantage, whether for a family project or a rental investment strategy. The spacious living area opens onto a pleasant terrace/loggia, perfect for relaxing in a peaceful setting and enjoying the sunshine. The current layout includes two large bedrooms and two shower rooms, with the possibility of easily creating a master suite. By simply adding a partition wall, a third bedroom of approximately 11 sqm could be created while maintaining a generous 40 sqm living room. An additional sleeping area could also be arranged in the entrance, offering practical solutions to maximize accommodation capacity. Upon request, we can provide a personalized layout plan to optimize both the sleeping capacity and the property's value. The renovated kitchen is functional and welcoming, ideal for family meals and entertaining guests. The apartment is sold with a garage and two large cellars, highly valuable features in a ski resort, offering secure parking and ample storage space. Please note: exceptional charges totaling €3,410 are payable until July 2026 to cover the final phase of the façade and balcony renovation works. These improvements will enhance the long-term condition and overall appearance of the residence. Just a few minutes' walk from the shops and five minutes from the Chavannes ski lifts, the location is ideal for a primary residence, a family second home, or a rental investment. This rare property combines brightness, generous volumes, transformation potential, and a prime location — an opportunity not to be missed. In a condominium of 32 lots. Average share of the estimated budget 983 €/year. No ongoing proceedings. DPE in progress. Information on the risks to which this property is exposed is available on the Geohazards website: www.georisques.gouv.fr.

Ref. : 10612-ACMIMMO

ACM IMMOBILIER

TAILLADES1 485 000 €

House for sale floor - 12 rooms - 400 m²

Luberon – A beautiful 18th century property

This peaceful near 400 sqm eight-bed property set in over 1 hectare of wooded grounds is located an under 5-minute drive from all amenities. Renovated over the years and very well-maintained, it boasts superb period features including a bread oven, a well, stone and terracotta floor surfaces, a stone staircase, wrought iron, and a 19th century conservatory. With a 10 x 5 metre swimming pool installed in June 2024, and several covered terraces. The Saint Julien canal provides water for the grounds.

Ref. : 84528564

Daniel Feau Provence / Lourmarin

EZE1 790 000 €

House for sale floor - 5 rooms - 120 m²

SAINT-LAURENT D'EZE ESTATE - VILLA WITH SWIMMING POOL AND GARAGE - NEAR MONACO

Set within a gated and secure estate in the immediate vicinity of Monaco, this elegant villa enjoys a particularly peaceful setting and optimal sunlight. Bathed in light, the property offers spacious rooms and a harmonious layout. It comprises a master bedroom, a bedroom/dressing room, and, on the upper floor, two bedrooms with terraces and a bathroom. The spacious living area, comprising a lounge and dining room, opens out onto the garden and terrace, creating a seamless flow between the indoor and outdoor spaces. Outside, a pleasant garden with a swimming pool invites you to relax. The villa also features a utility room, a large garage and several parking spaces. The seller is responsible for paying the estate agent's fees unless otherwise stipulated in the agency agreement. Estimated annual energy costs for standard usage: between €1,812 and €2,452. Average energy prices indexed to 2021. The property is subject to the co-ownership regime, comprising a total of 43 units, including 11 residential units. The property is subject to a natural hazards and pollution risk assessment, which can be viewed on the Géorisques website:

Ref. : 87314121

VALERI AGENCY BY JM BAREI

NICE285 000 €

Apartment for sale floor - 2 rooms - 45 m²

NICE MONT BORON 2 ROOMS SEA VIEW RENOVATED

NICE MONT BORON, in a very sought-after and popular area, come and discover this beautiful renovated and furnished 2-room apartment in a beautiful Niçoise building freshly renovated, with an area of 45 m² on the 1st floor out of 2. With a breathtaking view of the city, the sea, and the castle hill. Southwest facing, bathed in light thanks to its many openings and a good ceiling height. Consisting at the entrance of a large living room, a beautiful bedroom, a large kitchen, and a bathroom with WC. Low charges. AIRBNB allowed in the co-ownership. Ideal for investment or pied-à-terre! Seller's fees. Information on the risks to which this property is exposed is available on the Georisques website: www.georisques.gouv.fr

Ref. : 86868797

Reussite Immo Nice

LA COLLE-SUR-LOUP2 380 000 €

House for sale floor - 6 rooms - 207 m²

EXCEPTIONAL ESTATE - STONE PROPERTY DESIGNED BY ROBERT DALLA

In the heart of one of the most prestigious and secluded estates on the French Riviera, this elegant stone property designed by Robert Dallas unfolds in a bucolic setting, sheltered from prying eyes and offering absolute tranquility. Nestled within a magnificent 3,540 sq m landscaped garden, this approximately 210 sq m farmhouse elegantly embodies Robert Dallas's signature style: distinctive architecture, authentic stone, harmonious proportions, and characteristic woodwork that lend the property a warm and timeless atmosphere. From the moment you enter, the house captivates with its charm and the fluidity of its spaces. The living room with dining area and fireplace opens generously onto the outdoors through large sliding glass doors. A separate kitchen completes this living space. Outside, a vast covered terrace with a summer kitchen naturally extends the reception rooms and invites you to fully enjoy the garden and swimming pool. On the ground floor, the master suite offers a truly private space with a full bathroom, dressing room, and toilet. A pantry/laundry room and a separate toilet complete this level. Upstairs, two bedrooms with balconies share a bathroom and toilet. Completely independent from the main house, an apartment comprising a living room with kitchen, a bedroom, a shower room, and a toilet offers privacy for family and friends or can be used as staff accommodation. The 10 x 6 meter swimming pool, harmoniously landscaped in the garden, is surrounded by greenery and enjoys a particularly peaceful setting at the heart of the property. A garage and several parking spaces within the grounds complete this ensemble. A signature property with timeless charm, where the authenticity of the stone, the discretion and elegance of Robert Dallas's architecture meet the art of living on the French Riviera, just 15 minutes from the international airport and the renowned village of Saint-Paul-de-Vence.

Ref. : 15698

AGENCE LE MAS PROVENÇAL

MANDELIEU-LA-NAPOULE2 975 000 €

House for sale floor - 8 rooms - 299 m²

Mandelieu-la-Napoule – Prestigious Property with Panoramic Views over the Bay of Cannes

Perched on the heights of Mandelieu, this elegant villa offers breathtaking panoramic views over the Bay of Cannes while remaining just moments away from all amenities. Set on beautifully landscaped grounds of 2,025 m², the property unfolds over two levels. The garden level features a spacious reception area comprising a bright living room, a dining room, and a fully equipped open-plan kitchen. Expansive bay windows open onto the outdoors, seamlessly extending the living space to a large terrace with an infinity pool. An elegant staircase leads to the entrance hall on the upper floor, which serves the bedrooms, including two magnificent master suites opening onto a vast south-facing terrace. The beautifully landscaped garden offers multiple relaxation areas in a private and tranquil setting. The property also includes a spacious caretaker's house, as well as a secure garage with an automatic gate accommodating two vehicles. A rare opportunity on the market, combining refinement, comfort, and an exceptional view of the Mediterranean Sea.

Ref. : 8281

MAGREY&SONS SAINT-TROPEZ

GRIMAUD More than 2 300 000 €

House for sale floor - 8 rooms - 320 m²

Exceptional sea view

10 minutes walk only from the beach, in a dominant position and offering a breathtaking sea view over the Gulf of Saint-Tropez, beautiful Provencal style property offering quality amenities. The property proposes harmonious and generous volumes of a surface of approx. 320 m2, including in particular a large reception room and 5 spacious suites. The property is set on a beautifully landscaped plot of 2138 m2, accommodating a heated swimming pool and terraces offering a splendid sea view. Separate accommodation of 70 m2, home cinema, large garage, alarm system, air conditioning and heating/cooling floor, many parking areas. Quiet and nuisance-free environment for this villa which panorama is the major asset.

Ref. : 8465

MAGREY&SONS SAINT-TROPEZ

SANARY-SUR-MER1 770 000 €

House for sale floor - 6 rooms - 252 m²

For sale - Sanary - residential area - villa - swimming pool

In a quiet residential neighborhood of Sanary, in an elevated position, a beautiful contemporary villa of 252m², bathed in sunlight, offering spacious rooms and unobstructed views of the surrounding countryside as well as glimpses of the sea. On the ground floor: an entrance hall, a living room with open-plan kitchen, a hallway, a suite with shower room and closet opening onto a terrace. First floor: hallway, master bedroom with bathroom, dressing room opening onto a solarium. Garden level: hallway, shower room, two bedrooms, laundry room, cellar. A swimming pool and carport complete the property. Agency fees payable by vendor

Ref. : 86392078

BARNES SANARY LUXURY REALTY

MOUGINS226 000 €

Apartment for sale floor - 3 rooms - 56 m²

MOUGINS – TOURNAMY - 2-BEDROOM APARTMENT – TERRACE - POOL

Charming 44 sqm apartment located on the 3rd and top floor, with lift access, in a secure, leafy residence featuring a caretaker and 3 swimming pools. Bright and welcoming, the apartment offers a pleasant living environment. It comprises 2 bedrooms, a bathroom, a separate toilet, a fully equipped kitchen, and a living room opening onto a sunny 8 sqm terrace, providing a total living area of 56 sqm. Shops and the new “Cours des Arts” complex are within walking distance. The A8 motorway is less than a 5-minute drive away. Ideal as a permanent residence, a holiday home, or a rental investment!

Ref. : 791419

Citya palmerose

MEGÈVE6 845 000 €

House for sale floor - 9 rooms - 336 m²

Chalet Piola - Luxury comfort in the heart of Megève

The Piola chalet is ideally situated halfway between the historic centre of Megève and the Rochebrune snow front, both of which are within walking distance. This very recently built chalet embodies the traditional Alpine chalet style, with stone and solid timber taking centre stage. With 4 en-suite bedrooms, a dormitory with 2 beds and a splendid master bedroom under the eaves, it meets the vast majority of rental requirements for chalets in the village centre. The Chalet Piola is ideally situated halfway between the historic centre of Megève and the Rochebrune snow front, both of which are within walking distance. Built less than five years ago, this chalet embodies the traditional Alpine style, with stone and solid timber taking centre stage. With four en-suite bedrooms, a dormitory with two beds and a splendid master bedroom under the eaves, it meets the vast majority of rental requests for village-centre chalets. Its living area under the sloping roof is magnificent, with high ceilings spanning the entire top floor. Large bay windows on the main façade flood the lounge area and its fireplace with light. The Piola chalet also features an indoor swimming pool, a sauna, a gym, a fully equipped ski room and a garage for two vehicles. Prices in euros, inclusive of VAT, with no obligation to enter into a hotel-style management agreement

Ref. : PM1-588

Megeve Sotheby's International Realty (Or Immo Megeve)

BORDEAUX845 000 €

Apartment for sale floor - 5 rooms - 170 m²

PUBLIC GARDEN - BOURGEOIS APARTMENT - JOHN TAYLOR

Located on the first floor of an elegant bourgeois building, in the heart of the prestigious Jardin Public neighborhood, on one of its most iconic streets, this rare apartment embodies the essence of the Bordeaux lifestyle in a sought-after and exclusive setting. Upon entering, the generous space and high ceilings create an elegant and warm atmosphere. The fluid and perfectly designed layout leads to a vast, light-filled double living room, where the charm of the past is expressed with great refinement. Intricate moldings, period hardwood floors, and harmonious proportions create a space full of character, enhanced by a meticulous and modern renovation. The semi-open kitchen, designed by Perenne, was conceived as a true living and entertaining space. Its high-quality materials, top-of-the-line appliances, and contemporary design offer an ideal balance between aesthetics, comfort, and everyday functionality. The apartment currently features two beautiful bedrooms, each with an en-suite bathroom. One of them includes a spacious walk-in closet that can easily be reconfigured to create a third bedroom as needed, without disrupting the overall balance of the space. In excellent overall condition, this property requires no work. Every detail has been thoughtfully designed to allow for immediate move-in, in an elegant, bright, and comfortable setting. Individual gas heating, high-quality finishes, and the excellent overall maintenance further enhance the turnkey nature of this apartment. Located in the immediate vicinity of the Jardin Public, high-end shops, schools, public transportation, and Bordeaux's finest establishments, this address combines prestige, centrality, and a relaxed lifestyle. A rare find on the market, ideal as a luxury primary residence or an elegant pied-à-terre in the heart of Bordeaux. A confidential opportunity, combining location, character, and comfort, in one of the most sought-after neighborhoods in the city of Bordeaux.

Ref. : V0713BX

JOHN TAYLOR BORDEAUX