OK
More than Less than
€  ok

Key-words : floor

Houses and Apartments, your real estate specialist magazine offers a selection of ads that match with the keyword floor. You can refine your search by specifying the area or price range in the navigation bar link Search for a House/Apartment.

LA COLLE-SUR-LOUP1 195 000 €

House for sale floor - 5 rooms - 175 m²

Villa with swimming pool and pool house in a quiet and bucol

In a calm and bucolic setting, with no overlooking neighbors, this detached villa of approximately 170 m2 enjoys a beautiful unobstructed view of the hills. It sits at the heart of a landscaped plot of 2,156 m2 laid out in terraces, dotted with centuries-old olive trees and various relaxation areas. A true garden-park, full of charm, just a few minutes' walk from amenities, schools and transport. On the ground floor, the entrance hall leads to a living/dining room with a fireplace, opening onto a 96 m2 west-facing terrace. The separate kitchen connects to the living area. A bedroom with an en-suite shower room, a guest WC, and a utility/pantry complete this level. Upstairs, the sleeping area comprises three bedrooms: two bedrooms sharing a bathroom and a separate toilet, as well as a large master bedroom with its own bathroom. A spacious office with a glass roof completes the layout. The basement, directly accessible from the house, houses a large garage, a cellar and a boiler room. Outside, the swimming pool blends seamlessly into the garden and benefits from a pool house with a summer kitchen, shower, and toilet. A particularly pleasant setting for summer meals and moments spent with family or friends. A warm house, surrounded by greenery, which charms with its peaceful atmosphere, its characterful garden and its proximity to daily life.

Ref. : 15689

AGENCE LE MAS PROVENÇAL

ROQUEBRUNE-SUR-ARGENS490 000 €

House for sale floor - 4 rooms - 90 m²

Maison Roquebrune Sur Argens 4 pièce(s) 90 m2

For Sale – Close to Roquebrune-sur-Argens Golf Course and Just Minutes from the Village Located in a secure residence with a swimming pool, this attractive detached house with a garden and garage offers modern comfort and quality features. Built recently to BBC (low-energy consumption) standards. Ground Floor: A bright living and dining area with a fully fitted open-plan kitchen, opening onto the terraces and pool area. Also on this level is a spacious master bedroom with en-suite shower room, as well as a separate WC. First Floor: Two additional bedrooms, a family bathroom, and a separate WC. Outdoor Features: Heated 8m x 4m saltwater swimming pool Landscaped garden and terraces Quality Features Include: Marble resin exterior flooring Aluminum windows and doors Pocket sliding glass doors (galandage system) Reversible air conditioning Pellet stove Water softener Parking: Private garage Additional parking space directly in front of the house An ideal property for a primary residence, holiday home, or investment, in a sought-after location near the golf course and the charming village of Roquebrune-sur-Argens. Fees to be paid by the seller. In a condominium of 15 lots. No ongoing proceedings. Energy class A, Climate class A Estimated amount of annual energy expenditure for standard use: between 500.00 € and 720.00 € for the years 2021, 2022, and 2023 (including subscriptions). Information on the risks to which this property is exposed is available on the Geohazards website: www.georisques.gouv.fr. This property is offered to you by a commercial agent (Sole proprietorship).

Ref. : 26054-AD

SAN PEIRE IMMOBILIER

ANTIBES1 750 000 €

House for sale floor - 6 rooms - 240 m²

Antibes Provencal Villa sea view for sale

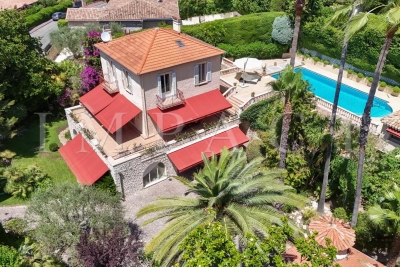
Perched on the heights of Antibes, in a private and secure estate, this beautiful Provençal-style villa enjoys a prime location close to shops and major roadways. The property offers approximately 240 m² of living space, complemented by an independent 37 m² apartment, perfect for hosting guests or extended family. The ground floor features spacious living areas, including a double living room with a bar area, a charming dining room, and a traditional Provençal kitchen. These open onto a large, sun-drenched terrace with direct access to the landscaped garden and swimming pool. Upstairs, the night area comprises three bedrooms, including a master suite with private bathroom, as well as an additional bathroom with a shower. Set on a beautifully maintained 2,500 m² plot, the villa is surrounded by fruit trees and Mediterranean plants, offering a peaceful and private setting. Lastly, several outdoor parking spaces complete the comfort and practicality of this exceptional property.

Ref. : 2041 CD2

Agence IMPACT

CANNES690 000 €

Apartment for sale floor - 3 rooms - 73 m²

Renovated 2 bedrooms apartment for sale - Cannes Montrose

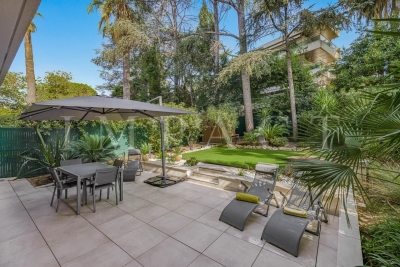
2 bedrooms apartment facing South on the ground floor completely renovated located in a secure residence with private access. It composed of an entrance, a living room opening onto a terrace with a view on the park, a semi-open fitted kitchen with access to the private wooded garden of approximately 160m2, 2 bedrooms with cupboards, 2 bathrooms, 2 toilets and lot of storage. A closed garage and a cellar complete this property.

Ref. : 1779 AD

Agence IMPACT

CANNES1 325 000 €

Apartment for sale floor - 2 rooms - 62 m²

Sole agent Cannes Croisette - Penthouse for sale

Sole Agent Rare penthouse of 62sqm situated on the top floor of a luxury art deco residence with caretaker on the Croisette. Terrace of 16sqm offering an exceptional Cannes bay view. It composed of an entrance corridor, a living room extended by south exposed terrace. Independant kitchen. One bedroom with a dressing, bathroom, toilets. One cellar included.

Ref. : 2304 AD3

Agence IMPACT

CAP D'ANTIBES3 200 000 €

House for sale floor - - 150 m²

Cap d'Antibes, Villa with sea view

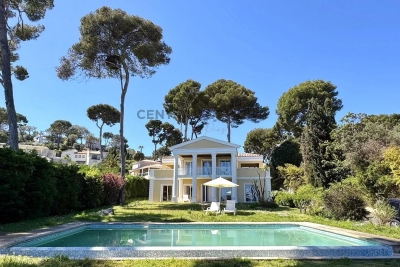
A stunning villa, set on a 1,425 m² plot with a swimming pool and offering beautiful sea views. The property comprises: On the ground floor: an entrance hall, a bright living/dining room, a fully fitted kitchen, two bedrooms and a bathroom. Upstairs: two bedrooms, each with its own en-suite bathroom, with access to spacious terraces.

Ref. : 86155016

CENTRAL OFFICE

LE CANNET1 990 000 €

House for sale floor - 7 rooms - 280 m²

Le Cannet Villa for sale

Near the village of old Cannet, Impact presents charming villa of 1930, perfectly maintained, with a surface of 280m ² enjoying a wonderful garden planted and fenced of 1600 m ², in quiet and residential area, with generous volumes. Ground floor level: equipped kitchen with pantry overlooking a spacious dining room with plenty of storage. On the same level we find, a large office overlooking the garden. 1st Floor: A large living room opening onto a spacious terrace occupies the entire level. 2nd Floor: 2 bedrooms and a bathroom with shower and toilet Pool house with kitchen, showers toilet. Independent apartment consisting of one bedroom, kitchen and bathroom. Many annexes: wine cellar, cellars, laundry room, large garage parking for 6 cars Very lovely villa, which is very lovely and easy living, 8 minutes from the city of Cannes and the high way.

Ref. : 2075 RF

Agence IMPACT

PARIS 16EME2 850 000 €

Apartment for sale floor - 7 rooms - 205 m²

PARIS 16E - KLEBER / ETOILE - Top floor - Unobstructed views - 4/5 bedrooms - Air-conditioned - Sun-filled

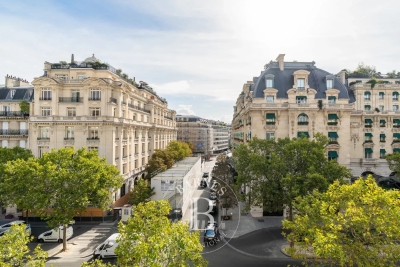
Ideally located on Avenue Kléber, between Place de l'Étoile and Place du Trocadéro , this duplex of approximately 190 sqm (190 m²) occupies the top floor of a period building with a concierge, spread across the fourth and fifth floors. Dual-aspect east-west, it offers an open view, old-world character and air conditioning. The fourth floor comprises: an entrance gallery, a living room, a kitchen open onto the dining room, a principal bedroom with a private bathroom and shower, two further bedrooms, and a shared bathroom on this floor. An internal staircase leads to the fifth floor, where the fourth bedroom, en suite, has its own bathroom. A study completes this floor, offering an independent workspace. A utility room, installed beside the service staircase between the two floors of the duplex, and a cellar, complete the property. Catchment area: Janson de Sailly. Legal notice: Price €2,850,000. Agency fees 5%, payable by the seller. DPE C (106 kWh/m²/year). GES C (22 kg CO2/m²/year). Annual service charges: €6,000. Property subject to co-ownership (copropriété) regulations. Agency fees payable by vendor - Montant moyen de la quote-part de charges courantes 5,952 €/yearly - Montant estimé des dépenses annuelles d'énergie pour un usage standard, établi à partir des prix de l'énergie de l'année 2026 : 1930€ ~ 2620€ - Les informations sur les risques auxquels ce bien est exposé sont disponibles sur le site Géorisques : www.georisques.gouv.fr - Karine MAUGEST - Agent commercial - EI - RSAC 900788936

Ref. : 87363204

BARNES TROCADERO

VAUCRESSON2 490 000 €

House for sale floor - 8 rooms - 386 m²

Vaucresson, edge of Garches, Exceptional property with swimming pool

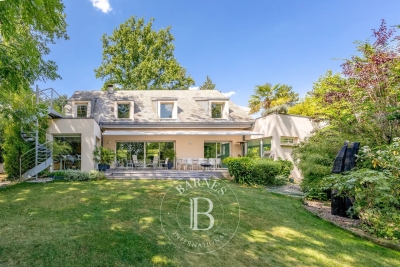
This exceptional family house, set in a quiet, leafy environment, combines great volume, high-end amenities and total immersion in nature, just a few minutes from Paris. Accessed via a beautiful driveway lined with 32 century-old lime trees, this custom-built home was designed in 1998 by Anthony Bechu and is set on a 1,162m² (12,508 sq ft) plot. It offers 221m² (2,379 sq ft) of living space, with a total of 250m² (2,691 sq ft) of floor space and a total built area of approximately 386m² (4,155 sq ft), including the indoor swimming pool, garage, and basement level. On the garden level, the entrance hall leads to a large 80m² (861 sq ft) living room with a fireplace and a fitted kitchen open on the dining room, all of which lead directly onto a south-facing terrace and a landscaped garden. This level is completed by a southeast-facing office, a guest closet, a secure 50m² (538 sq ft) indoor swimming pool area with a 9m×4m (29.5ft x 13ft) pool and sundeck, an enclosed garage and a carport providing parking spaces for several vehicles. The first floor has three light-filled bedrooms with storage space, one of which is fitted out as a TV room with a video projector, one with an office, and one with a mezzanine and private terrace with independent exterior access. Shared bathroom and separate toilet. On the same level, the magnificent triple-aspect 35m² (377 sq ft) master suite features two wardrobes, an open bathroom with bath, a separate toilet, and leads onto a beautiful 60m² (646 sq ft) landscaped terrace (facing east and south) affording views of Garches bell tower. The basement level comprises a gym, a sauna, a boiler room (two recent heat pumps) and a temperature-controlled wine cellar. EPC rating: B – high performance and energy-efficient. The high-end fittings and materials used (Burgundy stone flooring with underfloor heating/cooling, Morzine slate roofing, IPE timber terrace, indoor swimming pool, heat pumps) lend it the character of a permanent holiday villa on the outskirts of Paris. In a prime location close to Saint-Cloud golf course, schools, shops and transport services (Line L to Paris) Barnes contact: Clarissa Blanchet: +33 (0)6 22 27 75 78 Fees payable by the seller - Estimated amount of annual energy costs for standard use based on 2021 energy costs: €1,880 ~ €2,560 Agency fees payable by vendor - Montant estimé des dépenses annuelles d'énergie pour un usage standard, établi à partir des prix de l'énergie de l'année 2021 : 1880€ ~ 2560€

Ref. : 87145010

BARNES HAUTS DE SEINE SUD/OUEST

CANNES7 490 000 €

Apartment for sale floor - 4 rooms - 205 m²

EXCLUSIVE – CANNES, Near the Carlton – Exceptional Apartment with Spacious Sea-View Terrace

Close to the Croisette, in one of Cannes' most sought-after areas, this remarkable apartment of approximately 200 sq m of living space offers generous proportions, an exceptional 388 sq m terrace, and beautiful sea views. Set within a secure residence and accessed directly via a private lift, the apartment occupies the seventh floor. An elegant entrance leads to the reception areas, comprising a bright living room and dining room opening extensively onto the terrace. The seamless connection between the indoor and outdoor spaces creates a wonderful sense of space and light. A generously sized independent kitchen completes the living areas. The sleeping quarters comprise three en-suite bedrooms, each with its own bathroom and direct access to the terrace. The spacious master suite enjoys a privileged position and lovely sea views. At 388 sq m, the terrace is a true extension of the interior living spaces, offering a wealth of possibilities for outdoor living and entertaining while making the most of the Mediterranean climate. The location allows easy access to La Croisette, the beaches, luxury boutiques and the Palais des Festivals, all just minutes away. A secure double garage in the basement and a private cellar complete the property. A rare Cannes address, offered exclusively, combining exceptional living volumes, an extraordinary terrace and beautiful sea views, just moments from La Croisette. The original photographs are complemented by AI-generated visualisations, offering a glimpse of how the property could be transformed through a contemporary and sophisticated renovation. We invite you to discover this exceptional property on a private viewing and experience its full potential.

Ref. : MZICA7536

Michaël Zingraf Christies International Real Estate CANNES CROISETTE

NICE970 000 €

Apartment for sale floor - 4 rooms - 156 m²

130m2 duplex on a high floor - NICE PORT

Ideally located in the sought-after Port of Nice district, this superb apartment with a floor area of 155.05 m² (130m2 Carrez) consists of 4 rooms: 2 large bedrooms on the main level and a very large third on the upper level on the top floor, 2 bathrooms with toilets, a very large living room with open kitchen, and plenty of storage. The apartment is located on the 4th and 5th and top floors of a building with elevator. The main living room faces WEST, and the bedrooms face EAST onto the courtyard. Both levels are equipped with air conditioning. For added comfort, there is an independent entrance to access the second level without disturbing the occupants of the first level of the apartment! Located 50m from the port basin and the tram. Close to all amenities, shops, and restaurants. A garage is available for an extra charge. Energy Performance Certificate C Charges €285 / month For any information requests, contact your AMOUR IMMO agent. Information on the risks to which this property is exposed is available on the Géorisques website: www.georisques.gouv.fr

Ref. : 87461805

AMOUR IMMO CÔTE D'AZUR

PARIS 13EME1 365 000 €

Apartment for sale floor - 5 rooms - 111 m²

Paris 13 - Gobelins - Upper floor - Family apartment

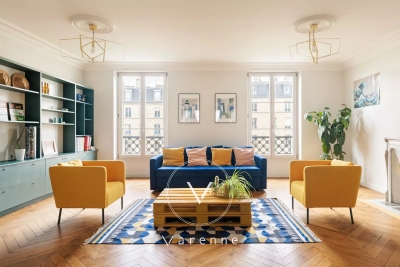
Exclusive listing - 111 sq.m (1,195 sq ft) family apartment on the fourth floor (lift access) of a charming 19th-century shared-ownership building. This contemporary apartment comprises an entrance, a spacious dual-aspect living room with eat-in kitchen, and a hallway leading to three bedrooms, a bathroom and a separate toilet. Its sought-after location close to conveniences and public transport services and on an upper floor with an unobstructed view, along with its ideal family layout, make for a rare opportunity.

Ref. : 6591

AGENCE VARENNE PARIS 7E

NICE959 000 €

Apartment for sale floor - 3 rooms - 101 m²

Prestige Belvedere: Bourgeois Apartment facing Notre-Dame Cathedral

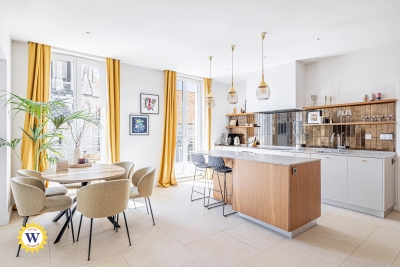
Located on the 4th floor of an iconic bourgeois building, this 92 sqm gem features high-end renovations and premium materials. Enjoy a spectacular, unobstructed south-facing view of the Cathedral from the continuous balcony. This bright space includes a high-end kitchen, 2 bedrooms (option for a 3rd), and 2 elegant bathrooms. Ideally located 7 minutes from Place Masséna, close to Tram lines 1 & 2 and the train station.

Ref. : 01245YG

Agence Winter immobilier

PARIS 16EME1 265 000 €

Apartment for sale floor - 5 rooms - 124 m²

Passy – 124 m² family apartment – 3 bedrooms – 5th floor

Offer accepted Engel & Völkers presents this family apartment in the heart of Passy, on a high floor with lift in an elegant 1929 stone building. Featuring triple exposure, abundant natural light and unobstructed views with no overlooking neighbours, it offers generous proportions and high ceilings, creating a pleasant sense of space. An entrance gallery leads to a well-proportioned double reception room, a separate kitchen, three bedrooms, a bathroom and separate WC. Ample storage and dressing rooms complete the property. In need of renovation, the apartment offers remarkable potential and the opportunity to redesign the layout and create a completely bespoke interior. Its configuration can be adapted to the needs and wishes of its future occupants, including the possibility of creating a second bathroom. A large service room accessible via the staircase and a cellar complete the property. The well-maintained and secure building benefits from a live-in caretaker and has a bicycle storage area. No works are currently planned within the co-ownership. A parking space in the immediate vicinity may be acquired in addition for €40,000. Energy performance: E/322; GHG emissions: E/63 Estimated annual energy costs for the property: €3,280–€4,480 Co-ownership comprising 61 lots Average annual charges: €8,800 Proceedings in progress: no Transaction fees, including VAT, payable by the seller Information on the risks to which this property is exposed is available on the Géorisques website: www.georisques.gouv.fr W-04A64K The apartment enjoys a prime location in the heart of Passy, in one of the most sought-after areas of the 16th arrondissement. Both residential and lively, the neighbourhood offers a particularly appealing quality of life for families, with numerous shops, boutiques, restaurants and services within walking distance. Near the Jardin du Ranelagh, the neighbourhood provides a highly desirable setting for families, notably thanks to the quality of its educational environment. In addition to local state schools, including Passy and Chernoviz primary schools and Collège Molière, several renowned private institutions are also nearby, such as Saint-Jean de Passy, La Providence Passy, La Tour, Gerson and Franklin. Metro line 9 at La Muette and the RER C at Boulainvilliers provide easy access to the other districts of Paris. A sought-after location combining neighbourhood life, shops, schools, transport links and proximity to green spaces.

Ref. : W-04A64K

ENGEL & VÖLKERS

NICE216 000 €

Apartment for sale floor - Studio - 20 m²

NICE WILSON - STUDIO APARTMENT FITTED OF 21SQM FOR SALE - VERY CHARMING - CLOSE TRAMWAY - IDEAL RENTAL INVESTMENT

NICE - WILSON Furnished studio apartment of approximately 21 sq m combining modern, high-end amenities with period charm, in a quiet, bright location with high ceilings. The Palais Riviera, a building renovated in 2023, enjoys a highly sought-after address: just steps from the tram, Place Wilson, and the Lycée Massena. Located on the first floor with elevator access, it comprises an 18 sq m living room facing southwest, an open-plan fitted and equipped kitchen, and a shower room with toilet. Currently rented on a mobility lease (which will begin in June 2026). Perfect for a rental investment!

Ref. : C-3147

Century 21 LAFAGE TRANSACTIONS NICE CORVESY