OK
More than Less than
  ok

Key-words : flat

Houses and Apartments, your real estate specialist magazine offers a selection of ads that match with the keyword flat. You can refine your search by specifying the area or price range in the navigation bar link Search for a House/Apartment.

FRÉJUS371 000 €

House for sale flat - 4 rooms - 100

EXCLUSIVE - DETACHED VILLA TO SEIZE - TOUR DE MARE

Exclusive to Sixième Avenue Agency Fréjus and St Raphaël. Located in one of the most sought-after areas of Fréjus, the Tour de Mare, this detached villa of approximately 100 sqm offers great potential for renovation enthusiasts and savvy investors. ?? Living area: approximately 100 sqm ?? Flat and wooded land: approximately 400 sqm ?? Work required - ideal for customizing according to your tastes The advantages: ? Sought-after and quiet residential area ? Green environment ? Great development potential Nelly 06 66 40 01 91

Ref. : 368-NR

Sixieme Avenue L'immobilier par M6 Fréjus / Saint-Raphael

ST-JEAN-CAP-FERRAT5 990 000 €

House for sale flat - 8 rooms - 394

Villa with great potential, on the Cap

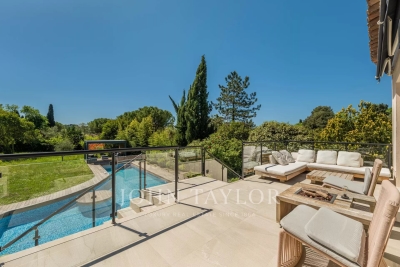
Located in Saint-Jean-Cap-Ferrat, close to the ‘Grand Hôtel Four Seasons *****', in a quiet area just a few minutes' walk from the sea, this beautiful modern-style villa, set on a flat plot of around 1,100 m², offers spacious interiors with large living rooms and 5 bedrooms. You'll love the bright, south-facing aspect of the villa, as well as the lovely flat plot with its gardens and numerous outdoor areas (terraces and balcony). In addition to the 331 m² of living space, you'll love the large outdoor swimming pool, sauna, conservatory, independent staff studio and 2-car garage, as well as the ease of off-site parking. The villa is in very good condition, but a renovation/extension project has been submitted if required. It includes a renovation and extension of up to 387 m² of living space + 192 m² of ancillary space, including a large 150 m² garage that can accommodate numerous vehicles. Rare in the sector. Full file available on request.

Ref. : V1908SJ

JOHN TAYLOR Cap Ferrat

VILLENEUVE-LOUBET4 800 000 €

House for sale flat - 12 rooms - 397

Imposing new villa in Domaine des Hauts de Vaugreniers

In the heart of one of the Côte d'Azur's most sought-after estates, in absolute calm and perched as if on a hill, this villa, completely rebuilt in 2024, offers breathtaking views of Cap d'Antibes, the sea and the surrounding hills. It spans almost 400 m² with a large swimming pool and jacuzzi. On the ground floor, the villa features a beautiful entrance hall, a vast living room with 3-sided fireplace, a semi-open kitchen and a magnificent Master Suite with full bathroom and exceptional dressing room. In all, the property boasts no less than 5 bedrooms, including a separate triplex, a gym, a yoga room, a wine cellar, an office and a laundry room. The garden is ideally flat and offers a green space around the pool and jacuzzi, a fully equipped and covered summer kitchen area and a ping pong area, ideal for the youngest members of the family!

Ref. : V2694CO

JOHN TAYLOR SAINT PAUL DE VENCE

ST-JEAN-CAP-FERRAT515 000 €

Apartment for sale flat - Studio - 37

SAINT-JEAN-CAP-FERRAT

One roomed flat of 37 sq.m. ideally situated in a calm residential area close to the beaches and shops. Easily convertible into a one bedroom apartment It benefits from a glimpse of the sea, spacious terraces, a locked parking space and a cellar. It is composed as follows: - an entrance hall - a room - a spacious room - a separate kitchen - a bathroom - a cloak-room

Ref. : 6676080

Modus Vivendi Luxury Real Estate

MOUGINS1 350 000 €

House for sale flat - 6 rooms - 245

MOUGINS - CHARMING 4 BEDROOMS VILLA WITH SWIMMING POOL

Mougins, close to amenities, charming Provençal villa located on a beautifully wooded, flat plot of 1.300 sqm with a swimming pool, furnished pool house, and a splendid shaded pétanque court. It is distributed as follows: On the garden level: A 56 sqm living room divided into a lounge and two dining rooms topped by a mezzanine/billiard room, a separate equipped kitchen, and a laundry room. Then there are two bedrooms, both en suite with shower room/toilet, and a guest toilet. A separate studio with shower room and toilet is located on the same level. On the first floor, a master bedroom with a large bathroom/shower/toilet, a dressing room, and an office. A garage completes this property, as well as a garden shed with shower and toilet. The entrance is through a magnificent electric gate made of aged metal. The entrance courtyard can accommodate 5 vehicles. A villa to live in, made for entertaining in an idyllic setting.

Ref. : 86201687

LILAMAND REAL ESTATE SAS

CAP D'ANTIBES1 470 000 €

House for sale flat - 5 rooms - 120

CAP D'ANTIBES - Charming 120 m² villa just steps from the beach.

Cap d'Antibes - Located in a most sought-after neighbourhood, this charming 120 m² house sits on a 458 m² plot of land and enjoys an ideal location, just 100 meters from the seafront and 400m from the Garoupe beaches. A rare property on the market, full of potential, that after renovation and redevelopment of the basement and / or the attic, will become an ideal home for a primary or secondary residence in the heart of Cap d'Antibes providing great added value. The villa built in 1928 in a pretty style characteristic of this period, comprises a living/dining room with a fireplace, offering a spacious, bright, and charming living area with its openings to the outside. The sizeable independent kitchen (with direct access to the garden), three bedrooms, an office, two bathrooms, and a separate toilet complete the living space. Outside, you will enjoy a flat, wooded garden of approximately 450 m², a shaded terrace, and a staircase leading to a rooftop terrace (more than 30m²) offering a magnificent view. The semi-buried basement provides a large additional space (approx 100m²) to be used according to your needs (storage, workshop, playroom, wine cellar, technical room (where the recent central heater is located) with 185cm ceiling height. The attic space is also available for development (where the hot water tank is stored). ***Information on the risks this property is exposed to is available on the Géorisques website: www.georisques.gouv.fr

Ref. : ARV-1140-VA

AAA RIVIERA

STE-MAXIME6 500 000 €

House for sale flat - 12 rooms - 500

Landmark Propety with panoramic sea views - unique

Modernist villa in a prime location with panoramic sea views - your signature property in the Golfe de Saint-Tropez Are you looking for a unique property? A property that exudes class and is known and recognised by everyone? A villa that is characterised by its unique appearance, its cultural significance, its imaginative history? This spacious villa has it all. A unique opportunity to step in the footprints of the Princes of Monaco, the English aristocracy, the leading company L'Oreal,... The property is situated in Sainte Maxime and was built around 1930 by the architect André Barbier-Bouvet (Versailles, 15 October 1893, graduate of the Ecole des beaux-arts in Paris). He was a contemporary of Georges-Henri Pingusson (Latitude43 in St.-Tropez), René Darde (Casino in Ste.Maxime), Jean Prouvé (Villa Seynaeve in Grimaud Beauvallon) and Le Corbusier. The villa was built in the typical modernist style: Concrete, glass and steel; a free floor plan, load-bearing structures, a flat roof, white walls, ... it is perfectly orientated towards the sea and the magnificent view. The property was designed as a hotel for the Princes of Monaco, the Grimaldis. L'Oréal, the world's leading cosmetics brand, bought the property from the Grimaldis. Lord Hesketh (of the famous Hesketh Racing Fomule 1 team from the United Kingdom) then took possession. In April 2023, the building was declared a heritage site: it has thus earned its star as a ‘Historic Monument'. The villa features a living area of 500 m2 and 12 rooms, including 6 bedrooms with en-suite bathrooms, all with spacious terraces and magnificent sea views. The staff quarters have a separate entrance and access to the kitchen. The penthouse on the 3rd floor offers an exceptional panoramic view: of the village of Saint-Tropez and across the entire bay to Cap Camarat. The villa is situated on a spacious plot of 4,430 m², landscaped with mature Mediterranean trees and plants, such as the typical Pins Parasol trees, olive trees, oleander,... The equally large swimming pool (18 x 8 metres, heated) and the pool house are centrally located in front of the villa. The property is ideally situated in a strategic and very accessible location: in one of the most sought-after districts of Sainte-Maxime (Sémaphore), just a few hundred metres from the town centre with its shops, restaurants, casino, galleries,... . The marina, the “Bateau Verts” (a fast boat connection between SteMaxime with St. -Tropez and to the entire Gulf) and the white sandy beaches with exclusive beach bars are also only a 5-minute walk away. With its exceptional and eye-catching architecture, this property offers a unique opportunity to make your mark on the Golfe de Saint-Tropez. There are many possible uses for the property: a spacious family villa, a high-end B&B hotel, a corporate and/or events venue... or a combination of all of the above. Either way, this property stands for unforgettable moments - in perfect reflection of the sophisticated atmosphere that characterised the Cote d'Azur during the Golden Age! Please contact us - we will be happy to discuss the possibilities with you. We speak English!

Ref. : 86490784

MED-ESTATES

VALBONNE1 780 000 €

House for sale flat - 6 rooms - 160

Near Valbonne - Beautiful Villa walking distance to the village, in a peaceful area

Ideally located in an elevated position within a sought-after and exceptionally peaceful neighborhood, this elegant villa offers a privileged setting just a short walk from the heart of Valbonne village. Mostly laid out on one level, the property welcomes you with a warm and light-filled ambiance. The ground floor features a spacious 42 m² living and dining room with a fireplace and exposed beams, opening onto a covered terrace through large French windows. The adjoining kitchen, full of charm and character, is both functional and beautifully appointed. A dedicated office space adds further comfort to the home. There are four air-conditioned bedrooms in total, including three on the garden level with direct outdoor access. Two bathrooms, a laundry room, and guest toilets complete this floor. Upstairs, the fourth bedroom enjoys its own en-suite shower room and a delightful Tropezian terrace with open views. Set on a flat, beautifully maintained plot of 1,516 m² with total privacy, the grounds feature a manicured lawn, mature olive trees, and an expansive 80 m² sun-drenched terrace. The swimming pool is seamlessly integrated into the landscape and accompanied by a stylish outdoor lounge area — ideal for relaxing while enjoying stunning views over the surrounding hills and olive groves. Ample private parking on the property. A rare opportunity on the market offering excellent rental potential and an exceptional quality of life near Valbonne. Information on the risks this property is exposed to is available on the Géorisques website: www.georisques.gouv.fr

Ref. : 83090080

Cote d'Azur Villas

TOUÊT-DE-L'ESCARÈNE990 000 €

House for sale flat - 6 rooms - 260

Outskirt of Nice, farmhouse with pool in nature, 30 minutes from

Located on a hillside in the heart of nature with a privileged environment, this farmhouse in perfect condition enjoys a sunny position on a plot of 8000m2, a large part of which is flat. The property features a large heated swimming pool of 13m/6m, a pool house, and an outbuilding arranged as a guest suite, as well as a summer terrace. The main farmhouse comprises an entrance leading to 3 bedrooms, a bathroom, a reception lounge with wooden beams and a majestic fireplace. The dining room is located in the rounded part of the farmhouse with a visible framework that gives it an authentic character. The kitchen area adjacent to the lounge was built in 2022 and offers all the appliances for optimal comfort. An independent suite has been arranged in the main house, featuring an attic bedroom with air conditioning, a sitting area, and a bathroom with a total area of 30m2. The pool house can be converted into an office, and the presence of fiber optic internet also allows for remote work. The property is self-sufficient in water through capturing, and the installation of photovoltaic panels and heat pumps covers the energy needs, providing perfect autonomy. The panels allow for the resale of surplus electricity production to the electricity provider. This farmhouse benefits from an exceptional natural environment 30 minutes from the sea, 40 minutes from Nice airport, and 50 minutes from Monaco. A train station departing from Nice also serves this locality. Ideal as a family vacation home, for people seeking nature, or for athletes with the proximity of cycling routes and trail paths... This property enjoys a preserved environment without being isolated, with six houses sharing the access road, and the road being a dead-end protecting it from any traffic nuisance. DPE: D-186 GES: B-6 Estimated annual energy costs for the home: €2913 - €3942 Transaction fees to be paid by the seller. Information on the risks to which this property is exposed is available on the Géorisques website: www.georisques.gouv.fr The luxury real estate market on the French Riviera is one of the most attractive in the Mediterranean region. Vacation homes and secondary residences on the French Riviera not only offer an unparalleled lifestyle and quality of life but also represent, given the international economic situation, a secure investment and a smart retirement plan, especially in premium locations.

Ref. : W-02SK52

ENGEL & VÖLKERS

ST-PAUL-DE-VENCE3 990 000 €

House for sale flat - 7 rooms - 300

Stone country house - Saint-Paul de Vence

Historic stone-built bastide, located within walking distance of the village of Saint-Paul-de-Vence, fully renovated to a very high standard. It offers around 300 sq.m of living space on a flat, landscaped 2,890 sq.m garden, combining Provencal charm with modern comforts. On the ground floor, an elegant entrance hall leads to a vast, light-filled living room with lounge, dining room, fireplace and custom-made bar, all opening onto the terraces, garden and swimming pool via large picture windows. A separate, fully-equipped kitchen, pantry and laundry room complete the space. An independent studio with shower room and wine cellar complete the ensemble. Upstairs, a spacious master suite with bathroom, shower and dressing room, plus two further en suite bedrooms. Accessible from this level, also with independent exterior access, a two-room apartment comprising kitchen, bedroom, dressing room, shower room and mezzanine completes the property. Outside, the flat, fully landscaped garden features a magnificent swimming pool, fountain, pool house, enclosed gym and ample parking space.

Ref. : V2748CO

JOHN TAYLOR SAINT PAUL DE VENCE

CANNES5 950 000 €

House for sale flat - 7 rooms - 320

Cannes Eden - 180° panoramic sea view

Ideally located in the heart of the prestigious Cannes Eden residential area, at the gateway to Cannes and just 5 minutes from Cannes and Cap d'Antibes, this modern Provencal-style villa will win you over with its calm, privacy and spectacular 180° sea views. Recently renovated in a contemporary style, the property offers around 320 sqm of living space and a clear view over the Bay of Nice, Cap d'Antibes and the Lérins islands. Perfectly suited to family life or as a prestigious holiday home, it has 3 en suite bedrooms, guaranteeing comfort and privacy for everyone. Set in 966 sqm of flat, landscaped grounds overlooking the sea, the villa boasts top-quality amenities including an 11 x 4.5 m swimming pool, sauna, jacuzzi, the option of installing a steam room, numerous terraces facing the sea and several parking spaces.

Ref. : MZICA7355

Michaël Zingraf Christies International Real Estate CANNES CROISETTE

GRASSE1 550 000 €

House for sale flat - 7 rooms - 240

Spacious Family Home in a Quiet Setting – Grasse St Jean

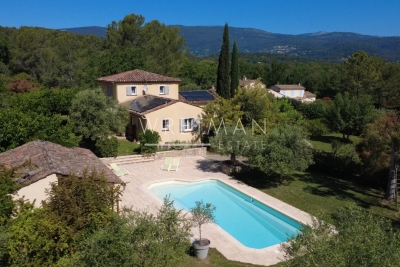
Located in one of the most sought-after areas of Grasse, close to international schools and amenities, this beautiful family home offers a peaceful setting and authentic Provençal charm. On the ground floor, the living space features a spacious reception room with a fireplace and reading nook, a modern kitchen with pantry opening onto a covered terrace, as well as an office (or 5th bedroom) and a laundry room. The upper floor comprises four large bedrooms, including a master suite, a family bathroom, and a dressing room, with some bedrooms enjoying direct garden access. Set on a large, flat garden surrounded by olive trees, the property boasts a beautiful swimming pool and a fully equipped 40 sqm pool house (bedroom, kitchen, shower room), ideal for guests. The villa offers high-quality modern amenities, including air conditioning, solar panels, fiber optic internet, an alarm system, and a large double garage. Ideally located just 20 minutes from Sophia Antipolis and 35 minutes from Nice Airport, this is a must-see property.

Ref. : 86746411

WRETMAN ESTATE & CONSULTING

VILLEFRANCHE-SUR-MER1 890 000 €

House for sale flat - 8 rooms - 268

Villefranche sur Mer, Corne d'Or area, Provençal villa to renovate with great potential

VILLEFRANCHE-SUR-MER : Located in a quiet cul-de-sac just a few minutes' walk from the shops of Col de Villefranche, on a beautiful, flat, wooded plot of 1046 m², easily suitable for a swimming pool, this Provençal villa offers 159 m² of living space, excluding outbuildings (attic, workshop, cellars, summer kitchen), in need of renovation, and offers great potential. Currently divided into two independent apartments (a 4-room apartment on the ground floor and a 3-room apartment upstairs), it offers maximum sunshine and a prime location. Terraces and parking area. Agency fees of 5% included, payable by the seller.

Ref. : 11324

NICE PROPERTIES Villefranche

GOULT1 195 000 €

House for sale flat - 10 rooms - 250

MAS WITH VIEW NEAR VILLAGE

EXCLUSIVE: 230 m2 farmhouse on 1.6 hectares of land, 5 bedrooms, 2 kitchens, 2 living rooms, cabanon and swimming pool. ENVIRONMENT : In the heart of the Luberon, within walking distance to the centre of the charming village of Goult, with dominant views onto the Luberon. HOUSE: Former farmhouse with approx. 230 m2 of living space, with a renovated cabanon attached. The house can easily be divided into two dwellings for a hospitality activity. ON THE GROUND FLOOR, an entrance hall opens onto a magnificent vaulted living room (28.5 sqm) with exposed stone walls, this room is the heart of the house. Adjoining a large living room with kitchen (47sqm) and fireplace, a first staircase leads upstairs to two large bedrooms (18 and 15 sqm) and a shower room/WC. From the vaulted living room on the ground floor, there is also access to a back lounge (14 sqm), followed by a shower room/WC. There is also a utility room and toilet. A staircase leads to a first bedroom (15 sqm), then another bedroom with its en-suite shower room (14 sqm) and finally a flat, which can be separated from the rest of the property. It consists of a bedroom (15 sqm), bathroom/WC, and the living room (30sqm) with kitchen area enjoying views onto the Luberon. It also has independent access to the outside. CABANON : Opposite the house, a two-storey shed, with a room (18 sqm) enjoying the view, below a basement cellar. LAND: Attractive 1.6 hectare plot, uncultivated, sloping with flat areas, planted mainly with oak, olive and fig trees. Free-form swimming pool (approx. 15 x 6 m). VARIOUS: Mains water. Electric convector heating. Double glazed windows. Individual septic tank. COMMENTS: A perfect mas for an idyllic project in the Luberon, close to the village with stunning views. A house with many possibilities. THE AGENCY'S FAVOURITE! EXCLUSIVE TO !

Ref. : V2517

YOUR PROVENCE

NICE6 900 000 €

House for sale flat - 10 rooms - 465

Fully Renovated Villa with Panoramic Sea View and Large Plot

Located in the hills above Nice, close to the city center, the airport and the sea, this fully renovated property enjoys an exceptional location while offering complete privacy. Set on a flat plot of 4,855 m², the 465 m² villa benefits from full southern exposure and panoramic views over the bay. Behind a Provençal-style façade, the interior reveals a contemporary atmosphere. Generous volumes, clean lines and large picture windows allow natural light to flood in and create a seamless connection with the garden and the sea. The ground floor features an entrance with a walk-in closet, several reception areas, an office, an independent kitchen, a laundry room, and a ground-level suite with a private terrace. Upstairs, the master bedroom, two additional bedrooms with their own water points, and a library area complete the layout. A separate outbuilding offers a summer kitchen and a wellness area. Outside, the spacious, secluded garden includes a large swimming pool and expansive terraces. There is also a covered parking area for two vehicles, easily convertible into a closed garage.

Ref. : V2040SJ

JOHN TAYLOR Cap Ferrat