OK
More than Less than
€  ok

Key-words : flat

Houses and Apartments, your real estate specialist magazine offers a selection of ads that match with the keyword flat. You can refine your search by specifying the area or price range in the navigation bar link Search for a House/Apartment.

CANNES5 950 000 €

House for sale flat - 7 rooms - 320 m²

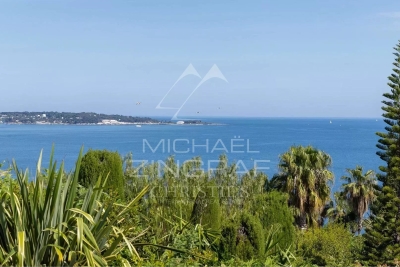
Cannes Eden - 180° panoramic sea view

Ideally located in the heart of the prestigious Cannes Eden residential area, at the gateway to Cannes and just 5 minutes from Cannes and Cap d'Antibes, this modern Provencal-style villa will win you over with its calm, privacy and spectacular 180° sea views. Recently renovated in a contemporary style, the property offers around 320 sqm of living space and a clear view over the Bay of Nice, Cap d'Antibes and the Lérins islands. Perfectly suited to family life or as a prestigious holiday home, it has 3 en suite bedrooms, guaranteeing comfort and privacy for everyone. Set in 966 sqm of flat, landscaped grounds overlooking the sea, the villa boasts top-quality amenities including an 11 x 4.5 m swimming pool, sauna, jacuzzi, the option of installing a steam room, numerous terraces facing the sea and several parking spaces.

Ref. : MZICA7355

Michaël Zingraf Christies International Real Estate CANNES CROISETTE

CANNES320 000 €

Apartment for sale flat - Studio - 27 m²

1 Room Montfleury Area

Located in a green setting adorned with palm trees, a 5-minute walk from the town centre. The Résidence Montfleury offers this 27.58 m² studio apartment as part of 69 apartments ranging from studios to three-bedroom flats. It comprises an entrance hall, a living room with fitted kitchen, a bathroom with toilet and a balcony overlooking greenery. Parking is included in the price. Estimated delivery date: 2nd quarter of 2027. Green and quiet area, close to the lively centre. Purchases are made off-plan only. Please do not hesitate to contact me as we have several lots available. (Delegation) Agency fees of 6% payable by the purchaser are included in the advertised price. Information on the risks to which this property is exposed is available on the Géorisques website: www.georisques.gouv.fr

Ref. : 86731575

REICHERTS IMMOBILIER

GOULT1 195 000 €

House for sale flat - 10 rooms - 250 m²

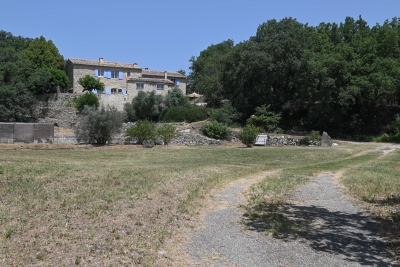
MAS WITH VIEW NEAR VILLAGE

EXCLUSIVE: 230 m2 farmhouse on 1.6 hectares of land, 5 bedrooms, 2 kitchens, 2 living rooms, cabanon and swimming pool. ENVIRONMENT : In the heart of the Luberon, within walking distance to the centre of the charming village of Goult, with dominant views onto the Luberon. HOUSE: Former farmhouse with approx. 230 m2 of living space, with a renovated cabanon attached. The house can easily be divided into two dwellings for a hospitality activity. ON THE GROUND FLOOR, an entrance hall opens onto a magnificent vaulted living room (28.5 sqm) with exposed stone walls, this room is the heart of the house. Adjoining a large living room with kitchen (47sqm) and fireplace, a first staircase leads upstairs to two large bedrooms (18 and 15 sqm) and a shower room/WC. From the vaulted living room on the ground floor, there is also access to a back lounge (14 sqm), followed by a shower room/WC. There is also a utility room and toilet. A staircase leads to a first bedroom (15 sqm), then another bedroom with its en-suite shower room (14 sqm) and finally a flat, which can be separated from the rest of the property. It consists of a bedroom (15 sqm), bathroom/WC, and the living room (30sqm) with kitchen area enjoying views onto the Luberon. It also has independent access to the outside. CABANON : Opposite the house, a two-storey shed, with a room (18 sqm) enjoying the view, below a basement cellar. LAND: Attractive 1.6 hectare plot, uncultivated, sloping with flat areas, planted mainly with oak, olive and fig trees. Free-form swimming pool (approx. 15 x 6 m). VARIOUS: Mains water. Electric convector heating. Double glazed windows. Individual septic tank. COMMENTS: A perfect mas for an idyllic project in the Luberon, close to the village with stunning views. A house with many possibilities. THE AGENCY'S FAVOURITE! EXCLUSIVE TO !

Ref. : V2517

YOUR PROVENCE

NICE6 900 000 €

House for sale flat - 10 rooms - 465 m²

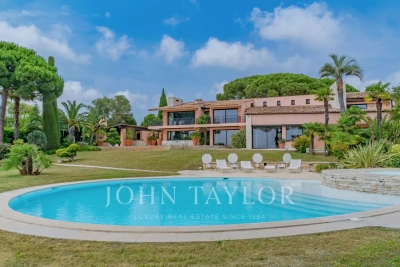
Fully Renovated Villa with Panoramic Sea View and Large Plot

Located in the hills above Nice, close to the city center, the airport and the sea, this fully renovated property enjoys an exceptional location while offering complete privacy. Set on a flat plot of 4,855 m², the 465 m² villa benefits from full southern exposure and panoramic views over the bay. Behind a Provençal-style façade, the interior reveals a contemporary atmosphere. Generous volumes, clean lines and large picture windows allow natural light to flood in and create a seamless connection with the garden and the sea. The ground floor features an entrance with a walk-in closet, several reception areas, an office, an independent kitchen, a laundry room, and a ground-level suite with a private terrace. Upstairs, the master bedroom, two additional bedrooms with their own water points, and a library area complete the layout. A separate outbuilding offers a summer kitchen and a wellness area. Outside, the spacious, secluded garden includes a large swimming pool and expansive terraces. There is also a covered parking area for two vehicles, easily convertible into a closed garage.

Ref. : V2040SJ

JOHN TAYLOR Cap Ferrat

BIOT3 780 000 €

House for sale flat - 12 rooms - 596 m²

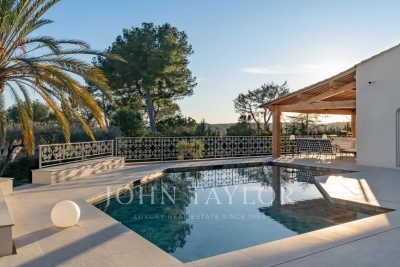
Biot - Sumptuous villa in the heart of a prestigious estate

In a privileged, residential setting at the heart of a prestigious estate, discover this sumptuous, carefully renovated family property, a perfect blend of charm and modernity. With a total surface area of around 600 sq.m, this home offers comfortable volumes and top-of-the-range features, defining an incomparable living experience. Nestling on a plot of 4,406 sq.m, this dominant property offers panoramic views of the surrounding countryside and hills, creating an idyllic and peaceful atmosphere. Located just a few minutes from amenities, the village of Valbonne and Biot, and at the gateway to Sophia Antipolis, it harmoniously combines privacy and accessibility. The entrance to the property welcomes you to a charming patio adorned with a central fountain evoking a hacienda atmosphere. The reception hall opens onto a vast living room with a fireplace, exposed beams and high wooden ceilings, providing a warm and inviting space. The adjoining dining room and separate fitted kitchen, with scullery, pantry and utility room, as well as the large study, complete this living space. At night, three en suite bedrooms offer comfort and privacy. From the living room, you have access to the swimming pool and a large terrace, partially covered by a wooden framework and equipped with a pizza oven, inviting you to relax and enjoy the great outdoors. Upstairs, there are three additional en-suite bedrooms, including a master suite with a private terrace offering breathtaking views. On the garden level, a vast space dedicated to leisure activities includes a gym, a relaxation area with jacuzzi and sauna, a cinema room, and a lounge opening onto the garden, equipped with a billiards table, a bar and a wine cellar. In the annexes, two independent flats offer additional flexibility. A spacious three-room flat of around 100m2, fully renovated and furnished, opens onto a lovely south-west-facing terrace, and a second two-room flat opens directly onto the garden. The property also has a large double garage, a carport, numerous parking spaces and a workshop, all bordered by a cobbled driveway leading to the gate. The magnificent fenced and landscaped grounds, planted with Mediterranean species, olive trees and a vegetable garden, are equipped with a sophisticated irrigation and lighting system, creating an exceptional living environment. Just 25 minutes from the airport and 15 minutes from the beaches, this property represents a rare opportunity to combine comfort, elegance and serenity.

Ref. : V3160VA

JOHN TAYLOR VALBONNE

LA CROIX-VALMER4 700 000 €

House for sale flat - 12 rooms - 423 m²

Gigaro: unqiue Bastide with great sea view - sea front

Unique Bastide with beautiful sea view, directly opposite the beach of Gigaro. Exceptional! Authentic ‘Bastide' from around 1900 with a total living area of +/- /- 420 m² (383,59 m² Loi Carrez), on a flat plot of 2,325 m² and a garden with mature trees and beautiful Mediterranean flowers. The bastide offers several living units, each with stunning sea views & ideal orientation to the south! You can benefit from a heated swimming pool (12m x 4m), magnificent deck all around; several places to enjoy the location. About 6 parking spaces on site. Several shops and, among others, the famous hotel & restaurant ‘Lily of the Valley' by Philippe Starck are only a 5-minute walk away. The beach is just at your feet! Unique! Get in touch for all further information.

Ref. : 86774710

MED-ESTATES

OPIO1 980 000 €

House for sale flat - 8 rooms - 200 m²

OPIO - A Provencal Villa with heated pool

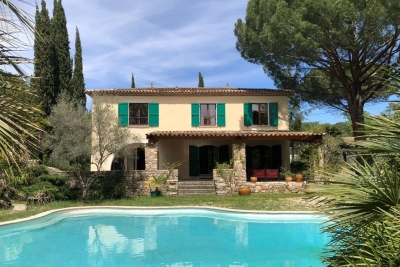
A charming country house located in a peaceful environment perfectly situated between the old villages of Opio and Valbonne. The property is set on a lush flat garden, surrounded by century old olive trees and beautiful landscaping, inclusive of a heated swimming pool, a pétanque court and vegetable patch. The outdoor space also features a summer kitchen, a barbecue area and several lounge areas. There is a carport for 2 cars and parking space for additional cars. On the garden level, there is a hallway with guest toilet, kitchen and a spacious living room with chimney and dining room. Both rooms lead onto a south and west facing terraces, ideal for al fresco dining. In addition, a separate library/TV room. A parental bedroom suite is situated on the first floor, complete with a separate bathroom and dressing room, as well as an office area (or potential bedroom). Just a few steps down, two further bedroom suites, a wine cellar and a laundry room provide plenty of space for family and guests. An extra outdoor storage room adds convenience. Enjoy easy access to the charming villages of Valbonne and the surrounding areas, with Nice Airport and the Mediterranean beaches just 25 minutes away. Information on the risks to which this property is exposed is available on the Géorisques website : www.georisques.gouv.fr

Ref. : 10441

DOUGLAS ELLIMAN MOUGINS-VALBONNE

CALLIAN898 000 €

House for sale flat - 7 rooms - 167 m²

Charming 5 Bedroom House with pool - Callian

Recently renovated, this lovely 5 bedroom house is just above the village of Callian and is in perfect condition. Downstairs is a large open-plan living room/dining room and bar area and a fully equipped kitchen as well as a large en-suite double bedroom with fitted cupboards. Upstairs are 4 large bedrooms, 2 shower rooms and an office. The house is double-glazed and the heating system is powered by an electric heat pump. Outside there is plenty of entertaining space with covered terraces on both sides of the house. There is a workshop that could be developed into living space, a large double length garage under the house and a swimming pool (12m x 5m) and poolhouse. The flat garden is well planted and maintained and is fully fenced with an electric gate. A great family home close to the village! VIRTUAL TOUR AVAILABLE ON REQUEST

Ref. : 86694627

WRETMAN ESTATE & CONSULTING

LA CROIX-VALMER5 900 000 €

House for sale flat - - 352 m²

New property - private estate - Gigaro Heights

Nestled in the hills above Gigaro, within a private and secure estate, this property offers a rare lifestyle, just minutes from the beaches, in a pristine natural setting. Set on a flat, landscaped plot of 5,851 sqm, the southwest-facing property is centered around a 14 x 4 m swimming pool, inviting relaxation in complete privacy. Built in 2023 in collaboration with a renowned architect, the villa offers approximately 350 sqm of living space and captivates with the elegance of its contemporary lines, the quality of its materials, and the warm charm of a modern Provençal style that blends stone, wood, and glass. From the moment you enter, the generous proportions and abundant natural light reveal a spacious living room opening onto the outdoors, which extends into a bright, fully equipped kitchen. The property opens onto a large terrace, a true open-air living space, complete with a summer kitchen and a generously sized pool house, ideal for entertaining. The sleeping area comprises five en-suite bedrooms, three with bathrooms and two with shower rooms, and dressing rooms, all designed for comfort and privacy. Four bedrooms can be accessed independently, depending on your needs. Upstairs, the large master suite boasts a beautiful rooftop terrace with sea views. An additional room can be converted into a sixth bedroom. An office, laundry room, large storage room, and double garage complete the functional spaces of the house. A secluded address and a rare opportunity in one of the most sought-after areas of the Var coastline.

Ref. : 83441

MAGREY&SONS SAINT-TROPEZ

ROQUEFORT-LES-PINS1 850 000 €

House for sale flat - 6 rooms - 194 m²

Fully renovated contemporary villa with high-end materials

Peaceful, natural setting, away from the hustle and bustle and ideal for relaxation, for this house 5 minutes from the center of Roquefort, 12 km from the sea and motorway access, 30 minutes from the Gréolières ski slopes. Sought-after location close to the prestigious schools of Mougins School, Valbonne, and the CÉSAR middle school in Roquefort-les-Pins. Contemporary house on a large, flat, landscaped plot with easy access. Spacious living/dining/kitchen area with generous volumes enhanced by a cathedral ceiling. Master bedroom upstairs, plus four bedrooms and a bathroom on the main level. Three heating systems: hot-water radiators via a new heat pump, a mixed wood-pellet stove, and reversible air conditioning in every room. Heated self-cleaning swimming pool with waterfall and jacuzzi, unique design in reconstituted stone. Large 50 m2 garage for 4 vehicles, two exotic-wood terraces, one with a bioclimatic pergola, a pétanque court, carefully designed harmonious landscape lighting, and a garden fully created by a landscape designer. Energy performance diagnosis: 72 – B Greenhouse gas emissions: 2 - A Estimated annual energy costs for the home: 1,410 to 1,970 euros. Free ASL: no charges, no general meeting minutes. Transaction fees incl. VAT payable by the seller. Information on the risks to which this property is exposed is available on the Géorisques website: www.georisques.gouv.fr The luxury real estate market on the French Riviera is one of the most attractive in the Mediterranean region. Holiday homes and second residences on the French Riviera offer not only an incomparable lifestyle and quality of life, but also—given the international economic situation—a safe investment and a smart retirement plan, especially at premium addresses. Nestled in beautiful Provençal countryside of oaks, olive trees and pines, lemon trees and fragrant flowers, La Colle-sur-Loup is a very pleasant climatic and tourist resort located 10 minutes from Nice and less than an hour from the ski resorts of Gréolières and Andon. A former medieval community, La Colle-sur-Loup has preserved from its past a castle still in good condition, as well as a 12th-century priory now converted into a restaurant (L'Abbaye), which still has its fortified gate, corner towers, cloister and a listed Romanesque chapel. Long the capital of the perfumed rose, La Colle-sur-Loup is now known for its antique dealers and interior decorators, as well as for its good restaurants. La Colle-sur-Loup also attracts famous artists. On the nature side, the river “Le Loup” is one of La Colle-sur-Loup's main attractions. Its banks are true oases of coolness; its calm, murmuring waters are much appreciated during the hottest hours of summer, and they are also renowned for the trout that can be fished there. Along the banks of the Loup, two municipal parks, La Guérinière and Roubert, offer fitness trails, children's play areas and even a pony club.

Ref. : W-0486CE

ENGEL & VÖLKERS

BAGNOLS-EN-FORÊT765 000 €

House for sale flat - 5 rooms - 180 m²

Characterful country house for sale in Bagnols en Forêt in the heart of a wooded park

Bagnols en Forêt - For sale in a quiet location in a dead end and hidden from view, magnificent 180m² habitable country house on a landscaped park of 4300m². The country house consists of an entrance hall, living/dining room of 55m², large open fully equipped kitchen of 15m², 3 bedrooms, 1 office that can serve as a 4th bedroom, 2 bathrooms. Outbuildings: 1 garage of 35m², a carport, a cellar, a pool house. Fenced flat land with all kinds of Mediterranean species and free-shaped swimming pool. A privileged and charming place that smells of Provence just steps from a perched village of the Esterel massif.

Ref. : 02042

AGENCE BIRD

ST-PAUL-DE-VENCE1 990 000 €

House for sale flat - 7 rooms - 170 m²

Construction project with sea view - Saint-Paul-de-Vence

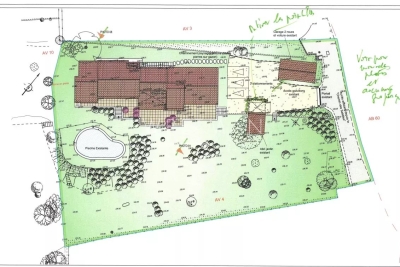
Rare opportunity to build a single-story contemporary villa of about 300 m² with 5 bedrooms, on a beautiful flat land of 2,700 m² with a swimming pool, parking, and sea view, located in a private and quiet residential environment on the heights of Saint-Paul-de-Vence. The project benefits from an already approved building permit, allowing for the complete reconstruction of the existing property according to precisely defined plans. The project includes large open living spaces overlooking the terrace and garden with a sea view, a kitchen, a TV lounge, a master suite with a bathroom and dressing room, an office, several bedrooms with bathrooms, a laundry room, and an independent suite for guests. A large double garage also completes the project. An ideal opportunity to acquire land with a cleared permit and realize a custom villa project in one of the most sought-after areas of Saint-Paul-de-Vence.

Ref. : 86691240

WRETMAN ESTATE & CONSULTING

CANNES925 000 €

Apartment for sale flat - 4 rooms - 110 m²

110 m² flat in the heart of Cannes town centre

Ideally located in the heart of Cannes city centre, in a luxury residence with two lifts and a caretaker, discover this spacious 110 m² 4-room flat. It comprises an entrance hall, a large, bright living room with a south-facing terrace, a fully-equipped open-plan kitchen, three large bedrooms, a bathroom with shower and toilet, and a shower room with toilet. This flat has plenty of storage space and is sold with a basement parking space and a cellar . The area : - Cannes town centre combines charm and dynamism. Between the Rue d'Antibes for shopping, the Forville market for its fresh produce and the Old Port for a stroll, there's plenty to do on foot to take advantage of everything the city has to offer. The Croisette, with its beaches and palaces, adds a touch of glamour, while the Provencal atmosphere and cultural events set the pace for local life.

Ref. : 86726852

PROVIDENCE PROPERTIES

MOUGINS3 950 000 €

House for sale flat - 10 rooms - 561 m²

Splendid renovated country house - Mougins

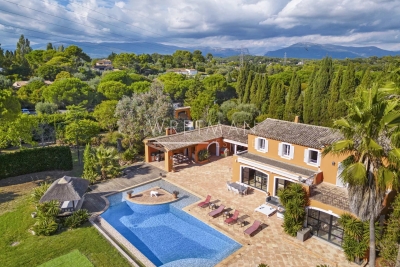
In the heart of one of Mougins' most sought-after areas, this prestigious property comprises a magnificent 370 m² renovated bastide and a 102 m² detached guest house, each with its own swimming pool, set in 6,031 m² of flat, landscaped grounds. The main villa offers superb volumes, with a vast living room featuring a fireplace, an elegant dining room, a separate Gaggenau kitchen and five en suite bedrooms. A 141 m² basement completes the ensemble, with laundry room, wine cellar, bedroom with bathroom and private cinema room. The guest house offers a living room with open kitchen, three bedrooms with shower rooms, and a large basement suitable for conversion. A four-car carport and a pétanque court complete this rare property, ideal for a family residence or reception in a privileged setting.

Ref. : 86350878

WRETMAN ESTATE & CONSULTING

ROQUEBRUNE-CAP-MARTIN3 200 000 €

House for sale flat - 7 rooms - 250 m²

Renovation Project for Contemporary Villa with Panoramic Sea View

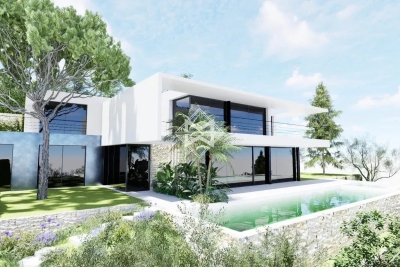
This property, covering approximately 250 m², is offered for sale with a validated and cleared building permit for the construction of a contemporary flat-roof villa of around 350 m², spread over two levels: ground floor and first floor. Additionally, there is an 84 m² basement designed to include a wellness area with a SPA, a cinema room and/or a gym, as well as a spacious 138 m² garage, bringing the total usable area to 572 m². All three levels of the house are accessible via an elevator. The permit also includes plans for an 18-meter infinity pool at the front of the villa, along with a garage that can accommodate up to five vehicles.The property enjoys an exceptional setting with breathtaking panoramic sea views, in a quiet and very private environment. It is fully south-facing, ensuring optimal sunlight throughout the day. Agency fees payable by vendor

Ref. : 9623

MAGREY AND SONS