OK
More than Less than
  ok

Key-words : flat

Houses and Apartments, your real estate specialist magazine offers a selection of ads that match with the keyword flat. You can refine your search by specifying the area or price range in the navigation bar link Search for a House/Apartment.

OPIO1 980 000 €

House for sale flat - 8 rooms - 200

OPIO - A Provencal Villa with heated pool

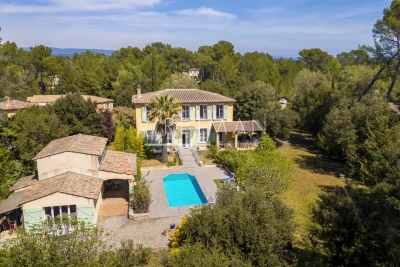
A charming country house located in a peaceful environment perfectly situated between the old villages of Opio and Valbonne. The property is set on a lush flat garden, surrounded by century old olive trees and beautiful landscaping, inclusive of a heated swimming pool, a pétanque court and vegetable patch. The outdoor space also features a summer kitchen, a barbecue area and several lounge areas. There is a carport for 2 cars and parking space for additional cars. On the garden level, there is a hallway with guest toilet, kitchen and a spacious living room with chimney and dining room. Both rooms lead onto a south and west facing terraces, ideal for al fresco dining. In addition, a separate library/TV room. A parental bedroom suite is situated on the first floor, complete with a separate bathroom and dressing room, as well as an office area (or potential bedroom). Just a few steps down, two further bedroom suites, a wine cellar and a laundry room provide plenty of space for family and guests. An extra outdoor storage room adds convenience. Enjoy easy access to the charming villages of Valbonne and the surrounding areas, with Nice Airport and the Mediterranean beaches just 25 minutes away. Information on the risks to which this property is exposed is available on the Géorisques website : www.georisques.gouv.fr

Ref. : 10441

DOUGLAS ELLIMAN MOUGINS-VALBONNE

BIOT3 900 000 €

House for sale flat - 12 rooms - 650

BIOT - RESIDENTIAL ESTATE - PANORAMIC SEA VIEW

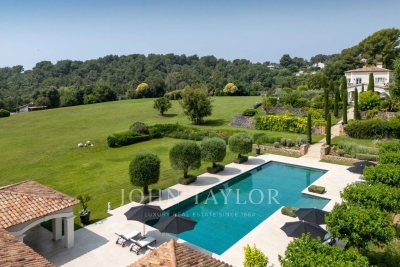
Biot - Set in a prestigious gated estate, this remarkable property boasts stunning sea views. It comprises a magnificent entrance hall, a vast reception room, a fitted kitchen, four en suite bedrooms and a study. A large covered terrace with barbecue area and summer lounge completes the living space. The vast basement offers a wealth of conversion possibilities, whether for a sports room, cinema room or wine cellar. The superb 4,864 square metre flat garden features a heated infinity pool, providing an idyllic setting. An enclosed garage for up to 5 vehicles completes this property.

Ref. : V1303MGS

JOHN TAYLOR MOUGINS

LA CROIX-VALMER4 700 000 €

House for sale flat - 12 rooms - 423

Gigaro: unqiue Bastide with great sea view - sea front

Unique Bastide with beautiful sea view, directly opposite the beach of Gigaro. Exceptional! Authentic ‘Bastide' from around 1900 with a total living area of +/- /- 420 m² (383,59 m² Loi Carrez), on a flat plot of 2,325 m² and a garden with mature trees and beautiful Mediterranean flowers. The bastide offers several living units, each with stunning sea views & ideal orientation to the south! You can benefit from a heated swimming pool (12m x 4m), magnificent deck all around; several places to enjoy the location. About 6 parking spaces on site. Several shops and, among others, the famous hotel & restaurant ‘Lily of the Valley' by Philippe Starck are only a 5-minute walk away. The beach is just at your feet! Unique! Get in touch for all further information.

Ref. : 86774710

MED-ESTATES

STE-MAXIME6 500 000 €

House for sale flat - 12 rooms - 500

Landmark Propety with panoramic sea views - unique

Modernist villa in a prime location with panoramic sea views - your signature property in the Golfe de Saint-Tropez Are you looking for a unique property? A property that exudes class and is known and recognised by everyone? A villa that is characterised by its unique appearance, its cultural significance, its imaginative history? This spacious villa has it all. A unique opportunity to step in the footprints of the Princes of Monaco, the English aristocracy, the leading company L'Oreal,... The property is situated in Sainte Maxime and was built around 1930 by the architect André Barbier-Bouvet (Versailles, 15 October 1893, graduate of the Ecole des beaux-arts in Paris). He was a contemporary of Georges-Henri Pingusson (Latitude43 in St.-Tropez), René Darde (Casino in Ste.Maxime), Jean Prouvé (Villa Seynaeve in Grimaud Beauvallon) and Le Corbusier. The villa was built in the typical modernist style: Concrete, glass and steel; a free floor plan, load-bearing structures, a flat roof, white walls, ... it is perfectly orientated towards the sea and the magnificent view. The property was designed as a hotel for the Princes of Monaco, the Grimaldis. L'Oréal, the world's leading cosmetics brand, bought the property from the Grimaldis. Lord Hesketh (of the famous Hesketh Racing Fomule 1 team from the United Kingdom) then took possession. In April 2023, the building was declared a heritage site: it has thus earned its star as a ‘Historic Monument'. The villa features a living area of 500 m2 and 12 rooms, including 6 bedrooms with en-suite bathrooms, all with spacious terraces and magnificent sea views. The staff quarters have a separate entrance and access to the kitchen. The penthouse on the 3rd floor offers an exceptional panoramic view: of the village of Saint-Tropez and across the entire bay to Cap Camarat. The villa is situated on a spacious plot of 4,430 m², landscaped with mature Mediterranean trees and plants, such as the typical Pins Parasol trees, olive trees, oleander,... The equally large swimming pool (18 x 8 metres, heated) and the pool house are centrally located in front of the villa. The property is ideally situated in a strategic and very accessible location: in one of the most sought-after districts of Sainte-Maxime (Sémaphore), just a few hundred metres from the town centre with its shops, restaurants, casino, galleries,... . The marina, the “Bateau Verts” (a fast boat connection between SteMaxime with St. -Tropez and to the entire Gulf) and the white sandy beaches with exclusive beach bars are also only a 5-minute walk away. With its exceptional and eye-catching architecture, this property offers a unique opportunity to make your mark on the Golfe de Saint-Tropez. There are many possible uses for the property: a spacious family villa, a high-end B&B hotel, a corporate and/or events venue... or a combination of all of the above. Either way, this property stands for unforgettable moments - in perfect reflection of the sophisticated atmosphere that characterised the Cote d'Azur during the Golden Age! Please contact us - we will be happy to discuss the possibilities with you. We speak English!

Ref. : 86071748

MED-ESTATES

BEAULIEU-SUR-MER2 160 000 €

Apartment for sale flat - 4 rooms - 126

NEW DEVELOPMENT flat with 3 bedrooms - Heart of Beaulieu-sur-Mer

Experience the exceptional lifestyle of the French Riviera within a brand-new luxury development located just 7 kilometres from Monaco, nestled in the very heart of Beaulieu-sur-Mer. This high-end residence has been meticulously designed and is intended for a select few, with only 9 apartments. It enjoys a truly premium location in the very centre of Beaulieu-sur-Mer, with quality shops, cafés, nurseries and schools at the foot of the building, and just a 3-minute walk from the sea, the harbour and the beaches. The apartments are flooded with natural light thanks to large floor-to-ceiling windows and offer generous living spaces, parquet flooring and ample storage throughout. This 4-room apartment featuring 3 bedrooms and a total surface area of 126 sqm stands out for its spacious living area (living room with open-plan kitchen of 54 sqm) and its comfortable master suite. The apartment comprises an entrance hall, a living room with kitchen, a master bedroom with en-suite bathroom, two additional bedrooms, a second bathroom, a guest WC and a laundry room. A south-facing terrace completes the property. The apartment benefits from excellent natural light thanks to its South and West exposure. Parking space available at an additional cost. Every detail has been carefully designed to ensure maximum comfort for residents. The residence also features a Mediterranean garden in the central courtyard — a true privilege in the city centre, offering freshness, fragrances and colour. Additional amenities include secure underground parking, a bicycle storage room and enhanced security. Features: Engineered wood flooring in living areas Ducted reversible air conditioning Fitted wardrobes 60x60 tiled flooring and full-height wall tiles in bathrooms and shower rooms Vanity unit with mirror and LED lighting in bathrooms Motorised roller shutters Pre-installation for home automation Wrought-iron railings limiting overlooking Reinforced entrance doors with A2P** security lock Videophone and Vigik® access control Contact us today to discover your future home in the heart of Beaulieu-sur-Mer.

Ref. : V2036SJ

JOHN TAYLOR Cap Ferrat

CALLIAN898 000 €

House for sale flat - 7 rooms - 167

Charming 5 Bedroom House with pool - Callian

Recently renovated, this lovely 5 bedroom house is just above the village of Callian and is in perfect condition. Downstairs is a large open-plan living room/dining room and bar area and a fully equipped kitchen as well as a large en-suite double bedroom with fitted cupboards. Upstairs are 4 large bedrooms, 2 shower rooms and an office. The house is double-glazed and the heating system is powered by an electric heat pump. Outside there is plenty of entertaining space with covered terraces on both sides of the house. There is a workshop that could be developed into living space, a large double length garage under the house and a swimming pool (12m x 5m) and poolhouse. The flat garden is well planted and maintained and is fully fenced with an electric gate. A great family home close to the village! VIRTUAL TOUR AVAILABLE ON REQUEST

Ref. : 86694627

WRETMAN ESTATE & CONSULTING

CAVALAIRE-SUR-MER1 040 000 €

House for sale flat - 5 rooms - 130

Villa with swimming pool and flat land!

A short distance from the city center (on foot), very beautiful neo-Provençal villa of approximately 130m2 on a 900m2 plot entirely flat with swimming pool and pool-house! Composed of an entrance, a living-dining room and kitchen of 50m2, entirely open onto the exterior terraces (including a covered terrace of 16m2 facing the swimming pool), an air-conditioned Master with bathroom with bathtub and shower, toilet, laundry room... upstairs, 3 bedrooms (8.50m2, 11. 30m2 and 13m2) share a bathroom and a toilet. The exterior space, entirely flat, offers a swimming pool of 7m x 3.75m with a pool-house of approximately 15m2 composed of a covered barbecue and a lounge area also covered by a tiled roof... finally, a beautiful garage of 22m2 completes the 3/4 parking spaces.... automatic gate, wood stove, double glazing... no work required!

Ref. : VVI10002639

Riviera Immobilier Real Estate

ST-JEAN-CAP-FERRAT8 740 000 €

House for sale flat - 12 rooms - 735

Renovation project - Saint-Jean-Cap-Ferrat

Renovation project for a property complex to build up to 690 m² (living space + annexes), located on the prestigious peninsula of Saint-Jean-Cap-Ferrat, close to the Grand-Hôtel du Cap and just a few minutes' walk from the sea. The complex will offer a 385 m² main villa built on two levels with: - A 230 m² ground floor with large reception areas (110 m²), a 35 m² kitchen/dining room, and two en-suite bedrooms. - A 155 m² first floor with three further bedrooms, including a large 70 m² master bedroom. A building permit has been obtained for the construction of a 138 m² garage in the basement. There is an option to increase this basement area to 200 m², offering a large parking space (140 m²) and a wellness area including a hammam, sauna and fitness room, subject to a new permit. The guest villa offers two additional bedrooms and a separate studio. The property could therefore offer up to seven bedrooms, plus accommodation for a caretaker. Possibility of creating two swimming pools, so that each villa has its own pool. The two villas will be built on a flat plot of 1,800 m² where absolute tranquillity reigns. The south-facing aspect also provides beautiful natural light. A rare property on the market, combining potential and serenity in one of the most sought-after locations on the French Riviera. Full details available on request.

Ref. : V2009SJ

JOHN TAYLOR Cap Ferrat

NICE2 390 000 €

House for sale flat - 6 rooms - 198

Mont Boron villa - Nice

Villa of approximately 200 sqm located in a sought-after residential area, in the heart of the Mont Boron forest. Set on a flat plot suitable for a swimming pool, the property enjoys open views with a lovely glimpse of the sea, offering a peaceful and privileged living environment. Currently arranged as two independent apartments, it provides numerous possibilities: family residence, rental investment, or conversion back into a single home. Outdoor parking spaces and a garage complete this property. A great opportunity in this highly desirable area. Agency fees payable by the seller.

Ref. : 86744551 VMB

NICOLAS PISANI & LAURENT ROMOR

LA CROIX-VALMER5 900 000 €

House for sale flat - - 352

New property - private estate - Gigaro Heights

Nestled in the hills above Gigaro, within a private and secure estate, this property offers a rare lifestyle, just minutes from the beaches, in a pristine natural setting. Set on a flat, landscaped plot of 5,851 sqm, the southwest-facing property is centered around a 14 x 4 m swimming pool, inviting relaxation in complete privacy. Built in 2023 in collaboration with a renowned architect, the villa offers approximately 350 sqm of living space and captivates with the elegance of its contemporary lines, the quality of its materials, and the warm charm of a modern Provençal style that blends stone, wood, and glass. From the moment you enter, the generous proportions and abundant natural light reveal a spacious living room opening onto the outdoors, which extends into a bright, fully equipped kitchen. The property opens onto a large terrace, a true open-air living space, complete with a summer kitchen and a generously sized pool house, ideal for entertaining. The sleeping area comprises five en-suite bedrooms, three with bathrooms and two with shower rooms, and dressing rooms, all designed for comfort and privacy. Four bedrooms can be accessed independently, depending on your needs. Upstairs, the large master suite boasts a beautiful rooftop terrace with sea views. An additional room can be converted into a sixth bedroom. An office, laundry room, large storage room, and double garage complete the functional spaces of the house. A secluded address and a rare opportunity in one of the most sought-after areas of the Var coastline.

Ref. : 83441

MAGREY&SONS SAINT-TROPEZ

FAYENCE685 000 €

House for sale flat - 4 rooms - 150

Provençal villa with swimming pool - Fayence

In a residential area, a few minutes from amenities, discover this Provencal villa of approx. 150 m² in very good condition. Built on 2 levels, the villa offers on the first floor: a spacious and bright living room with dining area, a dining room opening onto an open, fully-equipped kitchen. Storeroom/laundry room. On the same level, you can find a master suite with bathroom. Upstairs, two bedrooms and a shower room. The flat garden of 3100 m² features a sunny pool area and numerous terraces. Double garage. Come and visit without delay! Only 1 hour from Nice airport and 30 minutes from the sea.

Ref. : 86344140

WRETMAN ESTATE & CONSULTING

ROQUEFORT-LES-PINS1 850 000 €

House for sale flat - 6 rooms - 194

Fully renovated contemporary villa with high-end materials

Peaceful, natural setting, away from the hustle and bustle and ideal for relaxation, for this house 5 minutes from the center of Roquefort, 12 km from the sea and motorway access, 30 minutes from the Gréolières ski slopes. Sought-after location close to the prestigious schools of Mougins School, Valbonne, and the CÉSAR middle school in Roquefort-les-Pins. Contemporary house on a large, flat, landscaped plot with easy access. Spacious living/dining/kitchen area with generous volumes enhanced by a cathedral ceiling. Master bedroom upstairs, plus four bedrooms and a bathroom on the main level. Three heating systems: hot-water radiators via a new heat pump, a mixed wood-pellet stove, and reversible air conditioning in every room. Heated self-cleaning swimming pool with waterfall and jacuzzi, unique design in reconstituted stone. Large 50 m2 garage for 4 vehicles, two exotic-wood terraces, one with a bioclimatic pergola, a pétanque court, carefully designed harmonious landscape lighting, and a garden fully created by a landscape designer. Energy performance diagnosis: 72 – B Greenhouse gas emissions: 2 - A Estimated annual energy costs for the home: 1,410 to 1,970 euros. Free ASL: no charges, no general meeting minutes. Transaction fees incl. VAT payable by the seller. Information on the risks to which this property is exposed is available on the Géorisques website: www.georisques.gouv.fr The luxury real estate market on the French Riviera is one of the most attractive in the Mediterranean region. Holiday homes and second residences on the French Riviera offer not only an incomparable lifestyle and quality of life, but also—given the international economic situation—a safe investment and a smart retirement plan, especially at premium addresses. Nestled in beautiful Provençal countryside of oaks, olive trees and pines, lemon trees and fragrant flowers, La Colle-sur-Loup is a very pleasant climatic and tourist resort located 10 minutes from Nice and less than an hour from the ski resorts of Gréolières and Andon. A former medieval community, La Colle-sur-Loup has preserved from its past a castle still in good condition, as well as a 12th-century priory now converted into a restaurant (L'Abbaye), which still has its fortified gate, corner towers, cloister and a listed Romanesque chapel. Long the capital of the perfumed rose, La Colle-sur-Loup is now known for its antique dealers and interior decorators, as well as for its good restaurants. La Colle-sur-Loup also attracts famous artists. On the nature side, the river “Le Loup” is one of La Colle-sur-Loup's main attractions. Its banks are true oases of coolness; its calm, murmuring waters are much appreciated during the hottest hours of summer, and they are also renowned for the trout that can be fished there. Along the banks of the Loup, two municipal parks, La Guérinière and Roubert, offer fitness trails, children's play areas and even a pony club.

Ref. : W-0486CE

ENGEL & VÖLKERS

GRASSE3 450 000 €

House for sale flat - 12 rooms - 380

GRASSE - A Perfumer's Mansion with Pool and Views

EXCLUSIVE - An elegant, former perfumer's mansion sitting in a peaceful location amidst an ancient olive grove in the French Riviera countryside, within easy reach of the centre of Grasse, the international capital of perfume and just 10 minutes from Mougins. The estate comprises the five-bedroom main house, along with a two-bedroom guest house, a pool house, and a spacious covered carport for 3-4 cars. Situated on over a hectare (more than 2 acres) of beautifully manicured, fully fenced and mainly flat grounds accessible through electric gates and a private driveway. The landscaped gardens feature a very impressive, recently installed pool, pool house and a summer kitchen, complemented by numerous lawned areas, a stunning olive grove, an orangery, pétanque court and several sunny and covered terraces. This is a property that needs to be seen to be flly appreciated. This appealing, generously proportioned home was built in 1935 and is tucked away in the Saint Jacques area of Grasse, offering peaceful surroundings and wonderful, far reaching views of Grasse and surrounding hills and countryside. The bright and beautifully presented living space in the main house encompasses an impressive entrance hall, a double aspect living/dining room with an open fireplace and large windows and French doors opening onto two terraces. In addition, there is a separate dining or breakfast room and a large dining kitchen with an island, leading out to a shaded terrace and garden at the rear of the property. Also on the ground floor there is a guest W.C and a single bedroom / office with a shower room. On the first floor, there are four elegant double bedrooms and three bathrooms, inclusive of a principal bedroom with access to a private terrace; whilst two other bedrooms share a terrace offering stunning views. Furthermore, a susbstantial basement accomodates a superb climate-controlled wine cellar/tasting room, a laundry room and lplenty of storage space. A separate garden storage room, accessed independently from the garden, presents the potential for conversion into additional living space if desired. Adjacent to the main house lies an independent guest house featuring two newly renovated bedroom suites, each with its own bathroom. Importantly, this property benefits from residual building rights should you wish to extend or build a separate property on the land. This is subject to planning permission. This is a wonderful family home in a sought-after, peaceful location with local shops and amenities close by. Early viewing is highly recommended, as we anticipate keen interest in this property. Furniture, fixtures and fitting are available under separate negotiation. Information on the risks to which this property is exposed is available on the Géorisques website : www.georisques.gouv.fr

Ref. : 10098

DOUGLAS ELLIMAN MOUGINS-VALBONNE

VALBONNE4 890 000 €

House for sale flat - 7 rooms - 380

NEAR VALBONNE - Luxury property with panoramic sea view

Situated near Valbonne, this property is situated on a private and secluded plot of approximately 1,200m², featuring a villa with around 380m² of living space. The villa was completely rebuilt between 2017 and 2021 and now presents itself as an elegant, high-quality and luxurious residence. Spread over two levels: Upper Floor (Entrance Level): Comprises the parental bedroom with an en-suite bathroom fitted with a walk-in shower, as well as a very large dresser room. Two further bedrooms, each with their own bathroom, one of which benefits from a separate dressing room. Garden Level: Offers a fourth bedroom with an en-suite bathroom, a guest WC and a spacious, bright living room with a fireplace. The living room opens directly onto a fully equipped kitchen with a central island — an ideal space for entertaining. At the rear of the villa is a cozy TV area and a large study, both of which look into the living room and garden thanks to a unique internal window feature. There is also a laundry room and a utility room. Outside: The flat landscaped garden is completely private and offers an unobstructed view. It features a heated swimming pool, a summer kitchen, an outdoor dining area, a shower with separate WCs, an automatic irrigation system and exterior lighting. Additional Amenities: An independent studio or gym is located beneath the flybridge terrace, along with a technical room housing the pool equipment. The villa is equipped with underfloor heating in the kitchen and all bathrooms, as well as air conditioning throughout. The property provides outdoor parking for guests and parking within the residence for up to 5 cars. Offering sea views and complete privacy, the house is set in absolute tranquility on an elevated plot with no potential for further development to the south. Convenient access (5 to 15 minutes) to all local amenities including golf courses, tennis clubs, local and international schools, and just 30 minutes from Nice airport. Located within a secure gated community with 24/7 security. Information on risks associated with this property is available on the Géorisques website: www.georisques.gouv.fr

Ref. : 10949

DOUGLAS ELLIMAN MOUGINS-VALBONNE

VALBONNE4 980 000 €

House for sale flat - 8 rooms - 450

NEAR VALBONNE: Newly-built luxury villa with swimming pool and guest house

Located near Valbonne, this recently built luxury villa embodies elegance and modern comfort. Designed with high-quality materials, it offers an exceptional living environment, combining contemporary design and generous space. The villa consists of several levels, including a large, bright living room, an open kitchen equipped to the highest standards, and a dining room. Each space benefits from natural light thanks to large bay windows, which offer a breathtaking view of the landscaped garden and swimming pool. There are four en suite bedrooms, each with its own dressing room and plenty of storage space. A charming, independent guest house offers privacy for family and friends. The outdoor area features a large swimming pool surrounded by a stone terrace, creating a private and exclusive setting. Numerous relaxation areas, a perfectly landscaped garden and a summer kitchen invite you to enjoy meals al fresco. The villa also includes a cinema room, gym, wine cellar, laundry room and technical cellar, providing all the comforts required for modern living. The flat, private, unoverlooked plot features a well-tended garden with typical Provencal trees, as well as a boules court and vegetable garden. Its location is ideal, offering quick access to Valbonne and all local amenities, schools, shops and golf courses. The international airport is just 20 minutes away, making it easy for travelers to get around. A must-see! Information on the risks to which this property is exposed is available on the Géorisques website: www.georisques.gouv.fr

Ref. : 11019

DOUGLAS ELLIMAN MOUGINS-VALBONNE