OK
More than Less than
  ok

Key-words : first

Houses and Apartments, your real estate specialist magazine offers a selection of ads that match with the keyword first. You can refine your search by specifying the area or price range in the navigation bar link Search for a House/Apartment.

ST-CÉZAIRE-SUR-SIAGNE399 900 €

Property for sale first - 4 rooms - 120

SAINT-CÉZAIRE-SUR-SIAGNE – INVESTMENT PROPERTY IN THE HEART OF THE VILLAGE

SAINT-CÉZAIRE-SUR-SIAGNE – INVESTMENT PROPERTY IN THE HEART OF THE VILLAGE In the heart of the picturesque village of Saint-Cézaire-sur-Siagne, discover this town building divided into three separate units, all currently rented with current leases, offering immediate and secure profitability. This turnkey investment generates annual rental income of 22,000 euros. The property consists on the ground floor of a private space including a living room with a kitchenette, a bedroom, and a shower room with toilet. The first and second floors each host a pleasant two-room apartment with a living room with an American kitchen, a large bedroom equipped with closets, a bathroom, and separate toilets. The whole is complemented by an attic converted into two cellars providing additional storage space. The building has undergone recent works with a renovated roof and facade, double-glazed windows, and recent shutters, ensuring a good level of comfort and limiting upcoming maintenance costs. Located very close to the shops, services, and amenities of the village, this property represents an excellent investment opportunity with a gross yield of approximately 5% minimum depending on acquisition conditions. The absence of condominium charges and moderate land tax further enhance the attractiveness of this rare real estate complex in the sector. For any further information or to schedule a visit, do not hesitate to contact us.

Ref. : 28
MPI IMMOBILIER

NICE198 000 €

Apartment for sale first - Studio - 35

Nice - Golden Square - Studio Mezzanine - 26m2

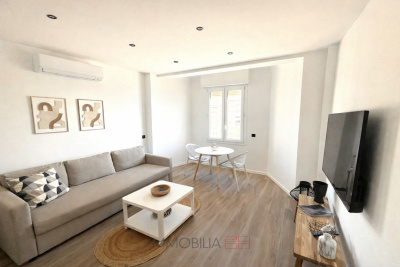
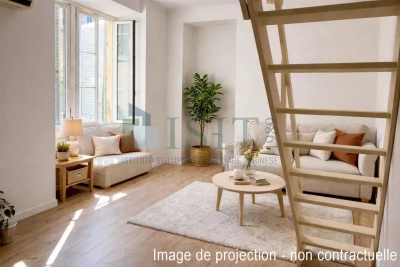
Nice - Golden Square - Studio Mezzanine - 26m2 Located in the heart of Nice, this charming 26 m² apartment appeals with its space, allowing for modern layout and its beautiful brightness. From the entrance, you discover a spacious main room with a fitted kitchenette, ideal for your culinary moments. The windows bring natural light and offer a pleasant clear view outside, creating a warm and friendly atmosphere. The mezzanine, accessible by a wooden staircase, maximizes space and allows for a comfortable sleeping area, separated from the living space. This rare property is ideal for a first purchase, a pied-à-terre, or a rental investment, located immediately close to amenities and transport. To be discovered without delay

Ref. : GBCLEM198

ISIT Immobilier

GRANS1 990 000 €

House for sale first - 15 rooms - 299

A Remarkable Provençal Estate with Gîtes and Outbuildings – Grans, Near Aix-en-Provence

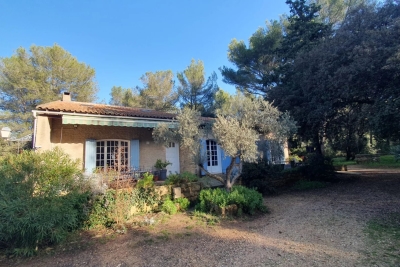
In the heart of Provence, in the quietly appealing village of Grans, this is the kind of property that opens up genuine possibilities. Whether you're looking for a substantial family home with income-generating potential, or a going concern in one of the region's most visited corners, it rewards serious consideration. The estate sits within a fully enclosed, landscaped park of 1.4 hectares – oak trees, pines and olives providing both shade and character – with around 300 m² of living space divided across a main house and two fully renovated outbuildings. Aix-en-Provence, Avignon and its TGV station, and Marseille-Provence Airport are all within roughly thirty minutes. The Alpilles, the Luberon, the Camargue and the Côte Bleue are each within easy reach, placing the property at a natural crossroads for Provence's most visited landscapes. Beaches at the Côte Bleue are around forty minutes away; everyday amenities – shops, restaurants, schools – are within ten. The Main House – approximately 190 m² The principal residence has genuine presence. Generous volumes and quality finishes set the tone from the outset, with a large, light-filled reception room centred around a fireplace, and an atelier-style kitchen with glass panels that opens directly into the dining room – the kind of arrangement that works as well for family life as it does for entertaining. A practical utility room completes the ground floor. The sleeping accommodation is well distributed: four bedrooms and a bathroom on the ground floor, plus a master suite with its own private shower room. On the first floor, a guest bedroom is paired with a large office and shower room – a flexible space that could serve a number of purposes. A wide south-facing stone terrace extends the living areas outwards, as any self-respecting Provençal property should. The Outbuildings The second building contains two three-room apartments with a combined floor area of 83 m², currently operated as tourist gîtes. The third building of 27 m² houses two independent studios, each with its own terrace – compact, self-contained and easy to let. The Grounds A 12 × 6 m secured swimming pool and a tennis court round out a property that has clearly been put together with care. The wooded, enclosed setting gives the whole estate a sense of seclusion that belies its very practical location. For buyers seeking a quality of life that Provence does better than almost anywhere, combined with a tangible return on investment, this is a rare find.

Ref. : BVI83609

ACTUEL IMMOBILIER - AIX-EN-PROVENCE

NICE850 000 €

House for sale first - 5 rooms - 416

Contemporary villa overlooking the hills

Located in the residential heights of Nice, on Avenue de Rimiez, this contemporary villa is currently under construction on a 416 m² plot. Sold at the shell stage, it offers an ideal base for a tailor-made project, in a verdant setting just a few minutes from Nice. Villa delivered with main build done or fully finished upon request for 1 249 000 euros. PHOTOS ARE NOT CONTRACTUAL and are a projection of the potential after completion of the construction. Developed over three levels, the house features : A bright 66.73 m² living room 8.54 m² adjoining kitchen Four bedrooms: Room 1 (ground floor): 11.73 sq.m. Ch. 2 (first floor): 24.03 m² (24.03 sq. ft.) Bedroom 3: 11.85 m² (first floor) Bedroom 4: 16.43 m² (ground floor) Office or guest room: 11.85 m². Laundry room: 12.56 m² (on ground floor) Three bathrooms/WC: 6.05 m², 4.03 m², 6.85 m². Walk-in closets: 7.35 m² + 5.35 m² Interior elevator to all levels 89.03 m² garage + storage space Possibility of cellar under swimming pool Underfloor space available The south-east-west exposure ensures plenty of natural light. The gently sloping plot enjoys unobstructed views of the surrounding hills. Access via a private lane, with water, sewer and road connections planned. ERP (Etat des Risques et Pollutions) completed on March 20, 2024. Lot size: 416 m². Planned floor area: 209.35 m². A great opportunity to build a primary or secondary residence in a sought-after natural environment. Information on the risks to which this property is exposed is available on the Géorisques website: www.georisques.gouv.fr

Ref. : 86007820

Finlay Brewer France

GRIMAUD2 190 000 €

House for sale first - 6 rooms - 210

Exclusive: New villa in a secure estate near the beach

Just a short walk from the beach and close to Port-Grimaud, this new villa is set in a quiet, highly sought-after area. South-facing, you'll enjoy the bright living room with its fitted kitchen opening onto large terraces and the flat garden area. On this level, you'll find 3 en suite bedrooms, including a master with bathroom, shower and dressing room. The entire first floor is reserved for the parental space: the bedroom, a full bathroom, a large dressing room, an office area and the terrace offering a lovely view of the hills and the boat masts. A laundry room, double garage and ample parking complete this villa, ready to welcome a new family.

Ref. : 7333V

AGENCE BIRD

PARIS 14EME2 990 000 €

Apartment for sale first - 5 rooms - 249

Paris 14th arrondissement - Montsouris - Recent duplex apartment with terrace overlooking the park

Paris XIVth arrondissement - Opposite Montsouris Park, Barnes Panthéon presents a duplex apartment of nearly 160m² Carrez, enhanced by 90m² of outdoor space. This apartment, located on the 6th floor of a building constructed in 2018 and accessible by elevator, offers: on the first level, a living room, a master suite with dressing room, shower room, and toilet, two bedrooms, a bathroom, a laundry room, and a separate toilet. All rooms open onto a large balcony; on the second level, accessed via an internal staircase, a large living room with an open-plan, furnished and equipped kitchen, as well as a separate toilet. This second level is surrounded by a large 60m² terrace. The entire property, with unobstructed views above the trees of the park, faces west. Having never been occupied, it is in perfect condition, benefiting from air conditioning and a comfortable home automation system A 15m² storage room on the ground floor of the building completes this property. It can be used to store bicycles, Information on the risks to which this property is exposed is available on the Géorisques website: www.georisques.gouv.fr Property subject to co-ownership rules. In the heart of the 14th arrondissement, the Raspail district radiates an unrivalled artistic heritage. Since the early 20th century, it has drawn artists and intellectuals, turning its streets into living galleries and its cafés into hubs of creative exchange. Its discreet studio facades and preserved alleyways lend this neighborhood a timeless, bohemian elegance, just steps from the Luxembourg Gardens. The district offers a full range of schools, from nursery to secondary level, as well as several childcare facilities. Food shops, lively terraces and local markets pleasantly punctuate daily life for residents. Transport connections are excellent, with three metro lines 4, 6 and 13 and eight bus routes providing seamless access to the whole of Paris. 3,259,615 € Agency fees not included - Agency commission: 4%VAT included Agency fees payable by buyer - Nombre de lots dans la copropriété: 10 - Montant moyen de la quote-part de charges courantes 4,844 €/yearly - Montant estimé des dépenses annuelles d'énergie pour un usage standard, établi à partir des prix de l'énergie de l'année 2021 : 1170€ ~ 1600€ - Jérôme PEBEREAU - Agent commercial - EI - RSAC 878828458

Ref. : 86569710

BARNES PANTHEON

ST-PAUL-DE-VENCE2 980 000 €

House for sale first - 9 rooms - 289

Historic landmark building with art gallery and panoramic terrace – Saint-Paul-de-Vence

In the heart of the legendary village of Saint-Paul-de-Vence, on the iconic Place de la Grande Fontaine, this exceptional aristocratic building embodies the artistic and historic soul of one of the French Riviera's most celebrated destinations. Overlooking the square with a south-facing façade and large storefront windows, the property enjoys remarkable commercial exposure. According to the local municipality, more than 2.4 million visitors pass this prestigious address every year, placing it at the center of the village's cultural life. For more than two decades, the building hosted the renowned Galerie Golconda, an international reference in archaeology and ancient art. Collectors, art enthusiasts, financiers and prominent families from around the world gathered here, making it a must-visit destination in Saint-Paul alongside the celebrated Fondation Maeght and the legendary La Colombe d'Or. This rare heritage property, one of only a few aristocratic buildings of its kind in the village, has preserved its remarkable historic character: 17th-century doors, exposed stone walls, antique beams, 19th-century marble sinks, monumental fireplaces and traditional terracotta roof tiles. Local tradition even suggests that Louis XIV once dined here on the first floor. Spread over three floors plus the ground level, the building offers approximately 288 m² of space and a highly adaptable layout. The different units can be connected through a traditional “terre-ciel” staircase, allowing for a unified private residence, a prestigious gallery or a mixed residential and cultural project. The property currently comprises: Ground-floor art gallery / commercial space of 62.10 m² including an exhibition room, a crypt, hallway and storage area with restroom. First-floor apartment connected to the gallery yet with its own entrance, approximately 88 m² with generous volumes. A charming duplex apartment of approximately 39 m² with a small terrace. A large duplex apartment of nearly 100 m² extended by a 28 m² terrace offering panoramic views over the sea, hills and countryside surrounding Saint-Paul. Just steps from the village's renowned galleries, restaurants and historic streets, this unique property combines history, exceptional location and rare potential. A truly exceptional heritage opportunity in one of the most iconic villages on the French Riviera. Energy rating: D – Climate rating: B / Estimated annual energy costs for standard use: between €1,270 and €1,750. Information on risks to which this property is exposed is available on the French government's Géorisques website: www.georisques.gouv.fr Agency fees payable by vendor - Amélie DOLLÉ - Agent commercial - EI - RSAC 884 445 081

Ref. : 85106381

BARNES Saint-Paul de Vence

SANARY-SUR-MER1 850 000 €

House for sale first - 6 rooms - 175

For sale - Villa - Portissol - Sanary

Located in the sought-after area of Portissol, close to the beaches and town center, this 175 m² villa spread over two levels offers a peaceful and functional living environment. - Ground floor: four bedrooms, one bathroom, one garage. - First floor: large living room, living room with open kitchen and dining room, one bedroom, one bathroom. - Exterior: 700 m² landscaped garden with swimming pool, terrace, garage. Information about the risks to which this property is exposed is available on the Géorisques website: www.georisques.gouv.fr Agency fees payable by vendor - Montant estimé des dépenses annuelles d'énergie pour un usage standard, établi à partir des prix de l'énergie de l'année 2021 : 2300€ ~ 3150€

Ref. : 86292716

BARNES SANARY LUXURY REALTY

LA COLLE-SUR-LOUP1 790 000 €

House for sale first - 8 rooms - 274

Large property - Domaine des Hauts de Saint-Paul

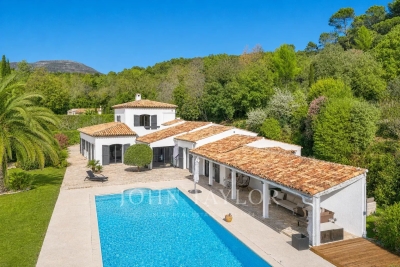
PRICE DROP - Bright property in an exclusive neighborhood Located in the heart of the magnificent Domaine des Hauts de Saint-Paul, in a lush and quiet environment, this large mainly single-story property of nearly 275 m2 offers generous volumes and benefits from an optimal Southwest orientation on its beautiful landscaped garden with pool and pool house. The villa consists of on one level an entrance with guest closet, a magnificent triple reception of over 105 m2 with fireplace, all extensively connected to the garden, a large dining kitchen near the gazebo, ideal for outdoor dining, as well as the master suite with shower room and dressing room and two bedrooms with en suite bathrooms/shower rooms. A room, ideal for an office as well as a laundry room, completes this level of over 250 m2! Always on one level, the garage for 2 cars and a workshop are ingeniously connected to the house via the laundry room, making them even more functional. The upper floor offers the perfect tranquility for friends or a young adult as it will be reserved for them, with a bedroom, its shower room and a private terrace, totaling almost 34 m2. The property benefits from a lovely court yard that will allow parking of many vehicles during receptions with friends or family. The landscaped garden is highly functional, divided into only two very wide terraces. The first where the villa, the pool and all outdoor terraces are located, covered with the summer kitchen and open to the sky, ideal for sunbathing. The upper part of the garden will be the ideal space for growing a vegetable garden or for installing games for the youngest members of the family!

Ref. : V2785CO

JOHN TAYLOR SAINT PAUL DE VENCE

ROQUEBRUNE-CAP-MARTIN450 000 €

Apartment for sale first - 2 rooms - 43

2-room apartment Roquebrune-Cap-Martin

In the very first line of the magnificent Schuman promenade in Roquebrune-Cap-Martin, beautiful 2-room to refresh. Basked in sunshine all day, you will be able to enjoy a nice balcony for your breakfasts. It consists of an open and equipped kitchen, sea view bedroom, bathroom. A cellar completes this property. Very good rental investment! Les informations sur les risques auxquels ce bien est exposé sont disponibles sur le site Géorisques : www.georisques.gouv.fr / Mediateur : ANM Conso 2 rue de Colmar 94300 Vincennes

Ref. : 86997079

Cap Riviera Homes

BEAUSOLEIL349 000 €

Apartment for sale first - 2 rooms - 31

CITY CENTRE - 2 ROOMS - SEA VIEW

Ideally located in the heart of Beausoleil centre, in an art deco building called the Palais de France, this 2P apartment is on the 4th floor of a well-maintained condominium. The apartment, in perfect condition and carefully decorated, consists of a living room, a bedroom, a fully equipped kitchen and a bathroom with WC. A 6 m2 cellar completes this property. Its prime location will allow you to enjoy the immediate proximity of amenities, transport and access to Monaco, while benefiting from the charm of an old building. This property would be perfect for a rental investment / a pied-à-terre or a first purchase in the Paris region. A must-see.

Ref. : VAP1102

IMMOBILIA 2000 FRANCE

PARIS 7EME2 480 000 €

Apartment for sale first - 5 rooms - 153

Paris 7 - Bourgogne - Apartment - Charming shared ownership building - 3 bedrooms -

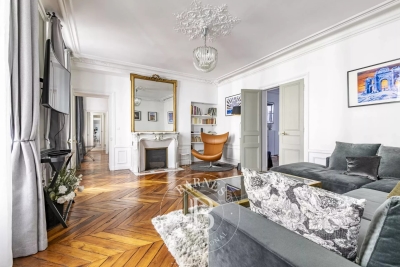
On a quiet and sought-after street in the 7th arrondissement, near the bustling Rue du Bac and Invalides, this elegant 148m² (1,593 sq ft) apartment occupies the first floor of a charming 19th-century shared ownership building with concierge. Ideal as a family home or pied-à-terre, the apartment has a lounge, a dining room, a master suite with bathroom and toilet, two other bedrooms, a shower room and two separate toilets. Basement storage unit also included. Property subject to shared ownership status. €2,620,000 Agency fees not included - Agency fees: 3.05% incl. tax payable by the buyer - Number of lots in the building: 39 - Estimated amount of annual energy costs for standard use: €2,625 ~ €3,551 - Information on the risks to which this property is exposed is available on the Géorisques website: www.georisques.gouv.fr 2,407,000 € Agency fees not included - Agency commission: 3.03%VAT included Agency fees payable by buyer - Nombre de lots dans la copropriété: 39 - Montant estimé des dépenses annuelles d'énergie pour un usage standard : 2625€ ~ 3551€ - Les informations sur les risques auxquels ce bien est exposé sont disponibles sur le site Géorisques : www.georisques.gouv.fr

Ref. : 85900608

BARNES BAC-VARENNE

FAYENCE1 695 000 €

House for sale first - 21 rooms - 505

Provençal Estate in the Heart of the Fayence Region

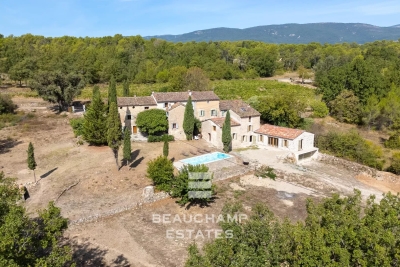
In the heart of the Fayence region, just 40 minutes from Cannes and surrounded by vineyards, this authentic 19th-century hamlet, bathed in sunlight, stands on agricultural land of over 23,400 m² and offers a total built surface of 505 m². The first bastide, carefully and fully renovated, provides over 260 m² of living space, divided into two houses and an independent studio, for a total of 7 bedrooms and 4 bathrooms. Its bright interiors combine period charm with modern comfort. An independent bastidon of 50 m² completes the property, creating an intimate and characterful atmosphere. Finally, a third house of 215 m², already renovated to a watertight and airtight stage, features a 75 m² living room with kitchen and offers the potential to create 4 bedrooms and 2 bathrooms, leaving the future owner full freedom for customization. Altogether, the estate provides 12 bedrooms in total, ideal for hosting a large family or developing a hospitality business. For moments of relaxation, a former 10 x 4 m stone basin, converted into a swimming pool, offers all the charm and pleasure of an authentic swim. The 23,400 m² plot, located in an agricultural zone in the heart of the vineyards, provides the opportunity to produce your own AOP-certified rosé. A rare and exceptional property in the heart of Provence. Energy rating: D (203 kWh) – Climate rating: C (7 kg CO2) Estimated annual energy costs for standard use: between €4,220 and €5,720 (reference year: 2026). Information on the risks this property may be exposed to is available on the Géorisques website: www.georisques.gouv.fr

Ref. : STB3332

BEAUCHAMP ESTATES

ST-TROPEZ1 790 000 €

Apartment for sale first - 4 rooms - 100

Exceptional apartment steps away from the Place des Lices

In the very heart of Saint-Tropez, just a few steps from the legendary Place des Lices, we are pleased to present an apartment of rare distinction. Surrounded by the vibrant life of the village, it nonetheless enjoys a remarkable tranquillity — a balance that very few properties in this coveted corner of the Côte d'Azur can truly offer. Spanning approximately 100 m², this light-filled apartment centres around a generous living space where the lounge, dining area and open kitchen flow seamlessly into one another. Warm wooden floors lend the interiors a timeless elegance, while integrated air conditioning ensures year-round comfort. Three well-proportioned bedrooms, served by two tastefully appointed bathrooms, provide ample space for family and guests alike. The spacious south-facing terrace is the true jewel of this property — an outdoor retreat where the Provençal sun can be savoured in complete privacy. Set within a small, well-maintained co-ownership building, this apartment has the considerable advantage of being ready to move into immediately. No works, no compromises — from the very first day, you can immerse yourself in the incomparable lifestyle of Saint-Tropez. A rare opportunity for those seeking an authentic and luxurious residence in one of the most sought-after villages on the French Riviera.

Ref. : 86899980

MED-ESTATES

VALBONNE269 000 €

Apartment for sale first - Studio - 26

EXCLUSIVE LISTING – Valbonne Village | Fully Renovated Studio (2025) with South-Facing Terrace, Forest View + Private Parking & Cellar

EXCLUSIVE LISTING – Valbonne Village | Fully Renovated Studio (2025) with South-Facing Terrace, Forest View + Private Parking & Cellar Just a short walk from the charming village of Valbonne, in a quiet, secure and leafy residence, discover this beautiful studio apartment fully renovated in 2025—ideal as a holiday home, first purchase or quality investment. Set within a small, three-storey building, the residence sits slightly below the village, offering a highly sought-after combination: peaceful green surroundings while remaining immediately close to the lively historic centre all year round. In fact, only one street separates the residence from the iconic Place des Arcades and its picturesque, character-filled lanes. The studio offers 28 m² of living space and opens onto a charming south-facing terrace, perfect for enjoying the sunshine. It also benefits from a lovely open view over the forest and Valbonne's centuries-old church, creating a truly unique atmosphere. Key Features Fully renovated in 2025 South-facing terrace Open views over the forest and historic church Quiet and secure residence Private parking space within the residence Cellar/storage room (ideal for bicycles, equipment, etc.) Reasonable annual service charges, covering maintenance of communal areas and landscaped gardens Location & Lifestyle Valbonne is renowned for its history, heritage and Provençal charm, nestled in a beautiful natural setting. The property enjoys a privileged location with shops, schools and daily amenities nearby, and the village centre within walking distance. Access & Nearby Destinations (approx. driving times) Sophia Antipolis Tech Park: 7 min Antibes: 20 min Cannes: 25 min Nice Côte d'Azur Airport: 25 min Nice (city centre): 30 min Grasse: 20 min Monaco / Èze / Beaulieu / Villefranche: 50 min Ski resorts such as Gréolières-les-Neiges, Valberg and Isola 2000 are reachable in under 2 hours, and the property provides easy access to the region's most beautiful hinterland villages: Mougins, Biot, Gourdon, Opio, Cabris, Tourrettes-sur-Loup, Saint-Cézaire-sur-Siagne, and more. ?? A rare opportunity within walking distance of Valbonne Village, combining tranquillity, outdoor space and private parking. Viewings by appointment.

Ref. : 1162

Agence Hamilton SelectionMed