OK
More than Less than
  ok

Key-words : first

Houses and Apartments, your real estate specialist magazine offers a selection of ads that match with the keyword first. You can refine your search by specifying the area or price range in the navigation bar link Search for a House/Apartment.

OPPÈDE3 495 000 €

House for sale first - 10 rooms - 410

Magnificent farmhouse fully renovated in Oppède.

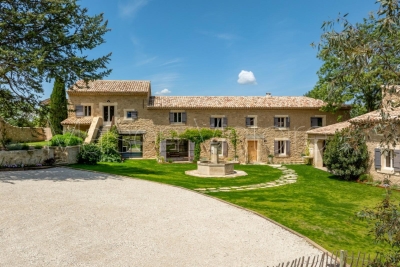
Set amid the serene landscapes of Oppède, this exceptional Provençal mas combines timeless charm with modern refinement. Behind its striking stone façade lies a home that has been meticulously renovated to the highest standards, using premium materials and showcasing an effortless blend of traditional architecture and contemporary elegance. A grand, cypress-lined driveway framed by olive groves and vineyards creates an unforgettable sense of arrival. Through an impressive stone arch and wooden gate, you enter a stunning courtyard centered around a graceful fountain shaded by mature trees – an atmosphere infused with Mediterranean scents and tranquility. Inside, generous volumes and natural light define the living spaces. Traditional elements – exposed beams, Provencal ceilings, and natural stone archways – blend seamlessly with modern design choices and contemporary materials. The ground floor offers a spacious living room that opens onto the courtyard and pool terrace through large sliding doors, a sleek modern kitchen with a central island flowing into the dining room, two en suite bedrooms, a cozy sitting room with fireplace, guest loo, and utility room. The grand staircase located in the main entrance leads to the first floor, which hosts two elegant en suite bedrooms and a principal suite with a bathroom, dressing room, and lovely Juliette balcony. A second staircase from the dining room leads to an impressive suite with lofted mezzanine, luxurious en suite bathroom, private terrace with independent courtyard access, and another en suite bedroom and sitting room - perfect for guests or family. The property also includes a charming independent guest house with open-plan living and kitchen area, mezzanine bedroom, and shower room. Outdoors, Provençal living is celebrated to perfection: a shaded terrace with summer kitchen overlooks the courtyard, ideal for outdoor dining and entertaining. To the west, a heated 12m x 5m pool blends seamlessly with the stone terrace, offering unobstructed views of the surrounding countryside. The renovation has been carried out to the highest standard, incorporating underfloor heating and cooling on the ground floor, double insulation, aluminium joinery, seven hot water heaters, and reversible air-conditioning on the first floor for additional comfort. Additional amenities include: wine cellar; mains and well water; automatic watering; electric gates; ample parking with carport; regulation-compliant septic tank. Every detail of this home has been thoughtfully crafted to combine authenticity, elegance, and modern comfort, offering a lifestyle of unmatched serenity and luxury in the heart of Provence.

Ref. : V03041.01474L
Maison Victoire

BORMES-LES-MIMOSAS375 000 €

House for sale first - 4 rooms - 85

Bormes les Mimosas Village house

Exclusive listing. Village house for sale in Bormes Les Mimosas. This charming property of 85 m² is situated in a pedestrian street in the Bormes village which has been classified as one of the most beautiful villages in France. Built on three floors this house dates from the 1850's. It has an entrance leading into a living room with a fireplace, a shower room with toilet and a large cellar. On the first floor there is the living area with an open plan new kitchenette and a pantry. On the top floor there are two bedrooms, one of which has an ensuite shower room with WC. Located in the heart of the village close to the restaurants and local shops. For further information please contact Cellier & Coates Bormes on 04 94 01 02 01

Ref. : 2063

CELLIER & COATES

ROQUEBRUNE-CAP-MARTIN980 000 €

Apartment for sale first - 3 rooms - 72

UNIQUE 3-BEDROOM DUPLEX APARTMENT – SWIMMING POOL – CARETAKER

Located in one of the most sought-after neighbourhoods of Roquebrune-Cap-Martin, this unique three-room property, spread over two floors, is situated on the first floor (no lift) of an elegant 20th-century villa with a caretaker. On the ground floor, the entrance opens onto a spacious, light-filled living room with a kitchen area, a bedroom and a bathroom. On the upper floor, you will find a second bedroom with a second bathroom. Set in a quiet, leafy environment, the property offers sought-after amenities: private parking space, swimming pool, sauna and wooded grounds, caretaker. A rare property with a unique character, combining old-world charm with a privileged living environment just a few minutes from Monaco and the beaches.

Ref. : 86211192

Arthaud immobilier

LE CHESNAY1 150 000 €

House for sale first - 7 rooms - 133

Le Chesnay - Bas de Plateau - Stunning 1930s house – 5 bedrooms – Garden – No work required

Exclusive listing – Barnes Versailles is listing this detached house, fully renovated in 2018 and 2022, situated in a residential, family neighbourhood (Bas de Plateau). This magnificent 1930s house has retained its buhrstone foundations and the ornate ironwork characteristic of the period. Offering 125m² (1,345 sq ft) of living space (133m² or 1,432 sq ft of floor space), it is set on a 470m² (5,059 sq ft) plot and has a 250m² (2,691 sq ft) east-facing back garden free from overlook. Once through the front courtyard and up the steps leading to the back garden, the house is laid out as follows: - Ground floor: a magnificent entrance hall with original cement tiles welcomes you and leads to an east/west-facing, double-sized living room with parquet flooring and original fireplaces, offering a magnificent view of the garden; the fully fitted eat-in kitchen, installed in 2022, provides a comfortable living space for a family; separate toilet; - First floor: three bedrooms, one bathroom, separate toilet; - Attic providing additional storage space; - Garden level: bedroom with a dressing area opening directly onto the paved terrace and garden, fifth bedroom, bathroom with a toilet, and a laundry/boiler room. The house combines period charm and authenticity with modern comfort, without compromising on the choice of materials or the quality of the amenities. A true delight, free from all nuisances. No further work is required thanks to its extensive renovation and the great care it has received since then. Situated close to several reputable schools (Blanche de Castille, Saint Jean, Les Châtaigniers), its location also ensures easy access on foot to all bus routes to the stations in Versailles, La Celle-Saint-Cloud or Vaucresson. Excellent energy efficiency thanks to recent installations: Double glazing throughout with wooden frames (2020) – gas condensing boiler (2022) EPC rating: E/E Price: €1,150,000 including agency fees Fees: 3% incl. tax of the net seller price - payable by buyer Net Seller price (excl. fees): €1,116,505 Your BARNES contact: Nathalie Boue - Exclusive Sector consultant: Le Chesnay-Rocquencourt Tel: +33 (0)6 44 07 93 50 - email: €1,116,504.85 Agency fees not included - Agency fees: 3% incl. tax Fees payable by the buyer - Estimated amount of annual energy costs for standard use based on 2021 energy costs: €2,840 ~ €3,900 1,116,504.85 € Agency fees not included - Agency commission: 3%VAT included Agency fees payable by buyer - Montant estimé des dépenses annuelles d'énergie pour un usage standard, établi à partir des prix de l'énergie de l'année 2021 : 2840€ ~ 3900€

Ref. : 87002959

BARNES YVELINES

ANTIBES360 000 €

Apartment for sale first - 3 rooms - 71

Antibes Fontmerle Located in a sought-after residential area with easy access and close to public transport, this apartment enjoys an ideal orientation, providing excellent natural light throughout the day. Situated on the first floor, the property features an entrance hall leading to a spacious living area of nearly 40 sqm, comprising a lounge and open-plan kitchen, with direct access to an 11 sqm terrace. The sleeping area includes two bedrooms, a bathroom, and a separate WC. The apartment is sold with a cellar and a private garage in the basement. The residence benefits from a swimming pool and is exceptionally well maintained, offering a pleasant and peaceful living environment.

Ref. : 3689

CENTURY 21 COAST & COUNTRY

CANNES2 500 000 €

Apartment for sale first - 3 rooms - 93

Cannes - Croisette 3P Panoramic sea view

For sale On Boulevard de la Croisette in Cannes, This 93 m² (960 sq ft) 2-bedroom apartment (Carrez Law) is located on the first floor. It comprises: an entrance hall, a separate kitchen, a large living room opening onto a 15 m² (160 sq ft) south-facing terrace with panoramic sea views, a bedroom with a storage closet, a second maid's room, a bathroom, and a guest toilet. This apartment can be converted into a 3-bedroom apartment. Garage available at an additional cost.

Ref. : 86337412

AZUR EDEN IMMOBILIER

PARIS 12EME445 000 €

Apartment for sale first - Studio - 37

Bright Studio Apartment with Balcony

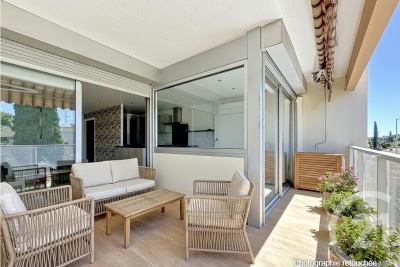
Discover this charming 31.55 m² studio apartment for sale between Bastille and Gare de Lyon. Located on the top upper floor with a lift, the property features a spacious main room with large windows that flood the space with natural light and offer beautiful city views. The modern open kitchen and flexible living area create a comfortable, inviting atmosphere ideal for relaxation or entertaining. Enjoy your morning coffee on the sunny private balcony, enhanced by attractive wood decking and ample space for outdoor seating. Residents benefit from high-speed optical fiber internet, convenient bike rental facilities, and a secure environment provided by a digicode entry, caretaker, and intercom system. Perfectly situated for enjoying Parisian life, this apartment combines comfort, functionality, and security in a vibrant neighborhood. Whether you're a first-time buyer or looking for a pied-à-terre, this property offers an exceptional opportunity in the heart of the capital.

Ref. : 87032071

VANEAU Trinité - Saint-Georges

TOULON1 900 000 €

House for sale first - 15 rooms - 603

Mourillon – Period Townhouse to Renovate – Sea View First row

Just a short walk from the Mourillon beaches, local shops and the centre of Toulon, this residence is among the last remaining elegant villas — a rare testimony of the early 20th century — still preserving their original presence along the seafront promenade, in a dominant position facing the Mediterranean. This property, waiting to be brought back to life, offers the opportunity to blend period charm with contemporary comfort, in order to create a distinctive family residence full of character. Its strong architectural identity and stately presence evoke the spirit of grand bourgeois homes oriented towards the sea. The house offers approximately 380 sqm of living space spread over four levels, all served by a lift. The first floor, bathed in natural light thanks to its high ceilings, generous proportions and sea-facing openings, presents a harmonious foundation faithful to the architectural codes of its era. The volumes are generous and the layout fluid, allowing for the creation of elegant and welcoming living spaces. The second and third floors, extended by terraces overlooking the bay, are dedicated to the night area and enjoy beautiful sea views. The garden level, with independent access, can naturally be adapted to a variety of uses, whether professional, rental, or complementary to the main residence. Today, this property awaits a discerning vision, capable of revealing its full potential and restoring the discreet splendour of great seaside residences facing the Mediterranean. Contact agence BARNES LAVANDOU : 04 94 41 37 17 1,824,000 € Agency fees not included - Agency commission: 4.17%VAT included Agency fees payable by buyer - Montant estimé des dépenses annuelles d'énergie pour un usage standard, établi à partir des prix de l'énergie de l'année 2021 : 5160€ ~ 6990€ - Les informations sur les risques auxquels ce bien est exposé sont disponibles sur le site Géorisques : www.georisques.gouv.fr

Ref. : 5843437

BARNES SANARY LUXURY REALTY

JUAN-LES-PINS562 000 €

Apartment for sale first - 4 rooms - 82

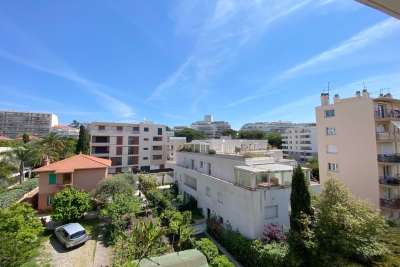
Ideal for a family, a pleasant 4-room air-conditioned apartment of 82m², with windows on both sides, featuring two terraces, two parking spaces in the first basement, and a cellar. Located on the 4th floor of a 5-story building, it enjoys plenty of natural light and an unobstructed view. For your family's comfort, the apartment includes a bathroom, a shower room, and two toilets. The apartment is close to the beaches, public transportation?bus, train?and amenities such as a primary school, high school, pharmacy, and grocery stores. The joy of having everything within walking distance.

Ref. : 704V5028A

L'IMMO 2000

PARIS 16EME395 000 €

Apartment for sale first - 2 rooms - 40

Paris 16 - South Auteuil - 1-bedroom apartment - Top floor

Situated on the 5th and top floor of a 1900 period building without a lift, a dual-aspect apartment overlooking a courtyard in good condition, comprising a hall, a living room with a furnished and equipped open kitchen, a bedroom, a shower room and a separate toilet. Its perfectly optimised layout, period charm (solid oak flooring, high ceilings) and location, close to shops and transport services, make this apartment ideal for first-time buyers, as a pied-à-terre or as a rental investment. Cellar also included. Property subject to the co-ownership regime. Fees payable by the seller - Average amount of the share of charges €3,600/year - Estimated amount of annual energy costs for standard use based on 2021 energy costs: €1,420 ~ €1,940 Agency fees payable by vendor - Montant moyen de la quote-part de charges courantes 3,600 €/yearly - Montant estimé des dépenses annuelles d'énergie pour un usage standard, établi à partir des prix de l'énergie de l'année 2021 : 1420€ ~ 1940€

Ref. : 87043934

BARNES PIED-A-TERRE AUTEUIL

VILLENEUVE-LOUBET499 000 €

Apartment for sale first - 4 rooms - 80

VILLENEUVE LOUBET - 4 ROOM APARTMENT OF 80SQM FOR SALE - EXCELLENT CONDITION - TERRACE OF 40SQM - CLOSE AMENITIES

VILLENEUVE-LOUBET Village - Rare opportunity! In the heart of the charming village of Villeneuve-Loubet, close to its amenities and restaurants, and just steps from the Loup, the town's famous coastal river. Nestled in a village house in excellent condition, this apartment spans three levels and offers a unique and welcoming living environment: - Ground floor: an entrance hall, a 14m² bedroom opening onto an 8m² terrace, and a shower room with WC. First floor: an entrance hall, a living room, and a semi-open kitchen opening onto a magnificent 40m² terrace, bathed in sunlight and shaded by trees. Second floor: two bedrooms with a shared shower room and a separate WC. This 81m² property boasts several independent entrances and various outdoor spaces, allowing you to enjoy the sunshine and a truly unique setting. The interior is in immaculate condition and showcases superb, authentic materials: stone walls, exposed beams, and meticulous finishes that give this property a unique character and a warm atmosphere. This triplex is ideal for those who appreciate character properties and are looking for peace and quiet, authenticity, and immediate proximity to nature while remaining close to amenities. A rare find not to be missed.

Ref. : C-3041

Century 21 LAFAGE TRANSACTIONS NICE CORVESY

MOUGINS1 890 000 €

House for sale first - 10 rooms - 322

CHARMING HOUSE 6BR - OPEN VIEW

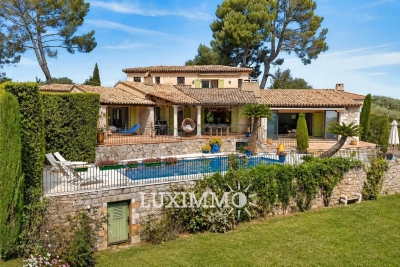
LA ROQUETTE SUR SIAGNE - Located in a dominant position, in absolute calm, this 322m2 villa is built on a 3415m2 plot with swimming pool. Main floor: Large living room opening onto outdoor living areas, 1 fitted kitchen, 2 bedrooms and 2 bathrooms, including the master bedroom with dressing room and bathroom. First floor: 2 bedrooms and 2 bathrooms. Outbuilding: 2 bedrooms and 2 bathrooms, easily convertible into a guest apartment with 1 living room and 1 open kitchen. Additional features: A 3-car garage and many parking space inside the property. « Information on the risks to which this property is exposed is available on the Géorisques website: www.georisques.gouv.fr »

Ref. : 86093321

Luximmo

MONTROUGE2 300 000 €

House for sale first - 10 rooms - 274

Montrouge - Quartier des Écrivains - A secluded, leafy retreat at the gateway to Paris: Stunning family home

Discover this elegant 230m² (2,476 sq ft) 19th-century property, set on a 274m² (2,949 sq ft) plot, in a prime location, in the heart of the highly sought-after Quartier des Écrivains, on the edge of the future Jardin des Poètes. Completely redesigned to offer family comfort, this elegant house is bathed in light throughout the day. A true haven of peace, sheltered from prying eyes, which harmoniously combines period charm with a contemporary décor. The ‘Indoor-Outdoor' lifestyle Upon entering, discover a large open-plan living area with a fireplace, extended by an intimate reading/TV room equipped with a wood-burning stove. This reception area opens, via sliding doors, onto a magnificent south-facing 65m² (700 sq ft) terrace planted with trees, providing a genuine summer lounge with a rare sense of peace and quiet right in the city centre. A dedicated dining room and a fully fitted, high-end eat-in kitchen complete this welcoming space. Laid out over three levels, it offers the perfect layout for families: First level (Children's/Guest Area): three large characterful bedrooms with fireplaces, one of which has a private balcony, and a bathroom with toilet. Second level (Parental Area): superb suite with walk-in wardrobe, bathroom, shower and toilet, completed by two additional bedrooms. The full basement has been converted and features a wine cellar, a billiards room/playroom, a laundry room and storage areas. The house's location is ideal: everything within walking distance This property benefits from a strategic and sought-after location, offering an ideal neighbourhood life where everything can be reached on foot: nurseries, schools, food shops, sports facilities and transport services. “Barbara” and “Mairie de Montrouge” metro stations (Line 4) are just a few minutes' walk away. They ensure quick and direct access to Paris as well as to the most prestigious schools. Local markets, shops and restaurants a stone's throw away. The property has a private parking space on the grounds. Barnes contact: +33 (0)6 50 78 86 97 Fees payable by the seller - Estimated amount of annual energy costs for standard use: €3,130 ~ €4,310 Agency fees payable by vendor - Montant estimé des dépenses annuelles d'énergie pour un usage standard, établi à partir des prix de l'énergie de l'année 2021 : 3130€ ~ 4310€

Ref. : 87020583

BARNES HAUTS DE SEINE SUD/OUEST

NICE280 000 €

Apartment for sale first - 2 rooms - 41

RIMIEZ - New Program - 2 rooms with balcony parking

Delivered NEW program Within a landscaped park of 10,000 m2 with swimming pool, on the first floor of an old, renovated 2-storey bastide pretty 2-room apartment of 35.70 m2 carrez with balcony and sea view. It consists of an entrance, a large living room with kitchen opening onto a beautiful balcony of 6. 25m2 facing south and offering an open view, a bedroom, shower room with toilet, closets. Private outdoor parking space included. Completely quiet, close to amenities and roads, bus stop nearby. Notary fees offered. There are still a few 2-rooms and a studio available. Make it fast!

Ref. : 87093376

Abitan Immobilier

GOULT2 390 000 €

House for sale first - 6 rooms - 220

Pretty stone house with swimming pool and breathtaking views.

In an idyllic countryside setting just a few minutes' drive from the sought-after village of Goult, this stone property offers an elegant and secluded Provençal retreat, with hiking trails on its doorstep and a backdrop of rolling hills, lavender, olive trees and umbrella pines. The unobstructed views towards the Luberon and the Alpilles are simply spectacular. Enjoying a tranquil and private position, it perfectly captures the charm and authenticity of the Luberon, yet remains close to local amenities and renowned restaurants. The property was fully and tastefully renovated in 2023, the quality of design and materials excellent, maintaining the authentic local character whilst introducing modern comforts. The interior is arranged over three floors, offering a well-balanced layout with comfortable, light-filled rooms and a refined yet welcoming atmosphere throughout. The accommodation comprises, on the ground floor: magnificent high-ceilinged 51m² sitting room, with sliding bay windows to the south-facing terrace, allowing the space to be bathed in natural light, and affording terrific views of the Luberon; fully fitted kitchen with breakfast nook and dining room; principal bedroom (direct access to the terrace) with en suite shower room; second bedroom suite; garage with laundry room; guest WC. The first floor is composed of: two further suites, each with adjoining shower room; mezzanine hallway overlooking the ground floor. The garden level accommodates: enclosed pool house with sitting room (or fifth bedroom), fitted kitchen and dining area; shower room; storage. This level has an independent entrance from the pool side of the house. The beautifully maintained gardens stretch over more than 1.5 acres, planted with local species such as lavender, green oaks and cypresses. A shaded terrace with ample space for outdoor dining and relaxing runs the length of the house, with stone steps leading down to the pool area. Adjacent to the pool house is an additional shaded dining area – perfect for watching the sun go down poolside. Pleasing curves in the staircase that leads down from the pool house to the pool are repeated in the driveway that sweeps around the main lavender bed. The heated swimming pool (12m x 5m) with electric cover, with its beautiful travertine surround, and extensive shaded area for relaxing, enjoys unparalleled views beyond the trees towards the Luberon. There are plenty of parking spaces as well as a garage and a carport. Amenities include: reversible air conditioning throughout; wood-burning stove; double glazing; mains water; septic tank compliant with current regulations; water softener; automatic watering system for the lavender; outdoor lighting; fibre-optic internet; storage space; wine cellar; crawlspace; electric gates; intercom entry; alarm system; garage; large parking area with carport; fully-enclosed garden; pool house. This exceptional turnkey property is not to be missed with its rare-to-find panoramic views and prime location. Located in the heart of the prized Golden Triangle, it would be the perfect place from which to visit the iconic perched villages of the Luberon or take day trips to Aix-en-Provence or St-Rémy-de-Provence. Just an hour from Marseille airport and even closer to Avignon TGV, the house would make a perfect second home to enjoy with family and friends, or a very lucrative investment property. __________Information on the risks to which this property is exposed is available on the Géorisques website: payable by the seller

Ref. : V03193.01994L

Maison Victoire