OK
More than Less than
  ok

Key-words : first

Houses and Apartments, your real estate specialist magazine offers a selection of ads that match with the keyword first. You can refine your search by specifying the area or price range in the navigation bar link Search for a House/Apartment.

MANDELIEU-LA-NAPOULE3 995 000 €

House for sale first - 10 rooms - 418

Villa for sale - Mandelieu-la-Napoule

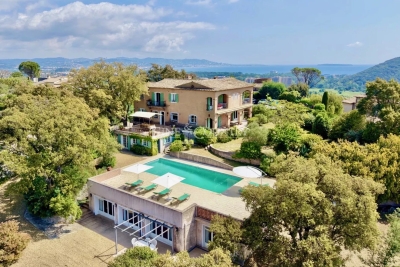
Located in a dominant position at the top of a cul-de-sac, just a stone's throw from the shops, restaurants and beaches of La Napoule, and 30 minutes from Cannes, this spacious family home offers over 400 m2 of internal living, on a large, double plot of around 3160 m2, with wonderful views and full sun exposure year round. The ground floor of the main villa comprises a living room, dining room, a TV room with adjacent office and a large, fully fitted kitchen, opening onto a lovely shaded terrace leading to the pool area. The sea can be seen from the first floor main bedroom, where there are a total of 4 ensuite bedrooms (including the main bedroom). On the garden level, there is an independent studio appartment with kitchenette, bathoom and utility room, as well as a large guest appartment of 92sqm comprising a living room, a kitchen, 2 additional bedrooms and a newly renovated bathroom, making a total of 7 bedrooms on the property. There is a spacious flat garden, ideal for a family, with mature trees and views from all angles. A large garage with direct access into the home as well as multiple parkings for guests complete the property.

Ref. : 052026-446

FINE AND COUNTRY

MOUGINS2 900 000 €

House for sale first - 8 rooms - 410

Provençal property close to the old village of 410m2

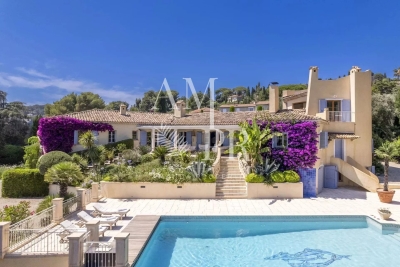
Villa Provençale with sea view - Southern charm, space and privacy Nestling in the heart of an ultra-private setting, this sumptuous villa boasts 410 m² of living space set in landscaped grounds of over 4,100 m², with sea views from several rooms in the house. As soon as you enter, you'll be seduced by the generous volumes and timeless elegance of the property. Ground floor: Large, bright living room with fireplace, opening onto a large terrace with outdoor dining area. Fully equipped kitchen Refrigerated wine cellar. Refined dining room. Office with sea view, ideal for teleworking. Guest area with toilet and cloakroom, with plenty of built-in storage space. Superb master suite with bathroom, dressing room and sea view. Second bedroom en suite. First floor Elegant en suite bedroom with sea views and terrace. Garden level : Direct access to the lower terrace and swimming pool. 1 en suite bedroom, 2 additional bedrooms, a separate bathroom and toilet. 1 multi-purpose room (bedroom, cinema room, sports room). 1 small storage room, 1 utility room, numerous cupboards. Outside : Magnificent 12x6 m saltwater swimming pool with summer shower, toilet and large terrace with pool house. Fully equipped 32 m² summer kitchen. Mature Mediterranean garden with fruit trees. Two large parking areas and double garage (possibility of additional conversion). Technical and security features : Motorised gate with video intercom and remote control via app. Unifi video surveillance system with recording and remote control. Automatic exterior lighting, connected alarm. City gas heating, remote control. Double glazing. Mains drainage.

Ref. : 78-9325VFF

AMANDA PROPERTIES

PUTEAUX1 790 000 €

House for sale first - 7 rooms - 180

VIEUX PUTEAUX – 4-BED TOWNHOUSE WITH PATIO, GARAGE AND CELLAR

This elegant town house, located in the heart of the highly sought-after Vieux Puteaux neighbourhood, just a short walk from shops, schools, transport services and the banks of the Seine, offers 180m² (1,938 sq ft) of living space (169m² or 1,819 sq ft under the Carrez Law) and is laid out over three levels, set around a pleasant 17m² (183 sq ft) landscaped patio, the true heart of the home. The high ceilings are sure to delight from the moment you enter. The ground floor features a large living room and a bedroom (or office) opening onto the patio. A utility room, a walk-in wardrobe and a guest toilet round off this level. The first floor is entirely dedicated to reception spaces. This 60m² (646 sq ft) spaces comprises a lounge with fireplace, a dining room and a large, separate, fitted and equipped kitchen. The large windows provide plenty of natural light and enhance the feeling of space. The top floor houses the master suite with bath and shower room, two additional bedrooms, one of which has a mezzanine, and a second bathroom with toilet. On the basement level, a large garage with room for two cars side by side, a storeroom and a wine cellar round off the features of this house. a rare and highly sought-after advantage in the heart of Vieux Puteaux. Moderate redecoration work will bring out the full potential of this rare property, ideal for a family looking for a characterful home combining comfort, natural light and a prime location, just a few minutes from La Défense and Paris. Fees payable by the seller - Estimated amount of annual energy costs for standard use based on 2021 energy costs: €2,710 ~ €3,680 - Information on the risks to which this property is exposed is available on the Géorisques website: www.georisques.gouv.fr Agency fees payable by vendor - Montant estimé des dépenses annuelles d'énergie pour un usage standard, établi à partir des prix de l'énergie de l'année 2021 : 2710€ ~ 3680€ - Les informations sur les risques auxquels ce bien est exposé sont disponibles sur le site Géorisques : www.georisques.gouv.fr

Ref. : 87036196

BARNES HAUTS DE SEINE NORD

NICE285 000 €

Apartment for sale first - 2 rooms - 41

For sale 2-room apartment Nice Port

In the city of Nice, in the heart of the highly sought-after Port district, ORION IMMOBILIER offers you this charming 2-room apartment with a surface area of 41.42 m2 (Carrez law). It comprises a bedroom, a bright 14.52 m2 living room, a kitchen area, and a shower room. The apartment benefits from double glazing, ensuring comfort and peace and quiet on a daily basis. Ideally located, in the immediate vicinity of shops, transport and the lively port of Nice, this apartment represents a great opportunity, whether for a first purchase, a pied-à-terre or a rental investment.

Ref. : 2672

Orion immobilier

MONTREUIL1 350 000 €

Apartment for sale first - 5 rooms - 191

Duplex apartment with garden – Lower Montreuil – Parc des Guilands – 4 bedrooms – Garage

Barnes Paris Est is listing this exceptional 191m² or 2,055 sq ft (Carrez Law surface) duplex apartment with a spacious garden, offering the feel of a house in contemporary building dating from 2025 composed of two fully independent units. Located in the quiet and leafy, highly sought-after neighbourhood of Lower Montreuil - Parc des Guilands, a stone's throw from “Croix de Chavaux” metro station and 50m (55 yards) from Parc des Guilands. Designed for comfort and conviviality, this property comprises, on the ground floor, a garage (2 cars) and a large laundry room. On the first floor, invisible from the street, there is a vast 92m² (990 sq ft) living area opening step-free onto a 150m² (1,615 sq ft) private garden offering complete peace and quiet. The 6.50m (21ft) folding door can be fully retracted, creating a 240m² (2,583 sq ft) indoor-outdoor space on a single level and making the garden a true living space in its own right. Upstairs are two master bedrooms with shower rooms, two additional bedrooms, a bathroom and two separate toilets. The property combines modernity and functionality, with a high-end finish and thoughtful architecture. Natural light floods every room thanks to the large windows, creating a warm and welcoming atmosphere. In a prime location close to public transport services, schools and shops, this property is a top pick for families seeking peace and quiet, leafy surroundings, comfort and exceptional quality of life. Contact: Florian Bou +33 (0)7 62 67 22 42 Fees payable by the seller - Estimated amount of annual energy costs for standard use: €1,000 ~ €1,500 Agency fees payable by vendor - Montant estimé des dépenses annuelles d'énergie pour un usage standard : 1000€ ~ 1500€

Ref. : 85307066

BARNES PARIS 10/19

TANINGES267 000 €

Building plot for sale first - - 1236

Taninges, south-facing hillside plot with unobstructed views

On the heights of Taninges, in a privileged environment on the south-facing slope, discover this building plot with an area of more than 1,230 m2. Benefiting from optimal exposure and a preserved natural setting, this plot offers an exceptional panorama of the village of Taninges and the surrounding peaks, guaranteeing a rare and sought-after living environment. The land allows for the construction of a project of approximately 350 m2 of floor space, leaving room for great possibilities, whether for a main residence or a secondary residence project, less than 15 minutes from the first stations. Its location, both quiet and sunny, is a real asset for buyers seeking comfort, views and quality of life in the mountains, while remaining close to amenities and routes leading to the Grand Massif and Portes du Soleil ski areas. A rare property in the area, offering remarkable potential in a sought-after environment. Planning permission and operational building consent approved.

Ref. : LG1675

AGENCE IMMO'SELECT

FRÉJUS1 150 000 €

House for sale first - 8 rooms - 328

5-bedroom Provençal villa - Fréjus

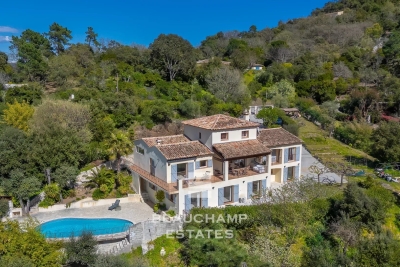
Nestled within a private estate at the heart of a protected park, this south-facing Provençal villa enjoys a rare, unspoiled, and highly sought-after setting. Set on nearly one hectare of land, it boasts breathtaking views of the Esterel hills, in an environment combining tranquility, nature, and privacy. The area will also appeal to outdoor enthusiasts thanks to its numerous access points to hiking and walking trails, directly within the estate. Spread over three levels, the property offers generous volumes, abundant natural light, and significant potential for customization. From the entrance, on the main level, you are welcomed into a spacious and bright living room, along with a fully equipped Provençal-style kitchen. This level also features a first bedroom with an en-suite shower room, as well as a master bedroom with its own private bathroom. Upstairs, a beautiful space of over 25 sqm offers endless possibilities: an additional bedroom, office, playroom, library, or relaxation area. The lower level includes two additional bedrooms and can easily be converted into a fully independent living space, separate from the main house. It already offers the features of a true apartment, including a large kitchen open to the living room with a fireplace—ideal for hosting family and friends in complete privacy. A separate south-facing entrance is also available. In addition, an independent studio of over 25 sqm provides extra space, perfect for accommodating guests, creating a home office, or setting up a dedicated workspace. Outside, the property features a welcoming summer kitchen for enjoying al fresco dining, a carport for two vehicles, and an 11 x 4 m swimming pool, perfect for sunny days. This villa offers a privileged lifestyle in the heart of preserved nature, with numerous layout possibilities to suit any life project. Property subject to co-ownership regulations Total number of units: 276 Annual charges: between €2,200 and €2,500 Ongoing legal proceedings: no Energy rating: C (98 kWh/m²/year) – Climate rating: C (14 kg CO2/m²/year) / estimated annual energy costs for standard use: between €3,080 and €4,290 (reference year 2025). Information regarding the risks to which this property is exposed is available on the Géorisques website: www.georisques.gouv.fr .

Ref. : STB3611

BEAUCHAMP ESTATES

PARIS 17EME280 000 €

Apartment for sale first - 2 rooms - 25

Bright - Near Batignolles

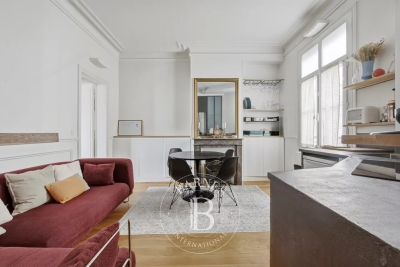
Engel & Völkers offers you this charming 2-room apartment of 25 m² on the second floor of a beautiful period building, just a few steps from the sought-after Brochant Metro area and the iconic Batignolles neighborhood. Fully renovated and in excellent condition, this dual-aspect two-room apartment stands out for its brightness and optimized layout. It comprises a pleasant living room opening onto a quiet courtyard, with an open-plan kitchen, a bedroom enjoying an unobstructed view over the street and a private mansion, as well as a shower room with toilet. This property offers a highly sought-after living environment, combining period charm, the comfort of a recent renovation and a prime address in the heart of a lively neighborhood, in the immediate vicinity of shops, restaurants and public transport. A 6 m2 cellar and a storage room in the common areas complete this apartment, which is an ideal opportunity for a first purchase, an investment or an elegant Parisian pied-à-terre. EPC: E (299 kWh/m²/year) GHG: B (11 kg CO2/m²/year) Estimated annual energy costs for the home: €740 to €1100 Condominium of 21 lots Average annual charges: €1,812.60/year Proceedings in progress: No Transaction fees incl. VAT payable by the seller Information on the risks to which this property is exposed is available on the Géorisques website: www.georisques.gouv.fr With a village feel and constantly evolving, the Épinettes district appeals for its authenticity, friendly atmosphere, and quality of life. Rue Gauthey, one of its most popular streets, perfectly embodies this balance between Parisian charm and neighborhood energy. Lined with local shops, cafés, restaurants, and independent boutiques, it offers a pleasant daily life where everything is within walking distance. Just minutes from Batignolles and Square des Épinettes, the area also benefits from excellent transport links via Brochant and Guy Môquet stations (Line 13), as well as the nearby Porte de Clichy (Line 14, RER C and T3b tram), making it easy to get around all of Paris. Once a working-class neighborhood and now one of the most sought-after areas in northwest Paris, Épinettes now attracts with its diversity, family atmosphere, and strong potential for value growth, while retaining an authentic, lively neighborhood identity.

Ref. : W-04AG72

ENGEL & VÖLKERS

L'ISLE-SUR-LA-SORGUE1 250 000 €

House for sale first - 10 rooms - 188

For sale L'Isle sur la Sorgue - 188 m² house with fisherman's cottage on the banks of the Sorgues.

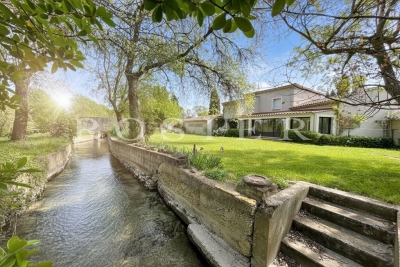
Between Velleron and L'Isle sur la Sorgue, on the banks of the Sorgues river and just a few minutes from the town centre of the antique dealers' town, recent house built in 1998, renovated in 2008 using quality materials and fittings.The property comprises a main house and a renovated fisherman's hut, in a bucolic setting with no nuisances. Once through the electric gate, a path leads to the parking area, where you will discover a lush garden planted with pine trees, fruit trees, a walnut tree, pomegranate trees, local species, olive trees and a few vines spanning more than 3,900 m². The house:The entrance hall leads to the large, open-plan living room, where a fitted and equipped kitchen with scullery and plenty of storage space opens onto a dining area and a cosier lounge with an insert fireplace. A 28 m² veranda faces the garden on the north side and the Sorgues river for lazy days savouring the freshness of the water. On the south side, a shaded 50 m² terrace invites you to enjoy lunch overlooking the pool; in the evening, a 50 m² courtyard is the venue for summer evenings and entertainment. Opposite the staircase in the entrance hall, a corridor leads to a separate toilet, a shower room, a bedroom I with dressing room and a master bedroom II with bathroom and cupboard.The boiler room (underfloor gas central heating on the ground floor and radiator heating on the first floor) is in the double garage connected to the utility room, which has been converted into a billiards room with plenty of storage space and could easily be returned to its original use.A stone staircase leads to the first floor, where the landing leads to 3 bedrooms, a shower room and a linen room. A fisherman's cottage in the garden:To the north, the shady garden overlooks the river. The setting is superb in the sunshine, with a gentle coolness that invites you to daydream, fish for crayfish or take a canoe trip for the more sporty.A little history ... Some lucky people had a little cottage by the water where they spent most of their time. This privilege can be traced back to the 13th century, when the Count of Toulouse, owner of the Comtat Venaissin, granted the people of Isle the right to fish on the Sorgue from the Fontaine-de-Vaucluse spring to the Rhône. In the 15th century, a fishermen's guild was set up to defend the guild and the conditions in which the trade was practised. During the Revolution, the guild was disbanded and its privileges disappeared... The fishermen had a tradition of electing a king, which didn't go down too well during the Revolution!It was re-founded in 1977 as the Association des Pescaïre Lilen. In 1977, the confrérie des pêcheurs de L'Isle was revived and La Pêche d'Antan was organised every third Sunday in July. Today, the cottage has been completely renovated and converted into a bedroom that is popular with young and old alike. A shower room adjoining the courtyard provides every comfort. Services & equipment :Town water, water from the Sorgues, town gas central heating, air conditioning, double glazing, safety glass, electric roller shutters, compliant septic tank, alarm, automatic watering system, softener, etc. Opposite the terrace, along the courtyard, bordered by a pétanque court and two magnificent vines, is a 5 x 10 metre swimming pool with electric roller shutters. Plenty of space to relax, an ideal house for a family, a rare property for sale just a stone's throw from the little Venise Comtadine. ENERGY CLASS: C / CLIMATE CLASS: CEstimated average annual energy costs for standard use, based on 2023 energy prices: between €2,370 and €3,300.

Ref. : 11266

ROSIER

CANNES2 590 000 €

Apartment for sale first - 4 rooms - 137

Cannes, California Stunning 124square-foot top-floor duplex with a 75-square-foot terrace

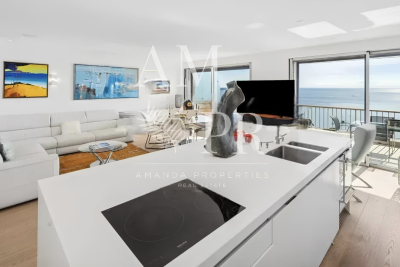
Discover this sumptuous duplex apartment located in the sought-after Californie neighborhood of Cannes, within a luxury residence. Featuring a security guard and concierge service, this property also offers elegant common areas such as a park and a swimming pool, not to mention direct access to a nearby golf course. For your comfort and safety, a shuttle service is available to facilitate your travel. Perched on the 10th and 11th floors, this apartment—in excellent condition—stands out for its bright living room and modern open-concept kitchen with a sleek design, all extending onto a terrace offering a breathtaking panoramic sea view. The first floor features a large bedroom and a bedroom- office, which can be converted into an additional bedroom if desired. On the upper floor, you’ll discover the master suite, a true haven of peace, featuring an en-suite bathroom. This bedroom opens onto a private wooden terrace, where you can relax in a jacuzzi in complete privacy. This exceptional property also includes a laundry room, a cellar, and a garage. With its high-end finishes, elegant hardwood floors, and abundant natural light, this modern and contemporary apartment stands out for its unobstructed views, ensuring a peaceful and luxurious living environment. Don’t miss this unique opportunity to acquire an exceptional property in Cannes.

Ref. : 62-9723VFF

AMANDA PROPERTIES

BOULOGNE BILLANCOURT540 000 €

Apartment for sale first - 3 rooms - 62

Boulogne close to Porte de Saint Cloud 3 rooms 62.67 m²

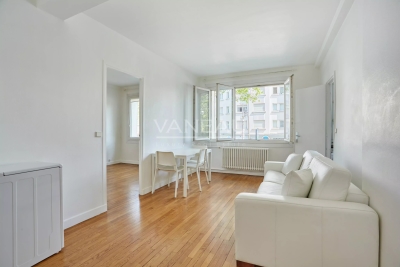
Exclusive, within a well-maintained and secure condominium with a concierge, on the first floor with elevator, we present you a 3-room apartment of 62.67m². It consists of an entrance, a living room, a separate kitchen, two bedrooms with storage, a bathroom, and a separate WC. A cellar in the basement completes the property. Charm of the old, bright, optimized plan. Ideal for first-time buyers, investors, or pied-à-terre.

Ref. : 87158203

VANEAU BOULOGNE

PARIS 5EME735 000 €

Apartment for sale first - 3 rooms - 49

Exclusive to Paris V Gobelins: living room, 2 bedrooms.

BARNES Panthéon is pleased to present, exclusively, this rare dual-aspect two-bedroom apartment, located on the first floor of an elegant Haussmann building dating from 1880. Offering 48.96 sq.m (Carrez Law) of thoughtfully designed living space, the apartment boasts remarkably well-balanced proportions for a property of this size. It comprises an entrance hall with built-in storage, a bright and spacious reception room, a semi-open fitted kitchen, two generously sized bedrooms, and a contemporary shower room with WC. Entirely redesigned by an architect, the property beautifully combines the timeless elegance of period features—including parquet flooring, ornate mouldings and original fireplaces—with refined contemporary materials, resulting in an exceptional renovation of the highest standard. This property is presented by Thomas CANTIN: +33 (0)6 47 45 41 20. The property is part of a condominium. Information regarding potential natural and technological risks affecting this property is available on the Géorisques website: www.georisques.gouv.fr. Ideally positioned on Boulevard Saint-Marcel, at the crossroads of Paris' 5th and 13th arrondissements, this exceptional address enjoys a highly sought-after setting where the elegance of the Left Bank is expressed in its finest form. The neighborhood offers a rare balance of cultural vitality, residential charm, and outstanding amenities, creating a refined and enduring lifestyle. Just a short stroll away, the Jardin des Plantes unfolds its beautifully landscaped gardens and world-renowned scientific institutions, while the banks of the Seine invite leisurely walks along one of Paris' most iconic waterfronts. The surrounding streets are home to an excellent selection of artisan food shops, open-air markets, acclaimed restaurants, charming cafés and elegant local boutiques, fostering an authentic village atmosphere in the heart of the capital. Superbly connected by public transport, this prime location provides effortless access to the historic districts of the Left Bank, central Paris, major business hubs, renowned universities and the city's principal railway stations. This exceptional connectivity further enhances the long-term appeal of the area. Choosing this address means embracing an authentic Parisian lifestyle, where heritage, green spaces and vibrant city living blend harmoniously. A prestigious location, highly sought after by discerning buyers and international investors alike, offering an exceptional quality of life together with outstanding long-term investment potential. 700,000 € Agency fees not included - Agency commission: 5%VAT included Agency fees payable by buyer - Montant moyen de la quote-part de charges courantes 1,600 €/yearly - Montant estimé des dépenses annuelles d'énergie pour un usage standard : 1970€ ~ 2100€ - Les informations sur les risques auxquels ce bien est exposé sont disponibles sur le site Géorisques : www.georisques.gouv.fr

Ref. : 87139481

BARNES PANTHEON

AIX-EN-PROVENCE470 000 €

House for sale first - 3 rooms - 87

Aix-en-Provence Historic City Centre Elegant Renovated 2-Bedroom Apartment – 87 sqm

Located in the heart of Aix-en-Provence's historic city centre, on the first floor of a building overlooking a little square, this beautifully renovated 87 sqm apartment perfectly combines period charm with modern comfort. From the moment you enter, you will be captivated by its remarkable original features, including high ceilings, ornate plaster mouldings, solid wood doors, and elegant marble fireplaces in every room, creating a warm and refined atmosphere throughout. The apartment offers a spacious air-conditioned living room overlooking a peaceful garden, providing a rare sense of tranquillity in the very centre of town. The separate fully equipped kitchen enjoys pleasant views over a charming Provençal square. The sleeping area comprises two generous bedrooms and a contemporary shower room finished to a high standard. Ideally situated within walking distance of shops, cafés, restaurants, markets and all the attractions that make Aix-en-Provence so desirable, this rare property offers an exceptional lifestyle in one of the city's most sought-after locations. Co-ownership of 5 units Annual service charges: €2,068 A unique opportunity to acquire a character-filled residence in the heart of Aix-en-Provence, where historic elegance meets modern-day comfort.

Ref. : BVI85998

ACTUEL IMMOBILIER - AIX-EN-PROVENCE

MENTON6 500 000 €

House for sale first - 9 rooms - 648

Belle Époque Estate with Panoramic Sea Views – Menton Garavan

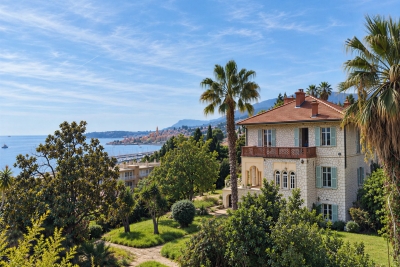
Built in 1888, a historic estate overlooking the Mediterranean. Just minutes from the heart of Menton, the Italian border and Monaco, this exceptional property enjoys a commanding position overlooking the Mediterranean, offering an atmosphere of absolute peace and privacy. Built in 1888, this remarkable period residence embodies the timeless elegance of the grand Riviera villas that shaped the French Riviera at the end of the 19th century. Behind its authentic architecture lies a home steeped in history, where every detail has gracefully stood the test of time. Commanding breathtaking sea views, the estate enjoys an ever-changing panorama throughout the day. From the first rays of morning sunlight to sunset, natural light fills the living spaces, enhancing the beauty and noble character of this exceptional residence. Its beautifully crafted natural stone façade, elegant arches, charming loggias, pastel shutters and distinctive balconies create a unique architectural identity, blending refined Italian influences with the grand bourgeois residences that have become emblematic of the French Riviera. A style that has become increasingly rare today. Set within approximately 4,867 sqm of landscaped grounds, the estate offers nearly 648 sqm of built area, distributed across three independent buildings, presenting exceptional possibilities. The Main Residence The principal villa extends over approximately 443 sqm, arranged across three generous levels. From the moment you enter, the impressive ceiling heights, the magnificent wrought-iron staircase and the original architectural features immediately reveal the noble character of this remarkable home. Garden Level (Main Living Floor) The main reception rooms occupy this level. Flooded with natural light, the living areas open seamlessly onto the terraces, gardens and the Mediterranean Sea, creating a harmonious connection between indoor and outdoor living. The kitchen and reception rooms provide an ideal setting for entertaining family and guests in a warm and refined atmosphere. First Floor The upper floor is dedicated to the private quarters, offering several bedrooms, including beautiful suites, all enjoying abundant natural light, peaceful surroundings and delightful views over the estate. Ground Floor An additional fully fitted level completes the residence, providing numerous supplementary rooms offering a wide range of possibilities to suit the future owner's lifestyle and needs. A Second Building Ready to Be Transformed A second independent house of approximately 180 sqm, arranged over three levels and currently offered in shell condition, provides endless opportunities to create a guest house, artist's studio, reception venue or an entirely independent residence. A Third Building The estate also includes a third independent building of approximately 25 sqm, also in shell condition, offering the opportunity to create a guest studio, home office, wellness area or any bespoke project envisioned by its future owner. The Grounds The beautifully landscaped 4,867 sqm park surrounds the three buildings in an atmosphere of complete tranquillity. Sun-drenched terraces, majestic palm trees, vibrant bougainvillea, the swimming pool and mature Mediterranean vegetation create an enchanting environment of remarkable serenity. Here, time seems to stand still. For more than a century, this remarkable estate has preserved its soul and identity. Every corner reveals a new perspective where lush gardens, historic architecture and endless blue horizons blend together in perfect harmony. Ideally located in the highly sought-after residential district of Garavan, the property enjoys immediate proximity to beaches, the marina, local shops, restaurants and Menton's charming historic centre. Monaco and Italy are just a short drive away, offering a rare balance between privacy, heritage and the Mediterranean lifestyle. More than a property, this is a tr

Ref. : 87165872

E&M PROPERTIES

CARRY-LE-ROUET1 850 000 €

House for sale first - 9 rooms - 320

Mediterranean Family Residence Just Steps from the Sea

Ideally located within the exclusive private estate of Barqueroute, just a short stroll from the Mediterranean shoreline, this impressive family villa offers a rare combination of generous living spaces, privacy, and sea views. With over 300 sqm of living space arranged across three levels, the property has been designed to accommodate family living on a grand scale while offering versatile spaces for entertaining and hosting guests. The ground floor features a spacious entrance hall leading to a bright reception room and a separate fully equipped kitchen, both opening onto the south-facing garden and outdoor living areas. This level also includes an independent one-bedroom apartment complete with a living room, kitchen, shower room, and private terrace, ideal for guests, extended family, or staff accommodation. The first floor is dedicated to the main sleeping quarters and comprises a large principal suite with a private terrace enjoying sea views, a laundry room, four additional bedrooms, a shower room, and separate guest toilets. The top floor hosts a further suite with its own shower room and private sea-view terrace. This level also provides access to an exceptional covered terrace of approximately 100 sqm, offering a unique setting for outdoor dining, relaxation, and entertaining throughout the year. Set on a landscaped plot of nearly 1,400 sqm, the property benefits from a full basement including a workshop, extensive storage areas, and a double garage. Several additional vehicles can be accommodated within the grounds. Offering outstanding potential in one of the area's most sought-after private estates, this villa enjoys a privileged location close to beaches, coastal walks, and local amenities. A rare opportunity to acquire a substantial family residence in an exclusive Mediterranean setting. Information regarding potential natural and technological risks affecting this property is available on the Géorisques website: www.georisques.gouv.fr Contact Pascale GONZALEZ +33 (0)6 27 23 68 20 Commercial Agent (EI) – RSAC 904 388 634 Agency fees payable by vendor - Montant estimé des dépenses annuelles d'énergie pour un usage standard : 2460€ ~ 3380€ - Pascale GONZALEZ - Agent commercial - EI - RSAC 904 388 634

Ref. : 87093250

BARNES MARSEILLE CASSIS LITTORAL