OK
More than Less than
€  ok

Key-words : first

Houses and Apartments, your real estate specialist magazine offers a selection of ads that match with the keyword first. You can refine your search by specifying the area or price range in the navigation bar link Search for a House/Apartment.

FRÉJUS168 000 €

Apartment for sale first - 2 rooms - 27 m²

Fréjus Plage, 100 m from the sea, 2 rooms 27.10 m2

The Sixième Avenue Fréjus Saint-Raphaël agency invites you to discover this charming apartment ideally located just 100 meters from the beach. Enjoy a prime location with all shops within walking distance, numerous restaurants nearby, and a market three times a week. Situated on the first floor of a secure building with an elevator, this apartment comprises a bedroom, a shower room with WC, and a fully equipped kitchen opening onto a bright living room. This space opens onto a lovely 14 sqm south-facing terrace, adorned with a planter, a true extension of the living area. Sold fully furnished and equipped, this property is ready to be occupied or rented immediately, with no work or renovations required. Whether you are looking for a primary residence, a second home, or a high-potential seasonal rental investment, this property has everything to charm you. A rare opportunity just steps from the beach, not to be missed.

Ref. : 878-FM

Sixieme Avenue L'immobilier par M6 Fréjus / Saint-Raphael

THÉOULE-SUR-MER1 995 000 €

Apartment for sale first - 5 rooms - 180 m²

4-bedroom duplex apartment with sea view in Théoule

Ideally located in the heart of Théoule-sur-Mer, within a prestigious residence with a swimming pool and caretaker, this beautiful duplex apartment of approximately 180 sqm enjoys a prime location on the French Riviera, just a 5-minute walk from the beaches, restaurants and shops of the village. Close to the Mediterranean coastline and only a few kilometres from Cannes, the property offers an ideal setting for either a main residence or a holiday home. The first level comprises a living and dining area with an open-plan kitchen, as well as two bedrooms sharing a shower room with WC. Upstairs, an additional bedroom with its own shower room and WC, together with a spacious suite featuring a dressing room and bathroom with WC, provide comfortable and independent sleeping areas. Outside, the apartment benefits from a large terrace, partly covered in front of the ground-floor bedroom, providing the perfect setting to enjoy the Mediterranean climate. Two private garages and a cellar complete the property. A rare opportunity in Théoule-sur-Mer, sought after for its preserved setting between the Mediterranean Sea and the Estérel hills, its beautiful beaches and its close proximity to Cannes.

Ref. : 87499163

SOLARI PROPERTIES

STE-MAXIME228 900 €

Apartment for sale first - 2 rooms - 45 m²

In a residence with a swimming pool, pleasant two-room duplex apartment, featuring a living room with an open, fully equipped kitchen opening onto a terrace with an unobstructed view. Upstairs, a bedroom, a bathroom, and separate toilet. For your comfort, the apartment is equipped with air conditioning. Includes a parking space and a cellar. Perfect for a first purchase or as a holiday home, A must-see!

Ref. : 577V11619A

L'AGENCE MAYA

PARIS 16EME995 000 €

Apartment for sale first - 4 rooms - 103 m²

Paris 16 - Auteuil - 3 bedrooms - Period charm

This 99m² (1,066 sq ft) dual-aspect apartment, situated on the first floor of a magnificent, secure 1930 building with concierge and lift, delights with its tasteful renovation and period charm. It comprises an entrance hall, a double-sized living room, a fitted and equipped open kitchen, a master bedroom with shower room, two bedrooms overlooking the courtyard, a laundry room and a bathroom. Benefiting from a high-quality renovation that has retained its period charm, the apartment is sure to delight with its high-quality amenities, great volume and perfectly optimised floor plan. Cellar also included. Property subject to shared ownership status. BARNES CONTACT: Mélia Kallis +33 (0)7 86 72 25 11 Fees payable by the seller - Number of lots in the building: 71 - Average amount of the share of charges €5,327/year - Estimated amount of annual energy costs for standard use based on 2026 energy costs: €1,530 ~ €2,080 - Information on the risks to which this property is exposed is available on the Géorisques website: www.georisques.gouv.fr Agency fees payable by vendor - Nombre de lots dans la copropriété: 71 - Montant moyen de la quote-part de charges courantes 5,327 €/yearly - Montant estimé des dépenses annuelles d'énergie pour un usage standard, établi à partir des prix de l'énergie de l'année 2026 : 1530€ ~ 2080€ - Les informations sur les risques auxquels ce bien est exposé sont disponibles sur le site Géorisques : www.georisques.gouv.fr

Ref. : 87332645

BARNES PIED-A-TERRE PASSY-LA MUETTE

LE BOUSCAT220 000 €

Apartment for sale first - 3 rooms - 65 m²

Le Bouscat (33110) - 64 m², 2-bedroom independent duplex, 3 rooms, a stone's throw from Parc de l'Er

In Le Bouscat (33110), Abriculteurs offers this 64 m² duplex, located a stone's throw from Parc de l'Ermitage. In a sought-after area of Le Bouscat, within a condominium comprising just 2 units, this independent duplex clearly separates the living area from the sleeping area. Spread over two levels, it comprises: On the first level: a bright living room with an open-plan kitchen, facing northeast and northwest, perfect for entertaining, as well as a shower room, a laundry room and a separate toilet. Upstairs: two quiet bedrooms. On the ground floor: a secure private storage room for bicycles and personal belongings. A WELL-MAINTAINED, LOW-COST CONDOMINIUM The 2-unit condominium was officially established on September 16, 2026. There is no professional property manager: maintenance is shared between the two owners, which keeps charges very low. The roof is in very good condition. THE NEIGHBOURHOOD Parc de l'Ermitage, shops and public transport--buses and tram lines C and D, 10 minutes away--are all within walking distance. Free on-street parking. KEY FEATURES - Independent duplex with a house-like feel, featuring 2 upstairs bedrooms - Sought-after location, right next to Parc de l'Ermitage - Small 2-unit condominium established in September 2026, with very low charges - Roof in very good condition - Private storage room for bicycles or belongings - Fibre-optic internet - Free on-street parking - Virtual tour available Ideal for a first-time purchase, a young couple or a rental investment. Energy rating: D (221 kWh/m²/year) - Greenhouse gas emissions: B (8 kgCO2/m²/year). Sale price: €220,000 incl. VAT (Abriculteurs' fees payable by the seller). Listing prepared under the editorial responsibility of Mr Hadrien Deramecourt, commercial agent (EI), registered with the Bordeaux Trade and Companies Register (RSAC) under no. 913 910 022, not holding client funds, acting on behalf of SARL Abriculteurs immobilier, with share capital of €5,000, registered under SIREN no. 837 704 584, holder of professional licence no. CPI 7501 2018 000 025 842 issued by the Paris Île-de-France Chamber of Commerce and Industry (CCI), whose legal representative is Mr Adrien Piot, with registered office at 12 rue des Halles, 75001 Paris.

Ref. : AABQ7381_HD_3010_9

abriculteurs

ST-LAURENT-DU-VAR139 000 €

Apartment for sale first - Studio - 24 m²

SAINT LAURENT DU VAR - STUDIO APARTMENT OF 20 SQM CARREZ - 24 SQM OF TOTAL AREA - PRIME AND QUIET LOCATION

Located in Saint-Laurent-du-Var, this property enjoys an ideal location, just a short distance from the train station and Lenval-Tzanck Hospital, in a convenient and well-connected area, within a beautifully landscaped residence. Set in a well-maintained and peaceful residence, this approximately 20 sqm apartment with a mezzanine features double glazing and a fully equipped kitchen, offering a well-optimized and functional living space. The property benefits from low service charges and a pleasant private outdoor area, perfect for enjoying quiet moments. Sold furnished is also an option. An ideal opportunity for a first-time buyer or an investor looking for an attractive property in a sought-after area.

Ref. : C-3125

Century 21 LAFAGE TRANSACTIONS NICE CORVESY

GRASSE1 200 000 €

House for sale first - 10 rooms - 330 m²

Grasse – 19th-Century bastide – 5 Bedrooms

Nestled in a quiet cul-de-sac, just a few steps from local amenities, this former 19th-century Provençal farmhouse offers a rare lifestyle, combining authenticity, charm and tranquillity. From the moment you enter, the property reveals its unique character, with carefully preserved period features throughout. On the garden level, a beautiful traditional fully fitted kitchen opens onto a welcoming dining room, extended by a charming living room with elegant stone vaulted ceilings overlooking the garden. This level also features a bedroom with en-suite bathroom, a workshop area, a utility kitchen that can be used for storage, as well as a spacious covered terrace, perfect for enjoying the beautifully landscaped grounds with their mature, centuries-old trees. The first floor benefits from an independent entrance, offering the possibility of various layout options. It comprises a second kitchen, a living room and a dining area, creating a fully autonomous living space. Three beautiful bedrooms, three bathrooms/shower rooms, and a study complete this level. On the top floor, the charm continues with an old dovecote converted into an additional bedroom, extended by a private solarium. Set within beautifully landscaped grounds of approximately 3,278 sq.m, the property enjoys charming stone terraces, a well, an aviary, numerous parking spaces, a greenhouse, as well as a closed garage suitable for two vehicles. A property full of history and character, ideal for lovers of authentic period homes seeking a peaceful environment while remaining close to all amenities. Energy rating: D – Climate rating: D Estimated annual energy costs for standard use: between €3,570 and €4,880 (reference year 2021). Information regarding the risks to which this property is exposed is available on the Géorisques website: [www.georisques.gouv.fr]( The property is located in an area subject to mandatory brush clearing regulations. Camille CHARLES Consultant – Independent Real Estate Agent E.I. RSAC: 977 664 762 Agency fees payable by vendor - Montant estimé des dépenses annuelles d'énergie pour un usage standard, établi à partir des prix de l'énergie de l'année 2021 : 3570€ ~ 4880€ - Les informations sur les risques auxquels ce bien est exposé sont disponibles sur le site Géorisques : www.georisques.gouv.fr - Emilie PAUL - Agent commercial - EI - RSAC 539 034 140

Ref. : 86339311

Barnes Valbonne

ANTIBES335 000 €

Apartment for sale first - 3 rooms - 72 m²

ANTIBES - 3 ROOM APARTMENT OF 72SQM FOR SALE - IN A SECURED RESIDENCE - CLOSE TO ALL AMENITIES

ANTIBES – Modern 3-room apartment Located in a high-end, secure residence (Antibes Plaza), this spacious 3-room apartment (72.33 m²) is situated on the first floor and is ideally positioned near the town center, shops, public transport, and beaches. Benefiting from a desirable south-westerly aspect, the property comprises an entrance hall, a bright living room, a kitchen area, two bedrooms, a convenient separate walk-in closet (dressing room), a bathroom, and a separate WC. The kitchen is to be fitted by the new owner, allowing for complete freedom in design to create a space tailored to your personal taste. A private underground parking space (lot 30) is included with the property. Highly sought-after location in a quiet setting. An ideal choice for a primary residence, a holiday home, or an investment.

Ref. : C-3158

Century 21 LAFAGE TRANSACTIONS NICE CORVESY

BAYONNE1 200 000 €

House for sale first - 12 rooms - 300 m²

Large house for sale in Bayonne.

Large house for sale in Bayonne. Located in the Arenes district, this beautiful neo-Basque house benefits from the advantages of Bayonne's most sought-after neighborhood, such as proximity to all services, schools, and shops, without the drawbacks of the charming and lively city center. Built in the first half of the 20th century, it boasts very spacious rooms on two levels (ground floor and first floor), plus a converted attic. Approximately 300 m² of living space, including 6 bedrooms and a basement, are available. With a garage and a lovely garden, the property offers potential for family, professional, or mixed-use projects. The interior will require a complete renovation. The house is very well maintained and in excellent condition. It offers an elegant and characterful Basque home.

Ref. : 2009

PRESTANT Luxury Realty

BORDEAUX861 000 €

Apartment for sale first - 4 rooms - 177 m²

Place de la Bourse - 170 m² top-floor duplex

Nestled on the top floor of a beautiful building in the absolute heart of Bordeaux, ideally located between Place de la Comédie and Place de la Bourse, discover this superb duplex apartment of approximately 177 m². Currently tastefully configured and used as a high-end co-working space, this apartment has been recently renovated. Its generous proportions offer immediate residential potential right in the heart of the city. On the first level, an entrance hall leads to a spacious, fully fitted kitchen, a shower room with toilet, and a vast living room. This living space, bathed in light thanks to large windows, offers an entirely unobstructed and very pleasant view over the rooftops of Bordeaux. The staircase then leads to the upper floor, which features three beautiful rooms and a second independent toilet. This layout is perfectly suited both for individuals who love loft-style volumes and for self-employed professionals or entrepreneurs wishing to combine a city-center address with a functional living space. PRESTANT Bordeaux Bassin - Rémi ORTOLAN - 06 89 87 36 53 - For more information about this property : (Item 330594234). Information on the risks to which this property is exposed is available on the Géorisques website: www.georisques.gouv.fr.

Ref. : BDX-1943-AA

PRESTANT Luxury Realty

URRUGNE2 690 000 €

House for sale first - 8 rooms - 340 m²

Urrugne - Charming Property with Panoramic Rhune View, 10 Minutes from Saint Jean de Luz

This estate, located near Saint-Jean-de-Luz, features an elegant villa of 340 sq m (approx. 3,660 sq ft) on landscaped grounds of approximately 1.2 hectares (2.9 acres). Ideal for family life or as an upscale second residence, it combines a privileged location with comprehensive, well-maintained amenities. The villa benefits from a superb panoramic view of La Rhune. Its optimal orientation (South and East) and large openings ensure excellent natural light throughout the house. It is distinguished by its harmonious volumes and an interior design that is both modern and full of cachet (featuring fireplaces). It offers six bedrooms, two bathrooms, and three shower rooms. The layout is specifically designed to ensure privacy for its occupants, thanks to its organization into distinct areas: The main living space consists of a large living area with an open-plan kitchen, and a complete master suite located on the first floor. A wing accommodates four bedrooms with their sanitary facilities, along with a lounge that includes an American kitchen and a mezzanine. The wing, as a whole, benefits from direct access to the terrace and garden. The independent studio, composed of a bedroom with its shower room and a separate toilet, opens directly onto the pool and can therefore function as the pool house. The grounds are a major asset of the property. They are perfectly designed and maintained, showcasing a collection of diverse species such as magnolias, mimosas, oaks, laurels, and olive trees. The outdoor facilities include an infinity edge heated swimming pool measuring 13 x 6 meters. This is complemented by a studio/pool house comprising a bedroom, a shower room, and an outdoor kitchen under a covered terrace. A private Basque pelota court (fronton) of 12 x 8 meters with adjacent shower and sanitary facilities is also available. The property enjoys a strategic location, essential for a vacation home, combining tranquility with easy access to major infrastructure: Motorway access is 4 km away, reachable in less than 5 minutes, as is a major commercial center. The Saint-Jean-de-Luz TGV train station is less than a 10-minute drive (5.5 km), Socoa Beach is 6 km away, and Biarritz Airport is about twenty minutes away Technical Information: Energy Performance Certificate (DPE) is rated D. PRESTANT Luxury Realty - Diane De Karajan - 06 70 05 62 39 - For more information about this property : (Item 640253970). Information on the risks to which this property is exposed is available on the Géorisques website: www.georisques.gouv.fr.

Ref. : CB-1811-DDKBV

PRESTANT Luxury Realty

BORDEAUX215 000 €

Apartment for sale first - 2 rooms - 52 m²

1 bedroom appartment downtown Saint-Pierre district

Charming T2 of 52m² in the heart of the Saint-Pierre district. Spread over two levels, the apartment is located on the 2nd and last floor of a small stone building. On the first level, an L-shaped living room of 25m² with an equipped American kitchen. On the lower level a landing serves the bedroom, the bathroom and the separate toilets. A Tropezian balcony not overlooked located in the common areas but for private and exclusive use of the apartment offers a pleasant and relaxing exterior. Finally, a common cellar completes this property, ideal for enjoying the city on foot. All shops and transport within 300m. -Fees: 5,06% including tax including buyer's charge (€237,000 excluding fees) ----- PRESTANT Bordeaux Bassin - Edouard Bertron Serindat - 06 64 48 52 32 - More information on (ref. 330592938) CARREZ surface area: 52 m² PRESTANT Bordeaux Bassin - Rémi ORTOLAN - 06 89 87 36 53 - For more information about this property : (Item 330592938). Information on the risks to which this property is exposed is available on the Géorisques website: www.georisques.gouv.fr.

Ref. : 2012

PRESTANT Luxury Realty

BORDEAUX499 000 €

Apartment for sale first - 7 rooms - 170 m²

Prime Investment Opportunity in Central Bordeaux – Approved Subdivision – High Yield Potential

In the heart of Bordeaux, just steps from Porte de Bourgogne and Cours Victor Hugo, this 168 sqm Carrez-law apartment is located in a recently renovated stone building within one of the city's most dynamic and desirable areas. From the moment you enter the building, the authentic Bordeaux character is unmistakable: original cement tiles, spiral staircase and exposed stone walls. Situated on the first floor above the mezzanine level, the apartment offers impressive ceiling height, solid wood flooring, a preserved fireplace and generous volumes throughout. The current layout features a spacious 31 sqm living room, an 18 sqm independent kitchen, three bedrooms including one of nearly 19 sqm, a separate office, a large bathroom, a laundry/storage room and multiple storage areas. In addition, 46 sqm of cellar space further enhances the property's development potential. The true strategic strength of this asset lies in its already authorized subdivision. Technical installations have been anticipated and the property benefits from two installed Linky electricity meters. The apartment is technically ready to be split into two separate units, making it ideal for investors seeking to significantly increase rental income or create value through resale after division. Refurbishment works will allow a tailored optimization strategy, whether for furnished rental, co-living, tax-efficient renovation schemes or resale arbitrage. The location ensures strong rental demand and liquidity: tram lines A, C and D within four minutes' walk, bus lines at the foot of the building, immediate proximity to Lycée Michel de Montaigne and the Saint-Michel district. Property subject to condominium status (21 units). Average monthly charges: €135. Proceedings mentioned under Article L. 721-1 of the French Construction and Housing Code. Energy rating: C (115) – Climate rating: C (24).

Ref. : BDX-1863-AR

PRESTANT Luxury Realty

BASSUSSARRY2 395 000 €

House for sale first - 6 rooms - 387 m²

A house considered, down to the smallest detail.

Four hundred meters from the center of Bassussarry, on a dead-end street free of traffic, a house built in 2025 declares its architectural intent from the very entrance. Here, nothing was added as an afterthought: everything was conceived together, by an architect, before the first stone was laid. The neighborhood, residential and of good standing, extends this tranquility beyond the boundaries of the plot.The garden level, timber-framed, opens beneath a cathedral ceiling lined with wood paneling — a height that changes the rhythm of the living spaces. The ground floor, in masonry, anchors the house in a more classical stability, and the Basque detailing recalls, without pastiche, its belonging to the region. Two separate living rooms allow entertaining time to be kept apart from family time, and the covered terrace, facing southwest, extends the dining room outdoors until the end of the day. The primary suite, 54 m² with bathroom and dressing room, occupies its own scale within the house — a space lived apart, yet never feeling distant from the rest. Four further bedrooms, each with its own bathroom — two with bathtubs — give everyone a truly private space. A room dedicated to sport, flooded with light through large glazed bays, awaits fitting out according to its future occupants' needs. The pool, 12 by 4 meters, allows for real laps rather than a mere ornamental basin. The Leicht kitchen, extended by a scullery, organizes daily life without ever exposing it. Underfloor heating, ducted air conditioning controlled by home automation, an insert fireplace: technical comfort is complete, crowned by an A energy rating achieved through the quality of construction itself, with no added equipment. The garden, designed from the outset and enclosed across the entire plot, will in the coming years take on the scale its plantings already promise. Three garage spaces complete an ensemble of 380 m² of living space on a 1,461 m² plot, designed for settled living rather than occasional use. A house that does not seek to impress with a view it does not have, but with the rightness of each of its choices. Fees payable by the seller.

Ref. : CB-1978-JCR

PRESTANT Luxury Realty

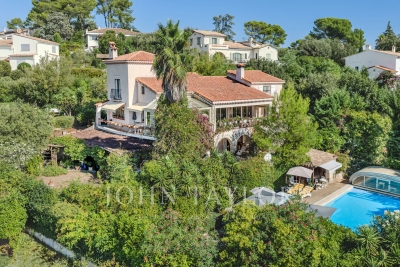
ROQUEFORT-LES-PINS1 325 000 €

House for sale first - 11 rooms - 289 m²

Spacious Provençal villa with a view, heated pool in a private estate - Roquefort-les-Pins

Nestled within a highly sought-after private estate, this spacious Provençal villa enjoys an exceptional location, just a short walk from the center of the village of Roquefort-les-Pins and the Collège César. Thanks to its elevated position, the property benefits from an unobstructed, south-facing view over the hills and forests. The villa is spread over three levels, offering generous and flexible living spaces. On the garden level, there is a bedroom with its own bathroom, a study/library with its own bathroom, a dressing room, a laundry room, a small cellar as well as a wine cellar, an independent studio with kitchenette and shower room, and a separate kitchen that opens directly onto a covered summer terrace providing easy access to the pool. On the first floor, which forms the main living level, a welcoming entrance leads to a spacious living room with a wood-burning fireplace and a dining area, both opening onto a balcony that fully enjoys the view, as well as an enclosed veranda. This floor also includes a separate kitchen, a bedroom with bathroom, a study/library, an additional shower room, and a guest toilet. On the second floor, there is a bedroom with its own bathroom, along with a converted attic space comprising three additional bedrooms, a shower room, and a TV room, offering a lovely space for family life and time spent together. Finally, the property also has two enclosed garages for 2 to 3 cars, a large Klafs sauna, as well as a covered heated pool of approximately 55 m², usable year-round. The property requires some renovation work. The property is part of a development managed by an Association Syndicale Autorisée (approved joint property association) — Number of lots: 51 — Average annual share of routine charges: €315 — No ongoing proceedings.

Ref. : V3750VA

JOHN TAYLOR VALBONNE