OK
More than Less than
  ok

Key-words : first

Houses and Apartments, your real estate specialist magazine offers a selection of ads that match with the keyword first. You can refine your search by specifying the area or price range in the navigation bar link Search for a House/Apartment.

CAGNES-SUR-MER2 050 000 €

House for sale first - 7 rooms - 240

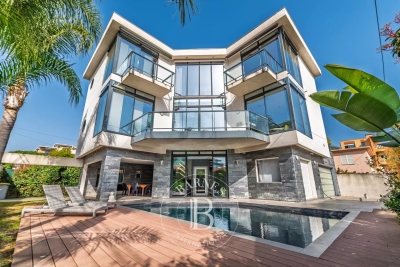
Stunning contemporary villa with swimming pool 100 meters from the beach

Sole agent - Ideally located in the heart of Cros-de-Cagnes, just 100 meters from the beaches and within immediate walking distance of seaside shops and restaurants, this superb contemporary villa of approximately 240 sqm is set on a plot of about 629 sqm with garden, terraces, and swimming pool. Very bright, the property offers generous volumes and modern amenities, with numerous outdoor living areas including terraces, a covered terrace, and a pool area ideal for relaxing and entertaining. The villa is arranged over three levels served by an elevator and enjoys a sea glimpse from the second floor. The ground floor features the main entrance, a home office, a storage room that can serve various purposes, and several additional storage areas. This level also includes a large garage that can accommodate two vehicles as well as technical rooms. The first floor hosts the main living areas opening onto beautiful terraces. It features a spacious and particularly bright living room with a city gas fireplace, a fully equipped open-plan kitchen, and a utility room with laundry area and storage. A room currently used as a playroom could easily be converted into an additional bedroom. The second floor is dedicated to the sleeping area and includes three bedrooms, including a spacious master suite with bathroom, shower, large dressing room, and access to a terrace. The two other bedrooms each have their own shower room and storage space. Two terraces on this level enjoy sea views. The villa is equipped with a home automation system controlling shutters and lighting, with the possibility to integrate additional features. Located only 10 minutes from Nice International Airport, 35 minutes from Monaco and within immediate proximity of the beaches and shops, this property benefits from an exceptional location to fully enjoy the Côte d'Azur lifestyle. A rare contemporary villa in Cros-de-Cagnes, combining modern comfort, natural light, and quality of life just steps from the sea. Energy class : B – Climat class : A / estimated annual costs for standard use : between €1,910 and €2,584 (ref year 2023) Information on the risks to which this property is exposed is available on the Geohazards website : www.georisques.gouv.fr Property located in an area subject to compulsory brush clearance. Represented by Amélie DOLLÉ, acting in his capacity as authorized service provider, with full powers for the purposes hereof. Agency fees payable by vendor - Montant estimé des dépenses annuelles d'énergie pour un usage standard, établi à partir des prix de l'énergie de l'année 2023 : 1910€ ~ 2584€ - Amélie DOLLÉ - Agent commercial - EI - RSAC 884 445 081

Ref. : 86517851
BARNES Saint-Paul de Vence

AIX-EN-PROVENCE4 500 000 €

House for sale first - 10 rooms - 475

Magnificent 17th century Bastide

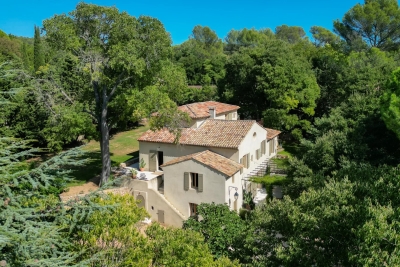
Aix-en-Provence – 17th Century Bastide with Views and Outbuildings Just five minutes from the Cours Mirabeau, in a dominant and peaceful setting, this superb 17th century bastide perfectly reflects the elegance of Provençal architecture. Set on 5,000 sqm of landscaped grounds, the main residence offers 387 sqm of living space with generous volumes filled with natural light, and enjoys sweeping views over the surrounding countryside. Its timeless atmosphere makes it a truly unique property. Ground floor: a luminous 156 sqm living room, opening onto two terraces facing south and east. First floor: four bedrooms, each with its own shower room. Second floor: a TV lounge and a guest bedroom. The estate also features a swimming pool with pool house, and an independent 57 sqm guest house with two bedrooms and a shower room opening onto a south-facing garden. A 100 sqm garage and a 30 sqm barn complete this exceptional property. This rare opportunity on the market combines historic charm, a preserved environment, and one of Aix-en-Provence's most sought-after addresses. Possibility to build an additional house.

Ref. : BVI76600

ACTUEL IMMOBILIER - AIX-EN-PROVENCE

CAP-D'AIL2 390 000 €

Apartment for sale first - 3 rooms - 102

CAP D'AIL - 3 rooms close to Monaco

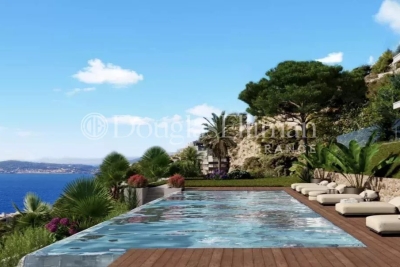
On the first floor, the "FORMENTERA" apartment in the prestigious Skyview residence offers a spacious two-bedroom apartment with a private terrace of 52,20m² Located just 1.8 km from the iconic Casino Square, Skyview is a luxury residence enjoying an exceptional location at the gateway to Monaco. Set within more than 3,500 m² of landscaped grounds, the residence perfectly combines peace and privacy with immediate proximity to the Principality. Its south-facing orientation ensures abundant natural light throughout the day and spectacular 180° panoramic views over the Mediterranean Sea, Saint-Jean-Cap-Ferrat, and the surrounding countryside. Residents benefit from an outstanding range of premium amenities, including an infinity swimming pool, spa, fitness center, landscaped gardens, enhanced security, home automation, and concierge services. The property is part of a condominium. Information regarding the natural and technological risks to which this property may be exposed is available on the Géorisques website: www.georisques.gouv.fr

Ref. : 11641

DOUGLAS ELLIMAN CAP FERRAT

BORMES-LES-MIMOSAS360 000 €

Apartment for sale first - 3 rooms - 70

Bormes 2-bedroom apartment with garage and outbuilding

Exclusive listing. Bormes les Mimosas sunny apartment for sale Ideally located on the first floor of a residence close to Le Pin de Bormes and the shops. This apartment of 89 m² of has unobstructed views of the southwest hills of Bormes-les-Mimosas. It comprises a bright living room opening onto a 13 m² terrace, a separate kitchen, two bedrooms, a shower room, and a separate toilet. There is also a 19 m² storage room with a high ceilings enhanced by a 10 m² mezzanine that could perfectly serve as an additional bedroom, office, or storage space. You also have an 18 m² garage with a storage mezzanine. Sold furnished. For further information contact Estate Agents Cellier & Coates Bormes 04 94 01 02 01

Ref. : 2085

CELLIER & COATES

GOULT475 000 €

House for sale first - 5 rooms - 160

CHARACTER HOUSE WITH TERRACE AND VIEW AND EXTRA DWELLING

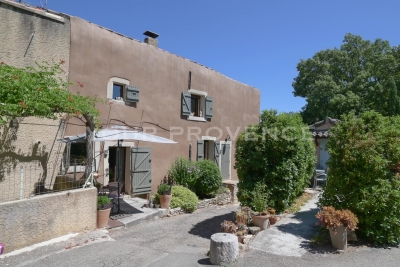
Located 3 km from Goult, this character home offers 123 m² of living space. It features a spacious living area, two bedrooms, an independent studio, and a superb rooftop terrace with panoramic views. SETTING: Just 3 km from the center of Goult—one of the Luberon's most sought-after villages—this property is nestled in the heart of an authentic, quiet, and unspoiled Provençal hamlet. It offers an exceptional living environment with magnificent views stretching across the Luberon, the hilltop villages, and all the way to Mont Ventoux. HOUSE: Tastefully renovated, this character home blends old-world charm with contemporary comfort. Quality materials and meticulous finishes create a warm, inviting atmosphere—simply move in and enjoy. The main house centers around a bright living area of ??approximately 32 m², featuring an open-plan kitchen and living room. A first bedroom (14 m²) opens directly onto a stunning 21 m² rooftop terrace. Upstairs, a beautiful master suite (approx. 32 m²) tucked under the eaves includes a bathroom area and a separate walk-in closet. A shower room with a large shower, a 16 m² cellar, and lovely period features—such as travertine flooring and a wrought-iron door—complete the property. An independent studio (approx. 36 m²) with a kitchenette, sleeping area, and shower room with toilet adds significant value; it is ideal for hosting guests, running a seasonal rental, or creating a separate workspace. EXTERIORS: The 21 m² rooftop terrace is the property's standout feature. Equipped with a water point, it offers exceptional panoramic views of the Luberon, surrounding villages, and Mont Ventoux, inviting you to fully embrace the Provençal lifestyle. A littleterrace at the entrance measuring 2 m2 VARIOUS / COMFORT: Fully renovated house. Reversible air conditioning and wood-burning stove. COMMENTS: A charming property blending authenticity with modern comfort, ideal as either a primary residence or a holiday home in the heart of the Luberon. Its independent studio and terrace—offering a spectacular view—make this a rare find in one of Provence's most sought-after areas.

Ref. : V2609

YOUR PROVENCE

SEVRES1 875 000 €

House for sale first - 8 rooms - 220

Exclusive sale - 5-bed Family Home in Sèvres

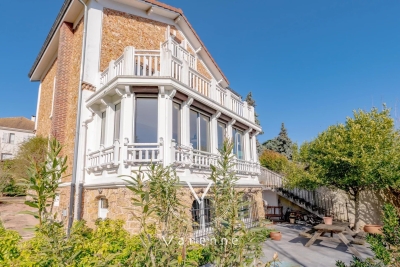
In the highly coveted Croix Bosset – Monesse area of Sèvres, just minutes from Paris, this elegant buhrstone house totals 260m² (2,799 sq ft) of living space and has undergone complete renovation by an architect to offer a rare and sophisticated home environment. Set on a 700m² (7,535 sq ft) landscaped plot sheltered from prying eyes, it will delight with its quality renovation and its generous proportions. The entrance opens onto a spacious and light-filled living room with a dining room and perfectly integrated kitchen, designed for entertaining with elegance. On the first floor is a master suite as well as an office or additional bedroom, while the second floor has three good-sized bedrooms and two shower rooms. The versatile space on the basement level is ideal as a family room. Three parking spaces round off this exceptional property. Close to reputable schools including the Collège de Sèvres upper secondary school with international sections, this property combines character, high-end comfort and lifestyle on the outskirts of the capital.

Ref. : 6596

AGENCE VARENNE PARIS 7E

ST-RAPHAËL540 000 €

Apartment for sale first - 4 rooms - 86

For sale: beautiful 4-room apartment in Saint Raphaël, 86 m2

Discover this superb 86sqm apartment located in a recent, high-quality residence in Saint-Raphaël. Enjoy a rooftop pool with 360° views of the sea and the Esterel mountains. This rare find on the market offers an ideal living environment. The apartment comprises three bedrooms, including a master suite with a modern shower room, a bathroom, and a separate WC. An open-plan fitted and equipped kitchen and living room open onto a 25sqm terrace with views of the sea and the Esterel. Ducted air conditioning, electric roller shutters, a 20sqm garage, and a parking space complete the package. Close to all amenities. Who will be the first to visit?

Ref. : 2868

NESTENN SAINT-RAPHAËL

SAIGNON550 000 €

House for sale first - 7 rooms - 170

GUESTHOUSE IN LUBERON

ENVIRONMENT: In the heart of the magnificent hilltop village of Saignon, one of the most beautiful villages in the Luberon, this authentic house enjoys an exceptional location facing the village's iconic square. A true Provençal postcard scene, the square is enlivened by an elegant fountain and its old wash house, places for meeting and contemplation particularly appreciated by locals and visitors alike. HOUSE: Offering strong potential for a tourist accommodation, bed and breakfast, or restaurant business, this characterful property has been designed to welcome guests in optimal conditions. Thanks to its beautiful reception room, its fully equipped kitchen, and its prime location in the heart of the village, it represents a rare opportunity to develop a hospitality and restaurant project. Offering nearly 170 m² of living space spread over three levels, the house comprises, on the ground floor, a welcoming 33 m² reception and dining room, a 10 m² fully equipped kitchen, a laundry room, a boiler room, and a separate toilet. The first floor features two elegant suites. The first, approximately 34 m², has its own shower room with toilet and enjoys breathtaking views of the village square, its fountain, and the quintessential Provençal atmosphere. The second suite, measuring 16.5 m², has a bathroom with toilet. On the top floor, a spacious 36 m² family suite with a shower room and toilet again offers remarkable views of the village square. A fourth independent suite of 17 m² completes this floor. EXTERIOR: Possibility of renting a terrace on public land, allowing for the development of a restaurant, tea room, ice cream parlor, crêperie, or any other hospitality business benefiting from this prime location. MISCELLANEOUS: Some windows are double-glazed. Electric central heating. Mains water. Sewage connected to mains drainage. COMMENTS: A rare address in the heart of one of the most sought-after villages in the Luberon. Whether you are considering creating a charming guesthouse, a characterful restaurant, or an establishment combining accommodation and dining, this property has all the necessary assets for the success of your project. Completely renovated with care and great taste, it impresses with its authenticity, commercial potential, and exceptional location.

Ref. : V2608

YOUR PROVENCE

NICE1 200 000 €

Apartment for sale first - 4 rooms - 121

NICE - OLD CITY - DUPLEX TOP FLOOR - ELEVATOR - BALCONY

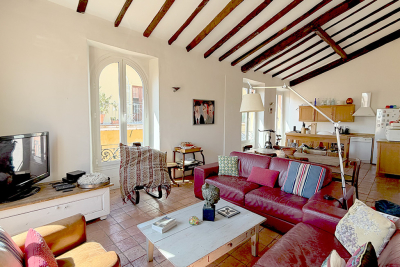
In the heart of the legendary Old Nice, on the highly sought-after Rue de la Préfecture, just steps away from the bustling historic center of Nice, discover this exceptional top-floor duplex with elevator in a classic Nice-style building. The charm is evident from the moment you enter. The apartment features an elegant layout leading to a spacious, light-filled living area, where the living room, dining room, and open kitchen blend into a warm and refined space. Two bedrooms, a shower room, and a separate toilet complete this first level. Upstairs, a superb master suite unfolds, a true cocoon under the eaves, with its own bathroom and separate toilet. The sloped ceilings, enhanced by magnificent exposed wooden beams, lend this level a warm atmosphere full of character. The entire property perfectly embodies the charm of old Nice: terracotta floor tiles, unusually high ceilings, and a rare authenticity. From the windows, let yourself be captivated by a picturesque view of the colorful rooftops of Old Nice and the Colline du Château hill. Located on a high floor, the apartment enjoys precious tranquility while being at the heart of Nice’s vibrant atmosphere, surrounded by lively alleyways, markets, and iconic landmarks. Here, everything is within walking distance: beaches, shops, restaurants, and public transportation. In good overall condition, this property requires some updating, offering the opportunity to enhance it according to your preferences. A rare and unique property, ideal as a charming primary residence, an exceptional pied-à-terre, or a prestigious investment in one of the most iconic neighborhoods of the French Riviera. We look forward to showing you around! Monthly fees: €97 Property tax: €1,220 Condominium property. No pending legal proceedings to our knowledge. Fees, 5% included, payable by the seller. Information on the risks associated with this property is available on the Géorisques website: “www.georisques.gouv.fr”

Ref. : NIC-145

Riviera Résidences

VERSAILLES995 000 €

Apartment for sale first - 6 rooms - 131

Versailles Notre Dame - Townhouse with terraces - 4 bedrooms - Double garage.

Your consultant Antoine Béthune - BARNES Versailles - is presenting this delightful townhouse with terraces, in a shared ownership complex, at the heart of the highly sought-after Notre-Dame sector. Set on a no-through road offering privacy and tranquillity, just a two-minute walk from the marketplace and near all shops, the Palace and schools, with Versailles Rive Droite (line L) and Rive Gauche (RER C) stations within a ten-minute walk. Built in 1982, the house's comfortable surface area has been ideally laid out for family life, combining functionality with a VIP location in the centre of Versailles. Accessed via a private terrace, the first room you come to is a vast an convivial 40m² (430 sq ft) living/dining room filled with light. A separate kitchen, fully equipped and recently renovated, rounds off this level. The first floor contains two bedrooms, one of which has a balcony, a bathroom, and a separate toilet. Two additional bedrooms with access to a lovely terrace are found on the second floor, along with a shower room with toilet. The basement level is directly accessible from the house and is a real plus, complete with a double garage, a games room/home cinema, separate toilet and washroom. The property's best attribute is its exceptional location: in quiet surroundings yet within walking distance of shops, Notre-Dame market, reputable schools and public transport services, in one of the most coveted areas of Versailles. A rare opportunity for a family in search of a comfortable lifestyle, tranquillity and a central location. Annual charges €2,500. Individual electric heating and hot water. Shared ownership complex formed of 18 lots of which 8 for residential use. Your BARNES contact: Antoine Béthune +33 (0)6 74 92 04 89 Information on the risks to which this property is exposed is available on the Géorisques website: www.georisques.gouv.fr EPC C / GHG C €1,052,884 agency fees not included - Agency fees: 4% incl. tax Fees payable by the buyer - Number of lots in the building: 18 - Average amount of the share of charges €2,496/year - Estimated amount of annual energy costs for standard use: €1,850 ~ €2,540 - Information on the risks to which this property is exposed is available on the Géorisques website: www.georisques.gouv.fr - Antoine Bethune - Sales agent - EI - RSAC 884652892 Agency fees payable by vendor - Nombre de lots dans la copropriété: 18 - Montant moyen de la quote-part de charges courantes 2,496 €/yearly - Montant estimé des dépenses annuelles d'énergie pour un usage standard : 1850€ ~ 2540€ - Les informations sur les risques auxquels ce bien est exposé sont disponibles sur le site Géorisques : www.georisques.gouv.fr - Antoine BETHUNE - Agent commercial - EI - RSAC Paris 884652892

Ref. : 86935888

BARNES YVELINES

PARIS 10EME410 000 €

Apartment for sale first - 2 rooms - 37

Fully renovated 2-room apartment, bright, absolutely quiet, with

Engel & Völkers invites you to discover, within a secure and well-maintained condominium, this charming 37 m² apartment, fully renovated, offering a turnkey living environment combining comfort, functionality, and peace and quiet. Located on the 1st floor overlooking a large, particularly quiet inner courtyard, this property benefits from direct sunlight and a setting free from any noise disturbance. The apartment comprises a separate entrance, a pleasant living room of nearly 19 m² filled with light thanks to its three windows, including one through-window, a comfortable 12 m² bedroom, a separate fully fitted and equipped kitchen, and an optimized bathroom featuring an intelligent ventilation system. The bedroom has been designed to provide maximum comfort with a large 3-meter-long custom-made walk-in closet, fully fitted, with mirrored fronts and backlit lighting. An electrical connection is also provided for installing a wall-mounted TV opposite the bed. The living room features modern, functional equipment, including pre-wiring for an audio system as well as an optimized electrical installation: each outlet is paired with an outlet controlled by a switch for simplified everyday use. A master switch also makes it possible to turn off all the apartment's lighting in a single gesture when leaving. The separate kitchen offers quality built-in appliances: dishwasher, built-in fridge-freezer, ceramic cooktop, space provided for a built-in oven and a washing machine, as well as numerous cleverly designed storage spaces. Particular attention has been paid to the technical features. The connected infrared heating can be controlled remotely via smartphone. Reinforced sound insulation has been installed on party walls, ceilings, and floors to ensure remarkable acoustic comfort. A cellar completes this property. The condominium also has a secure bicycle storage room. Three levels of access control ensure optimal security for residents. A bright apartment, perfectly renovated and immediately move-in ready, ideal for a young couple, a first-time buyer, or as an elegant Parisian pied-à-terre. Energy rating: E/328 Greenhouse gas emission: C/13 Estimated annual housing energy costs : €1120 - €1540. Joint ownership of 70 lots. Average annual charges: €950. Pending proceeding: no Transaction fees incl. VAT paid by the seller. Information on the risks to which this property is exposed is available on the Géorisques website: www.georisques.gouv.fr. Ideally located just a few steps from the Canal Saint-Martin, the apartment offers a pleasant living environment in the heart of a lively Parisian neighborhood, appreciated for its waterside walks, local shops, and friendly atmosphere. Louis Blanc station, only a three-minute walk away, provides quick access to the capital's main districts via lines 7 and 7 bis. Gare de l'Est is about a ten-minute walk away and offers convenient access to several metro lines as well as national and international rail networks. It will also benefit from the future strengthening of direct links with Paris–Charles de Gaulle Airport, an additional asset for this rapidly evolving area. The neighborhood appeals for its balance between community life, accessibility, and everyday convenience, with many shops, services, and facilities within walking distance. A particularly sought-after location to fully enjoy Paris while benefiting from excellent transport connections.

Ref. : W-04ADA0

ENGEL & VÖLKERS

GARGAS330 000 €

House for sale first - - 77

HOUSE IN THE COUNTRYSIDE - GARGAS

ENVIRONMENT: Nestled in the peaceful countryside of Gargas, within a charming former hamlet, this property enjoys an idyllic setting while remaining close to the sought-after villages of the Luberon's “Golden Triangle”. HOUSE: The approximately 77 m² house has been carefully and tastefully renovated. On the ground floor, it offers a kitchen and a bright living/dining area opening onto a beautiful terrace facing the garden with no overlooking neighbors, as well as a shower room with WC. On the kitchen side, a second covered terrace provides the perfect spot to enjoy shaded moments during the summer months. The first floor features a spacious bedroom (15.5 m²) with its own en-suite shower room and WC. The top floor hosts an additional 20 m² bedroom with open views over the rooftops and potential to create a charming “tropezian” rooftop terrace. LAND: The 650 m² plot is fully enclosed and planted with trees and native regional species. It still offers further potential, notably for the installation of a swimming pool. COMFORT: Mains water supply, connected to mains drainage. Underfloor heating on the ground floor and radiators on the upper floors. Stone flooring, wood and iron window frames with double glazing. A garage completes the property. COMMENTS: This bright and charming home stands out for its comfortable living and easy maintenance. It is ideal both as a holiday retreat in Provence and as a permanent residence, offering a peaceful green setting without feeling isolated.

Ref. : V2502

YOUR PROVENCE

LE CHESNAY1 290 000 €

House for sale first - 7 rooms - 137

Le Chesnay- Plateau Saint-Antoine - Magnificent buhrstone house dating from 1905 - 137m² (1,475 sq ft) - 4/5 bedrooms - Garden

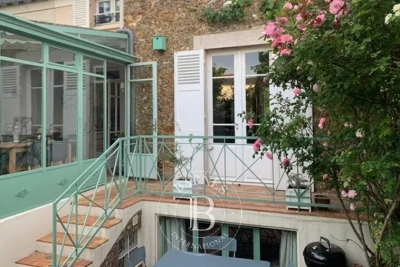
This magnificent terraced buhrstone house located in the heart of the Plateau Saint-Antoine, is a true gem of the early 20th century. Set on a 250m² (2,691 sq ft) plot with a private back garden with no overlook, it has retained all the charming features of the original property (parquet flooring, terracotta tiles) whilst benefiting from a renovation that makes its layout highly functional. Offering a surface area of 137m² (1,475 sq ft), it is laid out as follows: - Ground floor: a good-sized living room welcomes you with its original parquet flooring and insert fireplace; bright and dual-aspect (east-west), this room provides access to the terrace and the back garden via a French window and a magnificent wrought-iron veranda extending the living room and the fitted kitchen; separate toilet on this level; - First floor: two bedrooms and an office (or child's bedroom), a bathroom, and a separate toilet; - Full basement: good-sized bedroom overlooking the garden with shower room, a fifth bedroom (with wardrobe area) overlooking the street, a storage area, a laundry room with a boiler area, and a wine cellar. A jewel of the Belle Epoque, this house offers great charm and is sure to delight with its oak staircases, cast-iron radiators, parquet flooring, terracotta floor tiles and general stylish atmosphere. Located on a quiet lane free from any nuisance, it is just a few metres from Place Jean Houdon (and its shops) and is less than a 10-minute walk from Versailles Rive Droite station (to Saint-Lazare or La Défense). Buses nearby serve all stations in Versailles or Viroflay, La Celle-Saint-Cloud. Close to Bange, Blanche de Castille, Les Châtaigniers or Saint-Jean d'Hulst schools. A rare find in a highly sought-after neighbourhood! Gas boiler (programmable thermostat) - EPC: E/D Property tax (2025): €1,453 Agency fees incl. tax payable by the buyers: 3.2% Net seller price(Fees:: €1.250.000 Your Barnes contact: Nathalie Boue Tel: +33 (0)6 44 07 93 50 or by email: €1,317,567.55 Agency fees not included - Agency fees: 3.6% incl. tax Fees payable by the buyer - Estimated amount of annual energy costs for standard use based on 2021 energy costs: €2,600 ~ €3,520 1,250,000 € Agency fees not included - Agency commission: 3.2%VAT included Agency fees payable by buyer - Montant estimé des dépenses annuelles d'énergie pour un usage standard, établi à partir des prix de l'énergie de l'année 2021 : 2600€ ~ 3520€

Ref. : 86636971

BARNES YVELINES

PARIS 16EME800 000 €

Apartment for sale first - 2 rooms - 48

Paris 16th – Faisanderie/Foch – Duplex Apartment – Terraces – Eiffel Tower View - Parking spot

On the top floor of a modern building with elevator access, located on a private road, this duplex apartment offers 66 sq.m (710 sq.ft) of floor area, including 48.33 sq.m (520 sq.ft) under the Carrez Law, and benefits from two well-exposed terraces providing abundant natural light throughout the day. The first level features an entrance hall, a fully renovated and equipped open-plan kitchen, a bathroom with toilet, and a bright living room opening onto a terrace. Upstairs, the apartment includes a bedroom, a study area, ample storage space, and a second south-west-facing terrace. Exclusive access to the rooftop terrace offers panoramic views over the rooftops of Paris and the Eiffel Tower. Ideally located just a few minutes from Place Victor Hugo, the property is close to shops, public transport, green spaces, and the sports facilities of the Bois de Boulogne. School district: Janson-de-Sailly. A parking space is available at an additional cost of €40,000. Property subject to the co-ownership regime. Agency fees payable by vendor - Nombre de lots dans la copropriété: 74 - Montant moyen de la quote-part de charges courantes 4,624 €/yearly - Montant estimé des dépenses annuelles d'énergie pour un usage standard, établi à partir des prix de l'énergie de l'année 2021 : 1310€ ~ 1780€ - Les informations sur les risques auxquels ce bien est exposé sont disponibles sur le site Géorisques : www.georisques.gouv.fr

Ref. : 87014695

BARNES PIED-A-TERRE TROCADERO

PARIS 8EME1 250 000 €

Apartment for sale first - - 46

PARIS 8 - Penthouse with terraces - 1 bedroom - 8th and top floor - Air conditioning - Views of monuments

Located between the Champs-Elysées and Faubourg Saint-Honoré, this penthouse on the 8th and top floor has terraces affording views over Paris's monuments (Eiffel Tower, Sacré Coeur, Opéra Garnier). The apartment has been renovated by an architect and is laid out as follows: entrance hall, separate toilet, living/dining room with semi-open kitchen with access to a first terrace, followed by a dual-aspect en-suite bedroom with wardrobe and shower room with toilet, opening onto a second terrace and a balcony on the other side overlooking a courtyard with a view of the Eiffel Tower. Love-at-first-sight apartment, peace and quiet, top floor, natural light and air conditioning. Apartment listed with the BARNES Saint-Honoré agency. Fees payable by the seller - Alexandre Duseux - Sales agent - EI - RSAC 852512714 Agency fees payable by vendor - Alexandre DUSEUX - Agent commercial - EI - RSAC 852512714

Ref. : 87000810

BARNES PIED-A-TERRE SAINT-HONORE