OK
More than Less than
  ok

Key-words : first

Houses and Apartments, your real estate specialist magazine offers a selection of ads that match with the keyword first. You can refine your search by specifying the area or price range in the navigation bar link Search for a House/Apartment.

NEUILLY SUR SEINE695 000 €

Apartment for sale first - 3 rooms - 69

Neuilly-Saussaye - 2-bed apartment - Balconies - Unobstructed views

70m² (753 sq ft) apartment with balconies offering attractive unobstructed views from on the first floor of a recent, high-end shared ownership building with lift. The property comprises an entrance hall, a living room opening onto a balcony, a fitted and equipped open kitchen leading onto a loggia, two bedrooms, a bathroom (bath and shower), a separate toilet and plenty of storage space. Cellar and lock-up garage 35 000€ Unobstructed views - Balconies - Very good general condition - Perfectly optimised layout with no wasted space - Elegant contemporary décor - This property is subject to shared ownership status. €790,000 agency fees not included - Agency fees: Fees at 4.43% incl. tax payable by the buyer - Number of lots in the building: 46 - Average amount of the share of charges €3,876/year - Estimated amount of annual energy costs for standard use based on 2021 energy costs: €1,060 ~ €1,500 - Information on the risks to which this property is exposed is available on the Géorisques website: www.georisques.gouv.fr 665,000 € Agency fees not included - Agency commission: 4.51%VAT included Agency fees payable by buyer - Nombre de lots dans la copropriété: 46 - Montant moyen de la quote-part de charges courantes 3,876 €/yearly - Montant estimé des dépenses annuelles d'énergie pour un usage standard, établi à partir des prix de l'énergie de l'année 2021 : 1060€ ~ 1500€ - Les informations sur les risques auxquels ce bien est exposé sont disponibles sur le site Géorisques : www.georisques.gouv.fr

Ref. : 86357992
BARNES PIED-A-TERRE NEUILLY

RUEIL MALMAISON5 000 000 €

House for sale first - 16 rooms - 538

RUEIL-MALMAISON - EXCEPTIONAL HISTORIC PROPERTY

Exceptional historic property - Elegance and tranquillity in the Golden Triangle of Rueil-Malmaison. This majestic 19th-century property, located in an unspoilt and leafy setting, just a ten-minute walk from Rueil-Malmaison RER station, exudes charm and authenticity. Fully renovated between 2009 and 2015, it harmoniously combines period charm with sophisticated contemporary comfort. Set on 6,000m² (64,583 sq ft) of landscaped grounds, the main residence offers 431m² (4,639 sq ft) of living space, bathed in light and generously proportioned. The ground floor comprises an elegant entrance hall, a large living room with a fireplace, a bright dining room and a top-of-the-range family kitchen opening onto a sunny terrace. This terrace overlooks a magnificent 15m (49ft) mosaic swimming pool, a real gem in the heart of the garden. The carefully maintained grounds bring to mind the tranquillity of a country estate: century-old trees, a rose garden, an orchard, a tennis court and a pétanque court create an atmosphere of relaxation and refinement. The first floor is entirely dedicated to the master bedroom: an elegant suite with a view of the grounds, two spacious bedrooms, a walk-in wardrobe and two bathrooms. The second floor features three additional bedrooms and two bathrooms. The converted basement (90m² or 969 sq ft) completes this exceptional property with a home cinema, wine cellar, laundry room, closet and toilet. Two outbuildings also included: A 35m² (377 sq ft) orangery, ideal for a winter garden or workshop. The caretaker's house, comprising two independent apartments, perfect for entertaining or accommodating staff. Totalling over 500m² (5,382 sq ft) of living space, this property, located on a peaceful residential street, closed to traffic at weekends, guarantees complete peace and quiet close to amenities. A rare find, combining elegance, space and tranquillity, just a few minutes from Paris. Fees payable by the seller. EPC rating: D/D - Estimated amount of energy costs for standard use: between €3,270 and €4,470 (reference year 2021) Your Barnes contact: Patricia Porquet: +33 (0)6 61 85 65 93 Fees payable by the seller - Estimated amount of annual energy costs for standard use based on 2021 energy costs: €3,280 ~ €4,450 Agency fees payable by vendor - Montant estimé des dépenses annuelles d'énergie pour un usage standard, établi à partir des prix de l'énergie de l'année 2021 : 3280€ ~ 4450€

Ref. : 86359197

BARNES HAUTS DE SEINE NORD

LA CADIÈRE-D'AZUR2 600 000 €

House for sale first - 6 rooms - 300

For Sale - La Cadière-d'Azur - Exceptional Villa - Sea and country views

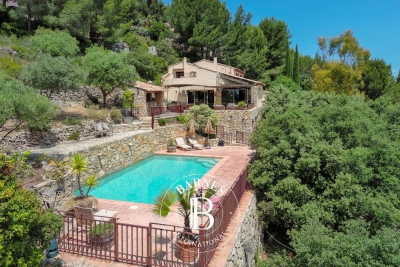
Nestled in over one hectare of greenery, this exceptional property in La Cadière d'Azur offers a rare blend of elegance, comfort and nature. Offering breathtaking views of the sea and surrounding countryside, the villa is distinguished by its refined architecture and top-of-the-range amenities. On the first floor, a beautiful single-storey suite ensures optimal living comfort. Upstairs, three bedrooms await you, including a suite with shower room and dressing room, ideal for entertaining family and guests. On the garden level, a sumptuous master suite will seduce you with its two dressing rooms and intimate atmosphere. You'll also find a relaxation area with sauna, as well as a wine cellar for connoisseurs of fine wines. The exteriors are just as remarkable: a saltwater swimming pool blends harmoniously into the landscape, a bowling green completes the southern ambience, and a carport completes the practical amenities of this rare property. A unique property combining nature, views and quality features, waiting to be discovered. Property located in an area subject to mandatory brush clearing. Agency fees payable by vendor - Rebecca NOBILE - Agent commercial - EI - RSAC 921 523 411

Ref. : 86003026

BARNES SANARY LUXURY REALTY

CANNES3 990 000 €

Apartment for sale first - 4 rooms - 144

CANNES - Penthouse with panoramic sea views

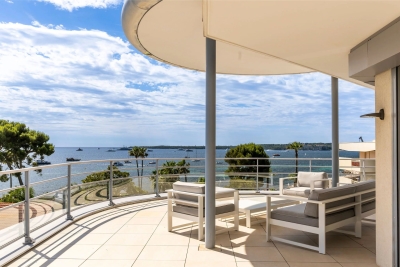
Ideally located in the heart of the Palm Beach residential area, in a small, recently built luxury residence with swimming pool, this exclusive penthouse boasts breathtaking views of the Mediterranean, Sainte-Marguerite Island and California. Facing south, east and west, it boasts a vast 144sqm living space opening onto a wide, deep terrace of almost 180sqm that surrounds the flat. Elegantly decorated, it comprises an entrance hall with direct lift access, a double reception room, an open-plan fitted kitchen, an en suite master bedroom with dressing room and two further en suite bedrooms. A double garage in the first basement completes this apartment. Information on the risks to which this property is exposed is available on the Géorisques website: www.georisques.gouv.fr. N'hésitez pas à nous contacter pour tout complément d'information ou pour toute visite Marine SCHMITT +33620301565

Ref. : 3017V

CROISETTE PROPERTIES

NICE320 000 €

Apartment for sale first - 2 rooms - 53

Beautiful 2/3-room apartment - FLEURS / GROSSO - Nice

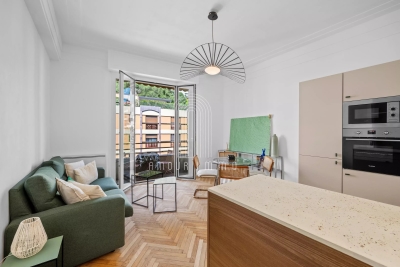
Located in the highly sought-after Fleurs district in Nice, this 48.91 m² apartment is ideally arranged: it is a 2/3-room apartment, with a living room and American kitchen open to the living room, a balcony, a large bedroom with lots of closets also with a balcony on the bedroom side, and another room that can serve as an office or a small bedroom. Ideal for a first purchase, a pied-à-terre, or a rental investment, this property is close to all amenities, transportation, and just a few minutes from the sea. DPE: D Monthly charges: €87 For any inquiries, contact your AMOUR IMMO agent. Information on the risks to which this property is exposed is available on the Géorisques website: www.georisques.gouv.fr

Ref. : 87197213

AMOUR IMMO CÔTE D'AZUR

MANDELIEU-LA-NAPOULE1 495 000 €

House for sale first - 7 rooms - 200

Provençal villa, commanding sea view with double garage

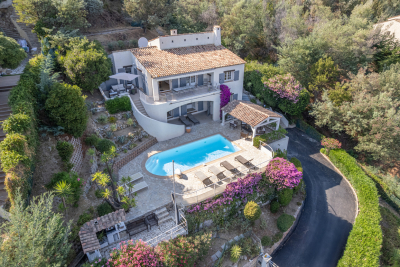
In a commanding position on the Capitou hill, this beautiful Provençal villa of approx. 200 m², with 4 bedrooms, has plenty of features to win you over. On the main level, the spacious living/dining room, with very high ceilings, offers a welcoming fireplace area—ideal for cozy winter evenings. A large terrace overlooking the pool wraps around the house and connects to the separate kitchen via its barbecue area. On the same level is a first en-suite bedroom with bathroom and separate toilet, as well as a mezzanine walk-in closet, with independent access. At pool level, with its pool house, 3 bedrooms enjoy a superb sea view, including a large master bedroom with bathroom, shower and separate WC. The other two bedrooms share a bathroom with shower and another WC. All have large built-in wardrobes and open, each with its own access, onto the large terrace. On an intermediate half-level are a large laundry room and the technical room. The villa is air-conditioned and fitted with an alarm system. A pétanque court enhances the outdoor area. A garage accommodates 2 vehicles as well as a workshop. Energy performance diagnosis: 130 – C Greenhouse gas emissions: 5 - A Estimated annual energy costs for the home: €1,900 to €2,620. Transaction fees incl. VAT payable by the seller. Information on the risks to which this property is exposed is available on the Géorisques website: www.georisques.gouv.fr The luxury real estate market on the French Riviera is one of the most attractive in the Mediterranean region. Holiday homes and second residences on the French Riviera offer not only an incomparable lifestyle and quality of life, but also—given the international economic situation—a safe investment and a smart retirement plan, especially at premium addresses. Mandelieu-la-Napoule is a coastal town near Cannes, offering superb views over the Bay of Cannes, Cap d'Antibes and the Lérins Islands. As the “Capital of Mimosa,” its marinas and beaches are at the heart of Mandelieu's identity and image. Very centrally located, the town has every amenity, including three marinas and Europe's leading dry marina, several golf courses, many restaurants and shopping centers. The Château de la Napoule, built in 1387 with its remarkable gardens, further confirms this unique art of living.

Ref. : W-02TOCU

ENGEL & VÖLKERS

LACANAU755 000 €

House for sale first - 6 rooms - 160

Lacanau Golf architect-designed house for sale, 3 bedrooms,

Come and discover this new house for sale exclusively, located in the Domaine du Golf de Lacanau-Océan. This architect-designed house, built with high-quality materials, offers on the ground floor an entrance leading to a living room with an open-plan marble kitchen, a closed fireplace and a WC; in the basement, a large room/games room in perfect condition, a second room dedicated to a jacuzzi, and storage space. Regarding the upper floor, it has a master bedroom with its own bathroom and WC, a second bedroom, and a sleeping area or office leading onto a mezzanine, a shower with WC serving the two other bedrooms. The local urban development plan (PLU) of the municipality authorizes a new construction on the plot. The price is 775,000 euros + 25,000 euros buyer's commission First visit with Mr. Brussol at 06 73 82 44 67 Information on the risks to which this property is exposed is available on the Géorisques website

Ref. : 2553

Agence immobilière Brussol immobilier Lacanau

CANNES240 000 €

Apartment for sale first - Studio - 24

Don't miss out! Seafront, a magnificent

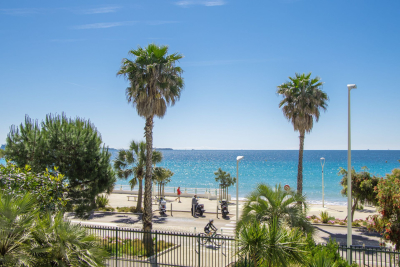
Don't miss out! A magnificent studio apartment with a 6.3m2 terrace awaits you on the seafront. Nestled on the first floor of a residential building, this property offers breathtaking sea views. Facing south, you'll enjoy optimal sunshine throughout the day. The apartment comprises a living room, a kitchenette, a shower room, a toilet, and is sold with a parking space and a cellar. The studio is in good condition, reflecting the well-maintained building. The high-quality residential building has seven floors. The apartment is equipped with an elevator, double glazing, and is located in a secure residence. Don't wait any longer and contact us for more information.

Ref. : 879V80A

Orion immobilier

PARIS 5EME930 000 €

Apartment for sale first - 3 rooms - 69

Paris 5 - Saint Marcel - Two-bedroom - Renovated

Barnes Panthéon is pleased to present, exclusively, a 69.72 m² Carrez apartment located on the first floor (with elevator) of a beautiful stone building. The apartment features a spacious entryway, a light-filled living area comprising a kitchen-dining room and living room, two quiet bedrooms overlooking the courtyard, a shower room, and a separate toilet. This renovated, south-facing, dual-aspect property is ideal as a Parisian pied-à-terre or a high-quality investment, combining the charm of the old with modern comfort thanks to high-quality renovations that have optimized the layout, which remains flexible. A cellar completes this property. This apartment can be sold furnished. Exclusive listing by Eliana Marques-Jouard: 06 16 15 40 37 Information on the risks associated with this property is available on the Géorisques website: www.georisques.gouv.fr Property subject to co-ownership regulations. Translated with (free version) 894,230.77 € Agency fees not included - Agency commission: 4%VAT included Agency fees payable by buyer - Nombre de lots dans la copropriété: 51 - Montant moyen de la quote-part de charges courantes 1,464 €/yearly - Montant estimé des dépenses annuelles d'énergie pour un usage standard, établi à partir des prix de l'énergie de l'année 2023 : 1250€ ~ 1750€ - Les informations sur les risques auxquels ce bien est exposé sont disponibles sur le site Géorisques : www.georisques.gouv.fr - Eliana MARQUES-JOUARD - Agent commercial - EI - RSAC 832548606

Ref. : 87067014

BARNES PANTHEON

MOUGINS1 900 000 €

House for sale first - 7 rooms - 265

Mougins - Elegant villa in a sought-after gated domain

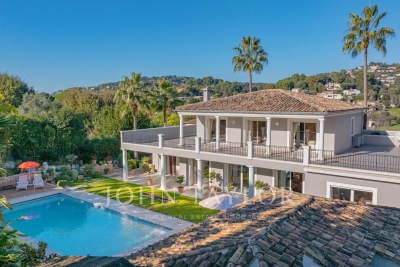
Located in the heart of Mougins, in a sought-after gated estate, this elegant 265 sq.m villa stands out for its refinement and impeccable maintenance, immediately noticeable at first glance. The majestic entrance, with its cathedral-style hall, opens into a spacious and light-filled living area. The living and dining rooms, enhanced by a cozy fireplace, lead to a modern, fully equipped kitchen with a functional pantry. All of these living spaces open onto beautiful terraces, a sublime garden with a swimming pool, and a 45 m² pool house that can be closed and heated during the winter months. On the garden level, you will find two luxurious suites, including a superb master suite with a spacious dressing room. On the upper floor, two additional suites, along with a large dressing area, offer direct access to a very large terrace with views over the garden. The 1,650 sq.m Mediterranean-style park features a stunning heated pool (11.5 x 5.5 meters) with an electric cover for optimal safety, as well as two garden sheds. To complete this exceptional property, there are two carports for four vehicles and numerous additional parking spaces. Just 10 minutes from the International School of Mougins and 20 minutes from Cannes and Nice Airport, this villa combines comfort, elegance, and proximity to amenities!

Ref. : V3352VA

JOHN TAYLOR VALBONNE

PARIS 15EME829 000 €

Apartment for sale first - 4 rooms - 76

PARIS 15 - CHAMP DE MARS - 2-BED APARTMENT

This two-bedroom apartment offers a surface area of 75m² or 807 sq ft (Carrez Law) and is situated on the first floor of a well-maintained, typical 20th-century building located in the Champ de Mars area, just a stone's throw from the Eiffel Tower. The apartment offers well-proportioned volumes: 21m² (226 sq ft) living room and bright 20m² (215 sq ft) central room, which forms the heart of the apartment, dedicated to the dining area and its modern, fully fitted open kitchen. It also comprises two comfortable bedrooms (15m² or 161 sq ft and 13m² or 140 sq ft), one of which overlooks the courtyard. Situated in a small shared ownership with 8 owners and no on-going procedures, this property also includes a damp-free cellar. You will appreciate its location in a quiet, sought-after and prestigious neighbourhood, with excellent transport services, a stone's throw from food shops, markets, parks, nurseries and excellent schools. An ideal property for a family, in the heart of a high-quality environment. €831,000 Agency fees not included - Agency fees: 3.49% incl. tax Fees payable by the buyer - Average amount of the share of charges €2,400/year - Estimated amount of annual energy costs for standard use based on 2021 energy costs: €1,730 ~ €2,350 800,000 € Agency fees not included - Agency commission: 3.63%VAT included Agency fees payable by buyer - Nombre de lots dans la copropriété: 18 - Montant moyen de la quote-part de charges courantes 2,544 €/yearly - Montant estimé des dépenses annuelles d'énergie pour un usage standard, établi à partir des prix de l'énergie de l'année 2021 : 1730€ ~ 2350€ - Yseult NGUYEN-QIAO - Agent commercial - EI - RSAC paris 812616357

Ref. : 86913963

BARNES CHAMP DE MARS

ST CYR SUR LOIRE98 000 €

Apartment for sale first - 2 rooms - 30

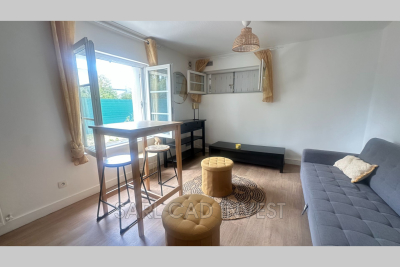
EXCLUSIVE!!! ST CYR sur Loire, in a beautiful, fully renovated and secure residence with 5 apartments, A lovely 2-room apartment of 30m² with parking. Prime location near Auchan in St Cyr, an excellent rental investment or first home. Everything is new, high-quality finishes. Description: Entrance, bright living-dining room, open kitchen, bedroom, bathroom, toilet. Apartment sold furnished.

Ref. : 623V536A

Cad-Invest

OPPÈDE1 895 000 €

House for sale first - 10 rooms - 300

7-bedroom renovated farmhouse with heated swimming pool.

Located just a few minutes from the village of Oppède - with its bakery, grocers and restaurants - and five minutes from Coustellet for all amenities, this beautifully renovated 19th century farmhouse offers an excellent blend of contemporary comfort and traditional Provençal character. South-facing and enclosed by electric gates, the property is approached through a lovely walled garden, with the stone farmhouse sitting at the end. Tastefully brought into the 21st century, the renovation combines an excellent choice of materials and fittings with lovely furnishings. Oversized windows flood the interior with natural light, while high ceilings and a modern mezzanine landing sit alongside exposed beams, natural Burgundy and Montpellier stone floors, tomettes and warm oak floorboards in the bedrooms - a superb sense of space and light runs throughout. The ground floor comprises: entrance hall with an antique wooden door and guest WC; 54m² barn conversion living space with floor-to-ceiling windows, anchored by a stone fireplace; TV sitting room; kitchen with tomette flooring and adjoining dining room; bedroom suite with adjoining shower room; utility room; second guest WC. The first floor is composed of: principal suite with adjoining bathroom (bath and shower); further suite with private shower room; two double bedrooms sharing a large bathroom with bath and walk-in shower; two double bedrooms sharing a shower room. The property is set within approximately 0.37 acres of well-maintained garden. The garden features a newly installed 12m x 4.5m heated swimming pool, pétanque court and a two-car garage. Amenities include: central heating; reversible air-conditioning throughout; private borehole for garden watering (84m depth); mains water; mains drainage; fibre optic internet; wood and aluminium-framed double glazing. Combining the timeless character of a Provençal farmhouse with a thoughtful, tasteful renovation, this exceptional property enjoys a privileged and convenient setting close to village life. With 7 bedrooms and 5 bathrooms including a lovely principal suite, superb indoor and outdoor living spaces suited to all seasons, and a beautifully presented garden, it makes an ideal primary residence, a wonderful family holiday home, or an attractive investment in the heart of the Luberon. __________Information on the risks to which this property is exposed is available on the Géorisques website: payable by the seller

Ref. : V03265.02004L

Maison Victoire

PARIS 8EME1 110 000 €

Apartment for sale first - 4 rooms - 100

Exclusive - Paris 8 - Madeleine - Bright apartment - 2 bedrooms

Exclusive - Paris 8 - Madeleine - Bright apartment - 2 bedrooms Ideally located in the heart of the sought-after Madeleine neighborhood, on the first floor of a stone building, this bright apartment with 103.41 m² of floor space (100.75 m² under the Carrez law) offers great potential for renovation. It comprises an entryway, a dining room, a living room, a separate kitchen, a laundry room, two bedrooms, a bathroom, and a separate half-bath. This property has retained all the charm of the past with its period features: herringbone parquet flooring, moldings, and a fireplace. A 6.6 m² (3.7 m² under the Carrez law) guest room and a basement storage room complete this charming apartment. 1,067,307 € Agency fees not included - Agency commission: 4%VAT included Agency fees payable by buyer - Montant moyen de la quote-part de charges courantes 2,520 €/yearly - Montant estimé des dépenses annuelles d'énergie pour un usage standard, établi à partir des prix de l'énergie de l'année 2021 : 2300€ ~ 3120€ - Les informations sur les risques auxquels ce bien est exposé sont disponibles sur le site Géorisques : www.georisques.gouv.fr - Cynthia GABORIAU COHEN - Agent commercial - EI - RSAC 833 535 008

Ref. : 87052603

BARNES SAINT-HONORE

MENTON239 000 €

Apartment for sale first - 3 rooms - 52

Menton Borrigo – 3-room flat with a balcony

Our agency is offering this three-room flat for sale on the first floor of an older block of flats without a lift. The flat comprises an entrance hall, a living room with kitchen, two bedrooms and a shower room with toilet. Facing west, it has a balcony. No service charges to be expected. Information on the risks associated with this property is available on the Géorisques website: www.georisques.gouv.fr.

Ref. : W2852

IDM PROPERTIES