OK
More than Less than
  ok

Key-words : first

Houses and Apartments, your real estate specialist magazine offers a selection of ads that match with the keyword first. You can refine your search by specifying the area or price range in the navigation bar link Search for a House/Apartment.

GRIMAUD795 000 €

House for sale first - 3 rooms - 100

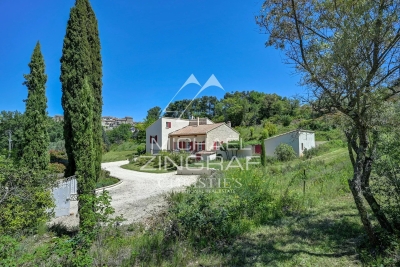
House with 2 bedrooms, pool potential, and extension possibilities, featuring a panoramic view of the castle and village of Grimaud

Here is the English translation of the property listing, written in a fluid, engaging, and professional real estate style: Charming Detached House with Panoramic Views of the Village of Grimaud Nestled in a lush green setting, this beautiful detached house captivates from the very first glance with its breathtaking, unobstructed views of the castle and the historic village of Grimaud. Built over two levels, this spacious home is bathed in natural light, offering a warm and exceptionally pleasant living environment. The meticulously maintained interior features a highly functional layout. On the upper floor, the sleeping quarters consist of two beautiful bedrooms, complemented by a bathroom and a toilet. On the garden level, the fully equipped kitchen opens onto a lovely, light-filled living area, while reversible air conditioning ensures optimal temperature comfort all year round. Outside, two superb terraces invite you to relax and enjoy outdoor dining facing the stunning panoramic backdrop. The true highlight of this property is its extensive 2,537 m² plot. This beautifully wooded grounds offer numerous development opportunities, including the potential for a house extension and the construction of a swimming pool to truly sublimate the estate (a rendering is shown on the final photo). A rare property with exceptional potential, to be visited without delay to bring your dream life to fruition under the sun of the Côte d'Azur. Features Plot size: 2,537 m² - Year of construction: 1985 - Exposure: South/East - View: Panoramic - Interior condition: Good - Exterior condition: Good - Roofing: Tiles. 2 bedrooms, 2 terraces, 2 bathrooms, 2 toilets, 1 garage. Amenities Air conditioning, Double glazing, Extension possible, Space for a pool. Legal Information Energy efficiency rating (DPE): Available soon - Greenhouse gas emissions (GES): Available soon.

Ref. : 87194669

MED-ESTATES

ST-TROPEZ685 000 €

Apartment for sale first - 3 rooms - 77

SOLE AGENT - Apartment to renovate in Saint-Tropez

SOLE AGENT - Ideally located in Saint-Tropez, within a private residence with caretaker, this 77.28 sqm apartment (Carrez law) benefits from a sought-after location and a pleasant South-East exposure. Located on the first floor of a residential condominium building, the apartment comprises an entrance hall, a living and dining area, a kitchen, a guest toilet, a shower room and two bedrooms. The property also features a balcony offering a pleasant outdoor space, a cellar in basement as well as a private parking space. Requiring complete renovation, this apartment offers great potential for refurbishment and represents an excellent opportunity to create a charming pied-à-terre in Saint-Tropez. AI-generated images illustrating possible interior layouts, for informational purposes only – non-contractual.

Ref. : STZ260429

SAVILLS SAINT-TROPEZ

ANTIBES325 000 €

House for sale first - 4 rooms - 100

ANTIBES DETACHED HOUSE NEAR TOWN

House to renovate, dating from 1924, built on a 385 m2 plot, located in a quiet setting within a gated community. Within a few minutes' walk, you can reach Antibes town centre, the port, the beaches and the train station an ideal location combining tranquility and proximity to amenities. The plot has already been granted planning permission for a two-story house (ground floor + first floor) of approximately 100 m2. The plans include a spacious 43 m2 living room with an open-plan kitchen, three bedrooms, two bathrooms, a swimming pool, and several parking spaces. The south-facing aspect ensures excellent sunlight throughout the day, and it is possible to plant a hedge or other vegetation to maintain privacy. In addition, you have the option of demolishing the existing 86 m2 house in order to rebuild a new project entirely tailored to your needs, offering the freedom to create a modern and optimized house on this land. Additional advantages: Very low condominium fees: EUR35 per year Property tax: 417? Project budget: Purchase price: 349,000? Notary fees (7.5%): 26,175? Works (construction, landscaping, connections): 350,000? Total project cost: 725,175? A unique project to design a custom-built house in a prime area of Antibes Subject to co-ownership regulations. Annual charges: 35 euros

Ref. : MAISON ANTIBES

PLANET IMMOBILIER

NICE179 000 €

Apartment for sale first - Studio - 28

For sale – Studio flat of over 28 m² with terrace, cellar and swimming pool Le Grand Parc de Cimiez residential complex, Valrose area Set within the sought-after Le Grand Parc de Cimiez residential complex, discover this studio flat of over 28 m² situated on the 5th floor of a secure, immaculately maintained block, nestled in a quiet, leafy setting. A true haven of nature, the residence charms with its extensive green spaces, its residents-only swimming pool and its peaceful atmosphere, whilst enjoying an ideal location in the immediate vicinity of transport links, shops and universities. The flat comprises an entrance hall with a built-in cupboard, a bathroom with a toilet, and a pleasant living area with an open-plan kitchen. This opens onto a terrace offering unobstructed views of the greenery, inviting you to enjoy the peaceful outdoor setting. One of the real advantages of this residence is its various pedestrian access points, which allow quick and easy access to the Valrose university campus and the area's higher education institutions. This layout makes it a particularly sought-after location amongst students and represents a real advantage for a long-term rental investment. Whether you're considering a student let, a first-time purchase or an investment property, this studio ticks all the right boxes: a high-quality residence, a peaceful setting, easy access to universities and excellent transport links. A cellar completes this property. An apartment offering a pleasant living environment today and strong potential for appreciation in the future. Please contact me to arrange a viewing. Céline DEL GIUDICE - 06 09 44 95 02 Your REMAX SUNSET estate agent Legal Mentions (in French) : Honoraires à la charge du vendeur. Bien en copropriété : 129 lots d'habitation Montant moyen annuel de la quote-part de charges courantes : 1 384,40 €. Pas de procédure en cours. Les informations sur les risques auxquels ce bien est exposé sont disponibles sur le site Géorisques : www.georisques.gouv.fr .

Ref. : 1050

RE/MAX SUNSET

MENTON360 000 €

Apartment for sale first - 4 rooms - 114

DUPLEX 4 ROOMS - MORTOLA SUPÉRIEUR ITALY

In a privileged setting and in absolute calm, discover this magnificent 4-room duplex apartment of 114 m² offering spectacular sea views. The first level consists of an entrance, a laundry room, a pleasant living room with an open kitchen extended by a balcony facing the sea, a bedroom, and a shower room with a toilet. Upstairs, you will enjoy a large living area, a second bedroom, and a shower room with a toilet. A large garage of 19 m² completes this rare property for sale. To visit without delay

Ref. : A06290

RACCOSTA Immobilier

NEUILLY SUR SEINE17 500 000 €

House for sale first - 9 rooms - 740

To sell - Private mansion - Garden - Pool

Michaël Zingraf presents a prestigious private mansion with a living area of 731m² spread over 3 levels. It is laid out as follows:On the ground floor, an entrance, a double reception opening onto a magnificent 500m² wooded garden with no overlooking neighbors, a dining room, a kitchen with dining area, and an office. On the first floor, a large suite with a terrace and a gym.On the second floor, two bedrooms, two bathrooms, two dressing rooms, and a library. An independent entrance leads to a studio located on the first floor. In the basement, a beautiful spa with a large swimming pool, a sauna, and a hammam.A garage, a vaulted cellar, and an independent studio complete this property.Outbuildings, terraces, and annexes totaling 243m².Quiet, private, bright, parquet flooring, moldings, fireplaces. High-end features. Energy Performance Rating: D (225) - Greenhouse Gas Emissions: B (7) Estimated annual energy costs for the property: €12,250 - €16,630Transaction fees payable by the seller. The

Ref. : MZIPARG250

MICHAEL ZINGRAF REAL ESTATE PARIS RIVE GAUCHE

PARIS 10EME579 000 €

Apartment for sale first - 3 rooms - 47

Paris 10th – Saint-Martin Canal ¦ Bright 3-room apartment – Top

Engel & Völkers invites you to discover this very attractive dual-aspect apartment of 48 m² (Carrez law), located on the 3rd and top floor of a characterful period building, within an intimate, perfectly maintained condominium. Nestled a few steps from the Canal Saint-Martin, it enjoys a prime location in one of the most sought-after neighborhoods in eastern Paris, valued for its friendly atmosphere, the richness of its shops, its gourmet addresses and its excellent accessibility. From the entrance, your eye is drawn to a superb living area of approximately 24 m², the true heart of the apartment. Flooded with light thanks to its dual east/west exposure, this generous space harmoniously combines the living room and open-plan kitchen, offering a warm, welcoming setting ideal for entertaining. Set on a pedestrian street currently being greened, the property benefits from a particularly quiet environment, while fully enjoying the neighborhood's energy and vibrancy. The sleeping area, perfectly separated from the reception rooms, includes a main bedroom of approximately 8 m² overlooking a peaceful inner courtyard, as well as a second room of approximately 6 m² that can accommodate an office, a child's bedroom, a guest room or a walk-in closet depending on your needs. A bathroom and a separate WC with hand basin and window complete this property, with a level of comfort that is particularly appreciated in old Parisian buildings. The apartment offers a privileged living environment: the living room enjoys the tranquility of the pedestrian street, while the bedrooms benefit from absolute calm overlooking the courtyard. A cellar completes this property. Rare asset: possibility of purchasing the attic space from the condominium. With a ridge height of about 1.40 m, this area represents real potential for expansion, subject to obtaining the necessary authorizations. In excellent condition, the apartment is ready to move into immediately, with no work required. It is an ideal opportunity for a primary residence, a pied-à-terre or a long-term investment in the heart of one of the most sought-after neighborhoods in northern Paris. A character property combining period charm, brightness, calm and an exceptional location, a few steps from the Canal Saint-Martin. Energy rating: D/204 Greenhouse gas emission: B/8 Estimated annual housing energy costs : €966 - €1,306. Joint ownership of 33 lots. Average annual charges: €1,600. Ongoing proceedings: no Transaction fees incl. VAT payable by the seller. Information on the risks to which this property is exposed is available on the Géorisques website: www.georisques.gouv.fr. The apartment enjoys a prime location in the heart of Paris's 10th arrondissement, in an area particularly sought after for its balance between urban energy and quality of life. Just a one-minute walk from the Canal Saint-Martin, the setting appeals with its friendly atmosphere, waterside strolls, numerous local shops, cafés, renowned restaurants, as well as schools, day-care centers and green spaces. The address also offers excellent public transport links. Louis Blanc (lines 7 and 7bis), Château-Landon (line 7), Jaurès (lines 2, 5 and 7bis) and Colonel Fabien (line 2) stations are within a few minutes' walk. Gare de l'Est, less than five minutes away, provides quick access to the whole of the capital as well as many national and international destinations. In the future, it will also benefit from the planned express link to Paris–Charles de Gaulle Airport, further enhancing the area's appeal. A first-rate location combining the peace of a pedestrian street, immediate proximity to the Canal Saint-Martin and excellent accessibility, in the heart of one of the most desirable neighborhoods on Paris's Right Bank.

Ref. : W-04AIBU

ENGEL & VÖLKERS

LA CROIX-VALMER1 340 000 €

House for sale first - 5 rooms - 176

In La Croix-Valmer - turnkey villa with open views of nature and a glimpse of the sea

Situated in La Croix-Valmer, in the heart of a quiet, unspoilt estate, this fully renovated property boasts uninterrupted views of the countryside and a glimpse of the sea. In a quiet location, this 178m2 property comprises a main villa and an independent flat. The main villa of 133m2 is divided as follows: the ground floor has a living room of 67m2, an open-plan kitchen and 2 suites. The first floor has 1 master bedroom with terrace leading directly onto a rooftop with beautiful views over the countryside. The lower level presents a 45m2 appartment : a living room with open-plan kitchen and an en suite bedroom with direct access to the garden. Facing south-east, the property is set in landscaped grounds of 1,015 m2, with a heated swimming pool and uninterrupted views of the countryside and the sea. A rooftop terrace completes the features of this turnkey villa. Carport (2 spaces), air conditioning, alarm, surveillance camera.

Ref. : 83202

MAGREY&SONS SAINT-TROPEZ

PARIS 19EME405 000 €

Apartment for sale first - 2 rooms - 40

Paris 19 - architect-designed 2-room top-floor apt - Buttes-Chau

Engel & Völkers exclusively presents this superb one-bedroom apartment, entirely redesigned by an architect, where the charm of the old meets a contemporary renovation of remarkable quality. Located on the fifth floor of a lovely 1930s building, recently fully renovated (façade restoration, insulation, roof, common areas and stairwell), this dual-aspect apartment immediately impresses with its exceptional brightness and warm atmosphere. Every detail has been carefully considered. The entrance features a custom-made oak closet, while the light-filled living room opens onto an elegantly fitted and fully equipped kitchen, designed with high-end materials (Corian worktop) and meticulous finishes. The sleeping area, cleverly preserved while remaining open, is separated by an elegant pocket sliding door that adds character and functionality. Generous built-in storage completes this space, along with a beautiful bright shower room benefiting from two windows, equipped with a large walk-in shower and toilet, including a laundry area. The apartment offers very good thermal and energy comfort thanks to efficient insulation, double-glazed windows and an individual gas boiler, giving it an excellent energy rating of C. Ideally located in a quiet setting between Place des Fêtes and Télégraphe metro stations, close to the highly sought-after Parc des Buttes-Chaumont, shops and transport links, and the renowned Montessori school, this rare property perfectly combines quality of life, character and comfortable amenities. Perfect for a first purchase or a rental investment A storage space (small cupboard) is available on the landing. A cellar completes this property. Energy rating: C/141 Greenhouse gas emission: C/28 Estimated annual housing energy costs: 662€ - 896€. Joint ownership of 33 lots. Average annual charges 1157€. Pending proceeding : No Transaction fees VAT to be paid by the seller Information on the risks to which this property is exposed is available on the Géorisques website: www.georisques.gouv.fr Located in a pleasant, lively neighborhood in Paris's 19th arrondissement, this apartment enjoys a prime location, just a few minutes' walk from the Place des Fêtes metro stations (lines 7bis and 11) and Télégraphe (line 11), providing quick access to central Paris. The property is also in the immediate vicinity of Parc des Buttes-Chaumont, one of the capital's most beautiful green spaces, ideal for walks, sports, and relaxation. The neighborhood offers all everyday conveniences: local shops, supermarkets, bakeries, pharmacies, cafés, restaurants, and a local market, all within walking distance. The area is increasingly popular with families, as shown by the presence of a Montessori school just a short walk away. A sought-after location that perfectly combines transport links, nature, shops, and services, offering a practical and pleasant living environment.

Ref. : W-02XRW2

ENGEL & VÖLKERS

ST-JEAN-CAP-FERRAT2 400 000 €

House for sale first - - 130

VILLAGE HOUSE WITH GARDEN SAINT-JEAN-CAP-FERRAT

Located in the village of Saint-Jean-Cap-Ferrat, just steps away from the harbor, shops, restaurants, and beaches, this property offers a rare opportunity to acquire a home in the heart of the village. It boasts significant renovation potential and sits on a beautiful, flat plot of 287 sq.m. The house, spanning over 130 sq.m, is currently divided into two separate apartments; the upper unit is accessed via an external staircase. The first-floor apartment comprises an entrance hall, two adjoining bedrooms with an ensuite shower room, a bathroom, an open-plan kitchen, living and dining area. The garden-level apartment consists of a summer kitchen, a main kitchen, a living room, two bedrooms, a separate toilet, and a shower room. There is a cellar beneath the house, and two outbuildings, totaling 16.67 sq.m and currently used as a laundry room and workshop, are located at the edge of the property. Thanks to its multiple exposures, the house is very bright, and the grounds enjoy sunlight for much of the day. Access to the property is via a pedestrian path.

Ref. : 1075

AGENCE DU LITTORAL

CHANTILLY2 350 000 €

House for sale first - 13 rooms - 496

18th-Century Manor at the Heart of a Landscaped Park

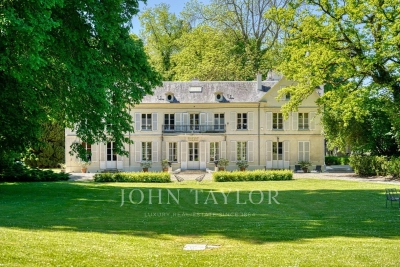
As soon as the large entrance gate opens, this exceptional manor—set at the heart of its 2-hectare walled park, in immediate proximity to forests, golf courses, Michelin-starred restaurants, and charming local markets—reveals its many captivating features, all bathed in natural light. Upon entering the main house, the hall opens onto magnificent volumes filled with cross light. A grand living room with generous proportions and a beautiful marble fireplace, offering access to the park from all sides, elegantly combines classic refinement with contemporary touches—an ideal setting for sophisticated entertaining. This reception room leads to a study/library adorned with antique woodwork, a truly serene and inspiring workspace, entirely unique in character. The large kitchen—the true heart of the home—charms with its warm, family atmosphere. Its monumental fireplace and luxury La Cornue range, rare and in perfect working order, add both authenticity and exceptional character. The first floor is reached via a majestic double oak staircase or the private lift. It hosts four bedrooms overlooking the park, including an elegant suite, as well as a spacious, well-designed dressing room with its own shower room. Each bedroom has its own bathroom, each one decorated with unique antique mosaics chosen for their delicacy and singular beauty. The second and top floor offers two bright bedrooms with breathtaking views over the park and pool, along with two further bathrooms, also adorned with rare mosaics. A landing/library opens onto the former attic, enhanced by a striking exposed framework and converted into an intimate, timeless living space—ideal as a private lounge, an artist's studio, or a confidential and exceptional retreat. This level concludes with a small independent area suitable for staff accommodation or other needs, comprising an additional bedroom with its own bathroom and a large fitted laundry room. One of the manor's towers on this floor has been transformed into a secure space suitable for protected storage. The property also features a superb triple vaulted cellar—vast, atmospheric, and steeped in history. This remarkable space offers unique potential for a collector's wine cellar or private receptions. The estate itself is enchanting, home to centuries-old trees, majestic pathways, a small fish-filled pond, an orangery awaiting restoration, a tennis court, a gym, an orchard, and a vegetable garden. A large swimming pool, perfectly integrated into the landscape and opening onto the vistas of the park, completes the ensemble and provides an exceptional haven of relaxation. Additionally, the property includes a caretaker's house, two enclosed garages, and a series of former stables now configured as storage boxes, offering many possibilities for estate management or further development. Rare for its history, its scale, its charm, and the richness of its grounds, this manor offers a truly unique lifestyle—where elegance, nature, and privacy meet—just outside Paris.

Ref. : V0013APA

JOHN TAYLOR AROUND PARIS

CANNES397 000 €

Apartment for sale first - 2 rooms - 57

PEACEFUL TWO-ROOM WITH TERRACES AND GARAGE

Cannes. Petit juas neighborhood. Peaceful two-room apartment with terraces. Set within a landscaped park. Located in the sought-after residential petit juas neighborhood, on a peaceful no-through street, on the second floor, with a lift, of a luxurious co-ownership surrounded by a landscaped garden : this recently dual-aspect one-bedroom apartment of 58 sqm has been recently renovated. It enjoys a pleasant south-east exposure and abundant natural light throughout the day. The air-conditioned apartment comprises an entrance hall with built-in wardrobes; a spacious 23.74 sqm living room opening onto a first terrace overlooking la californie and super cannes neighborhoods; and an open-plan kitchen leading to a second 7 sqm balcony nestled in a quiet green setting. The sleeping area features a 13 sqm south-facing bedroom, a shower room, and a separate toilet. A cellar and a private lock-up garage in the basement complete the property. Just a 15-minute walk from la croisette, this apartment perfectly combines comfort, tranquility, and immediate access to the amenities of central cannes.

Ref. : 87102951

Consultants Immobilier

PARIS 7EME1 090 000 €

Apartment for sale first - 4 rooms - 72

Apartment to renovate, on a high floor with balcony – Saxe distr

Paris 7th - Saxe/Breteuil A few steps from Avenue de Saxe, on the sixth floor with elevator access of a high-end post-Haussmann building with a caretaker, discover this 72.46 m² apartment (Carrez Law) offering outstanding potential after renovation. Bathed in light thanks to its south-west exposure and enjoying absolute calm, this property reveals unobstructed views over the Paris rooftops as well as a fine side view of UNESCO headquarters. It comprises an entrance hall leading to a living room extended by a balcony, a separate kitchen, two bedrooms, a bathroom and separate toilets. The charm of the old has been carefully preserved: original parquet flooring, delicate moldings, fireplaces and a bow window enhance the space. Benefiting from a prime location in the immediate vicinity of shops, schools and public transport, this property combines comfort, security and quality of life. An ideal address for a main residence, a pied-à-terre or a first-rate long-term investment. A cellar completes this apartment. DPE: E/260 GHG: D/43 Estimated annual energy costs for the dwelling: €1,470 - €2,020 Condominium of 43 lots, average annual charges: €5,320 No proceedings in progress Transaction fees 4% incl. VAT payable by the buyer Net seller price: €1,049,995 Information on the risks to which this property is exposed is available on the Géorisques website: www.georisques.gouv.fr Images in the Exposé may have been optimized or adapted using AI for illustrative purposes. Located in the heart of the 7th arrondissement, the École Militaire district enjoys a prime location just steps from the Champ de Mars and the Eiffel Tower. Known for its elegant, residential setting, it offers a calm, safe environment, quality restaurants, and renowned schools. Excellent public transport links add to its appeal, along with its Parisian charm, broad tree-lined avenues, and immediate proximity to the capital's landmark institutions and monuments.

Ref. : W-04AA44

ENGEL & VÖLKERS

PARIS 17EME2 550 000 €

Apartment for sale first - 7 rooms - 194

Paris 17 - Courcelles / Place des Ternes - Renovated and bright apartment - 5 bedrooms + studio apartment - Carnot sector

Paris 17 - Boulevard de Courcelles - 5-bedroom apartment + studio apartment - Carnot sector Fully renovated and light-filled 194m² (2,088 sq ft) apartment on the first floor of a high-end Art Deco building with lift. The entrance hall opens onto a large double-sized, south/south-west-facing corner living room affording unobstructed views. Reception room and fitted open-plan kitchen with dining area. A large hallway leads to the five bedrooms, one of which is a master suite with numerous cupboards and a bathroom. The four other bedrooms also have a bathroom with toilet, and there is a separate guest toilet off of the reception room. A maid's room located on the first floor overlooking the courtyard, accessed either via the lift or directly from the service side of the apartment, with the possibility of installing a shower and kitchenette, as well as two cellars with concrete floors, complete this property. Fees payable by the seller - Number of lots in the building: 67 - Average amount of the share of charges €11,348/year - Estimated amount of annual energy costs for standard use based on 2021 energy costs: €3,450 ~ €4,680 - Estelle de l'Assomption - Sales agent - EI - RSAC 502 364 433 Agency fees payable by vendor - Nombre de lots dans la copropriété: 38 - Montant moyen de la quote-part de charges courantes 11,348 €/yearly - Montant estimé des dépenses annuelles d'énergie pour un usage standard, établi à partir des prix de l'énergie de l'année 2021 : 3450€ ~ 4680€ - Estelle DE L'ASSOMPTION - Agent commercial - EI - RSAC 502 364 433

Ref. : 86386374

BARNES COURCELLES

GRAMBOIS1 400 000 €

House for sale first - 8 rooms - 300

EXCEPTIONAL PROPERTY WITH A UNIQUE VIEW

EXCLUSIVE TO MICHAEL ZINGRAF REAL ESTATE: Nestled in the hills above Grambois, this unique property captivates first and foremost with its privileged setting and exceptional size. Set on 8,270 m² of land, it offers breathtaking, unobstructed views of the village and surrounding countryside, a truly ever-changing panorama with the seasons. The main house boasts 200 m² of warm and beautifully laid-out living space. From the ground floor, the tone is set with vast, light-filled living areas and high ceilings, creating a pleasant sense of spaciousness. Life also revolves around a spectacular feature: nearly 200 m² of terraces extending around the swimming pool and its pool house, promising many enjoyable moments shared while admiring the surrounding landscape. A few steps lead to the sleeping area, comprising three suites, ideal for ensuring everyone's privacy. Upstairs, the atmosphere becomes more intimate with three charming attic bedrooms sharing a bathroom, perfect for children or guests. An additional advantage of this property lies in its versatility and additional space: on the garden level, a 100m² area awaits your personal touch, whether for creating a separate apartment, a workshop, a leisure area, or a garage for classic cars. Finally, the vastness of the plot offers rare possibilities: the land allows for the construction of a second house or the possibility of subdividing the property to enhance its value. A rare find, with great potential, just waiting for your vision.

Ref. : MZIAX0790

Michaël Zingraf Christies International Real Estate AIX-EN-PROVENCE