OK
More than Less than
€  ok

Key-words : first

Houses and Apartments, your real estate specialist magazine offers a selection of ads that match with the keyword first. You can refine your search by specifying the area or price range in the navigation bar link Search for a House/Apartment.

ANTIBES435 000 €

Apartment for sale first - 2 rooms - 48 m²

1-bedroom apartment with panoramic sea view

Directly on the seafront promenade of Juan-les-Pins, discover this 48 m² through-apartment on the first floor, offering an uninterrupted panoramic sea view over the bay and the Lérins Islands. The layout features an entrance hall, a living room opening directly onto a small sea-facing terrace, a semi-open kitchen with a pass-through bar, a quiet and spacious bedroom with built-in wardrobes, a bathroom, and a separate toilet. A private cellar in the basement completes the property. Renovation work is required, giving you the chance to redesign the space entirely to your taste—ideal for a seaside pied-à-terre or a rental investment. Early viewing is highly recommended.

Ref. : 87542645

WRETMAN ESTATE & CONSULTING

LES GETS590 000 €

Apartment for sale first - 3 rooms - 58 m²

CARMINE LODGE B204 - 1 bedroom + cabin

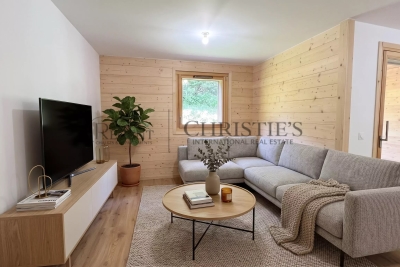
Regent alps exclusivity - christie's international real estate a signature of prestige in the heart of the resort high-end development by biotope immobilier, ideally located just a few steps from the resort center, it benefits from a highly privileged location combining immediate proximity to all amenities (shops, restaurants, ski lifts) and absolute residential tranquility. Built in 2023 according to the latest technical and environmental standards, this modern and elegant development blends harmoniously into its alpine environment thanks to its clean lines and noble materials. It offers a turnkey living environment ideal for demanding mountain enthusiasts seeking contemporary comfort and serenity. A smooth layout and an exclusive master suite this 58m² apartment, with perfectly balanced volumes, features an architect-designed plan to maximize space and clarity. The functional entrance intelligently leads to a separate toilet with hand basin, as well as a first independent bathroom with shower and contemporary washbasin. The heart of the apartment opens onto a bright and friendly living room, incorporating a fully furnished and equipped kitchen area with tasteful appliances. This warm lounge gives direct access to a beautiful private terrace, a true outdoor living space to enjoy the pure air and alpine panoramas. The sleeping area comprises a superb master bedroom designed as an en suite with its own private bathroom, offering total privacy, as well as a comfortable cabin bedroom with built-in wardrobe, ideal for children or guests. Essential annexes for hassle-free daily life perfectly adapted to the demands of resort living, the apartment is offered with a secure private parking space and a functional cellar for safely storing ski and mountain bike equipment. A rare and sought-after pied-à-terre, combining the prestige of newness and strong rental income potential. Legal information property subject to co-ownership status (25 main lots for residential and parking purposes). Annual co-ownership charges: €1,123 (approximately €93 per month, a particularly controlled cost for this size). No ongoing procedures. Virtual layout suggestion by ai to illustrate decoration potential, scrupulously preserving the architectural integrity and actual volumes. “information on the risks this property is exposed to is available on the géorisques website: www. Georisques. Gouv. Fr”.

Ref. : CARMB204

REGENT ALPS - Christie's International Real Estate

BOUC-BEL-AIR1 195 000 €

House for sale first - 6 rooms - 211 m²

Family villa, 211 m², 5 bedrooms, heated pool, private and peaceful setting, for sale in Bouc-Bel-Ai

Abriculteurs is pleased to present this 211 m² family villa in Bouc-Bel-Air (13320), set on 1,017 m² of landscaped grounds with a heated swimming pool. A Provençal villa with generous proportions, combining elegance and a wonderful lifestyle In a sought-after residential area, in a peaceful setting and sheltered from view, this property combines the charm of Provençal architecture, generous living spaces and features designed for modern comfort. Close to Aix-en-Provence, it offers a privileged lifestyle for those looking to enjoy a spacious family home while retaining convenient access to schools, shops and major transport links. Built in 2003 and improved in 2023, the house stands out for its generous proportions, exposed beams, wide openings onto the outdoors and interior layout, which allows everyone to enjoy their own space. An approximately 80 m² reception area opening onto the garden The heart of the home is arranged around a large living area comprising a lounge, dining room and equipped semi-open kitchen, with an especially practical utility room adjoining it. The generous proportions, exposed beams and warm materials give this space real character. Wide openings let in natural light and extend the reception rooms onto the south-facing terrace and landscaped garden. An interior layout designed to preserve everyone's privacy With five bedrooms, including two suites, the house offers a layout suited to a variety of lifestyles. On the ground floor, the first suite, approximately 23 m², has its own shower room and direct access to the garden. This is an appealing arrangement for hosting guests, accommodating a family member or enjoying a ground-floor sleeping area. Upstairs, the primary suite has its own dressing room and private shower room. Three further bedrooms with storage, an additional shower room and a separate toilet complete this floor. The layout strikes a balance between shared spaces and independence, making it particularly well suited to family life. A separate room to bring your projects to life The property also has a separate space of approximately 14 m², offering a wide range of possible uses. A home office, creative studio, leisure space, gym or guest room: it can be arranged to suit your needs. This versatility is a real asset for buyers looking for an additional space, separate from the main living areas. A back kitchen, cellar and various storage spaces complete the home's features. A landscaped 1,017 m² garden, a true extension of the home Outside, the property reveals a tree-filled, carefully designed garden, with different areas inviting you to enjoy every season. The shaded, south-facing terrace is a natural setting for meals and get-togethers. Sheltered from view, the renovated 10 × 5-metre heated swimming pool, fitted with an electric safety cover, is one of the central features of this outdoor space. Around the pool, the sunbathing areas, Mediterranean plants and lawns create a pleasant, leafy setting. A second garden behind the house, with a garden shed, gives everyone the option of enjoying their preferred outdoor space. A particularly appealing setting for soaking up the sun, entertaining or simply relaxing in complete privacy. Comfort features and commendable energy performance In addition to its generous proportions and surroundings, the villa has amenities suited to today's needs. Reversible air conditioning, a fireplace with insert, double glazing, fibre-optic internet, an electric vehicle charging point and several parking spaces contribute to everyday comfort. The house also has good energy performance, rated C on the energy performance certificate (DPE), a significant advantage for a property of this size. A privileged location on the outskirts of Aix-en-Provence Bouc-Bel-Air enjoys a sought-after location between Aix-en-Provence and Marseille, offering a balance of residential surroundings, quality of life and accessibility. Nearby m

Ref. : EYVE5040_AL_0711_1

abriculteurs

PARIS 14EME599 000 €

Apartment for sale first - 2 rooms - 62 m²

Paris 14th - Petit-Montrouge | Charming apartment with a 33 m² reception room, quietly overlooking t

Abriculteurs is delighted to present this lovely two-room apartment measuring 62.73 m² under the Carrez Law (64.07 m² of living space), located in the heart of the sought-after Petit-Montrouge neighborhood in Paris's 14th arrondissement. This village-like area is popular for its food shops and local favorites, particularly around the renowned Rue Daguerre and the Denfert-Rochereau neighborhood. Close to Montsouris Park, a 15-minute walk away, the neighborhood offers an authentic and highly sought-after Parisian lifestyle. The property is located in a beautiful six-story Haussmann-style building, whose elegant architecture and period charm are sure to appeal to lovers of classic Parisian buildings. Located on the first floor, with no elevator, the apartment comprises an entrance hall with a closet and storage, a separate toilet with a hand basin, a bedroom with a dressing room, a shower room with two windows, and a generous 33.10 m² living area. The apartment's true centerpiece, this reception space can be seamlessly divided into a living room and dining room. It stands out for its spacious proportions, oak parquet flooring, moldings, two fireplaces, and impressive ceiling height. Facing southwest and overlooking an inner courtyard, the apartment enjoys a particularly peaceful setting. A cellar completes the property. In terms of transport, the area is close to several metro and RER stations, including Denfert-Rochereau (metro lines 4 and 6 and RER B), Mouton-Duvernet (line 4), Saint-Jacques (line 6), Raspail (lines 4 and 6), and Cité Universitaire (RER B). Property highlights _Sought-after Petit-Montrouge neighborhood _Beautiful Haussmann-style building with period charm _Splendid 33.10 m² reception room with character features and an open-plan kitchen _Ample storage, peaceful courtyard setting, and cellar Please note - Property tax: €1,207 / year - Annual service charges: €437.86 / quarter (including maintenance of the common areas, maintenance of the building and shared equipment, operation and administration of the condominium, and management by the property manager) - Condition of the property: good - Bicycles may be parked in the building's courtyard - The bedroom and living area overlook the courtyard - The apartment could be reconfigured as a three-room apartment with two bedrooms - The property is part of a condominium - 54 units - Apartment No. 6, ownership share: 454 / 10,000ths - Cellar No. 7, ownership share: 3 / 10,000ths - Connected to the mains sewer system - No ongoing legal proceedings Standard energy consumption (kWhEP/m²/year): 240 (E) Estimated emissions (kg CO2/m²/year): 52 (E) Estimated energy costs: between €1,050 and €1,460 / year Reference year for energy prices: 2021 Property with excessive energy consumption. Sale price: €599,000 including tax (Abriculteurs' fees payable by the seller) Listing prepared under the editorial responsibility of Ms. Pascale FERRANTI, commercial agent (EI), registered with the Paris Trade and Companies Register (RSAC) under No. 900 781 139, who does not hold funds and acts on behalf of SARL Abriculteurs immobilier, with share capital of €5,000, registered under SIREN No. 837 704 584, holder of professional license No. CPI 7501 2018 000 025 842 issued by the Paris Île-de-France Chamber of Commerce and Industry (CCI). Its legal representative is Mr. Adrien Piot, and its registered office is at 12 rue des Halles, 75001 Paris.

Ref. : BFHZ0787_PF_0711_1

abriculteurs

PARIS 17EME530 000 €

Apartment for sale first - 3 rooms - 55 m²

PARIS 17 - EXCLUSIVE LISTING - LEGENDRE - 2-BED APARTMENT

BARNES is listing a meticulously renovated apartment, located on the first floor, overlooking the courtyard of a beautiful building with a lift, a stone's throw from Batignolles. With a surface area of 55m² (592 sq ft), this property offers a perfectly optimised layout, with no wasted space. Featuring a kitchen, a living room, two bedrooms, a shower room, and a separate toilet. Combining complete peace and quiet, a sought-after location and a functional layout, this apartment is ideal as a main residence or a charming pied-à-terre in the heart of the 17th arrondissement. Cellar also included. Fees payable by the seller - Average amount of the share of charges €2,660/year - Estimated annual energy costs for standard use: €1,420 ~ €1,920 - Information on the risks to which this property is exposed is available on the Géorisques website: www.georisques.gouv.fr Agency fees payable by vendor - Montant moyen de la quote-part de charges courantes 2,200 €/yearly - Montant estimé des dépenses annuelles d'énergie pour un usage standard : 1420€ ~ 1960€ - Les informations sur les risques auxquels ce bien est exposé sont disponibles sur le site Géorisques : www.georisques.gouv.fr

Ref. : 86375093

BARNES PIED-A-TERRE COURCELLES

PRALOGNAN-LA-VANOISE189 000 €

Apartment for sale first - - 39 m²

Pleasant 2-bedroom apartment – neat and functional

In a three-storey residence with a lift, heated indoor pool, and sauna, step into a warm and comfortable apartment. Located on the first floor, it consists of: An entrance hall A living room with a fitted kitchen opening onto a large west-facing terrace One bedroom with two single beds A second bedroom with a double bed and storage A bathroom Separate toilet The property also includes covered parking and a ski locker.

Ref. : RV691

@GENCE.COM à Pralognan-La-Vanoise

MARSEILLE 7EME1 520 000 €

House for sale first - 5 rooms - 135 m²

MARSEILLE 7TH – CORNICHE KENNEDY – SIGNATURE HOME FACING THE SEA – TERRACE – GARAGE

Here, the Mediterranean is more than just a view. It accompanies the house, floor after floor, becoming part of the everyday scenery. BARNES is delighted to present, exclusively, this 145 sqm home with terrace, set in one of the most iconic locations along Marseille's coastline. Its distinctive character lies in its multi-level layout and its exceptional connection with the sea. Facing the Mediterranean, the property offers a rare privilege: experiencing the coastline from every floor. Arranged vertically over several levels, the house reveals new perspectives towards the horizon at every turn, while natural light flows throughout the interiors. On the first floor, a sea-facing lounge, which could be converted into an additional bedroom, enjoys a privileged setting. A second bedroom, a shower room and a laundry room complete this level. The floor above opens onto a bright, dual-aspect living area with kitchen. Large openings frame the surrounding scenery and naturally draw the eye towards the horizon. A warm and light-filled living space, designed to embrace its exceptional surroundings. The top floor is dedicated to the most private part of the property: a principal bedroom with bathroom, opening onto a Tropezian terrace facing the sea. An intimate outdoor space from which to enjoy the open sky, Mediterranean light and Marseille's unique coastal lifestyle. At ground level, a private garage completes the property — a particularly valuable and sought-after feature on the Corniche Kennedy. Sea views from every floor, complete privacy with no overlooking neighbours, a Tropezian terrace, private garage and a privileged coastal setting: a rare combination that gives this property its truly distinctive character. More than a home on the Corniche Kennedy, this is a singular place where light, horizon and the Mediterranean come together to create a quintessentially Marseillais way of life. Contact – Philippe MANNI – BARNES +33 (0)6 69 25 19 75 [](mailto:) Agency fees payable by vendor - Montant estimé des dépenses annuelles d'énergie pour un usage standard, établi à partir des prix de l'énergie de l'année 2026 : 2230€ ~ 3020€ - Les informations sur les risques auxquels ce bien est exposé sont disponibles sur le site Géorisques : www.georisques.gouv.fr

Ref. : 87318885

BARNES MARSEILLE CASSIS LITTORAL

PARIS 6EME410 000 €

Apartment for sale first - 2 rooms - 21 m²

Paris 6 - Monnaie district - Studio apartment - Renovated - EPC C

At the heart of the Monnaie district in Paris's 6th arrondissement, this fully renovated studio apartment is situated on the first floor of a well-maintained shared ownership building dating from 1890. Peace and quiet guaranteed by the courtyard overlook. The floor plan comprises a living room and open kitchen, a bedroom area, a shower room and a separate toilet. The property has undergone full renovation and is in excellent condition. Individual electric heating and hot water. Its energy performance rating (EPC: C) is particularly advantageous for this type of property. This turnkey apartment would be ideal as a pied-à-terre, first-time buy or rental investment. Fees payable by the seller - Number of lots in the building: 27 - Average amount of the share of charges €444/year - Estimated amount of annual energy costs for standard use based on 2023 energy costs: €350 ~ €480 - Information on the risks to which this property is exposed is available on the Géorisques website: www.georisques.gouv.fr - Peter Lawson - Sales agent - EI - RSAC 795 281 864 Agency fees payable by vendor - Nombre de lots dans la copropriété: 27 - Montant moyen de la quote-part de charges courantes 444 €/yearly - Montant estimé des dépenses annuelles d'énergie pour un usage standard, établi à partir des prix de l'énergie de l'année 2023 : 350€ ~ 480€ - Les informations sur les risques auxquels ce bien est exposé sont disponibles sur le site Géorisques : www.georisques.gouv.fr - Peter LAWSON - Agent commercial - EI - RSAC 795 281 864

Ref. : 87244695

BARNES PIED-À-TERRE SAINT-GERMAIN-DES-PRÉS

PARIS 17EME1 450 000 €

Apartment for sale first - 4 rooms - 97 m²

Paris 17 - Upper floor – Parc Monceau – 2 bedrooms – balconies

BARNES is listing an apartment on the 5th floor of a magnificent high-end shared ownership building with a lift (from the first floor), located in a particularly peaceful setting on the prestigious Rue de Chazelles. It comprises a magnificent reception area with a double-sized living room, an elegant dining room and a lounge bathed in light, a separate kitchen, two spacious bedrooms, each of which has a shower room, and a separate toilet. Its harmonious floor plan, natural light, the quality of its surroundings and the possibility to create a third bedroom make it ideal as a pied-à-terre or a family apartment, in one of the most sought-after areas of the 17th arrondissement, a stone's throw from Parc Monceau, shops and transport services. Cellar also included. Fees payable by the seller - Number of lots in the building: 23 - Average amount of the share of charges €7,314.32/year - Estimated amount of annual energy costs for standard use based on 2021 energy costs: €1,920 ~ €2,610 - Information on the risks to which this property is exposed is available on the Géorisques website: www.georisques.gouv.fr Agency fees payable by vendor - Nombre de lots dans la copropriété: 23 - Montant moyen de la quote-part de charges courantes 7,314.32 €/yearly - Montant estimé des dépenses annuelles d'énergie pour un usage standard, établi à partir des prix de l'énergie de l'année 2021 : 1920€ ~ 2610€ - Les informations sur les risques auxquels ce bien est exposé sont disponibles sur le site Géorisques : www.georisques.gouv.fr

Ref. : 86901010

BARNES PIED-A-TERRE COURCELLES

NICE219 000 €

Apartment for sale first - 2 rooms - 31 m²

NICE - FLEURS / BOTTERO: LOVELY 31sqm DUPLEX WITH BALCONY

NICE - FLEURS/BOTTERO: In a small, well-maintained building, on the top floor, a VERY NICE 31 SQM DUPLEX WITH A BALCONY. It comprises an entrance hall, a living room with an open-plan fitted kitchen opening onto a balcony, a bedroom upstairs with a dressing room, and a shower room with WC. Completely renovated and air-conditioned. Very low maintenance fees. Ideal for a first-time buyer or rental investment. Close to all shops and amenities, a stone's throw from the tram station and just minutes from the Promenade des Anglais and the beaches. Contact our real estate agency, Nice Era Gambetta, specialists in the Gambetta/Fleurs/Musiciens/Carré d'Or districts, for more information (sales, purchases, valuations, real estate advice, etc.). Contact us at 33 4 92 07 87 52!

Ref. : n1025

ERA GAMBETTA

ANTIBES1 100 000 €

Apartment for sale first - 4 rooms - 102 m²

100m from the sea, duplex apartment of 102 m², top floor, exce

In one of the most sought-after areas of Antibes, We present to you this exceptional 102 m² duplex apartment located on the 6th and top floor of a bourgeois building. It is situated just a 3 to 5-minute walk from some of the city's most beautiful beaches, all local services and shops, the old town, the ramparts, as well as the Place du Général de Gaulle. This bright, dual-aspect apartment has been completely renovated by an architect and will charm you with its high-end finishes. The elegance of the space, its charm, natural light, and tranquility are the key elements inviting relaxation. This stunning duplex features a spacious entrance, a first living room of 22 m², and three bedrooms-two of which have their own bathrooms. The third bedroom is currently used as an office, enhanced with custom joinery providing ample storage. All rooms open onto two very bright balconies equipped with large bay windows. On the upper floor, you will find a magnificent, fully equipped contemporary kitchen tastefully designed and open to a second living and dining area of 32 m² bathed in light, which opens onto a 34 m² terrace and a second balcony, all offering panoramic views over the old town, the beginning of Cap d'Antibes, the sea, and the mountains. This exclusive panoramic view gives a tremendous feeling of freedom and relaxation. The outdoor spaces seamlessly extend the apartment and provide a privileged living environment, suspended between sea and sky, in a typically Mediterranean setting. The apartment is very well laid out with plenty of storage, a perfectly integrated elevator in the hallway connecting the 6th and 7th floors, as well as a spacious laundry room, three toilets, reversible air conditioning, centralized electric shutters, and electric blinds. A cellar and garage complete the comfort of this exceptional apartment, with the option to purchase a secure parking space separately.

Ref. : 284V2842A

COTE IMMOBILIER

ROUSSILLON1 395 000 €

House for sale first - 12 rooms - 292 m²

Roussillon - Stunning stone house with a pool and exceptional panoramic views

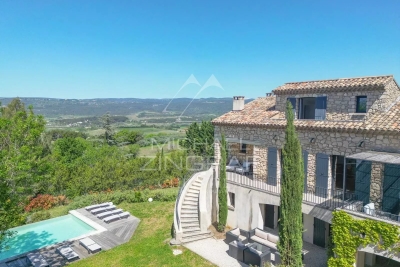
Just a few minutes' walk from the famous village of Roussillon and its iconic ochre hills, this elegant stone house enjoys an elevated location offering spectacular panoramic views of the Luberon, the Monts de Vaucluse, and Mont Ventoux. With a living area of approximately 250 m², the property is laid out as follows: On the ground floor: a spacious, self-contained apartment, accessible either from the outside or via an interior staircase, featuring a large living room and a separate kitchen, both opening onto a terrace, a master bedroom with an en-suite bathroom, a second bedroom, a shower room, and a separate guest bathroom; On the first floor, where the main entrance is located: an entry hall with a coat closet and guest restroom, a spacious living room partially open to a kitchen with dining area, the entire space opening onto a superb terrace offering a panoramic view, as well as two en-suite bedrooms; On the second floor: a magnificent master suite with a bedroom, office, bathroom, walk-in closet, and private terrace. In addition, the property features a garage and a laundry room. Outside, a wooded and fully fenced lot of approximately 2,650 m² features a sumptuous infinity pool. Located in a buildable zone, it offers numerous development possibilities. This property already offers excellent rental potential, while also being ideally suited as a large family home, combining comfort, an exceptional setting, and close proximity to the village.

Ref. : MZIGO3475

Michaël Zingraf Christies International Real Estate GORDES

PARIS 16EME1 450 000 €

Apartment for sale first - 6 rooms - 137 m²

Quiet 135 m² family apartment – 4 bedrooms

Engel & Völkers presents this 135 m² family apartment, located on the first floor of a beautiful building. The apartment opens onto an entrance hall leading to elegant reception rooms comprising a living room and dining room. A separate kitchen completes this living area. The sleeping quarters offer four bedrooms overlooking a particularly quiet, tree-lined courtyard, as well as a bathroom and a shower room. The apartment features plenty of storage space and retains all the charm of the period, with high ceilings, mouldings, parquet flooring and a fireplace. Its layout, four bedrooms and the quietness of the sleeping quarters make it particularly suitable for family living. A double cellar completes this property. Property subject to the co-ownership status Co-ownership comprising 104 lots Proceedings pending: no Co-ownership charges: approximately €1,255 per quarter Energy performance certificate (DPE): D — 156 Greenhouse gas emissions (GES): D — 34 Estimated annual energy costs for the property: between €1,940 and €2,670 per year Property tax: €3,012/year Transaction fees, including VAT, payable by the seller. Information about the risks to which this property is exposed is available on the Géorisques website: www.georisques.gouv.fr Located on Rue Lauriston, in the heart of the Chaillot district in Paris's 16th arrondissement, the apartment enjoys a highly sought-after location, immediately close to Avenue Kléber and just a few minutes' walk from Avenue Victor Hugo and the Arc de Triomphe. The area offers a residential setting while benefiting from numerous shops, restaurants and local services. Nearby schools: Lycée Janson-de-Sailly, Gerson, La Providence and Lübeck.

Ref. : W-04ASF5

ENGEL & VÖLKERS

ST-JEANNET680 000 €

House for sale first - 5 rooms - 162 m²

SAINT-JEANNET "ELEONORE" villa 135 m2, swimming pool, land 1200 m2

SAINT-JEANNET – EXCLUSIVITY: WHAT IF WE CHANGED YOUR LIFE! Want to leave the condominium, the upstairs neighbors, or the unmanageable fees to enjoy a garden, a swimming pool, and a green and peaceful environment? Our detached house "Éléonore" has been waiting for you since November 2nd and offers 135 m² with 3/4 bedrooms - 215 m2 in total including the basement - on a plot of approximately 1,200 m². Only 15 to 20 minutes from the A8, 20 to 25 minutes from the airport, and 30 to 35 minutes from the beaches, Saint-Jeannet is much more accessible than you can imagine! It is a municipality that offers a particularly pleasant living environment for families: schools, middle school, shops, sports facilities, and dynamic community life. The countryside without being cut off from the world! The bus has just been established at the foot of the dead-end street and fiber optic is arriving. The main asset of "Éléonore" is its superb 1,200 m² land, relatively flat, planted with oaks, a fig tree, and other Mediterranean species. An atmosphere of a small private forest where you can hear the birds and where children can run, play outside safely, build huts or enjoy the swimming pool. Built in the 1980s, this solid neo-Provençal house currently has 3 bedrooms, 2 bathrooms, 2 WCs, a large kitchen, and a magnificent living room with a cathedral ceiling. Fireplace, exposed beams, terracotta tiles, high ceilings, and beautiful brightness: all the charm of a true family home! A huge basement currently used as a garage offers many possibilities for development: independent studio, gym, cinema… It's up to you to imagine the rest. Outside, veranda, pizza oven, barbecue, and Diffazur pool complete the picture. The latter requires the renovation of its coating and machinery but has self-cleaning nozzles. So yes, let's talk about work: "Éléonore" deserves to be modernized, and we are not going to tell you otherwise. But behind its vintage look hides a solid house, with beautiful materials and tremendous potential: fourth or fifth bedroom, new layout, independent space to set up an office and receive your clients… Architectural plans and 3D views are available to help you envision a different layout. And not everything needs to be redone by far! Facade, floors, air conditioning, aluminum double-glazed windows, electric roller shutters, and water heater replaced in 2020 provide a good base. The roof has been cleaned with water-repellent treatment valid for 5 years. On the connection side, the current Internet speed allows teleworking and fiber arrival is in progress. "Éléonore" is not a house where you just drop your bags. It is a house with a soul, a beautiful environment and a thousand possibilities for those who can envision... A house to reinvent in your image, to build very beautiful years. We will gladly take you to discover it, first visits from Saturday, November 7th afternoon. Energy rating D - Property tax €2361 - No ongoing procedures. Information about the risks to which this property is exposed is available on the Géorisques website

Ref. : AM522-ELEONORE

L'agence M

LE CANNET475 000 €

House for sale first - 3 rooms - 70 m²

LE CANNET EUROPE DISTRICT TOWN HOUSE

Europe district, Le Cannet, close to shops and buses, in a quiet environment Charming detached townhouse, fully renovated with a ten-year warranty. Entrance, fitted kitchen, semi-open to a beautiful space, living room, 2 bedrooms, dressing rooms, 1 shower room with toilet. On the first floor there is an open room that can be used as an office or a child's bedroom. Terrace, car park Perfect product for first-time buyers. Information on the risks to which this property is exposed is available on the Géorisques website: www.georisques.gouv.fr

Ref. : 35

Rossi Croisette