OK
More than Less than
€  ok

Key-words : first floor

Houses and Apartments, your real estate specialist magazine offers a selection of ads that match with the keyword first floor. You can refine your search by specifying the area or price range in the navigation bar link Search for a House/Apartment.

BORDEAUX298 900 €

Apartment for sale first floor - 3 rooms - 59 m²

Favorite Find: Apartment with Garden for Sale in Chartrons (Bordeaux)

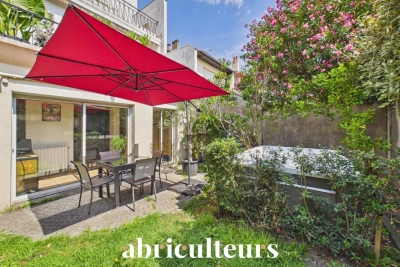

Abriculteurs is pleased to present this charming 59.1 m² ground-floor apartment, quietly located in the highly sought-after Chartrons district of Bordeaux. From the entrance, you will be captivated by a pleasant 33 m² living room, bathed in natural light thanks to its southeast exposure. It features a cozy lounge area and an open kitchen, fully fitted and equipped. Extending from the living room, you can enjoy a private 45 m² garden, a true extension of the living space. Enhanced with a jacuzzi, this outdoor area provides an ideal setting to enjoy sunny days, relax, and share friendly moments in complete tranquility. The sleeping area includes a comfortable 9.7 m² bedroom and a second 7 m² room fitted with a pull-down bed. Versatile, this room can serve as a guest bedroom or a perfect home office for remote work. The bathroom, completely renovated in 2020, offers modern amenities with a stylish walk-in shower. There is an option to purchase a closed garage (box) in the building as an extra. The apartment's location allows you to reach the Public Garden and Chartrons square within a few minutes on foot. Public transportation is easily accessible with Tram C (Camille Godard stop about 300 m away) and bus lines very close by. Local shops, schools, doctors, and supermarkets are all conveniently available in the neighborhood. Property highlights: - Quiet private 45 m² garden - Ground-floor, bright apartment (southeast facing) - Reversible air conditioning - Very low charges (about €45/month) - Renovated bathroom in 2020 Ideal for first-time buyers, young couples, or as a pied-à-terre with outdoor space. Additional information: - Property tax: €1,061 per year - Annual common charges: €538 (heating not included) - Property condition: good, no work reported as needed - Subject to co-ownership status - 8 lots in the building - Connected to the public sewer system - No ongoing legal procedures Conventional energy consumption (kWhEP/m²/year): 168 (D) Estimated CO2 emissions (kg CO2/m²/year): 31 (D) Energy cost estimate minimum / maximum: €1,080 - 1,510 per year Sale price: €299,000 VAT included (Abriculteurs fees paid by the seller) This ad is written under the editorial responsibility of Mr. Laurent CALANDO, commercial agent (EI), registered with the Bordeaux City RSAC under number 843 984 808, without custody of funds, acting on behalf of SARL Abriculteurs immobilier, capital €5,000, registered under SIREN number 837 704 584, holder of professional card CPI 7501 2018 000 025 842 issued by the Paris Île-de-France Chamber of Commerce, whose legal representative is Mr. Adrien Piot, with head office located at 12 rue des Halles, 75001 Paris.

Ref. : QTFO5420_LC_1409_3

abriculteurs

CANNES975 000 €

House for sale first floor - 7 rooms - 200 m²

Townhouse – Cannes

On the garden level, there is a ground-floor two-room apartment comprising a living room opening onto a pleasant terrace, a fitted kitchen, one bedroom, and a shower room with WC. On the first floor (also ground level), a three-room apartment features a large living room, independent kitchen, two bedrooms, and a bathroom. The top level (second floor) consists of a three-room apartment with two bedrooms, kitchen, and living room. Each level has independent entrances, offering the possibility to separate the units or combine them into a spacious family home. The garden, approximately 500 sqm, is suitable for a pool. Close to all amenities (shops, schools, transport), this property combines charm, functionality, and flexibility.

Ref. : 1-4569VM

MARLY PRIVILEGE CANNES CROISETTE

PARIS 5EME850 000 €

Apartment for sale first floor - 2 rooms - 46 m²

PARIS 5 – Rue des Fossés Saint Jacques – High-end renovated 1-bed apartment

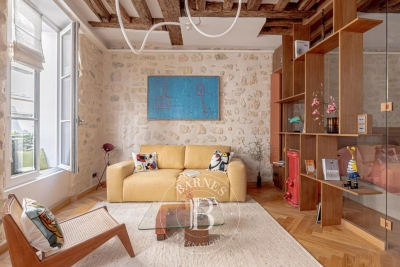
This 46.29m² or 498 sq ft (Carrez Law) dual-aspect apartment was fully renovated by an architect in 2026 with high-quality materials and is situated on the first floor of a characterful building with a lift, in a sought-after location in the 5th arrondissement. The living room, bathed in light thanks to the good ceiling height and two large windows with benches, showcases beautiful exposed beams that lend the space authentic charm. The particularly well designed floor plan optimises each square metre without any wasted space. The apartment comprises: an entrance hall, a lovely living room with a fitted and equipped open kitchen, a bedroom with a walk-in wardrobe, and a shower room with toilet. A prime location, combined with a contemporary renovation that respects the building's period character. Shared ownership building with no ongoing proceedings. Common areas in good condition. This property is listed by Thomas Cantin: +33 (0)6 47 45 41 20 Property subject to shared ownership status. Information on the risks to which this property is exposed is available on the Géorisques: www.georisques.gouv.fr No on-going proceedings. SORBONNE DISTRICT: In the heart of the legendary Latin Quarter, the Sorbonne neighbourhood combines intellectual prestige with Parisian refinement. Chic and deeply cultured, it has been home for centuries to writers, professors and leading figures from the world of ideas, lending its streets a unique atmosphere steeped in history and distinction. Just a stone's throw away, the ‘Quartier des Écoles' is home to some of France's most prestigious institutions, from the École Normale Supérieure to Paris's major faculties, offering an academic and cultural environment unrivalled in Europe. Independent bookshops, historic brasseries and peaceful gardens punctuate the daily lives of its residents, whilst the Luxembourg Gardens provide a privileged oasis within easy reach. The neighbourhood benefits from excellent transport services: metro line 10 (Cluny / La Sorbonne), RER lines B and C (Saint-Michel / Notre-Dame) and several bus routes, providing easy access to the whole of the capital. Fees payable by the seller - Number of lots in the building: 27 - Estimated amount of annual energy costs for standard use: €930 ~ €1,300 - Information on the risks to which this property is exposed is available on the Géorisques website: www.georisques.gouv.fr Agency fees payable by vendor - Nombre de lots dans la copropriété: 27 - Montant moyen de la quote-part de charges courantes 1,200 €/yearly - Montant estimé des dépenses annuelles d'énergie pour un usage standard : 930€ ~ 1300€ - Les informations sur les risques auxquels ce bien est exposé sont disponibles sur le site Géorisques : www.georisques.gouv.fr

Ref. : 87177789

BARNES PANTHEON

NICE3 190 000 €

House for sale first floor - 6 rooms - 300 m²

Exceptional Villa of 300 m² in Mont Boron, Nice.

Discover this prestigious property on the heights of Mont Boron, located in a private, secure cul-de-sac. Facing south-west, it benefits from optimum sunshine and offers panoramic views over the Baie des Anges and the hills of the Château de Nice The contemporary-style villa, arranged over four levels, features a sumptuous, light-filled reception room on the top floor, opening onto a terrace with a breathtaking view of the Mediterranean. On the first floor are the entrance hall and a garage for three vehicles. On the second floor, the bedroom with terrace overlooks the sea. This floor also includes a kitchen, a shower room with WC and a dressing room. The second floor / garden level comprises four bedrooms, including a master suite, as well as two bathrooms with WC, a dressing room and a storeroom. All rooms overlook the pool, garden and Bay of Nice. The third floor, with its vast, bright living space, comprises a large kitchen, toilet, reception room and living room, opening onto a beautiful terrace overlooking the port of Nice. The villa's exceptional features include an interior elevator serving all floors, an infinity pool, two independent kitchens, a fireplace, a large garage and several outdoor parking spaces. The property is located in one of the most prestigious neighborhoods of Nice, just a short distance from the port, shops, schools, and public transport. It also offers quick access to the airport in 20 minutes. Nestled in a calm and private environment, this exceptional property provides a true haven of peace and an ideal living comfort to fully enjoy the sweetness of life on the French Riviera. Seller's fees Property tax €5,086. Information on the risks to which this property is exposed is available on the Géorisques website www.georisques.gouv.fr

Ref. : 85396176

Coldwell Banker Standing Realty

PARIS 13EME1 895 000 €

House for sale first floor - 5 rooms - 126 m²

Paris 13th arrondissement - Gobelins - Family home with a terrace overlooking the garden

Exclusive - In a peaceful, green setting, this family home, offers a privileged living environment in complete tranquility. Bathed in light thanks to its east-facing orientation, this home enjoys a pleasant, unobstructed view of the community garden. With a total floor area of approximately 126 m², this home spans three levels and features a terrace of about 10 m². On the ground floor, a beautiful living area opens onto an entryway, a library space, a cozy living room, and a fully equipped kitchen with a spacious dining area—ideal for entertaining. On the first floor, a landing leads to a laundry room/shower, a separate toilet, a bedroom, and a hallway with a closet leading to a walk-in closet, a shower room, and a large bedroom whose layout easily allows for the creation of a fourth bedroom according to your needs. On the second floor, a landing leads to a bedroom (which can also serve as an office), a bathroom with a toilet, and a spacious bedroom with a closet that offers direct access to the terrace. This home is ideal for a family seeking a peaceful living environment, combining comfort with spacious rooms, and offering the opportunity to enjoy the shared gardens filled with flowers and trees, as well as a shared laundry room. On the edge of the 5th arrondissement, close to all amenities. Information on the risks associated with this property is available on the Géori website 1,827,386.69 € Agency fees not included - Agency commission: 3.7%VAT included Agency fees payable by buyer - Nombre de lots dans la copropriété: 35 - Montant moyen de la quote-part de charges courantes 3,000 €/yearly - Montant estimé des dépenses annuelles d'énergie pour un usage standard, établi à partir des prix de l'énergie de l'année 2021 : 2470€ ~ 3380€ - Les informations sur les risques auxquels ce bien est exposé sont disponibles sur le site Géorisques : www.georisques.gouv.fr - Eliana MARQUES-JOUARD - Agent commercial - EI - RSAC 832548606

Ref. : 86883896

BARNES PANTHEON

STE-MAXIME3 500 000 €

House for sale first floor - 8 rooms - 300 m²

MODERN AND LUXURIOUS VILLA WITH PANORAMIC SEA VIEW OF SAINT TROPEZ.

This stunning villa located in the charming Sainte Maxime area offers an exceptional living experience thanks to its unique location on the golf course and proximity to the iconic sites of Saint-Tropez. The tranquility of the green surroundings, combined with the lively atmosphere of the Côte d'Azur, makes this villa a dream location for those looking for a perfect balance between relaxation and entertainment. The interior With a generous living space of 340 m², this villa offers not only space but also sophistication and comfort. The bright and open living room is tastefully decorated and equipped with comfortable seating. The living room flows seamlessly into the spacious open kitchen, where a large dining table invites you to long, convivial dinners. From the living room and kitchen, there is direct access to the sunny terrace via large sliding doors. There is also a pleasant terrace on the mountain side of the villa. The modern and very luxurious kitchen is fully equipped including a cooker, dishwasher, combination microwave, combination steam oven, two fridge freezers and a large wine cooler. On the ground floor, a practical room is equipped with a double washing machine and tumble dryer. The villa has six generous bedrooms, each with an en-suite bathroom with toilet and shower and air conditioning. The bedrooms offer the ultimate in comfort, with luxury box-spring beds and modern bathrooms. The first floor bedroom serves as the master suite, with a spacious double bed and a luxurious bathroom equipped with a bathtub, double walk-in shower, double sink and toilet. The second master suite has the same décor and is located on the lower level of the villa. The other bedrooms, both in the villa and in the independent guest house, offer the same high-quality amenities, ensuring privacy and comfort for all members of the group. The exterior The villa is set on a spacious and fully enclosed plot of no less than 4,100 m², surrounded by greenery and offering numerous relaxation areas. The heated L-shaped swimming pool (10x10 meters) is perfectly positioned in relation to the living room and kitchen, allowing the indoor and outdoor spaces to be blended effortlessly. The sunny south-facing terrace is equipped with comfortable sun loungers, parasols and an outdoor shower. With a large carport (with 2 electric charging options) and ample parking for several cars, as well as a private boules pitch, this villa offers everything you need for an authentic South of France experience. The surroundings Sainte Maxime is a lively village that offers the perfect mix of relaxation and entertainment. Just a few minutes away you will find the beautiful sandy beach La Nartelle, where you can enjoy the sun during the day and dine in one of the atmospheric beach clubs in the evening. The centre of Sainte Maxime is a 10-minute drive away, with many shops, restaurants and lively streets inviting you to explore.

Ref. : 86145313

MED-ESTATES

PARIS 5EME850 000 €

Apartment for sale first floor - 3 rooms - 65 m²

PARIS V - Fer à Moulin / Jardin des Plantes - 3 rooms

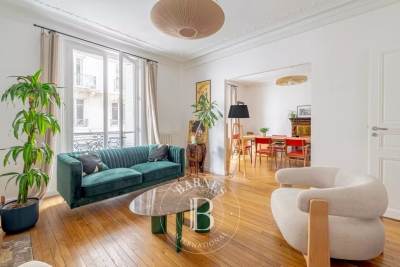
EXCLUSIVE - In a beautiful, carefully maintained condominium with an elevator, BARNES PANTHEON presents a 65 m² apartment on the first floor, offering a distinguished living environment in the heart of the highly sought-after 5th arrondissement. Completely renovated in 2021, this property perfectly combines contemporary comfort with authentic period features: parquet flooring, moldings, fireplaces, and Prussian hairline plaster create a warm and timeless atmosphere, faithful to the Parisian spirit. The double living room, facing southeast towards the street, enjoys generous natural light. It features a harmoniously designed living room and dining room, opening onto the outside through charming bay windows. The bedroom, facing a northwest-facing interior courtyard, guarantees peace and quiet. It has a dressing area, designed for optimal everyday comfort. A separate, functional kitchen and a bathroom with toilet blend harmoniously into the star-shaped layout. This perfectly structured apartment also offers a flexible layout, allowing for the creation of a second bedroom if required. A property with character, rare in its balance of heritage elegance, quality renovation, and iconic Left Bank address, ideal as a primary residence or as an exceptional Parisian pied-à-terre. A cellar completes this property. Exclusive to Clément Maldague +33 (0)7 82 39 87 32. Information about the risks to which this property is exposed is available on the Géorisques website: www.georisques.gouv.fr Property subject to co-ownership rules. Agency fees payable by vendor - Montant moyen de la quote-part de charges courantes 3,500 €/yearly

Ref. : 86704964

BARNES PANTHEON

VERSAILLES1 140 000 €

Apartment for sale first floor - 5 rooms - 127 m²

Versailles Saint Louis, 127m² (1,367 sq ft) apartment, 3 bedrooms.

Your Barnes consultant in Versailles – Nicolas Moirignot – has the exclusive listing this elegant 127m² (1,367 sq ft) dual-aspect apartment situated on the second floor of a high-end period building on the highly sought-after Rue de Satory, in the heart of the Saint-Louis district. In a prime location, a stone's throw from shops, transport services and schools, this property, fully renovated about four years ago, offers a fluid layout, plenty of natural light and a remarkable blend of preserved period features combined with high-quality contemporary fittings. The apartment opens on an entrance hall with storage space leading to a large 41m² (441 sq ft) reception area comprising a living and dining room with a good ceiling height, solid oak herringbone parquet flooring and pleasant dual-aspect light. Open kitchen offering great volume with a central island. The parental area comprises a bedroom with a large wardrobe and a fully renovated bathroom with a bath, shower, toilet and laundry area. On the other side of the apartment, the children's sleeping area features a first bedroom with storage space, a second, good-sized bedroom (which could be divided into two bedrooms) with built-in storage, and a shower room with toilet. Your BARNES contact: Nicolas Moirignot +33 (0)6 63 26 32 32 “Information on the risks to which this property is exposed is available on the Géorisques website: www.georisques.gouv.fr” €1,145,000 Agency fees not included - Agency fees: 3.93% incl. tax Fees payable by the buyer 1,100,000 € Agency fees not included - Agency commission: 3.64%VAT included Agency fees payable by buyer - Montant moyen de la quote-part de charges courantes 2,800 €/yearly

Ref. : 86962677

BARNES YVELINES

ANTIBES689 000 €

Apartment for sale first floor - 3 rooms - 67 m²

Lovely modern appartment close to beaches Juan les pins and Antibes

Beautiful apartment only minutes walk to the beach between Antibes and Juan les pins. Built in 2023, spacious and stylishly furnished. On the first floor of the residence with street views from the balcony and swimming pool from the bedrooms. The living area with open plan kitchen (Sholtes) very well equipped. Underground parking and swimming pool in the residence. Fees are charged to sellers Tax Foncier: 727 € Charges mensuel: 250 € Information on the risks to which this property is exposed is available on the Géorisques website: www.georisques.gouv.fr

Ref. : 86900982

Coldwell Banker Standing Realty

CANNES3 150 000 €

Apartment for sale first floor - 4 rooms - 150 m²

Three-bedroom apartment with sea view – Cannes Palm Beach

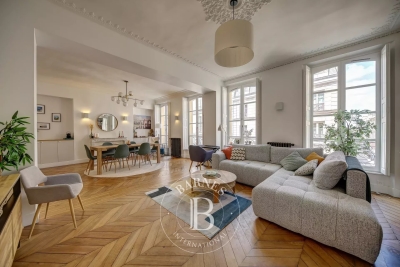
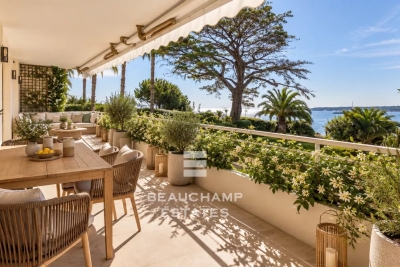
Located within one of the most sought-after residences in the Palm Beach area of Cannes, this magnificent four-room apartment offers nearly 150 sqm of total interior space, comprising 135.32 sqm of Carrez floor area, complemented by approximately 10.40 sqm of integrated veranda. One of the property's main highlights is its panoramic sea view, visible from the entrance and enjoyed from the main living areas. Bathed in natural light thanks to a large picture window, the apartment offers an exceptional outlook over the Mediterranean Sea and the Lérins Islands. The spacious living room opens naturally onto a beautiful south-facing terrace of approximately 18.80 sqm, creating a seamless extension of the living space. A privileged setting in which to enjoy abundant sunshine, natural light and a remarkable sea panorama. Located on the first floor, the apartment comprises an entrance hall, a spacious living room and three en-suite bedrooms, each with its own bathroom or shower room. The entire property has been renovated to a high standard, with careful attention to comfort, elegance and quality finishes. At the rear of the residence, an approximately 10.40 sqm veranda provides a harmonious extension to the living spaces. This area offers a genuine practical advantage, particularly thanks to its secure, direct and highly convenient secondary access. Additional parking is also possible directly in front of this area, providing discreet and convenient access. A large enclosed garage of approximately 27 sqm, together with a cellar, completes this rare property and provides highly sought-after parking and storage space. An exceptional apartment ideally located in one of Cannes' most prestigious areas, combining generous living space, panoramic sea views, high-end finishes, outdoor spaces and highly desirable additional facilities. The property is subject to co-ownership regulations. Total number of units: 71 Ongoing legal proceedings: No Annual service charges: €7,200 Energy rating: B (76 kWh/m²/year) – Climate rating: A (5 kg CO2/m²/year) / Estimated annual energy costs for standard use: between €1,002 and €1,356. Average energy prices indexed to the years 2021, 2022 and 2023. Information on the risks to which this property is exposed is available on the Géorisques website: www.georisques.gouv.fr. Some photos have been digitally enhanced using artificial intelligence for decoration and presentation purposes.

Ref. : CAB7152

BEAUCHAMP ESTATES

VENCE980 000 €

House for sale first floor - 7 rooms - 202 m²

Elegant 1920s villa with preserved charm, featuring a swimmi

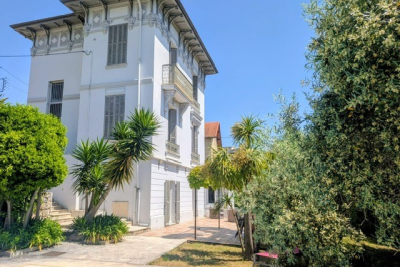
Located in a sought-after residential area, this stunning 1920s villa immediately captivates with its refined architecture, generous volumes, and beautifully preserved character. Spread over several levels, the property offers a warm and elegant atmosphere where period charm blends harmoniously with modern comfort: high ceilings, original parquet flooring, cement tiles, fireplaces, period ironwork, and abundant natural light throughout. The garden level features a pleasant independent kitchen, a spacious dining room with fireplace, a welcoming living room opening onto the outdoor areas, a cellar, and a separate WC. A magnificent spiral staircase leads to the first floor, comprising two beautiful bedrooms, a shower room, a bathroom, and a cozy lounge/relaxation area. The top floor offers two additional bedrooms, each with its own shower room, as well as an additional children's bedroom, ideal for a large family or for hosting guests. Outside, the villa benefits from a private Mediterranean garden, large terraces perfect for summer dining, and an elegant swimming pool inviting relaxation. An independent apartment completes this rare property, offering multiple possibilities: guest accommodation, seasonal rental, home office, or caretaker's house. A bright and character-filled property, ideal for lovers of charming historic homes tastefully renovated with modern touches.

Ref. : 1921

LA CANOPEE IMMOBILIER

PARIS 6EME1 470 000 €

Apartment for sale first floor - 4 rooms - 73 m²

Paris 6 - Monnaie - Two bedrooms – High-end renovation – Period charm – Quiet and bright

We are listing this magnificent 73.52m² or 241 sq ft (Carrez Law), 2-bed apartment, situated on the second floor (accessible by staircase) of a high-end early 19th-century building in a highly sought-after location in the heart of the Monnaie district. Fully redesigned with noble materials such as travertine, onyx and linen, this apartment reveals a particularly refined attention to detail. Every element has been carefully considered to give the space an elegant and distinctive character, with perfectly harmonious materials and volumes. The apartment comprises a large living area with a contemporary fitted and fully equipped open kitchen. The 30m² (323 sq ft) reception room with dining area, offers a warm and sophisticated atmosphere. The sleeping area features a first suite with a separate toilet, as well as a second suite with custom-built wardrobes and an integrated bathtub. A guest toilet completes this perfectly cohesive property. The property is sold fully furnished, with furniture carefully selected to enhance the elegance and harmony of the space. This apartment represents an ideal pied-a-terre in the heart of one of the most sought-after areas in the capital. Fees payable by the seller - Number of lots in the building: 62 - Average amount of the share of charges €1,592/year - Peter LAWSON - Sales agent - EI - RSAC 795281864 Agency fees payable by vendor - Nombre de lots dans la copropriété: 62 - Montant moyen de la quote-part de charges courantes 1,592 €/yearly - Montant estimé des dépenses annuelles d'énergie pour un usage standard, établi à partir des prix de l'énergie de l'année 2021 : 780€ ~ 1070€ - Les informations sur les risques auxquels ce bien est exposé sont disponibles sur le site Géorisques : www.georisques.gouv.fr - Peter LAWSON - Agent commercial - EI - RSAC 795 281 864

Ref. : 87009202

BARNES PIED-À-TERRE SAINT-GERMAIN-DES-PRÉS

NICE2 950 000 €

House for sale first floor - 9 rooms - 250 m²

Exceptional Seafront Property with Panoramic Views – Promenade des Anglais

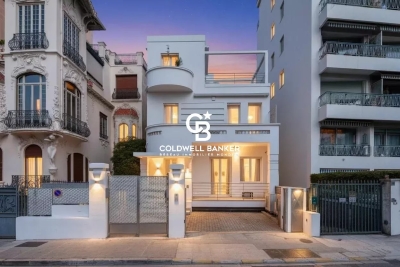
Ideally located on the prestigious Promenade des Anglais, just 20 meters from the beach, this fully renovated 250 sqm property offers a rare lifestyle combining comfort, modern design, and breathtaking sea views. Arranged over several levels, the house is composed of three independent apartments, offering great flexibility for a primary residence, holiday home, or rental investment. Each level benefits from its own terrace, providing privileged outdoor spaces to fully enjoy the Mediterranean climate and exceptional sea views. The ground floor features a bright and spacious living area with two en-suite bedrooms, opening onto a pleasant terrace. The first floor offers an identical layout, with another luminous living space, two en-suite bedrooms, and a private terrace. On the top floor, a charming studio opens onto a superb 40 sqm terrace, perfect for enjoying the sea and relaxing outdoors. A semi-basement level is entirely dedicated to wellness, featuring a spa area with sauna and massage room, creating a true haven of relaxation. The property also benefits from several parking spaces, a rare asset in this sought-after location. Carefully renovated in a modern and refined style, this home offers high-quality features in a unique seafront setting. Agency fees payable by the seller Property tax: €5,200 Information on potential risks affecting this property is available on the Géorisques website: www.georisques.gouv.fr

Ref. : 86890791

Coldwell Banker Standing Realty

CAP-FERRET More than 2 300 000 €

House for sale first floor - 6 rooms - 224 m²

THE CANON - ARCHITECT'S VILLA WITH POND VIEW

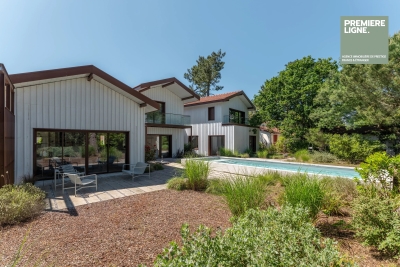
We are pleased to present you a superb architect's villa with exceptional amenities and features. On the ground floor, this upscale villa opens onto a beautiful entrance with toilet and wardrobe, leading to a magnificent living space flooded with light of over 80 sqm. It consists of a lounge with double-sided fireplace, a dining room, and an open kitchen with a central island. Before the sleeping area, you will also enjoy a play corner (baby-foot) as well as a study area. This part includes two bedrooms, a dormitory, and a bathroom. On the first floor, you will discover in one wing a superb suite of over 25 sqm with dressing room, water room, and toilet, as well as a continuous balcony offering a view of the pond, ideal for watching the sunrise. In a second wing, another suite awaits you, also with a balcony overlooking the pond. A roof terrace, a heated swimming pool, a boulodrome, and a shed complete this rare property on the market.

Ref. : 86464737

Agence-premiere-ligne

ST-TROPEZ17 000 000 €

House for sale first floor - 12 rooms - 500 m²

SAINT-TROPEZ - LUXURIOUS NEW VILLA - 7 BEDROOMS

Close to the beaches and the village of Saint-Tropez, this magnificent and luxurious new villa of 500 sqm is located in a closed and secured domain. Set on a 3,727 sqm plot, this modern house is composed as follows: On the ground floor, entrance with cloakroom, double reception room opening onto beautiful terraces, fully equipped kitchen with pantry, dining room, 4 bedrooms en suite. On the first floor, a beautiful master bedroom with dressing room, study and shower room. Another bedroom with shower room. In the basement, a large bedroom with shower room, a multi-purpose room, a laundry room, a wine cellar, a garage for 6 cars. A pool-house of 100 sqm with sauna and shower room, a swimming pool mirror, magnificent landscaped garden complete this beautiful house with high quality services. "Information on the risks to which this property is exposed is available on the Géorisques website: www.georisques.gouv.fr "

Ref. : 87100407

BARNES SAINT-TROPEZ