OK
More than Less than
€  ok

Key-words : first floor

Houses and Apartments, your real estate specialist magazine offers a selection of ads that match with the keyword first floor. You can refine your search by specifying the area or price range in the navigation bar link Search for a House/Apartment.

MOUGINS1 590 000 €

House for sale first floor - 5 rooms - 198 m²

Villa for sale in Mougins with sea view

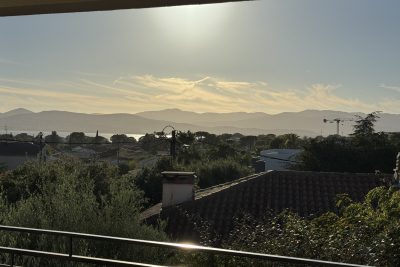
Ref. 062025 286 This very desirable villa has panoramic views across the Bay of Cannes and the Red Hills of the Esterel. The exposure is fully south so the home has a natural luminosity, and the most magnificent sunsets over the hills, and sunrises across the bay. The surface area is approximately 200 m² on two levels and has been renovated to a high standard with great taste, and all the amenities are of superior quality. On the ground floor is a large living room with fireplace, a well equipped kitchen and dining room, guest toilet, and an office. In addition there is a one bedroomed apartment with its own living room, kitchen and an independent bathroom. All of this opens onto a large covered terrace. On the first floor is the master suite with a private bathroom and access to the top terrace, and two further bedrooms with a shared bathroom and toilet.The very large basement has five cellars, as well as a laundry and a wine cellar. The beautiful garden has olive and citrus trees, a large swimming pool, and a cottage, with the option to extend the existing, or build a guest cottage if desired. There is a closed garage and further parking for three cars. This lovely and very comfortable home is situated just 10 minutes from Cannes and 20 minutes from Nice International Airport, so the location is ideal.

Ref. : 062025-286

FINE AND COUNTRY

MENTON145 000 €

Apartment for sale first floor - Studio - 19 m²

MENTON BUS STATION - STUDIO - 19.41 M2 + BALCONY - PRIVATE P

AB IMMOBILIER agency offers a studio apartment in the L'AMBASSADOR residence in Menton, close to the bus and train stations. Located on the first floor at the rear of the building, it comprises a separate toilet, a main room with an open-plan fitted kitchen and a small closet, a bathroom with a closet, and a balcony of almost 6 m2. A secure private parking space outside is included in the price. New windows. Needs renovation.

Ref. : 1611

AB immobilier

NICE3 900 000 €

House for sale first floor - 6 rooms - 296 m²

NICE CIMIEZ – 6-ROOM VILLA OF 296 SQM FOR SALE – 1,800 SQM PLOT – SWIMMING POOL – ANNEX – COVERED PARKING SPACES – ROOFTOP TERRACE

EXCEPTIONAL PROPERTY IN THE HEART OF CIMIEZ – 1,800 SQM PLOT – SWIMMING POOL – GUEST HOUSE – PARKING Located in the highly sought-after Cimiez district of Nice, this rare and private property offers a privileged lifestyle, just minutes from the city centre. Set on a magnificent, perfectly flat plot of approximately 1,800 sqm, beautifully landscaped and richly planted with mature trees, this family residence combines generous volumes, a lush natural setting and outstanding outdoor amenities. The main house is arranged over three principal floors and a basement, offering an elegant and comfortable layout ideally suited to family living. The ground floor features a welcoming entrance hall leading to a separate kitchen, a spacious living room and a dining room, creating warm and generous reception areas. The first floor comprises two bedrooms, including a beautiful suite with its own dressing room and bathroom. The second floor offers two additional bedrooms and two shower rooms. One of the bedrooms enjoys direct access to a superb 25 sqm rooftop terrace, providing a private and particularly pleasant outdoor space. The basement completes the property with a range of practical and leisure areas, including a games room, wine cellar, laundry room, boiler room and swimming pool technical room. The property also benefits from four covered parking spaces, a highly sought-after feature in Cimiez. An independent guest house further enhances this exceptional property. Currently arranged with a garage and garden storage area on the ground floor, it offers two guest bedrooms and a shower room upstairs, providing a variety of possibilities, whether as guest accommodation, staff quarters or an independent space for entertaining. Outside, the grounds form a true haven of peace. Perfectly flat, landscaped and surrounded by mature vegetation, they feature a beautiful swimming pool and a veranda with a summer kitchen, ideal for enjoying the Mediterranean lifestyle and entertaining family and friends. The property enjoys a particularly peaceful and private atmosphere while being conveniently close to local amenities, prestigious schools, museums and all the iconic attractions of Cimiez. An exceptionally rare property in Cimiez, combining a prestigious address, a substantial flat plot, swimming pool, guest house, ample parking and generous living spaces. A truly exceptional family residence, to be discovered without delay.

Ref. : Z-26100

Century 21 LAFAGE TRANSACTIONS - Cimiez

LES GETS1 850 000 €

House for sale first floor - 14 rooms - 310 m²

Unique family chalet in Les Gets

Imagine a place where every family gathering becomes a magical moment, and memories are made at every turn. Envision a space where everyone finds their place: comfortable and spacious bedrooms, a cozy living room for evenings by the fire, a well-equipped kitchen for family meals, and play areas for children. With tremendous potential for customization, you can transform this property to suit your desires and needs: create game rooms, a home theater, or a private spa. Anything is possible to make this place the ultimate family retreat. You'll appreciate its location, just a 15-minute walk from the village center and the ski slopes. Additionally, the shuttle stop is at the foot of the chalet, allowing you to leave your car behind and easily get around with the free shuttle service provided by the resort. Spread over four levels, this chalet offers a total area of 310 m² and consists of the following: Ground Floor: Garage, entrance, laundry room, pantry, boiler room, and cellar. First Floor: A living area almost entirely dedicated to conviviality with a large dining room, a semi-professional kitchen, a lounge area with a fireplace, and access to the terrace. Thanks to its position and East-South-West orientation, you will enjoy a sunny terrace and garden all year round, without any overlooking, ensuring absolute tranquility. The view is exceptional. The outdoor space is complemented by a jacuzzi, a barbecue, and a climbing wall at the back of the property, making this place a true paradise. This level also includes a separate toilet and two large en-suite bedrooms with balcony access. Second Floor: Six en-suite bedrooms, all with access to a balcony offering breathtaking views. Top Level: Two additional bedrooms, a bathroom, and a separate toilet. It is entirely possible to create an independent space on the top level, like a two-bedroom apartment (T2) or a private area such as a cinema room. Gas heating with solar panels as a supplement. Whether you are considering professional or personal use, this chalet has been designed to meet all your expectations. Visits available upon request. We look forward to showing you this beautiful property. Fees to be paid by the seller. Energy class D, Climate class D Estimated average amount of annual energy expenditure for standard use, based on the year's energy prices 2021: between 5110.00 and 6990.00 €. Information on the risks to which this property is exposed is available on the Geohazards website: www.georisques.gouv.fr.

Ref. : 966-ACMIMMO

ACM IMMOBILIER

ROQUEBRUNE-CAP-MARTIN395 000 €

Apartment for sale first floor - 2 rooms - 60 m²

Charming one bedroom apartment set within a large park

Discover this splendid one-bedroom apartment, a true gem set within the prestigious and rare setting of a large wooded park, just steps away from the sought-after Plateau du Cap Martin and the picturesque Le Corbusier trail. The property stands out for its elegant common areas, large swimming pool, tennis court, fitness room, spacious communal parking area, and the presence of a resident caretaker ensuring comfort and security. The 51 sqm apartment, renovated with high-quality parquet flooring and located on the first floor, is bright and airy thanks to its large sliding windows offering a relaxing view of the park's greenery. It is nestled in an oasis of tranquillity while remaining close to all amenities. The property, sold fully furnished, consists of: • Entrance hall • Open, fully equipped kitchenette • Spacious and bright living room with access to an 11 sqm terrace, ideal for outdoor relaxation • Hallway with built-in wardrobe • Large bedroom also opening onto the terrace • Spacious and functional walk-in closet • Large bathroom with hydromassage shower cabin • Cellar equipped with tall shelving units A unique opportunity for those seeking a charming home in an exclusive and peaceful environment, just minutes from the sea, local services, and the Principality of Monaco.

Ref. : 2P DRAGON

ITALGEST GROUP INTERNATIONAL REAL ESTATE

CANNES9 590 000 €

Apartment for sale first floor - 10 rooms - 462 m²

Cannes Palm Beach — Exceptional 462 sqm seafront triplex with terraces and garden

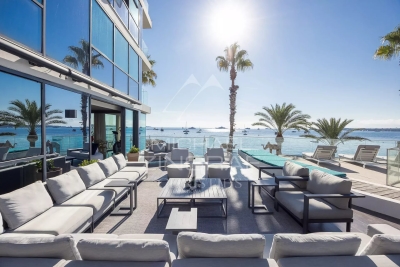
CO-EXCLUSIVITY - Exceptional seafront location, just steps from the Palm Beach complex, for this prestigious triplex of approximately 462 sqm, set within a recent residence in Moure Rouge. It enjoys panoramic views of the sea and the Lérins Islands, expansive terraces and a private garden. Arranged over three levels, connected by an internal lift between the garden level and the first floor, the apartment offers generous reception areas and an ideal layout for entertaining. On the garden level, a living room with kitchen opens onto the terrace and garden. Two en-suite bedrooms complete this floor, one of which features a full bathroom with shower, bathtub and toilet. The first floor comprises an entrance hall, a spacious living room opening onto a sea-facing terrace, a dining room, an open-plan kitchen and two en-suite bedrooms. The sea-facing bedroom also benefits from direct access to the terrace and features a full bathroom with shower, bathtub and toilet. The second floor features an exceptional terrace of approximately 255 sqm, a separate entrance, a living and dining area, a semi-open kitchen and a principal suite of approximately 80 sqm facing the sea. It benefits from access to a private terrace of approximately 35 sqm, a large dressing room and a bathroom with bathtub, shower and toilet. Two further en-suite bedrooms complete this floor, one of which also includes a dressing room. 6 parking spaces complete this rare property, distinguished by its generous volumes, remarkable outdoor areas and privileged seafront setting.

Ref. : MZIPB433

Michaël Zingraf Christies International Real Estate Cannes Palm Beach

MORZINE345 000 €

Apartment for sale first floor - 2 rooms - 52 m²

Apartment for sale

Located on the raised first floor of a desirable residence, this fully furnished apartment enjoys a prime location within short walking distance of central Morzine. The interior features a functional entrance hall with built-in closets, a modern shower room with WC, and a comfortable bedroom with fitted wardrobes. The living area includes a fully equipped open-plan kitchen and a bright lounge that opens onto a lovely South-facing balcony. Complete with private access to a storage cellar and a dedicated ski locker, this turn-key property is an ideal mountain getaway or rental investment.

Ref. : 1467

AGENCE IMMOBILIERE BAUD

NICE2 900 000 €

House for sale first floor - 8 rooms - 286 m²

NICE GAIRAUT - 286 SQ M VILLA FOR SALE - 2,294 SQ M PLOT - PANORAMIC SEA VIEW - INFINITY POOL - SOUTH-FACING - DOUBLE GARAGE

In one of Nice's most sought-after areas, in the heart of the Gairaut – Aire Saint-Michel district, this superb property offers approximately 290 sq m of living space on a magnificent 2,294 sq m plot. Facing due south, the villa enjoys breathtaking views over the sea, the city and the surrounding hills. Its location is particularly rare. Just a few minutes' drive from Boulevard de Cimiez and the Gairaut Canal, the property also provides quick access to the main roads and motorway, while offering a peaceful and green residential setting. The house stands out for its generous proportions and the many rooms it offers. In addition to its bedrooms, several spaces can be adapted and used according to the needs and wishes of the future owners: offices, dressing rooms, a cinema room, gym, library or leisure area. This exceptional flexibility offers numerous layout possibilities and allows for a home perfectly suited to every lifestyle. The garden level features three bedrooms, two shower rooms and a beautiful room of approximately 20 sq m. This level opens onto a large shaded terrace, ideal for entertaining around a large dining table, extending into a superb landscaped flat garden overlooking the infinity pool. On the ground floor, a magnificent light-filled living area is centred around a separate kitchen. A large en-suite bedroom opens onto an exceptional terrace offering panoramic views over the hills and beautiful sunsets. A guest WC and several storage areas complete this level, which also benefits from direct access to the infinity pool. The first floor offers two additional bedrooms with a bathroom, as well as various spaces that can be freely arranged according to individual needs. Outside, the property features numerous areas planted with Mediterranean species, an infinity pool, a pétanque court and large terraces, allowing full enjoyment of the climate and exceptional views. Ample parking and a double garage complete the property. The house offers enormous potential. The major structural works have already been carried out, allowing the future owners to focus mainly on modernisation and decoration. The different spaces can therefore be personalised to create a truly unique home reflecting their own style and lifestyle. A rare property in Nice, offering remarkable volumes, an exceptional plot, extensive possibilities for customisation and, above all, breathtaking views over the sea, city and surrounding hills, all within a privileged setting.

Ref. : C-3124

Century 21 LAFAGE TRANSACTIONS NICE CORVESY

ROQUEBRUNE-CAP-MARTIN1 800 000 €

House for sale first floor - 11 rooms - 231 m²

House for sale on the Plateau du Cap, with great potential and several development possibilities

Ideally located in Roquebrune Cap Martin, in the sought-after district of Plateau du Cap, for sale beautiful house of 231 sqm to renovate, with great potential and several development possibilities. The roof has been completely redone, an important asset. Built on a 500 sqm land, it consists at the ground floor of : - apartment (hall, living room, kitchen, three bedrooms, bathroom with WC, balcony) - separate WC - wine cellar - two cellars - garage - two parking spaces At the first and second floor : - duplex apartment (clearance, living room, kitchen, dining room, four bedrooms, dressing, two bathrooms, separate WC, balcony, two terraces) You will also enjoy a garden suitable for a swimming pool, perfect for creating a pleasant outdoor living space. This property represents an excellent opportunity, being able to be exploited as a large family villa or divided into three independent units.

Ref. : 86806969

EDOUARD VII

PARIS 16EME995 000 €

Apartment for sale first floor - 4 rooms - 85 m²

Exclusive listing - Paris 16 - Auteuil - 3 bedrooms - Fully renovated - Period charm

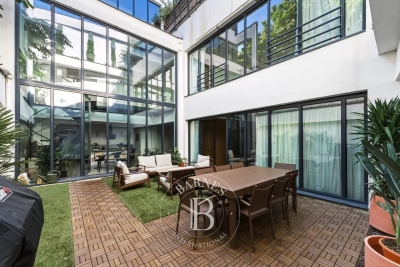
This 85m² (915 sq ft) dual-aspect apartment, situated on the first floor of a magnificent, secure 1870 building with concierge and lift, has been fully renovated by an architect. Composed of an entrance hall, a bright living room, a fully fitted and equipped kitchen with a dining area, three bedrooms, and a shower room. Benefiting from a high-quality renovation that has retained its period charm, the apartment is sure to delight with its high-quality amenities, excellent natural light and perfectly optimised floor plan. Jean-Baptiste Say school sector. Cellar also included. Property subject to the co-ownership regime. Fees payable by the seller - Number of lots in the building: 22 - Average amount of the share of charges €3,118/year - Estimated amount of annual energy costs for standard use based on 2021 energy costs: €1,960 ~ €2,700 - Clara Le Barbu - Sales agent - EI - RSAC Agency fees payable by vendor - Nombre de lots dans la copropriété: 22 - Montant moyen de la quote-part de charges courantes 3,118 €/yearly - Montant estimé des dépenses annuelles d'énergie pour un usage standard, établi à partir des prix de l'énergie de l'année 2021 : 1960€ ~ 2700€

Ref. : 87034360

BARNES PIED-A-TERRE AUTEUIL

VILLEFRANCHE-SUR-MER1 990 000 €

House for sale first floor - 4 rooms - 171 m²

Contemporary Villa with Large Flat Garden and Swimming Pool

Perched on the heights of Villefranche-sur-Mer, in the highly sought-after residential area of Saint-Michel, this magnificent fully renovated villa offers 171 sqm of living space. Ground floor: A bright and spacious living room, a contemporary fully equipped kitchen, an elegant dining area, one bedroom with its own shower room and toilet, a separate guest toilet, and a laundry room. First floor: Two en-suite bedrooms, each with a bathroom or shower room and toilet, as well as a large terrace enjoying an open, unobstructed view. Renovated with high-end materials, the villa features reversible air conditioning and underfloor heating. Outdoor area: A landscaped garden, a modern-style swimming pool, a bioclimatic pergola with a summer lounge, and several parking spaces including a large covered one. Located in a peaceful and secure residential environment, offering calm and serenity. Energy rating: A — a rare property combining elegance, comfort, and energy efficiency.

Ref. : 87316192

DEPLANCHE IMMOBILIER

CHATEAUNEUF-GRASSE2 290 000 €

House for sale first floor - 7 rooms - 330 m²

Unimpeded views to the sea

Located in a quiet green setting, this south west facing stone-built house occupies an elevated and quiet position with panoramic views over the surrounding countryside and the sea. The entry level comprises a reception room with dining table and reading nook and a large kitchen with modernised Arga-style oven. Both open onto a dining terrace overlooking the valley. Also on this level is an office, guest bedroom suite and guest toilet. The first floor comprises the principal bedroom with original stone walls, dressing room, en suite bathroom and independent toilet. The garden level includes a second sitting room, two large bedrooms, a laundry room and a wine cellar. The property is set on 3,645 m² of Mediterranean landscaped grounds planted with 17 olive trees and includes a newly renovated swimming pool. Additional features of this property are reverse cycle air-conditioning, outdoor lighting, garden irrigation and mains water connection. A carport, petanque court and small vineyard complete this property.

Ref. : V3482VA

JOHN TAYLOR VALBONNE

PARIS 16EME2 150 000 €

House for sale first floor - 5 rooms - 134 m²

Paris 16th – Auteuil – Private Lane – Family Home with Rooftop Terrace – 3/4 Bedrooms

In a quiet, secure setting, next to Villa de la Réunion and Sainte-Perrine Park, this charming 1920s bucolic house offers approximately 140 sqm (1,507 sq ft) of living space spread over four levels, plus a 50 sqm (538 sq ft) rooftop terrace. The ground floor features an entrance hall, a semi-open kitchen, a double reception room, a laundry room, a storage room, and a separate WC. The first floor offers a bedroom with ample built-in storage, a bathroom with WC, a walk-in closet, and a lounge area. The second floor comprises two bedrooms, with the possibility of creating a third, as well as a bathroom with both a shower and a bathtub, and a separate WC. The top level reveals a private rooftop terrace of approximately 50 sqm, sheltered from view. The basement includes a large cellar and additional storage space. Agency fees payable by vendor - Montant moyen de la quote-part de charges courantes 2,000 €/yearly - Montant estimé des dépenses annuelles d'énergie pour un usage standard : 2984€ ~ 4038€

Ref. : 87071910

BARNES AUTEUIL

PARIS 20EME1 500 000 €

Apartment for sale first floor - 6 rooms - 194 m²

Exclusive listing - Gambetta - Family house - 4 bedrooms

A rare dual-aspect family home offering 194.79m² (2,097 sq ft) of floor space (145.51m² or 1,566 sq ft under the Carrez Law) over four levels, located close to Place Gambetta, in the heart of a lively and sought-after neighbourhood in the 20th arrondissement. The first floor features a living room with a high ceiling and opening onto a terrace, as well as a separate kitchen with access to a second, south/east-facing terrace in quiet surroundings. A separate toilet rounds off this level. Two bedrooms and one bathroom on the second level. The top floor comprises two additional bedrooms, one of which has a shower room, a separate toilet, and a walk-in wardrobe leading to a large attic. A garage and a boiler room on the ground floor complete this property. The house, will delight with its preserved Art Deco charm, family-friendly layout, outdoor spaces and its rare character in the neighbourhood. Close to transport services and shops. Exclusively listed with Barnes Paris Est. Fees payable by the seller - Number of lots in the building: 2 - Average amount of the share of charges €720/year - Estimated amount of annual energy costs for standard use based on 2021 energy costs: €7,120 ~ €9,680 - Information on the risks to which this property is exposed is available on the Géorisques website: www.georisques.gouv.fr Agency fees payable by vendor - Nombre de lots dans la copropriété: 2 - Montant moyen de la quote-part de charges courantes 720 €/yearly - Montant estimé des dépenses annuelles d'énergie pour un usage standard, établi à partir des prix de l'énergie de l'année 2021 : 7120€ ~ 9680€ - Les informations sur les risques auxquels ce bien est exposé sont disponibles sur le site Géorisques : www.georisques.gouv.fr

Ref. : 86884115

BARNES PARIS EST

CAP D'ANTIBES9 500 000 €

House for sale first floor - 8 rooms - 400 m²

CAP D'ANTIBES BELLE ÉPOQUE VILLA WITH SEA VIEW

At the entrance to the prestigious Cap d'Antibes, just steps from sandy beaches and Port Gallice, this Belle Époque residence, built in 1901, enjoys a prime location on a flat, landscaped plot of 2,410 m². With approximately 395 m² of living space spread over three levels, the property offers generous, light-filled interiors with open views of the sea and surrounding gardens. On the ground floor, a spacious entrance hall leads to an elegant double living room and dining area of 90 m², opening onto a terrace with unobstructed views over the Mediterranean. The separate kitchen is fully equipped, combining functionality with refined finishes. The first floor features a superb principal suite of around 70 m² with a panoramic terrace, private bathroom, and double dressing room. Two additional en-suite bedrooms complete this level. The garden level offers a second suite, an additional bedroom, and a summer lounge with kitchen — ideal for hosting guests in privacy and comfort. The outdoor areas are designed for relaxation and entertaining, with over 200 m² of terraces, a heated swimming pool, summer bar overlooking the bay, mature Mediterranean landscaping, a closed garage, and ample on-site parking. A residence of timeless character, offering refined living in one of the most sought-after locations on the French Riviera.

Ref. : 86917427

Coldwell Banker Standing Realty