OK
More than Less than
  ok

Key-words : first floor

Houses and Apartments, your real estate specialist magazine offers a selection of ads that match with the keyword first floor. You can refine your search by specifying the area or price range in the navigation bar link Search for a House/Apartment.

CANNES699 000 €

Apartment for sale first floor - 3 rooms - 69

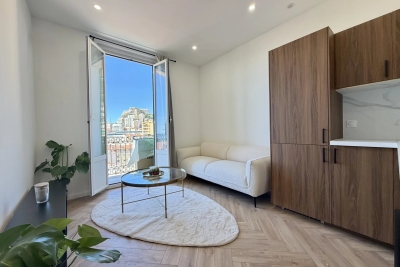
3-room apartment with terrace and sea view – Cannes Basse Californie

Located in the highly sought-after Basse Californie district of Cannes, just 5 minutes from the sea and the city center, discover this charming 3-room apartment of 69 sqm on the first floor of a secure residence with concierge. The apartment comprises an entrance hall, a bright living room with an open-plan kitchen, and two en-suite bedrooms. You will also enjoy a pleasant 11 sqm south-facing terrace, offering unobstructed views of the sea, the city, and surrounding greenery—perfect for enjoying the Mediterranean climate. The apartment requires some refreshing, providing excellent potential for personalization. Ideally located, close to shops, just 5 minutes from the city center and beaches, and 30 minutes from Nice Airport. Property subject to co-ownership status: Total number of units: 395 No ongoing procedure Annual co-ownership charges: ~ €2,705 Energy class: B (92 kWh) – Climate class: A (3 kg CO2). Estimated annual energy costs for standard use: between €630 and €900 (reference year 2021). Information about the risks to which this property is exposed is available on the Géorisques website: www.georisques.gouv.fr.

Ref. : CAB6907

BEAUCHAMP ESTATES

PARIS 16EME895 000 €

Apartment for sale first floor - 3 rooms - 81

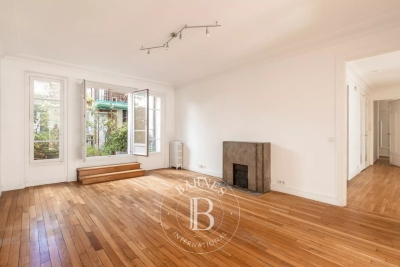
Paris 16 - Village d'Auteuil - 2 bedrooms - Quiet balcony

In the centre of the Village d'Auteuil, this 81.72m² (880 sq ft) apartment is situated on the 2nd floor of a semi-recent and well-maintained shared ownership building dating from 1974 with a lift and concierge. The perfectly optimised layout includes a spacious 35m² (377 sq ft) living room opening onto a wide 9.50m² (102 sq ft) balcony overlooking a quiet garden, a furnished and equipped open kitchen, a first bedroom opening onto the balcony, a second bedroom, a bathroom, a separate toilet, and plenty of cupboard space. Its southwest/southeast orientation guarantees fantastic natural light throughout the day. Excellent energy performance rating (EPC) of “C”. A stone's throw from Village d'Auteuil with shops and transport services right next to the building. Jean de la Fontaine school sector. Property subject to the co-ownership regime. A 4.40m² (47 sq ft) damp-free concrete cellar rounds off the property. Fees payable by the seller - Number of lots in the building: 272 - Average amount of the share of charges €4,960/year - Estimated amount of annual energy costs for standard use based on 2021 energy costs: €950 ~ €1,286 - Information on the risks to which this property is exposed is available on the Géorisques website: www.georisques.gouv.fr - Sophie Ghazal - Sales agent - EI - RSAC 921525234 Agency fees payable by vendor - Nombre de lots dans la copropriété: 272 - Montant moyen de la quote-part de charges courantes 4,960 €/yearly - Montant estimé des dépenses annuelles d'énergie pour un usage standard, établi à partir des prix de l'énergie de l'année 2021 : 950€ ~ 1286€ - Les informations sur les risques auxquels ce bien est exposé sont disponibles sur le site Géorisques : www.georisques.gouv.fr - Sophie GHAZAL - Agent commercial - EI - RSAC 921525234

Ref. : 86115161

BARNES PIED-A-TERRE AUTEUIL

COLOMBES1 145 000 €

House for sale first floor - 6 rooms - 151

PETITE GARENNE - STUNNING HOUSE WITH GARDEN

Barnes exclusive listing: This stunning family home offers a surface area of 151m² (1,625 sq ft) and is set on a 230m² (2,476 sq ft) plot in a prime location, in the Petite Garenne neighbourhood. On the ground floor, the house has an entrance hall with a closet, a dining room with a semi-open kitchen separated by workshop-style glazed walls, and, a few steps down, a living room with a wood-burning stove opening on the same level onto a terrace and a southeast-facing garden planted with trees. On the first floor are two bedrooms with storage space and a shower room. On the second floor is a master suite with a walk-in wardrobe, a shower room and an office area. The basement level comprises a wine cellar, a laundry room, a spare bedroom and a machine room with access to the outside. Electric gate at the front of the house providing access to a parking space, and a boat mooring complete this high-quality property. The house is sure to delight with the quality of its amenities, its layout and garden, its location an 8-minute walk from La Garenne Colombes station (line L to Saint-Lazare) and 6 minutes from the T2 tramway to La Défense, as well as the school sector (Anne Frank, Léon Bourgeois and Paparemborde). Contact: +33 (0)6 76 12 78 59 €1,107,000 Agency fees not included - Agency fees: 3.43% incl. VAT Fees payable by the buyer - Estimated amount of annual energy costs for standard use: €1,773 ~ €2,399 1,107,000 € Agency fees not included - Agency commission: 3.43%VAT included Agency fees payable by buyer - Montant estimé des dépenses annuelles d'énergie pour un usage standard : 1773€ ~ 2399€

Ref. : 87168396

BARNES HAUTS DE SEINE NORD

PARIS 3EME415 000 €

Apartment for sale first floor - 2 rooms - 29

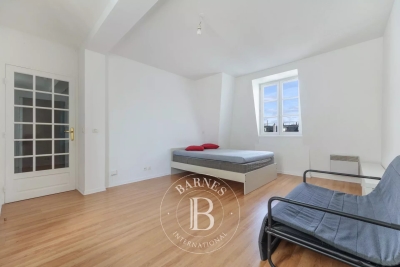
Paris 3rd - Charming bright 1-bed in the heart of the Upper Mara

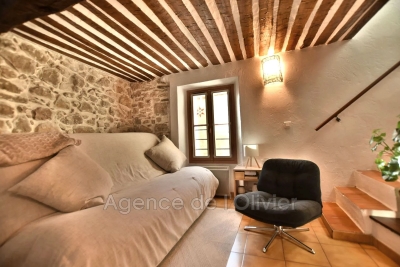
In the heart of the Haut-Marais, in the lively and sought-after setting of Rue Chapon, Engel & Völkers presents this charming 30 m² dual-aspect apartment on the third floor of a well-maintained 19th-century condominium typical of the neighborhood. Fully renovated, this two-room apartment impresses with its beautiful natural light thanks to its south-facing exposure and optimized layout. It comprises a welcoming living room with a fully equipped open-plan kitchen (dishwasher, refrigerator, oven and microwave), a bedroom overlooking a large open courtyard, in absolute quiet, offering a pleasant open-sky view, as well as a bathroom with a washing machine. The apartment has retained all the charm of the old with its original terracotta tiles, exposed beams and stone walls, giving it an authentic atmosphere and rare character. A sought-after address in the heart of a creative and dynamic Paris, ideal for a first purchase, a characterful pied-à-terre or a quality rental investment. Energy rating: E/283 Greenhouse gas emission: B/11 Estimated annual housing energy costs: 960€ - 1350 €. Joint ownership of 37 lots. Average annual charges 1488 €. Pending proceeding : No Transaction fees VAT to be paid by the seller Information on the risks to which this property is exposed is available on the Géorisques website: www.georisques.gouv.fr Ideally located on Rue Chapon, in the heart of the highly sought-after Upper Marais, this property enjoys a prime location in one of the capital's most vibrant and authentic neighborhoods. Renowned for its unique atmosphere combining historic heritage, contemporary art galleries, concept stores, trendy cafés, and popular gourmet addresses, the area appeals to both Parisians and visitors from around the world. Everyday life is particularly pleasant thanks to the immediate proximity of many food shops, markets, restaurants, and services. In terms of transport, the apartment benefits from excellent connections, with several metro stations within walking distance, including Arts et Métiers (Lines 3 and 11), Rambuteau (Line 11), Réaumur–Sébastopol (Lines 3 and 4) and Étienne Marcel (Line 4), making it easy to reach the capital's main hubs quickly. A choice address combining lively surroundings, Parisian charm, and quality of life in the heart of the Marais.

Ref. : W-04A2TJ

ENGEL & VÖLKERS

ROQUEBRUNE-CAP-MARTIN316 000 €

Apartment for sale first floor - Studio - 30

Roquebrune-Cap-Martin · T1 B21 – Lemon Roc · New studio with terrace, delivery end of 2028, reduced notary fees and parking included

On the 2nd floor of the Lemon Roc residence, this bright 30.47 m² studio offers a modern and well-designed layout, enhanced by a 9.4 m² terrace facing South-West, with pleasant open views over the hills. The living area with kitchen (25.06 m²) provides a comfortable and easily furnished space. The bathroom completes the interior layout. Parking space included in the price. An ideal option as a pied-à-terre, investment or first home, in a modern residence with high-quality features.

Ref. : STUDIO B21

ITALGEST GROUP INTERNATIONAL REAL ESTATE

ROQUEBRUNE-CAP-MARTIN410 000 €

Apartment for sale first floor - 2 rooms - 50

In a prestigious building on the Plateau du Cap, elegant one bedroom apartment with terrace and cellar

Ideally located within the very sought-after district of Plateau du Cap, in an exceptional residential setting, surrounded by a superb wooded park, for sale apartment of 51 sqm on the first floor of a prestigious building with 24/7 concierge service, fitness room, large swimming pool, tennis court, magnificent landscaped garden offering a privileged and secure living environment, great common parking. A rare address just à few steps from the famous Sentier Le Corbusier, the beaches and the Principality of Monaco. This elegant property, meticulously renovated with high-quality materials, including elegant parquet flooring that brings warmth and refinement to the living spaces, benefits from abundant natural light throughout the day and offers a soothing view of the surrounding greenery, thanks to its large sliding glass doors. Sold fully furnished and ready to move into, it comprises : - hall - bright living room with fully equipped open-plan kitchen - 11 sqm terrace, ideal for outdoor dining and relaxation - clearance with wardrobe - spacious bedroom, also with direct access to the terrace - large independent dressing - shower room with hydromassage and WC - fitted cellar with sturdy shelvings A rare find on the market, perfect as a primary residence, a high-quality pied-à-terre or a rental investment in one of the most renowned areas of the French Riviera.

Ref. : 87076152

EDOUARD VII

MOUGINS849 000 €

House for sale first floor - 6 rooms - 290

Exclusive in Mougins, in the highly sought-after area of La Grande Bastide, discover this character-filled house that captivates with its authentic architecture, timeless charm, and commanding position offering remarkable panoramic views. Nestled in a calm and prestigious residential environment, this property represents a rare opportunity on the market. Built over three levels and divided into three independent apartments, it offers nearly 290 m² of living space on a plot of approximately 1,093 m². The ground floor features a 118 m² apartment, ideal for accommodating a family or serving as a spacious main residence. The first floor offers a 96 m² apartment, perfectly balanced in its layout. Finally, the top floor, with a mansard roof, provides 75 m² of floor space (42 m² Carrez law), creating a warm and inviting area, perfect as a pied-à-terre or for seasonal rental. The outdoor areas have been designed to prioritize comfort and conviviality, featuring a large sun-drenched pool, a spacious lounging area, and ample parking a rare advantage in this neighborhood. Thanks to its generous volumes, layout, and development potential, this character house is suitable for a wide range of projects: multi-generational living, a prestigious main residence, high-yield rental investment, or complete unification of the levels to create an elegant family villa. Its privileged location, quality of life, and versatile possibilities make it a unique property on the Mougins market. The property is registered in the co-ownership registry and comprises 10 lots, including 3 residential units, a shed, and 5 parking spaces. For further information or to arrange a viewing, please contact us.

Ref. : 19060

Century 21 Immobilier Conseil

CABRIS1 030 000 €

House for sale first floor - 10 rooms - 350

For Sale Stone property in Cabris

Sole agent, ref: 042026 442 Under offer. Authentic 18th-Century Provençal stone Mas with Guest House Just a few minutes from the picturesque hilltop village of Cabris, this charming Provençal estate comprises two historic stone houses offering a total living space of approximately 300 sqm, set on a beautifully landscaped plot of around 1,100 sqm with a free-form swimming pool, private parking, and an electric vehicle charging station. Behind its magnificent bougainvillea-covered façade lies an authentic atmosphere where exposed stone walls, original wooden beams, and period features reflect the rich history and timeless character of the property. The main house offers generous living spaces, including a spacious dining room with its original fireplace, two elegant living rooms—one featuring a wood-burning stove—a welcoming kitchen, and three bedrooms. The principal suite benefits from its own bathroom with bathtub, shower, and WC, while the two additional bedrooms share a family bathroom. A comfortable office with an adjoining shower room can easily be converted into a fourth bedroom. Carefully renovated throughout, this beautiful stone mas has retained all the charm and authenticity of its original architecture while offering comfortable living. The second house enjoys its own independent entrance and extends over approximately 70 sqm across three levels. It features a kitchen on the ground floor, a cosy living room on the first floor, a principal bedroom, and two charming attic bedrooms sharing a shower room. Its private interior courtyard and intimate terrace create a peaceful retreat, completely secluded from view, making it the perfect space for hosting family and friends. The outdoor areas embody the Provençal lifestyle, with a free-form swimming pool, a historic stone bread oven, an ornamental fountain, and a decorative water basin that together create a unique and timeless setting. A cellar and a technical room complete the property's amenities. A rare and discreet residence where the authentic character of centuries-old stone buildings blends harmoniously with contemporary comfort, nestled in one of the most sought-after villages of the Grasse countryside. Information regarding the natural and technological risks to which this property may be exposed is available on the official Géorisques website: www.georisques.gouv.fr.

Ref. : 042026-442

FINE AND COUNTRY

BOULOGNE BILLANCOURT1 490 000 €

Apartment for sale first floor - 7 rooms - 164

Boulogne North – Roland Garros - Elegant family and entertaining

Property under accepted offer Engel & Völkers presents this magnificent family and reception duplex, ideally located in one of Boulogne-Billancourt's most sought-after neighborhoods, facing the Bois de Boulogne and in the immediate vicinity of Roland-Garros, within an elegant, secure, well-maintained 1930s luxury building. The entrance, on the first floor, opens onto superb reception areas including a 45 m² double living room filled with light and a 20 m² dining room, ideal for entertaining. This level also features a separate kitchen, a master suite with its bathroom, and a toilet. A wide staircase leads to the lower level, comprising three true bedrooms, a walk-in closet, a bathroom, a toilet, and a laundry room. Four cellars complete this rare property on the market. Option to purchase, in addition, a 9 m² staff room located on the 7th floor (elevator to the 6th), as well as two enclosed garage boxes. BUS: 260 - 123 - 241 School zoning: Landowski Middle School EPC: E/316; GHG: E/69 Estimated annual energy costs for the dwelling: €4,550 - €6,220 Condominium of 419 lots Average annual charges: €8,000 Ongoing legal proceedings: no Transaction fees incl. VAT payable by the seller Information on the risks to which this property is exposed is available on the Géorisques website: www.georisques.gouv.fr W-04A77L This apartment enjoys a prime location in the heart of the highly sought-after Princes–Marmottan district. Opposite the Bois de Boulogne and just steps from Roland-Garros, it offers an exceptional living environment, prized for its elegance, green surroundings, and quality of life. The neighborhood appeals with its perfect balance between serenity and vibrancy. Within a few minutes' walk, you will enjoy numerous specialty food shops, restaurants, cafés, and local boutiques, as well as the renowned Escudier market, a true benchmark for the quality and variety of its products. An ideal address, offering everyday life that is practical, friendly, and refined.

Ref. : W-04A77L

ENGEL & VÖLKERS

ROQUEBRUNE-CAP-MARTIN527 000 €

Apartment for sale first floor - 3 rooms - 57

Roquebrune-Cap-Martin – Lemon Roc · New 2 bedroom apartment with two terraces, 2028 delivery, reduced notary fees and 2 parking spaces included

On the raised first floor of the Lemon Roc residence, this elegant 57.65 m² 2 bedroom apartment offers bright, well-designed interiors, enhanced by two enjoyable terraces of 13.40 m² and 14.46 m², facing South-West with pleasant open views over the hills. The living area with kitchen (24.96 m²) opens to the outside, creating a natural flow between indoor and outdoor spaces. The two bedrooms (12.52 m² and 9.14 m²) ensure comfort and privacy. The layout also includes a shower room, a separate WC and a practical entrance. Two parking spaces included. A perfect home for those seeking brightness, usable outdoor areas and refined living in a modern, peaceful residential setting.

Ref. : T3 B03

ITALGEST GROUP INTERNATIONAL REAL ESTATE

LA GARDE-FREINET595 000 €

House for sale first floor - 7 rooms - 198

BEAUTIFUL VILLAGE HOUSE WITH TERRACE

A unique property, this village house has recently been tastefully renovated, retaining its old charm. Entrance to a small living room and open kitchen at the back. Adjacent to this space is a beautiful vaulted room, ideal for a dining room, a TV lounge or a professional activity since it has direct access to the street. On a first 1/2 floor: large living room opening onto a very large terrace. Following the progression in the floors, we pass in front of 3 bedrooms, 1 bathroom and 1 shower room. Finally, on the top floor, just above a 2nd terrace / solarium, is the 4th bedroom with its shower room and a magnificent view of the roofs. Below, with access from the street below: studio with kitchenette and shower room (24m2) to be refreshed. Motorcycle garage (11m2). A must see!

Ref. : 2_FHS 985

FEDERAGENCES

CANNES1 799 000 €

Apartment for sale first floor - 4 rooms - 181

4-ROOM APARTMENT, 181 M² SEA VIEW, 3 BEDROOMS, TERRACES, 2 CELLARS, 2 PARKING PARKINGS

Superb contemporary apartment nestled in the California sector in a luxury residence including 2 swimming pools, tennis courts, 5 minutes from Cannes city center enjoying an open, quiet and residential environment. Located on the first floor of a luxury residence, this 4-room apartment has a Carrez surface area of 181.25 m². It consists of an entrance, corridors with storage cupboards, a separate high-end kitchen, fully equipped of approximately 14 m², a pantry/laundry room, a large living room-dining room with 'approximately 70 m² very bright and opening onto a terrace of approximately 14 m² facing south with a sea view of the Lérins Islands. 3 large en-suite bedrooms of approximately 16 m² all with shower room, toilet and cupboards. Two bedrooms give access to a large closed loggia of 21 m² with a view of the greenery. An en-suite bedroom has its own independent entrance and can be converted into a studio or office, for a total of 23.45 m² Carrez. The apartment has been completely renovated with quality services and high-end materials, reversible air conditioning, double glazing, electric roller shutters, blinds, fiber optic, exterior lighting, surrounded by a sunny landscaped park of more than 1 hectare, fully fenced and secure with 24/7 guard. Exceptional apartment, ideally located 5 minutes from public transport, 10 minutes from local shops, 10 minutes from schools, 40 minutes from Monaco, 10 minutes from the motorway, 20 minutes from the airport and 5 minutes from beaches. 2 parking spaces as well as 2 cellars complete this property. Sold furnished, no procedure in progress, guaranteed crush.

Ref. : 60-8424VFF

AMANDA PROPERTIES

MANDELIEU-LA-NAPOULE3 995 000 €

House for sale first floor - 10 rooms - 418

Villa for sale - Mandelieu-la-Napoule

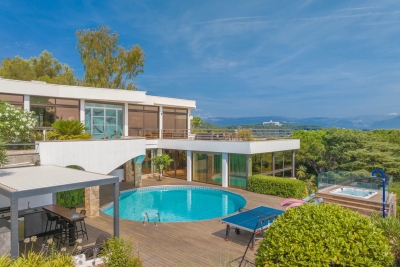
Located in a dominant position at the top of a cul-de-sac, just a stone's throw from the shops, restaurants and beaches of La Napoule, and 30 minutes from Cannes, this spacious family home offers over 400 m2 of internal living, on a large, double plot of around 3160 m2, with wonderful views and full sun exposure year round. The ground floor of the main villa comprises a living room, dining room, a TV room with adjacent office and a large, fully fitted kitchen, opening onto a lovely shaded terrace leading to the pool area. The sea can be seen from the first floor main bedroom, where there are a total of 4 ensuite bedrooms (including the main bedroom). On the garden level, there is an independent studio appartment with kitchenette, bathoom and utility room, as well as a large guest appartment of 92sqm comprising a living room, a kitchen, 2 additional bedrooms and a newly renovated bathroom, making a total of 7 bedrooms on the property. There is a spacious flat garden, ideal for a family, with mature trees and views from all angles. A large garage with direct access into the home as well as multiple parkings for guests complete the property.

Ref. : 052026-446

FINE AND COUNTRY

MOUGINS2 900 000 €

House for sale first floor - 8 rooms - 410

Provençal property close to the old village of 410m2

Villa Provençale with sea view - Southern charm, space and privacy Nestling in the heart of an ultra-private setting, this sumptuous villa boasts 410 m² of living space set in landscaped grounds of over 4,100 m², with sea views from several rooms in the house. As soon as you enter, you'll be seduced by the generous volumes and timeless elegance of the property. Ground floor: Large, bright living room with fireplace, opening onto a large terrace with outdoor dining area. Fully equipped kitchen Refrigerated wine cellar. Refined dining room. Office with sea view, ideal for teleworking. Guest area with toilet and cloakroom, with plenty of built-in storage space. Superb master suite with bathroom, dressing room and sea view. Second bedroom en suite. First floor Elegant en suite bedroom with sea views and terrace. Garden level : Direct access to the lower terrace and swimming pool. 1 en suite bedroom, 2 additional bedrooms, a separate bathroom and toilet. 1 multi-purpose room (bedroom, cinema room, sports room). 1 small storage room, 1 utility room, numerous cupboards. Outside : Magnificent 12x6 m saltwater swimming pool with summer shower, toilet and large terrace with pool house. Fully equipped 32 m² summer kitchen. Mature Mediterranean garden with fruit trees. Two large parking areas and double garage (possibility of additional conversion). Technical and security features : Motorised gate with video intercom and remote control via app. Unifi video surveillance system with recording and remote control. Automatic exterior lighting, connected alarm. City gas heating, remote control. Double glazing. Mains drainage.

Ref. : 78-9325VFF

AMANDA PROPERTIES

PUTEAUX1 790 000 €

House for sale first floor - 7 rooms - 180

VIEUX PUTEAUX – 4-BED TOWNHOUSE WITH PATIO, GARAGE AND CELLAR

This elegant town house, located in the heart of the highly sought-after Vieux Puteaux neighbourhood, just a short walk from shops, schools, transport services and the banks of the Seine, offers 180m² (1,938 sq ft) of living space (169m² or 1,819 sq ft under the Carrez Law) and is laid out over three levels, set around a pleasant 17m² (183 sq ft) landscaped patio, the true heart of the home. The high ceilings are sure to delight from the moment you enter. The ground floor features a large living room and a bedroom (or office) opening onto the patio. A utility room, a walk-in wardrobe and a guest toilet round off this level. The first floor is entirely dedicated to reception spaces. This 60m² (646 sq ft) spaces comprises a lounge with fireplace, a dining room and a large, separate, fitted and equipped kitchen. The large windows provide plenty of natural light and enhance the feeling of space. The top floor houses the master suite with bath and shower room, two additional bedrooms, one of which has a mezzanine, and a second bathroom with toilet. On the basement level, a large garage with room for two cars side by side, a storeroom and a wine cellar round off the features of this house. a rare and highly sought-after advantage in the heart of Vieux Puteaux. Moderate redecoration work will bring out the full potential of this rare property, ideal for a family looking for a characterful home combining comfort, natural light and a prime location, just a few minutes from La Défense and Paris. Fees payable by the seller - Estimated amount of annual energy costs for standard use based on 2021 energy costs: €2,710 ~ €3,680 - Information on the risks to which this property is exposed is available on the Géorisques website: www.georisques.gouv.fr Agency fees payable by vendor - Montant estimé des dépenses annuelles d'énergie pour un usage standard, établi à partir des prix de l'énergie de l'année 2021 : 2710€ ~ 3680€ - Les informations sur les risques auxquels ce bien est exposé sont disponibles sur le site Géorisques : www.georisques.gouv.fr

Ref. : 87036196

BARNES HAUTS DE SEINE NORD