OK
More than Less than
  ok

Key-words : fireplace

Houses and Apartments, your real estate specialist magazine offers a selection of ads that match with the keyword fireplace. You can refine your search by specifying the area or price range in the navigation bar link Search for a House/Apartment.

AIX-EN-PROVENCE1 050 000 €

House for sale fireplace - 9 rooms - 205

Rognes – A 5-bed family home

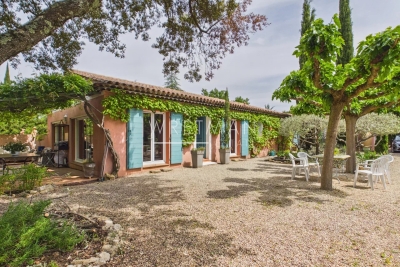
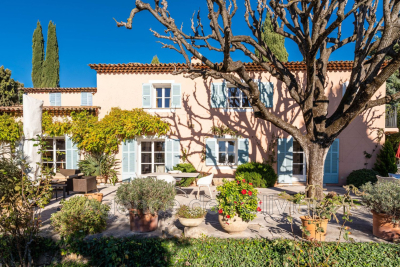
Sole Agent. This south-facing property set in a 3940 sqm landscaped and enclosed plot is located a stone's from Rognes, and 20 minutes from Aix-en-Provence and Lourmarin. Offering 205 sqm of floor space and 180 sqm of living space, it includes a near 60 sqm double living/reception room with a fireplace, an open-plan kitchen, two bedrooms, a bathroom, a study, a storage room and a 25 sqm garage. Upstairs are three bedrooms and a bathroom. The living room opens onto a covered terrace and a heated 12 x 4 metre swimming pool with a motorised shutter. In walking distance of the school bus stop.

Ref. : 87032528

DANIEL FÉAU PROVENCE

BIOT2 150 000 €

House for sale fireplace - 7 rooms - 230

Biot – Provençal villa with open views stretching to the Mediterranean Sea

Nestled at the end of a quiet cul-de-sac in one of Biot's most sought-after residential areas, this elegant contemporary Provençal villa enjoys absolute peace and privacy, as well as a dominant position with magnificent open views stretching all the way to the Mediterranean Sea. Offering approximately 240 sqm of living space, the property impresses with its generous volumes, abundant natural light, and thoughtfully designed layout. The living areas feature a spacious lounge with fireplace, a dining room, and an open-plan kitchen with breakfast bar, all opening seamlessly onto the terraces and pool area. This level also includes a beautiful ground-floor master suite with en-suite bathroom and direct access to the outdoors, as well as a second bedroom, a shower room, and a laundry room with semi-independent access. Upstairs, the sleeping area comprises three additional bedrooms, including one with a fireplace, together with a bathroom and a shower room. Set within beautifully landscaped grounds of approximately 2,000 sqm, the property boasts a superb heated saltwater swimming pool, expansive terraces, and a meticulously maintained garden enjoying lovely views towards the sea. Three garages, three outdoor parking spaces, a cellar, and a wine cellar complete this exceptional property.

Ref. : MZISP2027

Michaël Zingraf Christies International Real Estate SAINT-PAUL DE VENCE

CHAMONIX-MONT-BLANC1 995 000 €

House for sale fireplace - 7 rooms - 272

CHAMONIX - Classic alpine chalet with 6 bedrooms

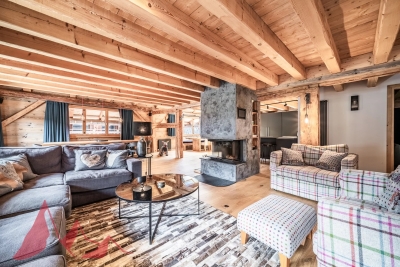
Chalet Olive is a traditionally-styled, 6-bedroom chalet in the popular Les Tines sector, to the north-east of Chamonix, close to the golf course and the Flégère ski area. The chalet is a typical, timber-built Alpine chalet over 3 floors. The main living space is on the ground floor with a fireplace and good-height ceilings, opening onto a large terrace with lovely, wide views down the Valley. There are bedrooms on the top and basement levels along with a spa area, TV room and wine cellar. The chalet comes with a garage and a flat garden. Key features - Traditional Alpine chalet with 6 bedrooms in Les Tines - Large, high-ceiling living area opening onto the terrace - Sunny, easily-manageable flat garden - Wonderful views of the mountains - Garage and external parking spaces Our opinion This is a charming, family chalet in a sought-after area, close to walking trails in the forest on either side. The property is in good condition, but offers potential to modernize to add value and personal style. Location Chalet Olive is located in the Les Tines area of Chamonix, between Les Praz and Argentière. It is a very short drive to the ski areas of la Flégère (2km, 3 minutes) and the Grands Montets (4km, 5 minutes), as well as the Chamonix Golf Club (2km). The chalet is a short walk (400 metres, 5 minutes) to the Les Tines train station with adjacent bus stops, serving up and down the Valley. There are walking trails on both sides, into the Paradis des Praz forest and Balcons Sud, plus the Balcons Nord up to Lavancher.

Ref. : Olive

Douglas Elliman France

SPÉRACÈDES995 000 €

House for sale fireplace - 9 rooms - 215

Spéracèdes - Charming villa with sea view

Spéracèdes, close to the village with superb sea views. Charming villa of approx. 215 sq.m² and built in a plot of land of approx. 2 400 sq.m² with swimming pool. The villa offers an entrance, an open kitchen with dining room, a living room with fireplace, as well as a second living room and an office. All rooms open onto a covered terrace. There's a beautiful master suite with dressing room and bathroom, opening onto a terrace with its sublime panoramic views. 4 bedrooms, a shower room and a bathroom. Outside, there're a large terraces and a lovely heated swimming pool. An annexe, laundry room, cellar and carport complete this property.

Ref. : 1857738

Spéracèdes Immobilier

VALLAURIS2 190 000 €

House for sale fireplace - 6 rooms - 197

At the gates of SUPER CANNES, elegant villa fully renovated - panoramic sea view - dominant position

Ideally located in a commanding position on the heights at the gates of the Super Cannes residential neighborhood, this elegant completely renovated villa boasts a splendid panoramic view of the sea and Cap d'Antibes in a peaceful and green environment. From the entrance, the tone is set: a spacious south-east facing living space opens widely onto the terrace and the panorama. The living room, warmed by a fireplace, extends into a fully equipped contemporary kitchen in an atmosphere where noble materials and soft hues harmonize. Built on three levels, the villa offers four en-suite bedrooms, each with its bathroom and dressing room, a rare layout, intended for everyone's comfort and the art of entertaining. The outdoor areas naturally extend the living spaces: a landscaped garden of about 1,200 m², a wooden-decorated pool, a pool house with a barbecue area, as well as a separate guesthouse ideal for welcoming your guests in complete privacy. A garage and several parking spaces complete this property. With renovation as demanding as it is invisible, the villa displays an exceptional energy performance, rated A, a very rare privilege on the Côte d'Azur for absolute comfort in all seasons and controlled charges. A few minutes from the beaches and the Golfe-Juan port, ten minutes from the Croisette and twenty-five minutes from Nice Côte d'Azur airport. A rare living environment, combining elegance, sea view, and absolute tranquility.

Ref. : OB-3798

Maison BONAPARTE

EYGALIÈRES1 802 000 €

House for sale fireplace - 5 rooms - 176

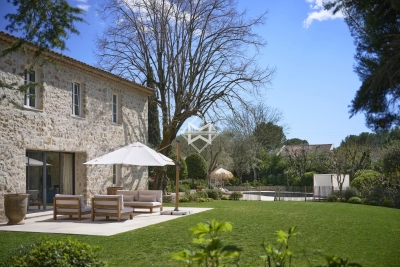
Sole agent - Just a stone's throw from the picturesque village of Eygalières, this attractive stone-built house, set in the middle of an olive grove, offers approximately 140 m² of living space, the property embodying all the charm of the Provençal way of life in a truly exceptional setting. The ground floor comprises a sitting/living room with a fireplace, a kitchen, a pantry, three bedrooms and a shower room. On the upper floor there is a fourth bedroom, a storage room and an attic offering additional space to rearrange to suit your requirements. Outside, the tranquil landscaped grounds extend to approximately 3,200 m² into which the swimming pool blends seamlessly. There is the option to detach a portion of land.

Ref. : 194

Colpaert et Wehrle

MOUGINS1 345 000 €

House for sale fireplace - - 180

Provençal villa with sea and village view in a sought-after estate in Mougins

Sole agent: Located within a gated and highly sought-after estate, in a peaceful environment, this elegant traditional Provençal-style villa is offered for sale in bare ownership. It benefits from an exceptional view of the old village of Mougins as well as the bay of Théoule and the Esterel. Offering a living area of approximately 180 m², the property is built on a landscaped land of about 1491 m². The entrance opens onto a hall serving a bright living room with a fireplace. On the other side are an independent kitchen, a utility room, and direct access to the garage, laundry, and cellar. Upstairs, the villa includes three bedrooms, two of which each have their own bathroom, while the others share a bathroom. The land, landscaped on two wide terraced levels, offers the possibility of creating a swimming pool. The owner is selling the bare ownership of the property and will retain usufruct for 5 years from the date of signing the authentic deed.

Ref. : V1750MGS

JOHN TAYLOR MOUGINS

VALBONNE790 000 €

House for sale fireplace - 5 rooms - 177

Located in a quiet residential neighborhood, near the forest park, as well as bus stops offering easy access to the Sophia Antipolis technopole, this is an ideal place for a family and nature lovers. The villa, approximately 180 m², includes on the ground floor the main house with an entrance, living room with fireplace, closed kitchen, 3 bedrooms, a shower room, and a separate toilet. On the garden level, there is a studio, a cellar, and a 3-room apartment. Garden of about 967 m² with a view of the forest. A project to undertake to create the home of your dreams. Come and discover your future peaceful haven.

Ref. : 485V2685M

AGENCE DE L'OLIVIER

COURBEVOIE1 270 000 €

House for sale fireplace - 8 rooms - 205

COURBEVOIE - FAMILY HOUSE WITH GARDEN

Barnes exclusive: This charming 200m² (2,153 sq ft) family house is set on a 200m² (2,153 sq ft) plot on the edge of La Garenne Colombes, in a peaceful residential neighbourhood close to the shops on Avenue Marceau, Courbevoie railway station and the tramway. Ground floor: entrance hall, living room, kitchen and dining room. 1st floor: three bedrooms, a bathroom with bath and shower, and a shower room. 2nd floor: a 42m² (450 sq ft) master bedroom. A fifth bedroom with its own shower room is located on the entresol level (a separate studio apartment that can also be accessed via the garden, ideal for an au pair). This same level also features a family room organised as a TV lounge, laundry area and storage space. A large wine cellar is also included with this fantastic property. All the ground-floor living spaces offer same-level access to the garden planted with trees. This 1930s property boasts incredible charm complete with its original decorative features, parquet flooring, mouldings, fireplaces and terracotta floor tiles. Light-filled house, recently renovated to high standards. Unobstructed view, peaceful surroundings, double-glazed windows. Parking space on a renewable lease in a building right opposite the house. Contact: +33 (0)6 03 84 60 34 €1,251,208 agency fees not included - Agency fees: 3.5% incl. tax Fees payable by the buyer - Estimated amount of annual energy costs for standard use: €4,308 ~ €5,828 1,227,053 € Agency fees not included - Agency commission: 3.5%VAT included Agency fees payable by buyer - Montant estimé des dépenses annuelles d'énergie pour un usage standard : 4308€ ~ 5828€

Ref. : 87035031

BARNES HAUTS DE SEINE NORD

PARIS 16EME995 000 €

Apartment for sale fireplace - 5 rooms - 107

Paris XVI - Auteuil South - Beautiful old apartment - five crossing and bright rooms. elevated

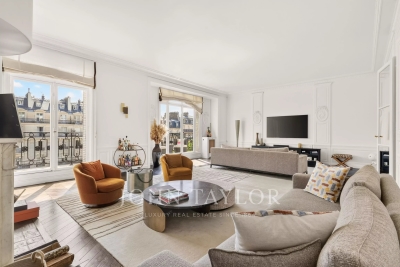
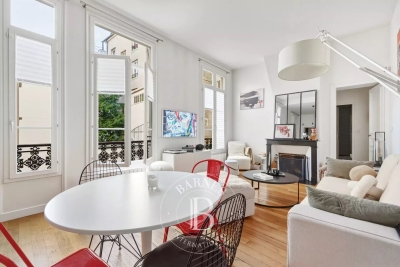
EXCLUSIVITY - Well located near Sainte-Périne Park within a pretty quiet street, this family apartment is on the third floor with elevator in a beautiful Haussmannian building with beautifully maintained common areas. With an area of 107.32 m² Carrez, it consists of: An entrance leading to a beautiful double reception enhanced by a Hungarian point parquet floor, refined moldings, and a marble fireplace; a separate kitchen and guest toilets. On the sleeping side, two beautiful bedrooms, one with its own shower room, a study or children's room, and a bathroom. This bright and crossing property, in absolute calm, guarded and secure, offers an ideal setting for a family. A storage room serving as a laundry room upstairs as well as a large cellar complete this offer.

Ref. : 86895965

VANEAU AUTEUIL - PASSY

MARSEILLE 13EME2 100 000 €

House for sale fireplace - 10 rooms - 220

FOR SALE - 200 m² Bastide - 4,500 m² buildable land - Marseille 13th (near Château-Gombert)

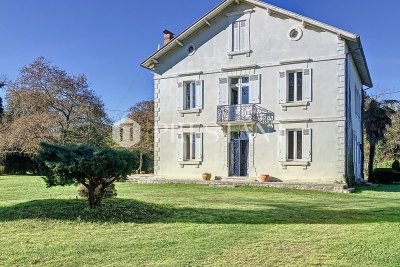
BARNES presents this character-filled *bastide* dating from 1870, located in the residential district of Saint-Mitre—just minutes from Château-Gombert and the Étoile hills. It offers approximately 200 m² of living space set on a plot of around 4,500 m² within the UC2 buildable zone. The main *bastide* (approx. 150 m²) captivates with its period charm, featuring high ceilings, traditional terracotta floor tiles, moldings, fireplaces, and thick walls. On the ground floor, the entrance hall leads to a beautiful living room and a spacious dining area that extends into a large, fully equipped kitchen. These south-facing reception rooms open onto a wide terrace, making the home ideal for entertaining. A separate toilet completes this level. Upstairs, the sleeping quarters comprise four bedrooms, a bathroom, a shower room, a separate toilet, and a walk-in wardrobe. A separate annex of approximately 50 m², built at a later date, houses a studio apartment and a two-bedroom unit (T3), offering numerous possibilities: guest accommodation, family space, a home office, or rental income potential. Outside, the property features a small pool (approx. 3 x 5 m) for cooling off, an 8 m² summer kitchen, a *pétanque* court, and a garden shed. The garden, which offers scope for landscaping, holds the key to unlocking the full potential of this rare property; it enjoys absolute tranquility and boasts large trees that provide welcome shade and coolness. Close to all amenities—a supermarket is 5 minutes away, while schools, high schools, universities (including the Faculty of Science and *Grandes Écoles*), and transport links are within 10 minutes—this property is perfect for a family seeking charm, space, and authenticity, though some modernization work is to be expected. Situated in the UC2 zone, the land may also be of interest for a real estate development project, such as an apartment building or villas. Some photos have been retouched using AI. For further information, please contact: Marie-Mathilde Delahaye du Courtieux Tel. : +33 (0)6 34 41 29 27 Email: RSAC: 504 460 981 Agency fees payable by the seller. Information on the risks to which this property is exposed is available at www.georisques.gouv.fr Agency fees payable by vendor - Marie-Mathilde DELAHAYE DU COURTIEUX - Agent commercial - EI - RSAC Marseille 504460981

Ref. : 87174904

BARNES MARSEILLE CASSIS LITTORAL

LE TIGNET1 765 000 €

House for sale fireplace - 8 rooms - 357

Le Tignet – Remarkable Stone Property

Entirely on one level, this remarkable stone property perfectly blends the timeless charm of Provençal architecture with sought-after contemporary comforts. Nestled within nearly 8,500 sq.m of landscaped grounds, it offers complete privacy, beautiful open views and a spectacular 25 metre Bali stone swimming pool, the true centrepiece of the estate. Offering approximately 300 sq.m of living space, the property features a beautiful 85 sq.m reception room filled with natural light, enhanced by high ceilings and a stunning stone fireplace. It also comprises a spacious kitchen with dining area, four bedrooms and three shower rooms. The main house has been fully renovated and requires no further work. An independent caretaker's house completes the property. A long private driveway leads to the house, providing ample parking as well as a double garage. Possibility to further extend the estate through the acquisition of additional adjoining land. A rare and easy-to-maintain estate, perfectly suited as either a primary or secondary residence. Ideally located just a few minutes from local amenities and the charming villages of Cabris and Spéracèdes, approximately 30 minutes from Cannes and 45 minutes from Nice International Airport.

Ref. : 86045503

Spéracèdes Immobilier

PARIS 16EME5 000 000 €

Apartment for sale fireplace - 6 rooms - 339

Henri Martin – Superb family and reception apartment

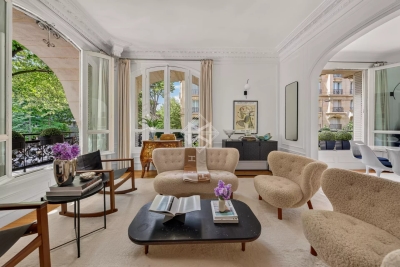
Exclusive. Very close to Henri Martin Avenue, on the fifth floor of a remarkable high-end old building with a caretaker, alone on the landing, discover this sumptuous family and reception apartment of 339 m², extended by a pleasant balcony-terrace of 10 m². Its generous volumes and perfectly balanced distribution offer an exceptional living environment. It consists of an elegant entrance gallery, a large double reception, a dining room, an independent kitchen, a master suite with dressing room and bathroom, three additional bedrooms, a shower room, an office, a laundry room, and guest toilets. Crossing and benefiting from a double exposure East/West, the apartment enjoys remarkable brightness throughout the day as well as unobstructed views. Its ceiling height of 3.80 meters magnifies the spaces and highlights all the charm of the old: parquet, moldings, and fireplaces. A cellar and a parking space within the building complete this property. A rare apartment, with exceptional amenities and volumes, combining elegance, light, and character, in the heart of one of the most sought-after sectors of the 16th arrondissement of Paris.

Ref. : V4255PA

JOHN TAYLOR PARIS

MEGÈVE8 500 000 €

House for sale fireplace - 7 rooms - 452

Chalet du Mage - Refinement and Intimacy in the Mountains

The Chalet du Mage is a prestigious residence, a perfect fusion of authentic Alpine charm and sophisticated contemporary design. Its exclusive location provides unobstructed views of the Megève valley. Designed to combine luxury and comfort, this chalet offers elegant living spaces and state-of-the-art wellness facilities for a truly unique experience. Entering from the upper level, a spacious exposed-beam hall with a glass floor floods the interior with natural light. Two en-suite suites open onto a panoramic terrace with stunning valley views. A large garage and ski storage space complete this level. On the intermediate level, the chalet boasts three stylish suites, including a Master suite, and a fun children's dormitory with a slide leading to the cinema room. This floor also features a luxurious spa, with a rock-surrounded jacuzzi, hammam, sauna, and a fully equipped gym. The garden level hosts a bright and open living space, with a warm lounge featuring a fireplace, a large terrace with panoramic views, a dining area, a marble-finished kitchen, and a wine cellar. A cutting-edge entertainment room completes the space. An elevator connects all floors. This brand-new chalet, sold off-plan (VEFA) including VAT, offers a fully furnished and decorated option, with luxury home equipment included.

Ref. : PM1-644

Megeve Sotheby's International Realty (Or Immo Megeve)

MEGÈVE3 700 000 €

Apartment for sale fireplace - 6 rooms - 217

Duplex Alba - High-standing in the heart of the Village

Just 300 meters from the pedestrian street and the Chamois gondola, this exceptional 217 sqm duplex combines comfort and refinement within an intimate residence of only four apartments. From the moment you step inside, the charm is undeniable: exposed solid wood beams and generous volumes create a warm and authentic ambiance. The main living area, bathed in natural light, features a lounge with a fireplace, a dining space, and an open kitchen with a central island, all extended by a southwest-facing balcony. Two en-suite bedrooms complete this level, each with its own bathroom or shower room, along with a laundry room and a dressing area. Upstairs, a superb master suite with a walk-in closet and a bathroom with shower opens onto a private south-facing balcony. A second en-suite bedroom and a TV/playroom enhance this floor, designed for comfort and relaxation. Additionally, this rare property includes a private ski storage with boot warmers, a cellar, and two underground parking spaces. A wellness area with a gym and sauna is available to residents. Megève – Sotheby's International Realty, your expert in luxury real estate in Megève.

Ref. : PM1-634

Megeve Sotheby's International Realty (Or Immo Megeve)