OK
More than Less than
€  ok

Key-words : fireplace

Houses and Apartments, your real estate specialist magazine offers a selection of ads that match with the keyword fireplace. You can refine your search by specifying the area or price range in the navigation bar link Search for a House/Apartment.

LES ISSAMBRES799 000 €

House for sale fireplace - 4 rooms - 125 m²

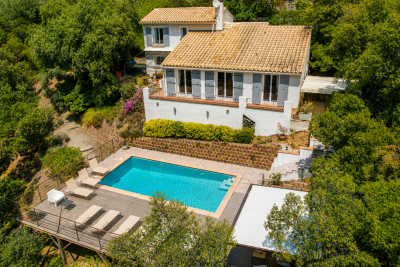
FOR SALE IN LES ISSAMBRES: VILLA WITH UNOBSTRUCTED HILL VIEWS, 3 BEDROOMS, AND POOL, AT THE END OF A CUL-DE-SAC

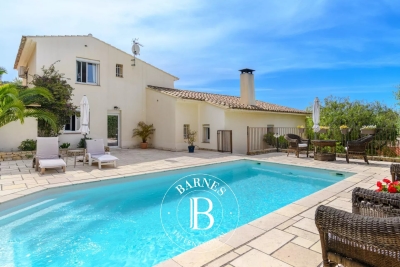
Located in a prime location in Les Issambres, just 1 km from the beaches, this charming 133 sqm villa enjoys a perfectly peaceful and private setting at the end of a cul-de-sac. Its Provençal style, exposed beams, and high ceilings immediately captivate the eye. The villa comprises an entrance hall with a guest WC, a cathedral-ceilinged living room with a fireplace, a dining room, a kitchen, and three bedrooms, including a master suite. The living areas open onto several south-facing terraces, offering abundant natural light throughout the day. Outside, you'll find a landscaped garden of approximately 1,200 sqm, a saltwater swimming pool, and a pleasant relaxation area with space for sun loungers and garden furniture. The villa also boasts high-quality features: reversible air conditioning, double-glazed PVC windows, and three parking spaces. A truly charming villa, not to be missed. Contact us to arrange a visit.

Ref. : 1963pp
SEA VIEW PROPERTY / GROUPE AGENCE DU CAP

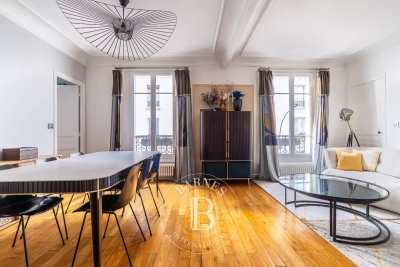
PARIS 15EME910 000 €

Apartment for sale fireplace - 3 rooms - 67 m²

PARIS 15 - Pasteur - Nicolas Charlet - 1 bedroom

This 62m² (667 sq ft) apartment, fully renovated by an architect and ideal as a pied-à-terre, is situated on the 2nd floor of a beautiful 1900s building with a lift. It comprises an entrance hall, a large living room with dining area opening onto a balcony, a fully fitted semi-open-plan kitchen, a large bedroom overlooking the courtyard, and a shower room with toilet. Plenty of storage space makes perfect use of the apartment's layout. 5m² (54 sq ft) renovated maid's room with lift access and a cellar also included. The period charm, with parquet flooring, mouldings and fireplaces are sure to delight. Listed with BARNES Champ de Mars. Fees payable by the seller - Number of lots in the building: 40 - Average amount of the share of charges €3,888/year - Estimated amount of annual energy costs for standard use based on 2021 energy costs: €1,630 ~ €2,210 - Olivier DESCLOS LE PELEY - Sales agent - EI - RSAC 432 079 044 Agency fees payable by vendor - Nombre de lots dans la copropriété: 40 - Montant moyen de la quote-part de charges courantes 3,888 €/yearly - Montant estimé des dépenses annuelles d'énergie pour un usage standard, établi à partir des prix de l'énergie de l'année 2021 : 1630€ ~ 2210€ - Olivier DESCLOS LE PELEY - Agent commercial - EI - RSAC 432 079 044

Ref. : 86741568

BARNES CHAMP DE MARS

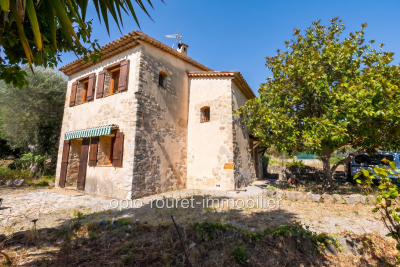
LE ROURET650 000 €

House for sale fireplace - 4 rooms - 117 m²

LE ROURET: 35 minutes from NICE and CANNES - Cannes hinterland - 20 minutes from SOPHI ANTIPOLIS - Residential area with sea view for this former sheepfold renovated and extended between 1988 and 1990. Carrez law surface area 104 m² - It requires a complete renovation to update it while preserving its authentic character. Comprises of an entrance with stairs leading upstairs, a large kitchen-dining room, a laundry-storage room, and a living room with a fireplace. Upstairs: 3 bedrooms and a bathroom with toilet. Small outbuilding of 6 m² - Built on a plot of approximately 1500 m² divided into two parts: in front of the house, 13 century-old olive trees including 3 clusters of several trunks - magnolia, laurels, and yuccas enhance the garden. A meadow area is suitable for creating an orchard or vegetable garden. Expansion possible of 40 m² plus garage and pool. ''The information on the risks to which this property is exposed is available on the Géorisques website: www.georisques.gouv.fr''. Fees payable by the seller.

Ref. : 561V8099M

opio-rouret-immobilier

CHATEAUNEUF-GRASSE1 890 000 €

House for sale fireplace - 7 rooms - 207 m²

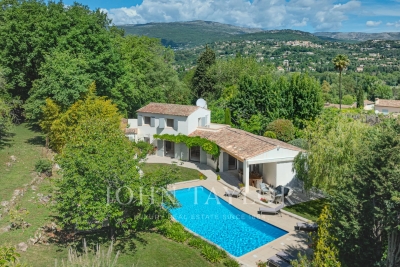
Chateauneuf-Grasse - Charming Provençal villa in a prime location

Discover the exceptional charm of this villa, ideally set in a peaceful and private environment, just moments from golf courses and only a few minutes from the picturesque village of Valbonne. Bright and welcoming throughout, this five-bedroom property features generous sliding doors and expansive picture windows, allowing natural light to flood the interiors. The entrance hall opens onto an elegant patio, which provides direct access to the spacious living and dining area with fireplace, as well as to the separate, fully equipped kitchen. The layout offers a seamless flow between indoor and outdoor living spaces, perfectly suited to enjoying the Mediterranean lifestyle with family and friends. In the right wing of the house, you will find the master suite with bathroom, shower, WC and dressing room, as well as a further en-suite bedroom with shower room. The first floor comprises two additional bedrooms and a well-appointed bathroom. An independent studio, a small garden chalet, as well as a wooden bicycle storage shed and ample parking spaces, further enhance the features of this property. Set within beautifully landscaped Mediterranean grounds of approximately 4,390 m², facing south/south-west, the heated swimming pool is surrounded by generous terraces, offering the perfect setting for both relaxation and entertaining. Ideally located, just 30 minutes from Nice International Airport and approximately 15 minutes from the renowned international schools in Mougins and Valbonne, this property is perfect as either a primary residence or a refined holiday home. Lot within a residential development managed by a Property Owners' Association (ASL). Total units: 33. Average annual charges: 378 Euros. No ongoing legal proceedings.

Ref. : V3513VA

JOHN TAYLOR VALBONNE

BIARRITZ1 900 000 €

House for sale fireplace - 7 rooms - 211 m²

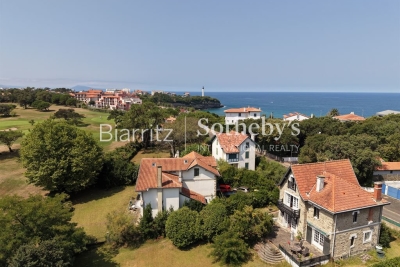
Property on the golf course

Overlooking the prestigious Golf du Phare, this elegant Anglo-Norman-style mansion, built in the early 1900s, enjoys an exceptional location on the edge of the green. Nestled on a magnificent, south-facing lot of over 1,100 m², it offers a rare living environment where light, tranquility, and panoramic views blend harmoniously. Spanning three levels, this charming villa offers approximately 211 m² of living space. Behind its timeless silhouette lies remarkable renovation potential, allowing the full refinement of its original architecture to shine through. A spacious garage and a cellar of approximately 70 m² complete the property. The ground floor opens onto an entryway leading to a bright living room with a fireplace, which extends onto a spacious 40 m² terrace offering spectacular views of the golf course. A separate kitchen and a guest restroom complete this level. The first floor features a sleeping area comprising three bedrooms, two of which enjoy breathtaking views of the golf course as well as two bathrooms. The second floor is dedicated to two charming attic bedrooms, ideal for hosting family and friends or setting up a workspace. A prime location, an exceptional view, the authentic charm of a historic home, and a sought-after neighborhood. All just a short walk from the beach and local shops.

Ref. : BI1-2732

BIARRITZ SOTHEBY'S INTERNATIONAL REALTY

CHATEAUNEUF-GRASSE1 395 000 €

House for sale fireplace - 7 rooms - 297 m²

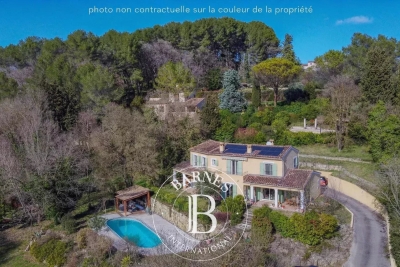
Châteauneuf-Grasse – 5 minutes from the village of Valbonne - very quiet - south exposure

Nestled in a privileged and peaceful setting at the end of a quiet cul-de-sac, this charming property represents a rare opportunity in the area. Set within a magnificent 5,240 sq.m landscaped park, the property offers a unique lifestyle combining space, natural light and serenity. Ideally exposed and bathed in sunshine throughout the day, it enjoys beautiful open views over the surrounding countryside. This delightful Provençal-style villa, built with quality materials, offers 231 sqm of living space (297 sq.m in total) over two levels. It is currently arranged as two symmetrical apartments with a shared entrance, offering exceptional flexibility: a spacious family residence, an investment opportunity, or an ideal home for multi-generational living. On the garden level, the villa features two generous kitchens, two living rooms with fireplaces, an office, as well as a bedroom with shower room on each side. A cellar and technical room are also accessible on the lower level. Upstairs, a landing leads to five bedrooms, two bathrooms, and a lovely terrace overlooking the park and surrounding nature. A large double garage completes the property, with additional outdoor parking for up to six vehicles. The outdoor areas are equally appealing, with a swimming pool and barbecue area, a charming koi pond, two garden sheds, and beautiful sunny exposure throughout the day. A property offering numerous possibilities, ideal for a lifestyle project or investment, just minutes from the charming village of Valbonne. Energy class: A – Climate class: A / Estimated annual energy expenses for standard use: between €981 and €1,327 per year (reference year 2023) Property tax: €3,154 – Fees payable by the seller. Information on the risks to which this property is exposed is available on the Géorisques website: www.georisques.gouv.fr The property is located in an area subject to mandatory brush clearance. Emilie PAUL : Consultante - Agent commerciale E.I. RSAC : 539 034 140 Agency fees payable by vendor - Montant estimé des dépenses annuelles d'énergie pour un usage standard, établi à partir des prix de l'énergie de l'année 2023 : 980€ ~ 1330€ - Emilie PAUL - Agent commercial - EI - RSAC 539 034 140

Ref. : 86704330

Barnes Valbonne

EYGALIÈRES3 498 000 €

House for sale fireplace - 7 rooms - 246 m²

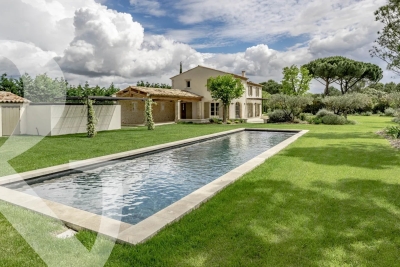
Sole agent - Less than a kilometre from the village centre of Eygalières, in the heart of a residential neighbourhood, we are pleased to present this superb, newly constructed home with quality finishes and showcasing traditional Provençal architectural features. The property is set in landscaped gardens of approximately 2,581 m², complete with a 16 x 4m swimming pool and a magnificent, covered terrace of approximately 43m². The ground floor comprises a spacious reception area with a fully equipped artisan kitchen, a dining room, a sitting room with a fireplace, a laundry room/pantry, and en-suite master bedroom. Upstairs, there are four further en-suite bedrooms. Comprehensive builders structural guarantee and reduced notaires' fees.

Ref. : 243

Colpaert et Wehrle

PARIS 7EME6 000 000 €

Apartment for sale fireplace - 8 rooms - 262 m²

Paris 7 - Champ de Mars - Reception apartment - Dual aspect - Eiffel Tower View - 4 or 5 bedrooms - Great volume

This exceptional 262m² (2,820 sq ft) reception apartment, on the raised 1st floor of a high-end building with a lift, is located on one of the very chic side streets of the Champ-de-Mars, and overlooks the Champ-de-Mars and the Eiffel Tower. It comprises a vast entrance hall, a large lounge, a living room, a dining room, a library (or fifth bedroom), a master suite with full bathroom, an eat-in kitchen, a storeroom, three additional bedrooms overlooking the avenue, a bathroom with toilet, a separate toilet and plenty of storage space. This rare property also comes with two cellars. Its exceptional character and typical Parisian charm, with parquet flooring, fireplaces, great volume (3.27m or 9.8ft ceiling height), unobstructed views over the greenery of the Champ de Mars and the Eiffel Tower, dual-aspect layout and interior workshop window are just some of the many attributes of this unique apartment requiring renovation. Option to purchase two additional maid's rooms on the 4th floor. Property subject to shared ownership status. €5,769,230.77 Agency fees not included - Agency fees: 4% incl. VAT Fees payable by the buyer - Average amount of the share of charges €15,000/year - Estimated amount of annual energy costs for standard use: €4,770 ~ €6,490 A rarely prestigious residential address offering an exceptional and secure family environment bordering the Champ-de-Mars, benefiting from the vibrant shops on Avenue de la Bourdonnais and Rue de Cler, perfectly connected by transport and ideally located in the immediate proximity of École Rapp, Institut de l'Alma, and the Jeannine Manuel International School. 5,769,230.77 € Agency fees not included - Agency commission: 4%VAT included Agency fees payable by buyer - Montant moyen de la quote-part de charges courantes 15,000 €/yearly - Montant estimé des dépenses annuelles d'énergie pour un usage standard : 4770€ ~ 6490€

Ref. : 86848217

BARNES BAC-VARENNE

MANDELIEU-LA-NAPOULE769 000 €

House for sale fireplace - 6 rooms - 133 m²

Stunning, bright villa with sea and mountain views and a swimming pool – Mandelieu-la-Napoule

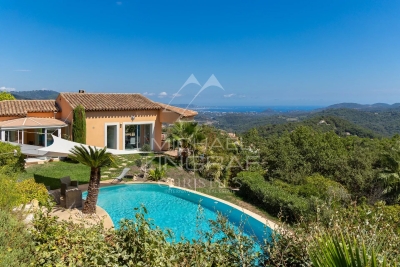
Nestled in the hills above Mandelieu-la-Napoule, this superb 6/7-room villa, approximately 130m², boasts exceptional panoramic views of the sea and the surrounding hills, in a peaceful and exclusive setting. On the garden level, you'll find a spacious, light-filled living area comprising a living room with a fireplace, a dining room, and a fully equipped open-plan kitchen. This inviting space opens directly onto a beautifully landscaped garden, adorned with fruit trees and mature trees, as well as a swimming pool, perfect for enjoying the surroundings and the climate. A bedroom with a built-in wardrobe, a guest toilet, and a large laundry room complete this level. Upstairs, the villa offers three spacious bedrooms with built-in wardrobes, each with its own en-suite shower room, providing comfort and privacy. An office space completes this level, ideal for working from home or a reading nook. In the basement, you'll find a large cellar, perfect for storage. Outside, there is a separate workshop. At the rear of the villa, three private parking spaces are available. The villa is also equipped with solar panels, offering a significant advantage in terms of energy efficiency and savings, while also reflecting an environmentally conscious approach. A rare property, combining elegance, comfort, and exceptional views, ideal as a primary or secondary residence.

Ref. : 86649076

WRETMAN ESTATE & CONSULTING

LES ADRETS-DE-L'ESTÉREL1 380 000 €

House for sale fireplace - 5 rooms - 166 m²

Sea-view property in a peaceful setting

Set in the heart of a sought-after private estate, at the end of a dead-end road and in an elevated position, this elegant property of approximately 166 sqm offers a rare living environment, enhanced by panoramic views of the sea and the Estérel massif. Bathed in light thanks to its triple aspect facing east, south and west, the villa features a spacious reception area with remarkably high ceilings, a fireplace and large windows opening onto the outdoors. A separate kitchen, a veranda, four bedrooms, two bathrooms, a separate toilet and a laundry room make up an interior designed for the comfort of the whole family. Tucked away from prying eyes, the landscaped garden of over 2,000 sqm features a swimming pool in a setting of great tranquillity, inviting you to fully enjoy the gentle Mediterranean way of life. Two garages complete the amenities of this property, where privacy, nature and panoramic views come together with elegance.

Ref. : MZIMD260

MICHAËL ZINGRAF CHRISTIE'S INTERNATIONAL REAL ESTATE ESTEREL

ROQUEFORT-LES-PINS1 095 000 €

House for sale fireplace - 5 rooms - 158 m²

Roquefort les Pins - In quiet and peace

A charming and very well-built Provençal villa, set in lovely flat mediterranean gardens of 3432m2., a completely quiet and natural environment in Roquefort-les-Pins, enjoying a sunny aspect and a rare sense of tranquillity, and with any vis a vis. Centrally positioned within its' plot, the property is surrounded by mature plants and trees, with areas to lawn and natural woodland, offering privacy and a harmonious natural setting. The villa features generous volumes and high ceilings throughout. An elegant entrance hall leads to a living room with fireplace and a refined library nook, a dining room, and an open-plan kitchen complemented by a back kitchen and utility room. A ground-floor principal suite benefits from a spacious en-suite bathroom and direct access to the garden. From the living room, pocket doors open onto a charming patio, with iron pergola, a space ideal for outdoor relaxation. Elsewhere in the garden, there is a separate outdoor kitchen and dining area with bbq and pizza oven, also a shower and toilet. Upstairs, two further bedrooms share a large family bathroom. Additional features include a substantial *vide sanitaire*, a large parking area, and a separate office which could easily be converted into an independent studio. Roquefort-les-Pins is a highly regarded residential village, prized for its preserved natural environment and discreet elegance, offering a refined quality of life within easy reach of Valbonne, international schools and Nice airport. Energy class : D – Climat class : D / estimated annual costs for standard use : between €2,821 and €3,817 (ref year 2023) Information on the risks to which this property is exposed is available on the Geohazards website : www.georisques.gouv.fr Property located in an area subject to compulsory brush clearance. Catherine MACFADYEN : Consultante - Agent commerciale E.I. RSAC : 820 250 199 Agency fees payable by vendor - Montant estimé des dépenses annuelles d'énergie pour un usage standard, établi à partir des prix de l'énergie de l'année 2023 : 2820€ ~ 3820€ - Catherine MACFADYEN - Agent commercial - EI - RSAC 820250199

Ref. : 86080600

Barnes Valbonne

LES GETS2 800 000 €

Apartment for sale fireplace - 6 rooms - 277 m²

Magnificent penthouse in the heart of the resort

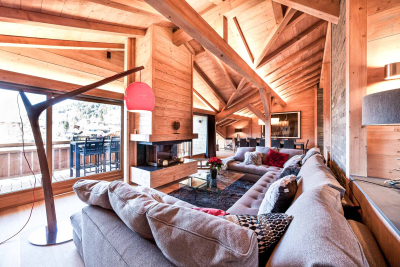
Discover this somptuous duplex penthouse ideally located in the heart of the Les Gets village. This lodge is situated in a small luxury residence constructed in 2015 by a renouned local designer. Alligning elegance and comfort, your're sure to be charmed by it's generous volumes, high quality finishes and warming ambiance. Composition : Level 1 : Entrance with multiple storage units Well-being area with a massage table and sauna Bedrrom 1 : A double bed, a bathroom with a lavatory and hand basin, bespoke wardrobe and acces to the south-facing balcony. Bedroom 2 : Four bunk beds and a bathroom with lavatory and band basin. Bedroom 3 : A double bed, a bathroom with a lavatory and hand basin, bespoke wardrobe and acces to the balcony. Bedroom 4 : A double bed, a bathroom with a lavatory and hand basin, a wardobe and acces to the balcony Bedroom 5 : A double bed, a bathroom with a lavatory and hand basin, a wardobe and acces to the balcony Level 2 : Well-lit 77m2 living room with fantastic views of the slopes, a large sofa surrounding a central fireplace and a large south -facing balcony ideal for ummer diners Bespoke open-plan kitchen with a breakfast bar Dining area for up to 10 people Lounge/TV/games room with multiple sofa's Library/office corner Independant lavatory Tech room and wine cellar This penthouse offers an exeptional life style merging modern comfort and mountainous charm mearly a few steps away from the slopes and village commodities.

Ref. : PR 600

AGENCE IMMO'SELECT

ROQUEBRUNE-CAP-MARTIN1 800 000 €

House for sale fireplace - - 231 m²

Spacious villa with sea view in Roquebrune-Cap-Martin

Discover this bright villa ideally located in Roquebrune-Cap-Martin, in the heart of a quiet residential district. Spread over several levels and divided into two apartments, the property offers large open living spaces on wide balconies, perfect for enjoying the Mediterranean climate. The villa features a large through-living room with fireplace, opening onto a terrace overlooking the garden. The high ceilings and numerous openings provide exceptional brightness in each room. An outdoor leafy area completes the property, ideal for convivial moments with family or friends. A major asset of this property is the sea view and the surrounding hills. Close to amenities and beaches, this villa will appeal to lovers of tranquility seeking a privileged living environment on the French Riviera. Garage, two outdoor spaces, and large cellar. Beautiful opportunity to visit. Les informations sur les risques auxquels ce bien est exposé sont disponibles sur le site Géorisques : www.georisques.gouv.fr / Mediateur : ANM Conso 2 rue de Colmar 94300 Vincennes

Ref. : 87070056

Cap Riviera Homes

SANARY-SUR-MER1 180 000 €

House for sale fireplace - 7 rooms - 174 m²

For Sale - Sanary - Villa - in a secure area

Located in a secure residential community between Sanary and Bandol, this villa offers approximately 174 m² of living space on 1,293 m² of landscaped grounds. Ground floor: living room with fireplace, dining room, separate kitchen opening onto a terrace, two master suites with en-suite shower rooms, laundry room, and half-bath. Upper level: three bedrooms, one full bathroom. Swimming pool, pool house, garage, and carport. Information on the risks associated with this property is available on the Géorisques website: www.georisques.gouv.fr Agency fees payable by vendor - Montant moyen de la quote-part de charges courantes 720 €/yearly

Ref. : 87039275

BARNES SANARY LUXURY REALTY

LEVALLOIS PERRET730 000 €

Apartment for sale fireplace - 3 rooms - 70 m²

Levallois - Anatole France - 2-bed apartment - Close to metro line 3

70m² (753 sq ft) 2-bed apartment on the second floor of a small, shared ownership building without a lift, in a prime location on the outskirts of Neuilly and 6 minutes from Anatole France metro station (line 3). This property comprises an entrance hall with a fully fitted and equipped open kitchen leading to a west-facing living/dining room, two bedrooms, a shower room, a separate toilet and plenty of storage space. An 8m² (86 sq ft) cellar rounds off the property. Immaculate condition - Optimised floor plan without any wasted space Period charm (parquet flooring-mouldings-fireplace) - Close to shops and transport services. Property subject to shared ownership status. €701,923 Agency fees not included - Agency fees: 4% incl. tax Fees payable by the buyer - Average amount of the share of charges €2,000/year - Estimated amount of annual energy costs for standard use based on 2022 energy costs: €1,800 ~ €2,490 - Information on the risks to which this property is exposed is available on www.georisques.gouv.fr - Soumia INANE - Sales agent - EI - RSAC 438332231 701,923 € Agency fees not included - Agency commission: 4%VAT included Agency fees payable by buyer - Montant moyen de la quote-part de charges courantes 2,000 €/yearly - Montant estimé des dépenses annuelles d'énergie pour un usage standard, établi à partir des prix de l'énergie de l'année 2022 : 1800€ ~ 2490€ - Les informations sur les risques auxquels ce bien est exposé sont disponibles sur le site Géorisques : www.georisques.gouv.fr - Soumia INANE - Agent commercial - EI - RSAC 438332231

Ref. : 86420966

BARNES PIED-A-TERRE NEUILLY