OK
More than Less than
€  ok

Key-words : entrances

Houses and Apartments, your real estate specialist magazine offers a selection of ads that match with the keyword entrances. You can refine your search by specifying the area or price range in the navigation bar link Search for a House/Apartment.

PARIS 16EME940 000 €

Apartment for sale entrances - 4 rooms - 97 m²

Paris 16 - La Muette - 2/3 bedrooms - To renovate - Parking space

This 97m² (1,044 sq ft) apartment requiring complete renovation is situated on the 2nd floor of a building dating from 1958 with a lift. Comprising an entrance hall, a lounge, a dining room, a separate kitchen, two bedrooms, a bathroom and plenty of storage space/wardrobes. Its sought-after location and the possibility to fit out a third bedroom as part of the renovation make this a high-quality property with great potential. Parking space available in the building at an additional cost. Property subject to shared ownership status. 5% incl. VAT of the sale price payable by the buyer. Property price excluding fees: €923,810 Fees payable by the seller - Number of lots in the building: 55 - Average amount of the share of charges €5,776.84/year - Estimated amount of annual energy costs for standard use based on 2021 energy costs: €1,680 ~ €2,290 - Charles ROUGER - Sales agent - EI - RSAC 890 361 595 896,000 € Agency fees not included - Agency commission: 4.91%VAT included Agency fees payable by buyer - Nombre de lots dans la copropriété: 55 - Montant moyen de la quote-part de charges courantes 5,776.84 €/yearly - Montant estimé des dépenses annuelles d'énergie pour un usage standard, établi à partir des prix de l'énergie de l'année 2021 : 1680€ ~ 2290€ - Charles ROUGER - Agent commercial - EI - RSAC 890 361 595

Ref. : 86806290

BARNES PIED-A-TERRE PASSY-LA MUETTE

PARIS 8EME3 695 000 €

Apartment for sale entrances - 5 rooms - 181 m²

Matignon - family apartment on the floor

Paris 75008- Matignon- A few steps from the Élysée Palace and the rue du Faubourg Saint-Honoré, in the heart of one of the most prestigious neighborhoods in the capital, Polo Properties offers you an elegant family and reception apartment of 181m², located on the third floor by elevator in a corner building. Laid alone on the landing, the apartment benefits from a harmonious layout and good volumes. An entrance hall leading to a large double living room, ideal for entertaining, and a separate kitchen. The sleeping area offers three en-suite bedrooms, each with its own shower room or bathroom, including a suite with dressing. Fully air-conditioned, this property combines sought-after address, generous volumes, and comfort, in the heart of the 8th arrondissement. A cellar and a parking space complete this rare property. DPE: C – 113 kWh/m²/year Greenhouse gas emissions: 18 kg CO2/m²/year Estimated annual energy costs of the dwelling: between €1,600 and €2,210. Condominium of 20 lots. Average annual charges: €11,000. Procedure in progress: no. Transaction fees borne by the seller. Information on the risks to which this property is exposed is available on the Géorisques website.

Ref. : 87323066

Polo Properties

LA COLLE-SUR-LOUP2 490 000 €

House for sale entrances - 6 rooms - 250 m²

Stone architect villa, sought-after residential heights

EXCLUSIVE Ideally located on the sought-after residential heights of Saint-Paul, just a few minutes from the village and amenities, this sumptuous stone property designed by Robert Dallas and Louis Sorridente of about 250 m2 with 65 m2 of annex building benefits from optimal SOUTH exposure and a large 12-meter pool, all set in a peaceful and green environment. The main villa consists of an entrance, a triple living room with dining area, fireplace lounge, and TV lounge, an open kitchen with laundry and cellar, all opening onto the garden and the huge covered terrace blending stones and old beams, Louis Sorridente's emblematic signature allowing use of the outdoors at any time and in all seasons. The master suite with full bathroom and dressing room, a bedroom with shower room, and an office space complete the main level and also benefit from direct access to a second very large patio. Upstairs, we find 2 bedrooms, a shower room, 2 toilets, and a large dressing room. The layout of the upstairs is ideal for creating 2 beautiful en suite bedrooms if necessary. Completely independent, an annex building of about 65 m2 will be the ideal space to host friends (possible T3), a gym room, or even a magnificent future pool house (interior photos generated by AI). The garden of about 3000 m2 offers several distinct areas such as large covered or open-air terraces, a beautiful 12x6 pool close to the main terrace and living areas, as well as beautiful flat lawn spaces, rare in our region! Parking for many vehicles, appreciated for comfortably receiving family and friends!

Ref. : V2801CO

JOHN TAYLOR SAINT PAUL DE VENCE

ST-TROPEZ19 150 000 €

House for sale entrances - 8 rooms - 465 m²

SAINT-TROPEZ - PINET/VALFERE - PROPERTY WITH SEA VIEW

Located in a sought-after, quiet area, this magnificent 465 m² property with sea views comprises a fully renovated main house and guest house, as well as a caretaker's house. The property is set on 4,860 m² of landscaped grounds. The main house comprises an entrance hall, a large, bright living room opening onto three large terraces, a fully equipped open-plan kitchen, and three en-suite bedrooms. The guest house offers a living room with a fitted kitchen, a bedroom, and a shower room. The property also has a garage, a gym, an additional bedroom, and a large studio to be converted, as well as a separate caretaker's house. The whole property is set in a superb landscaped garden with a pétanque court, a heated swimming pool, and several parking spaces. Well located in an area subject to mandatory brush clearing. Renowned worldwide for its charm and its unique art of living, Saint-Tropez captivates visitors with its iconic harbour, beautiful beaches, renowned restaurants and luxury boutiques. An unmissable destination on the French Riviera, the village welcomes an international clientele every year, drawn by its distinctive atmosphere, prestigious events and Provençal heritage. Nestled between the Mediterranean Sea and the Var countryside, Saint-Tropez offers an exceptional lifestyle, within easy reach of the main airports and some of the Riviera's finest destinations. Located close to the centre of Saint-Tropez, the Valfère / Pinet area offers a sought-after residential setting, combining tranquillity, Provençal charm and easy access to the village. Renowned for its beautiful properties, landscaped gardens and peaceful atmosphere, just minutes from the harbour and the beaches. A leading name in luxury real estate and an ambassador of the French art of living, BARNES operates an integrated network of 159 agencies across 21 countries and 75 destinations, assisting its clients with every aspect of their property and lifestyle projects. For any further information, the BARNES International Saint-Tropez team remains at your disposal. Tel: +33 4 94 43 32 47

Ref. : 86611686

BARNES SAINT-TROPEZ

CAVALAIRE-SUR-MER1 050 000 €

House for sale entrances - 6 rooms - 191 m²

BERTRAND FOUCHER IMMOBILIER invites you to discover in a residential and sought-after area, this villa built on a plot of 1,550 m² with panoramic SEA view over the bay of Cavalaire. This villa on two levels is composed of: On the ground floor: an entrance hall, a living room, a separate kitchen, two bedrooms, two bathrooms, a toilet, a laundry room, several terraces SEA VIEW Upstairs, an entrance hall, a living room, a kitchen, a master suite with bathroom and dressing room, a bedroom, a toilet, several terraces SEA VIEW A large garage A petanque ground, The land is suitable for a swimming pool

Ref. : 949V184M

BERTRAND FOUCHER IMMOBILIER

LES ISSAMBRES629 000 €

House for sale entrances - 4 rooms - 88 m²

FOR SALE: 4-ROOM VILLA WITH SEA VIEW, 2/3 BEDROOMS, TERRACE, GARDEN AND GARAGE IN LES ISSAMBRES

In a small residence with a swimming pool in Grand Boucharel, this charming house offers sea views and comprises a large living room with an open-plan kitchen, a bedroom on the ground floor, and two adjoining bedrooms upstairs. A lovely terrace wraps around the house and includes a summer kitchen. The property has two entrances, parking spaces, and a closed garage that could be converted into a studio. Ideal as a holiday home or for seasonal rentals.

Ref. : 2931

SEA VIEW PROPERTY / GROUPE AGENCE DU CAP

ST-AYGULF785 000 €

House for sale entrances - 4 rooms - 130 m²

SAINT AYGULF: EXCLUSIVE - CHARMING HOUSE - VIDEO AVAILABLE

A beautiful and charming villa with exposed beams and stonework. Set on a relatively flat, landscaped plot of 1305m2, it comprises: an entrance hall, a spacious living/dining room with a fireplace, a separate kitchen with a pantry area, two suites each with an en-suite shower room, and a toilet. Upstairs: a mezzanine with sea views, a bedroom with a rooftop terrace and panoramic views, and a shower room with a toilet. A 9x5m chlorine swimming pool and terrace complete the property. There is also a detached garage. Some modernization work is required (single glazing, electric radiators, kitchen, etc.). South-facing and not overlooked. Information on the risks to which this property is exposed is available on the Géorisques website: www.georisques.gouv.fr

Ref. : 7186

ANGELI IMMOBILIER

PARIS 8EME1 470 000 €

Apartment for sale entrances - 4 rooms - 96 m²

Exceptional duplex - Parc Monceau -

Paris 8th - Exclusive - A few steps from Parc Monceau, in one of the most sought-after neighborhoods on Paris's Right Bank. Engel & Völkers presents an elegant 96.30 m² duplex apartment, nestled within a magnificent high-end period building, perfectly maintained and benefiting from top-of-the-range security features with a live-in caretaker, keypad entry systems and intercom. Sheltered from urban disturbances, this rare property, located on the ground floor and 1st floor, sits at the heart of a large inner courtyard, offering remarkable peace and exceptional natural light. A true haven of peace in the 8th arrondissement, it charms with its warm atmosphere and the harmonious balance of its volumes. The entrance reveals a beautiful reception area comprising a living room and dining room with generous proportions, ideal for entertaining. The separate kitchen, fully fitted and equipped with quality materials and appliances, meets the requirements of a contemporary lifestyle. A guest toilet completes this first level. The upper floor, accessible via an internal staircase, houses the sleeping area. A landing leads to two lovely light-filled bedrooms, a shower room with refined finishes and an integrated laundry area, as well as separate toilets. A sound basement cellar completes this property. A parking space located in the building is available at an additional cost. EPC: D / 202 kWh/m²/year Greenhouse gas emissions: B / 7 kg CO²/m²/year Estimated annual energy costs for the dwelling: between €1,440 and €2,000. Energy prices indexed as of 01/01/2021. Condominium of 191 lots. Average annual charges for the lots: €2,967. Property tax: €2,651. Ongoing procedure: no. Transaction fees payable by the seller Information on the risks to which this property is exposed is available on the Géorisques website: www.georisques.gouv.fr. In the immediate vicinity of Parc Monceau, a prime location in Paris's 8th arrondissement, this area appeals for its elegant, residential lifestyle, combining distinctive Haussmannian buildings and former private mansions. The neighborhood offers a rare balance between calm and centrality: - secure, highly sought-after environment - hushed atmosphere, particularly valued for its tranquility - immediate proximity to major thoroughfares such as Boulevard Haussmann Ideally served by public transport, it is just a few minutes from the Monceau, Villiers and Miromesnil stations, providing quick access to the whole of the capital. Both residential and lively on weekdays, the area benefits from the presence of numerous offices, quality shops and restaurants, while retaining a more peaceful atmosphere at weekends. Lastly, its strategic location makes it easy to reach: - Saint-Lazare station and its major connections - the Champs-Élysées - as well as several emblematic neighborhoods in western Paris School catchment area: - Monceau Public Primary School, Chaptal Middle School - People & Baby Galipette daycare center

Ref. : W-048VOQ

ENGEL & VÖLKERS

STE-MAXIME4 800 000 €

House for sale entrances - 7 rooms - 266 m²

SAINTE-MAXIME – SEA VIEW VILLA – 7,800 SQM LANDSCAPED ESTATE – SWIMMING POOL – WALKING DISTANCE TO THE BEACH

Ideally located within one of Sainte-Maxime's most sought-after private residential estates, just a short stroll from the beaches of La Nartelle, this remarkable property enjoys an exceptional setting combining privacy, tranquillity and prestige. Built in the 1960s, the villa is set within a magnificent landscaped park of approximately 7,800 sqm, enhanced by a large swimming pool and its pool house. A particularly rare feature, the property benefits from three independent access points, providing exceptional ease of access as well as outstanding development potential. The main residence comprises an entrance hall, a spacious living room with fireplace, a separate fully fitted kitchen, three bedrooms and two bathrooms. Upstairs, two additional bedrooms and a shower room complete the sleeping accommodation. The lower level includes a garage, wine cellar, boiler room and several storage areas. Impeccably maintained, the villa has retained the charm and authenticity of its original features while offering excellent scope for renovation or contemporary refurbishment to suit the future owner's vision. A truly exceptional opportunity, the building plot offers the possibility of constructing two additional villas with swimming pools, subject to obtaining the necessary planning permissions. This unique characteristic provides outstanding investment and asset enhancement potential, whether for a prestigious family estate, a long-term investment or a high-end residential development project. Information regarding the potential risks to which this property is exposed is available on the Géorisques website: www.georisques.gouv.fr. This property is located within an area subject to mandatory vegetation clearance regulations (French wildfire prevention requirements). ENERGY RATING: F – CLIMATE RATING: F Estimated annual energy costs for standard use: €6,434 – €8,706 (reference year: 2021). New DPE (Energy Performance Certificate) version. Agency fees payable by vendor

Ref. : 87145057

BARNES Sainte-Maxime

VENCE1 720 000 €

House for sale entrances - 6 rooms - 277 m²

Vence - Renovated Architect-Designed Villa with Pool, Baous Views and Pool House

Located in a sought-after residential area of Vence, in a peaceful setting with open views of the Baous mountains, this elegant renovated architect-designed villa of approximately 253 sq.m stands on a 1,821 sq.m plot with a swimming pool and pool house. Built in 2005, this six-room property stands out for its generous proportions, modern comforts and privileged surroundings, close to the centre of Vence and its amenities. The living areas comprise an inviting lounge with fireplace, a dining room and an open-plan kitchen, providing a welcoming setting for everyday family life and entertaining guests. The sleeping accommodation includes four bedrooms, each with its own shower room, ensuring comfort and privacy. The principal bedroom suite enjoys access to a spacious sun terrace, ideal for taking in the panoramic views of the surrounding hills. A games room provides additional living space, suitable for leisure activities or a variety of other uses. A laundry room and cellar further enhance the property's practicality. Outside, the landscaped garden features a swimming pool, a pétanque court and several areas dedicated to relaxation. The pool house, converted into a studio, is a particular asset, offering independent guest accommodation and the opportunity to fully embrace the Mediterranean lifestyle. Additional amenities include air conditioning, double glazing, electric awnings and an electric entrance gate. A garage and carport complete the property's facilities. Ideally situated close to schools, including Institut Vosgelade, shops, restaurants and sports facilities, the property also offers easy access to the historic centre of Vence, its art galleries and the renowned Matisse Chapel of the Rosary. An elegant architect-designed villa with swimming pool, four bedrooms and independent guest accommodation, ideal as a primary residence or holiday home in the hills of the French Riviera. Energy rating: C – Climate rating: C / Estimated annual energy costs for standard use: between €2,160 and €2,980 (reference year 2023) Information on the risks to which this property is exposed is available on the Géorisques website: www.georisques.gouv.fr Represented by Amélie DOLLÉ, acting in his capacity as authorized service provider, with full powers for the purposes hereof. Agency fees payable by vendor - Montant estimé des dépenses annuelles d'énergie pour un usage standard, établi à partir des prix de l'énergie de l'année 2023 : 2160€ ~ 2980€ - Les informations sur les risques auxquels ce bien est exposé sont disponibles sur le site Géorisques : www.georisques.gouv.fr

Ref. : 87260056

BARNES Saint-Paul de Vence

CANNES2 318 000 €

Apartment for sale entrances - 4 rooms - 100 m²

CANNES CROISETTE BEDROOMS APARTMENT SEA VIEW

3 bedrooms apartments of 92,02 SQM LC located on the 6th floor With A panoramic sea view The apartment consists of: an entrance, a beautiful living room with an American kitchen. 3 bedrooms en suite, with 3 bathrooms A beautiful terrace of 26m2. Also included 1 bedroom apartment, invitation of 48m2, ground floor, composed of, a kitchen open to a bedroom and its shower room. A loggia offering a sea view. 1 parking ground floor This 2 apartment could be sold separately

Ref. : 1803 IM

L'AGENCE DES RESIDENCES

ASNIERES SUR SEINE430 000 €

Apartment for sale entrances - 2 rooms - 65 m²

Duplex apartment, 65.50 sqm - Top floor - Terrace/loggia - 300 m from the RER C Les Grésillons station

Located just 300 meters from the RER C Les Grésillons station and in the immediate vicinity of local shops (bakery, mini-market, restaurants, etc.), this 65.50 sqm duplex occupies the 2nd and 3rd floors, the top levels of a recent, well-maintained, and secure building with Vigik access control, video intercom, and intercom (no elevator). The functional entrance includes a built-in closet, a laundry area, and a separate toilet. The spacious and bright living room, thanks to its southwest exposure, offers a pleasant living environment. It features an open-plan, fully fitted and equipped kitchen and extends onto a furnished loggia-terrace, a true additional living space. Upstairs, a landing with a closet leads to a contemporary bathroom with a walk-in shower and toilet, as well as a comfortable bedroom with a built-in wardrobe. With its duplex layout, well-designed spaces, abundant natural light, and high-quality finishes, this apartment is a highly sought-after property in the area. Its excellent condition allows for immediate occupancy, requiring no renovations. A cellar and a private parking space equipped with an electric vehicle charging station complete the package. A virtual tour is available upon request. Information regarding the risks to which this property is exposed can be found on the Géorisques website: www.georisques.gouv.fr.

Ref. : 1639

LOISELET DAIGREMONT TRANSACTIONS

CANNES1 190 000 €

Apartment for sale entrances - 3 rooms - 93 m²

2 bedroom duplex on the top floor with sea view in Montfleury

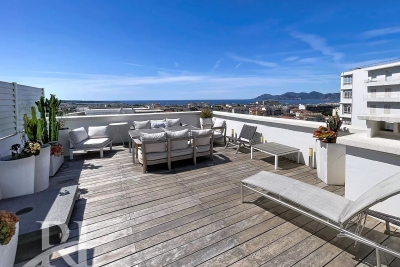
In the sought-after Montfleury district, we offer a splendid loft-style duplex apartment with sea views, located on the top floor of a 1950s Art Deco building. Within walking distance of all amenities and the Rue d'Antibes, this exceptionally bright 91 sqm 2-bedroom apartment comprises: On the 5th floor: an entrance hall, a living room with sea views and a balcony, a fully equipped open-plan kitchen with sea and hill views, a bedroom with an en-suite shower room, a dressing room, a guest toilet, and a magnificent glass staircase leading to the 6th floor. On the 6th floor: a spacious bedroom with an en-suite shower room and a very large 60 sqm rooftop terrace with panoramic sea views over the Bay of Cannes and hill views towards La Californie. A cellar is included with this property. Garage available at an additional cost in the adjacent residence. Agency fees of 6% (including VAT) are payable by the buyer. Information on the risks to which this property is exposed is available on the Géorisques website: www.georisques.gouv.fr

Ref. : 87077707

REICHERTS IMMOBILIER

CANNES799 000 €

Apartment for sale entrances - 2 rooms - 52 m²

Furnished One-Bedroom Apartment with Garage – Near Croisette

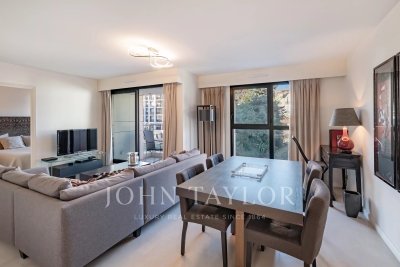
Ideally located within a high-end residence, in the extension of the world-renowned and prestigious Carlton Hotel, this one-bedroom apartment enjoys an exceptional central location, just steps from La Croisette, its beaches, and the shops of Rue d'Antibes. The apartment comprises an entrance hall, a living room, a kitchen, a guest WC, and an en-suite bedroom with bathroom and WC. It is offered for sale fully furnished and decorated and includes a garage, providing a rare level of comfort in this highly sought-after area. The residence benefits from quality services, including concierge service and security, ensuring comfort and peace of mind on a daily basis. An ideal property for a pied-à-terre in the heart of Cannes or a high-quality rental investment.

Ref. : V7267CA

JOHN TAYLOR Cannes

VARAGES1 450 000 €

House for sale entrances - 10 rooms - 440 m²

Historic 17th-Century Provençal Estate with Pool - Varages

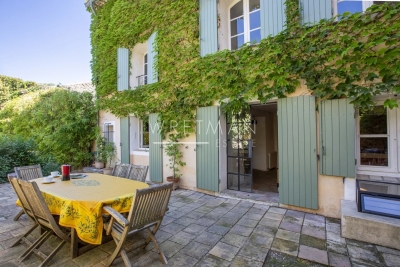
Award-winning 1609 Provençal estate elegantly restored with timeless charm. Nestled in the heart of the historic village of Varages, this Provençal residence seamlessly blends 17th-century heritage with modern luxury. Meticulously restored in the 2000s using traditional, high-quality materials, the property offers approximately 440 m² of spacious, light-filled living areas. The exceptional quality of the renovation was officially recognized with the prestigious Heritage Foundation Award in 2025. Exquisite Architecture & Living Spaces Grand Entrance: Showcases the essence of the estate with original stone flooring, soaring vaulted ceilings, and beautifully preserved exposed stone walls. Reception Areas: Features a vast, dual-aspect main salon perfect for grand-scale entertaining. Gourmet Kitchen: A spacious, welcoming family kitchen that flows seamlessly onto the outdoor living areas. Private Courtyard Oasis The intimate, paved inner courtyard serves as an elegant extension of the home, ideal for al fresco summer dining. Centered around a stunning basin-style swimming pool, it provides a tranquil, highly private sanctuary in the heart of the village. Accommodations & Amenities 6 Luxury Bedrooms: Each exceptionally bright, generously sized, and complete with a private en-suite bathroom. Discreet Modern Comforts: Premium contemporary fixtures are harmoniously integrated with antique architectural details. Parking: Includes a rare, highly secure indoor garage. A truly unique estate where historic authenticity meets masterful contemporary refinement.

Ref. : 87296008

WRETMAN ESTATE & CONSULTING