OK
More than Less than
€  ok

Key-words : entrances

Houses and Apartments, your real estate specialist magazine offers a selection of ads that match with the keyword entrances. You can refine your search by specifying the area or price range in the navigation bar link Search for a House/Apartment.

NEUILLY SUR SEINE917 400 €

Apartment for sale entrances - 5 rooms - 119 m²

Viager occupied WITHOUT annuity. Mr. 81 years old - Mrs. 77 years old

Viager occupied WITHOUT annuity. Mr. 81 years old - Mrs. 77 years old Very well located on Rue Windsor in Neuilly-sur-Seine, in a beautiful modern building that has just been renovated. Apartment on the 2nd floor with elevator, very bright, comprising an entrance, a very nice reception room with living-dining area, all opening onto a large balcony overlooking gardens, a fully equipped separate kitchen with plenty of storage, a master suite with bedroom, dressing room, bathroom and toilet, two other bedrooms, a bathroom, guest toilet, and a laundry room. A cellar and a parking space complete this property. Energy performance D 228 GES D 49 Property tax €2300 per year Charges €950 per month. No ongoing legal procedures.

Ref. : MZIPARG282

MICHAEL ZINGRAF REAL ESTATE PARIS RIVE GAUCHE

PARIS 9EME1 450 000 €

Apartment for sale entrances - 6 rooms - 165 m²

Paris 9th – Exceptional Parisian lifestyle: elegance, spaciousne

In an elegant, impeccably maintained 1900 stone building with a lift, Engel & Völkers presents this superb 165.08 sq m Carrez reception and family apartment, located on the first floor. From the entrance, the generous proportions, abundant natural light and period character immediately impress. A spacious entrance gallery with ample storage leads to a magnificent 43.61 sq m double reception room, ideal for entertaining, and a large 16.28 sq m eat-in kitchen, the true heart of the apartment. The sleeping quarters, entirely overlooking a pleasant tree-lined courtyard, offer remarkable peace and quiet in the heart of Paris. They comprise four beautiful bedrooms, including a suite with a shower room and private WC, benefiting from independent access and easily suitable for conversion into a studio, professional space or self-contained accommodation. A bathroom, dressing room, utility room and separate WC complete this particularly functional area. The apartment enjoys triple exposure to the east, south and west, ensuring optimum natural light throughout the day. Fully renovated with taste, it combines contemporary comfort with the timeless charm of period features, including herringbone parquet flooring, elegant mouldings and original fireplaces. This rare property is equally suited to a family seeking a prestigious apartment, investors, international clients or professionals, as professional use is authorised in the building. Heating and hot water are individually supplied. A cellar completes the property. A rare property combining prestige, generous proportions, peace and quiet, natural light and a sought-after address, offering exceptional potential in one of the most desirable areas of Paris's Right Bank. Joint ownership of 67 lots Average annual charges: €4,021 Legal proceedings in progress: no Energy rating: E (326) – Greenhouse emissions: B (10) Estimated annual energy costs for the property: €3,220–€4,380 Transaction fees VAT to be paid by the buyer: 4% Net seller's price: €1,394,230 Information about the risks to which this property is exposed is available at the Géorisques website: www.georisques.gouv.fr Located in the heart of a sought-after neighborhood, this property enjoys an environment that is both vibrant and pleasant. In the immediate vicinity of shops, restaurants, everyday services, and public transport, it offers a practical and comfortable lifestyle. The area is valued for its elegance, well-balanced activity, and easy access to the main business hubs. Green spaces, cultural facilities, and numerous amenities within walking distance enhance the quality of life in this highly desirable neighborhood.

Ref. : W-04A45T

ENGEL & VÖLKERS

PARIS 7EME7 950 000 €

Apartment for sale entrances - 6 rooms - 265 m²

Paris 7 - Apartment - Champ-de-Mars - high floor - unobstructed views - 4 suites - in perfect condition - Turnkey

This magnificent turn-key apartment with balconies overlooking the Champ-de-Mars is on the 3rd floor of a 4-story building with an elevator dating from 1925. This fully renovated and air-conditioned apartment comprises an entrance hall, a spacious living room extended by a big sitting/dining room directly overlooking the Champ-de-Mars, a fully fitted and equipped kitchen in the continuity of the living room also overlooking the Champ-de-Mars, a master suite with its walk-in closet and full bathroom, three more suites overlooking the side alley, each with its own shower room and toilet, as well as a guest toilet. In addition to its highly sought-after location, this very bright apartment offers unobstructed views of the Champ-de-Mars, a perfectly optimized floor plan and a luxury renovation. The apartment is "ready to move in" and furnished. - with an additional €250K (including agency fees) for the furniture. This property is sold with a parking space and 4 cellars in the underground of the building. The property is subject to the condominium ownership regime. No legal proceedings are currently underway. Agency fees payable by vendor - Nombre de lots dans la copropriété: 48 - Montant moyen de la quote-part de charges courantes 15,600 €/yearly - Montant estimé des dépenses annuelles d'énergie pour un usage standard, établi à partir des prix de l'énergie de l'année 2021 : 4140€ ~ 5620€ - Les informations sur les risques auxquels ce bien est exposé sont disponibles sur le site Géorisques : www.georisques.gouv.fr

Ref. : 84228870

BARNES SAINT-GERMAIN-DES-PRES

BIARRITZ3 490 000 €

House for sale entrances - 9 rooms - 298 m²

BIARRITZ / SAINT-CHARLES – ELEGANT 1920S PROPERTY WITH POOL

Located close to the shops of Saint-Charles and a few minutes walk from the city center and the Grand Plage, this elegant character house dating from 1925 benefits from a sought-after location in the heart of Biarritz. Approximately 300 sqm of living space, the property is set on a landscaped and wooded plot of 1,048 sqm, offering a calm and preserved environment. The ground floor is organized around a spacious entrance, a double living room with fireplace, a TV lounge, and an independent kitchen. The first floor features five bedrooms, two bathrooms, and a bathroom. The second floor offers two additional bedrooms, a shower room, and several storage spaces. Outside, the landscaped garden features a heated salt pool with safety barriers and a pool house, allowing full enjoyment of the outdoor space. A basement cellar completes the property. Well-maintained house. Gas heating. A character property offering generous volumes and a privileged location in Biarritz. Price 3,495,000€ - Buyer's agency fee Contact: Anne FRANÇOIS - Maison BONAPARTE tel. 06 07 72 68 72 & mail. Georgian information on request.

Ref. : AFR-3393

Maison BONAPARTE

VENCE210 000 €

Apartment for sale entrances - 2 rooms - 40 m²

Vence - 2-room apartment with terrace, residence with swimmi

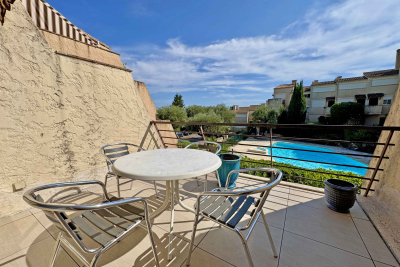
Located south of Vence, in a secure residence with a swimming pool, this immaculate 2-room apartment of 40.47 m2 opens onto a 10 m2 terrace. It comprises an entrance hall with a built-in wardrobe/laundry room, a living room with a fitted kitchen, a bedroom with a built-in wardrobe, a bathroom, and a separate WC. A cellar and outdoor parking space are also included. Annual charges: EUR1,768 - Condominium, number of units: 150 Information on the risks to which this property is exposed is available on the Géorisques website: www.georisques.gouv.fr

Ref. : 4286

AGENCE REAL IMMOBILIER

PARIS 16EME4 200 000 €

Apartment for sale entrances - 6 rooms - 196 m²

Reception Apartment with Balconies and Seine View – Avenue of President Wilson

Paris 75116- Within a remarkable corner building made of cut stone, whose majestic architecture embodies all the elegance of classical Paris, a reception apartment on the second floor by elevator. From the entrance, the volumes impress. The perspectives naturally open onto vast, light-filled spaces, while original elements harmonize with a high-quality contemporary renovation. The old parquet flooring, delicately crafted moldings, period fireplaces, and generous ceiling heights compose a timeless decor, imbued with nobility and character. The double reception is the heart of the apartment. True living and entertaining space, it benefits from exceptional brightness thanks to its numerous openings. The balconies elegantly extend the reception areas and offer a privileged panorama of the Seine, whose reflections accompany the different hours of the day. A rare Parisian spectacle, between sky, stone, and light. The kitchen, perfectly integrated with the whole, meets the requirements of contemporary daily life while preserving the harmony of the place. A discreet laundry area completes this carefully thought-out space. The sleeping area reveals three spacious bedrooms, offering calm, comfort, and privacy. Each room has been designed as an elegant refuge, away from the Parisian hustle, in an environment imbued with serenity. Fully renovated, the apartment retains the soul of grand Parisian residences while offering a level of comfort that meets the most demanding expectations. The quality of materials, the flow of the layout, and the perfect balance between heritage and modernity give this property a rare character. Just a few steps from Trocadéro, museums, the largest luxury houses, and emblematic institutions of the capital, this property embodies a sought-after lifestyle where prestige, elegance, and heritage naturally converge. Subject to co-ownership status. No ongoing procedures. Annual charges: €10,000 Transaction fees including VAT are charged to the seller. Information on the risks to which this property is exposed is available on the Georisques website: www.georisques.gouv.fr

Ref. : 87116543

Polo Properties

NICE649 000 €

House for sale entrances - 5 rooms - 107 m²

NICE LANTERNE - VILLA 6 ROOMS

NICE LANTERNE - VILLA 6 ROOMS Nice West – Avenue de la Lanterne Family villa 6 rooms – Private estate – Garden – Unobstructed view In the heart of a sought-after private estate on Avenue de la Lanterne, discover this pleasant family villa of 107 sqm living space, complemented by an additional 13 sqm from the old garage converted into a living room. Benefiting from a quiet and green residential environment, this house offers a privileged living environment, just a few minutes from the Promenade des Anglais, the airport, and the city center. Its location is a real asset. The nursery and elementary schools are accessible within just three minutes on foot, the bakery, pharmacy, and local shops are five minutes away, while a bus stop is located directly on the street. A perfect balance between tranquility and everyday life. The house is organized as follows: On the ground floor, a beautiful entrance leads to an office, a shower room with WC, and the old garage, now converted into a comfortable additional room that can accommodate a guest bedroom, a separate space for a teenager, a playroom, or an office for a freelance profession. The garden level hosts a bright double living room opening onto a pleasant balcony, an independent kitchen that can easily be open to the living room to create a large contemporary living space, a pantry, an independent WC, and direct access to the garden, a true relaxation space away from prying eyes. Upstairs, the sleeping area consists of three beautiful spacious and bright bedrooms offering a magnificent open view over the hills with a glimpse of the sea, as well as a bathroom with a whirlpool bathtub. A private parking space is located just in front of the house, and visitor parking spaces are available within the residence. This house is a great opportunity for a family wishing to enjoy a quiet and secure environment, a pleasant outdoor space, and all amenities within walking distance, in one of the most sought-after sectors of Nice West.

Ref. : ASD678LANTJG

ISIT Immobilier

LES GETS649 000 €

House for sale entrances - 4 rooms - 69 m²

Cozy chalet near slopes and center

Just 300 metres from the centre of Les Gets village and the ski lifts , this charming chalet in perfect condition offers an ideal location to fully enjoy the resort - everything is within walking distance ! Located in a quiet environment, within a luxury residence with high-end services , this property seduces with its comfort and functionality. Built on two levels with a separate entrance , it includes:a pleasant living room with equipped kitchen area , fireplace and terrace - a separate toilet , an entrance closet and a shower room . Upstairs, three bedrooms including a master suite with balcony , private bathroom and WC . The other two bedrooms share a second bathroom . This chalet is particularly suitable for skiing, hiking, mountain biking or golf enthusiasts , thanks to its numerous storage spaces and outbuildings allowing you to easily store all your equipment. After a day in the mountains, you will enjoy the residence's exceptional services : Indoor swimming pool and heated outdoor swimming pool - Wellness area with sauna, hammam and jacuzzi - Fitness room. Sold fully furnished and equipped , with a closed garage (and the possibility of a second garage as an option ), this property offers excellent rental potential , while guaranteeing its occupants a car-free stay , with everything within easy reach. A truly comfortable base for enjoying Les Gets in all seasons !

Ref. : LG1640

AGENCE IMMO'SELECT

MOUGINS8 195 000 €

House for sale entrances - 9 rooms - 410 m²

MAGNIFICENT VILLA - LES PARCS DE MOUGINS

Situated in the heart of one of the most prestigious and sought-after estates in Mougins, benefiting from 24/7 security and caretaker services, this elegant single-storey villa offers approximately 410 sq m of living space, set within a magnificent landscaped plot of 4,310 sq m. The main villa opens onto an entrance hall leading to an open kitchen and dining room, extended by a spacious living room with fireplace. The night area includes a master suite with bathroom and dressing room, as well as two additional bedrooms with bathrooms or shower rooms. Guest toilets. All of the living areas open onto a large terrace and the garden, providing a pleasant flow between indoor and outdoor spaces. On the same level, with fully independent access, a guest house offers a spacious living room with open kitchen, two bedrooms and a shower room. The villa's basement includes a laundry room, a wine cellar, as well as a space offering many possible layouts: home cinema, fitness area or games room. Outside, the property benefits from a heated swimming pool, a pool house with shower room and storage space, as well as a leisure area suitable for tennis, basketball and football. A family property offering generous volumes, vast outdoor spaces and a particularly peaceful and secure environment, while remaining close to the main roads, Mougins School, golf courses and just minutes from Cannes and La Croisette. Property in co-ownership: Yes Number of lots: 65 No ongoing proceedings (articles 29-1A/29-1 of law 65-557, L. 615-6 of the CCH) Monthly condominium charges: €595 Property tax: €5,488 Information on the risks to which this property is exposed is available on the Géorisques website Agency fees will be fully payable by the seller.

Ref. : VF2529

Dotta Immobilier

LACANAU755 000 €

House for sale entrances - 6 rooms - 160 m²

Lacanau Golf architect-designed house for sale, 3 bedrooms,

Come and discover this new house for sale exclusively, located in the Domaine du Golf de Lacanau-Océan. This architect-designed house, built with high-quality materials, offers on the ground floor an entrance leading to a living room with an open-plan marble kitchen, a closed fireplace and a WC; in the basement, a large room/games room in perfect condition, a second room dedicated to a jacuzzi, and storage space. Regarding the upper floor, it has a master bedroom with its own bathroom and WC, a second bedroom, and a sleeping area or office leading onto a mezzanine, a shower with WC serving the two other bedrooms. The local urban development plan (PLU) of the municipality authorizes a new construction on the plot. The price is 775,000 euros + 25,000 euros buyer's commission First visit with Mr. Brussol at 06 73 82 44 67 Information on the risks to which this property is exposed is available on the Géorisques website

Ref. : 2553

Agence immobilière Brussol immobilier Lacanau

ST-TROPEZ1 360 000 €

Apartment for sale entrances - 4 rooms - 68 m²

Renovated apartment for sale in the heart of Saint-Tropez with terrace

Ideally located in the heart of Saint-Tropez, just moments from the harbour, shops, restaurants and beaches, this beautifully renovated apartment offers approximately 68 sqm of living space together with a pleasant terrace of approximately 7.39 sqm. The property comprises an entrance hall leading to a fully equipped open plan kitchen opening onto a bright living and dining area, extended by a veranda that provides additional living space throughout the year. The sleeping accommodation includes three bedrooms. Two bedrooms share a shower room, while the third benefits from its own en suite shower room. Two separate WCs complete the layout. Fully renovated with quality finishes, the apartment is presented in turnkey condition, making it equally suitable as a primary residence or an elegant holiday home on the French Riviera. Possibility to acquire a private enclosed parking space for €80,000, in addition to the asking price of the apartment, a particularly valuable feature in the centre of Saint-Tropez. For further information or to arrange a private viewing, contact Côte d'Azur Sotheby's International Realty, specialists in luxury real estate in Saint-Tropez and across the French Riviera.

Ref. : CA9-1123

COTE D'AZUR SOTHEBY'S INTERNATIONAL REALTY

MENTON860 000 €

Apartment for sale entrances - 3 rooms - 60 m²

Menton Garavan seaside

SOLE AGENT - In a modern, high-end residence with a concierge, fitness room, jacuzzi, hammam, and spa, a 61 sq m (657 sq ft) two-bedroom apartment comprising an entrance hall with built-in wardrobe, a high-end fitted kitchen opening onto a 30 sq m (323 sq ft) living room leading to a terrace with panoramic sea views, a master bedroom with built-in wardrobe and access to the south-facing terrace, and a second bedroom also opening onto the west-facing terrace. Two bathrooms with showers and wall-hung toilets. The south and southwest-facing terrace is accessible from all rooms. A cellar is included. A double parking space is available in the residence's underground garage for an additional €60,000.

Ref. : X52359

GIOTTO Riviera Real Estate

ST-SATURNIN-LÈS-APT490 000 €

House for sale entrances - - 87 m²

Charming mas with pool in a peaceful Luberon hamlet.

Tucked away in a peaceful hamlet surrounded by rolling Luberon countryside, this charming early 20th-century mas enjoys an idyllic rural setting near the sought-after village of Saint-Saturnin-lès-Apt. Surrounded by farmland and framed by olive trees, cypresses and Mediterranean shrubs, the property offers an authentic Provençal lifestyle whilst remaining within easy reach of the village's shops, cafés and amenities. The renowned villages of Gordes, Roussillon and Bonnieux are all readily accessible, placing some of Provence's most celebrated destinations on the doorstep. Full of character and traditional charm, the house retains many original features including exposed Provençal beams and traditional wooden windows with small panes. The entrance is through an old farmhouse door that opens directly into the kitchen, creating an immediate sense of warmth and authenticity. The ground floor comprises: fitted kitchen; spacious sitting and dining room; principal bedroom with private shower room and WC. The first floor comprises: cosy TV room providing additional living space; second bedroom with fitted cupboards; independent shower room with WC; generous third bedroom overlooking the courtyard. Ideal for outdoor living, the property benefits from a large wooden terrace shaded by an elegant wrought-iron pergola, creating the perfect setting for outdoor dining and entertaining. The grounds feature an old stone well and a magnificent centenary acacia tree. A charming stone “bassin” plunge pool provides a refreshing retreat during the summer months, whilst the surrounding countryside views reinforce the tranquil atmosphere. Amenities include: reversible air conditioning; double glazing; fibre-optic internet; septic tank installed and approved in 2026; small adjoining barn providing useful storage space; ample private parking; stone “bassin” plunge pool. With its authentic Provençal character, beautiful outdoor spaces and peaceful countryside setting, this delightful mas would make an ideal family home, lock-up-and-leave holiday retreat or seasonal rental investment in the heart of the Luberon. _________Information on the risks to which this property is exposed is available on the Géorisques website: payable by the seller

Ref. : V03296.02028L

Maison Victoire

BORMES-LES-MIMOSAS680 000 €

House for sale entrances - 7 rooms - 180 m²

Bormes les Mimosas. House for sale to renovate. Located in a residential area not far from shops, it offers generous living spaces and a flat plot that can accommodate a pool. It consists of an entrance that can be converted into a kitchen, a beautiful living room with a fireplace opening onto a covered terrace, and two toilets. An independent one-bedroom unit completes this level. Upstairs are three bedrooms, one with a terrace, a bathroom with both shower and bathtub, an office, and a toilet. A large, convertible basement completes the property. Flat land. Easy access.

Ref. : 1085V7M

CELLIER & COATES

PARIS 6EME555 000 €

Apartment for sale entrances - 2 rooms - 41 m²

Paris 6 - Saint-Germain / Rue de Seine - Charming two-room flat in excellent condition and absolutely quiet in a beautiful building

Located in a sought-after address, close to the Marché Saint-Germain and a 5-minute walk from the Eglise Saint-Germain-des-Prés, on the second floor of a beautiful building, we are presenting this two-room apartment with a surface area of 40.51 sqm (Loi Carrez). It is laid out as follows: entrance hall, living room, fitted and equipped kitchen, hallway with storage space, bedroom with built-in custom storage, shower room and separate toilet. The flat is charming (mouldings on the walls and ceiling, fireplace and parquet flooring) and in excellent condition. Low building charges. The property is subject to co-ownership rules. Ongoing proceedings relating to the co-ownership. Agency fees payable by vendor - Nombre de lots dans la copropriété: 44 - Montant moyen de la quote-part de charges courantes 538 €/yearly - Montant estimé des dépenses annuelles d'énergie pour un usage standard, établi à partir des prix de l'énergie de l'année 2021 : 890€ ~ 1270€ - Augustin ALTOBELLI - Agent commercial - EI - RSAC 889 735 072

Ref. : 86794925

BARNES PIED-À-TERRE SAINT-GERMAIN-DES-PRÉS